105 NW Ashley Court
105 NW Ashley Court
105 NW Ashley Court
105 NW Ashley Court
105 NW Ashley Court
105 NW Ashley Court
105 NW Ashley Court
105 NW Ashley Court
105 NW Ashley Court
105 NW Ashley Court
105 NW Ashley Court
105 NW Ashley Court
105 NW Ashley Court
105 NW Ashley Court
105 NW Ashley Court
105 NW Ashley Court
105 NW Ashley Court
105 NW Ashley Court
105 NW Ashley Court
105 NW Ashley Court
105 NW Ashley Court
105 NW Ashley Court
105 NW Ashley Court
105 NW Ashley Court
105 NW Ashley Court
SEE ALL PHOTOS
105 NW Ashley Court
105 NW Ashley Court
105 NW Ashley Court
105 NW Ashley Court
105 NW Ashley Court
105 NW Ashley Court
105 NW Ashley Court
105 NW Ashley Court
105 NW Ashley Court
105 NW Ashley Court
105 NW Ashley Court
105 NW Ashley Court
105 NW Ashley Court
105 NW Ashley Court
105 NW Ashley Court
105 NW Ashley Court
105 NW Ashley Court
105 NW Ashley Court
105 NW Ashley Court
105 NW Ashley Court
105 NW Ashley Court
105 NW Ashley Court
105 NW Ashley Court
105 NW Ashley Court
105 NW Ashley Court
Sold

105 NW Ashley Court

105 NW Ashley Court, Waukee, IA 50263

$475,000
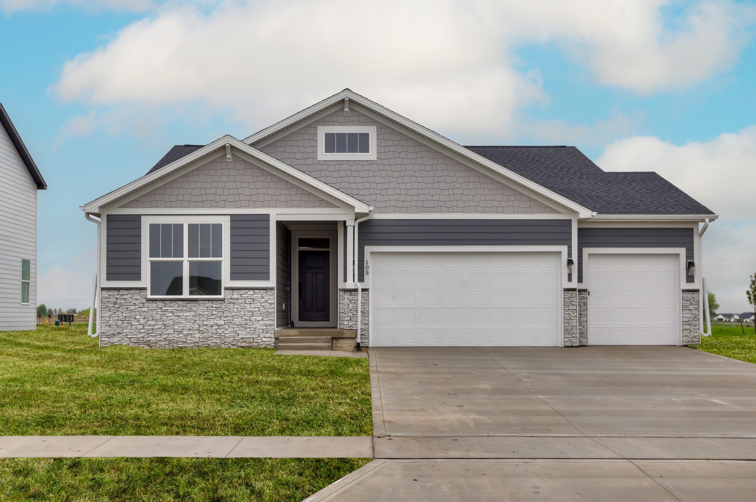
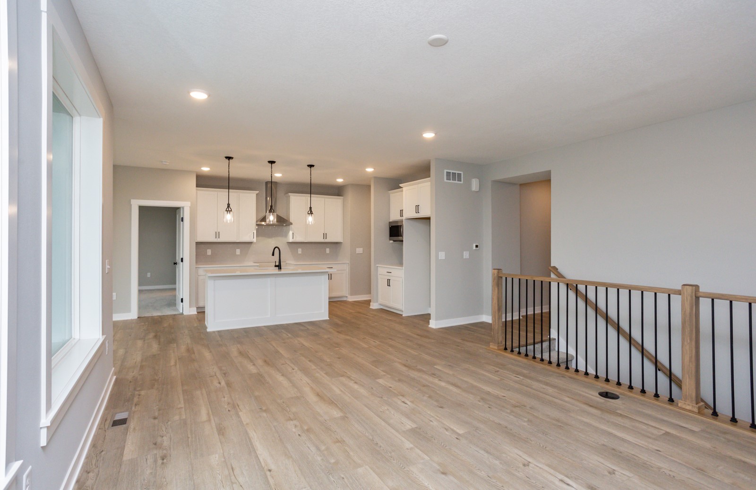
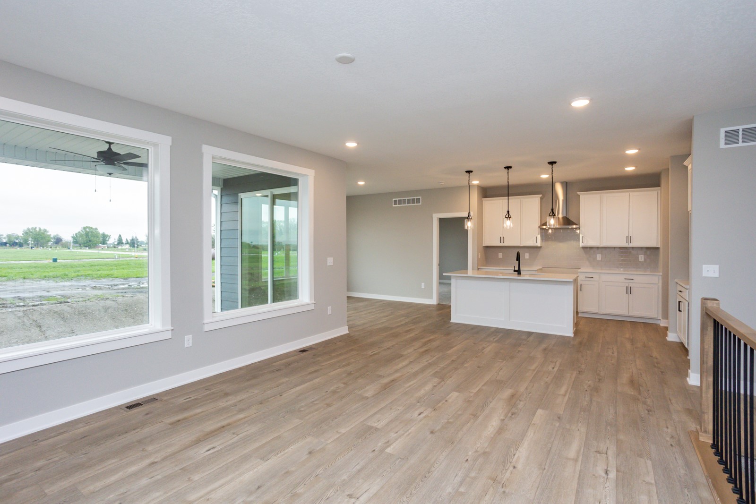
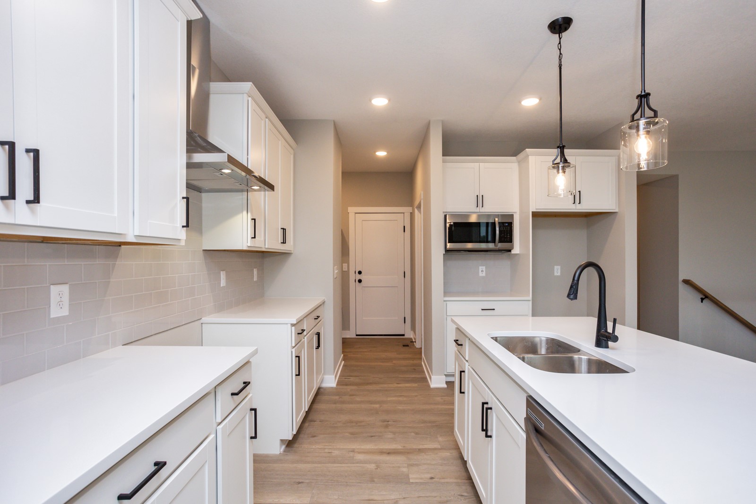
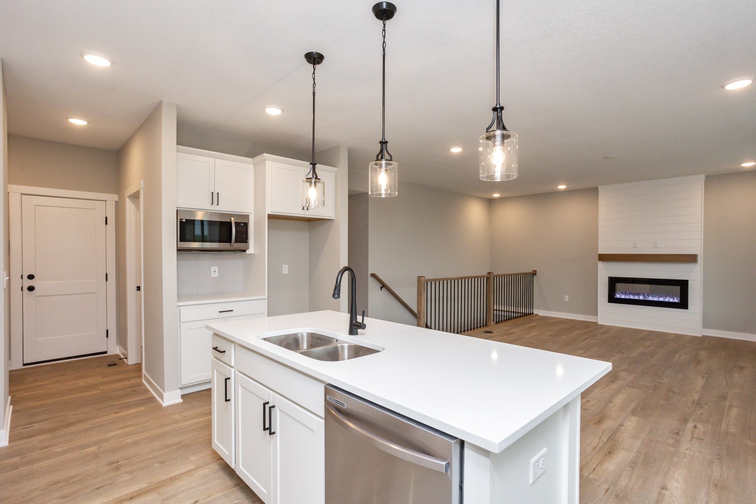
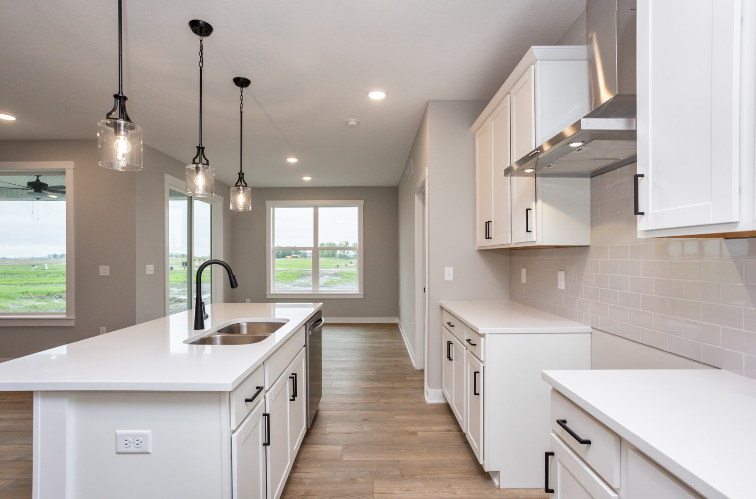
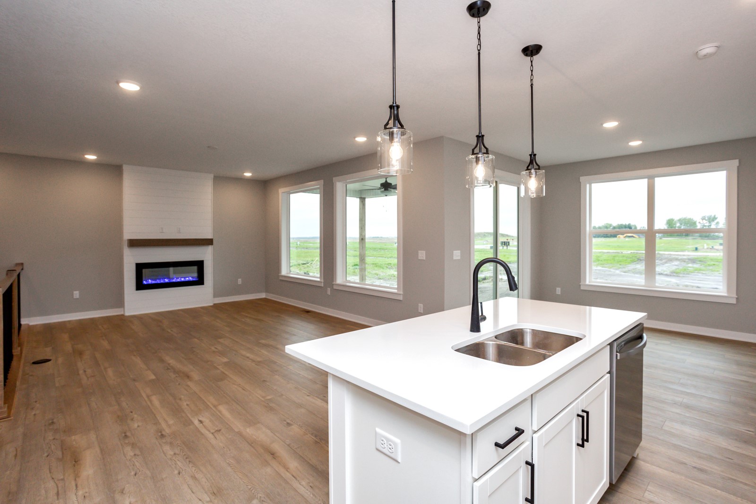
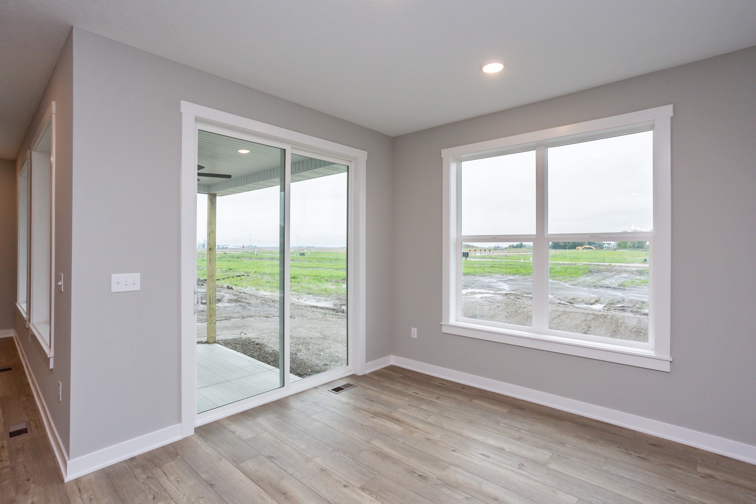
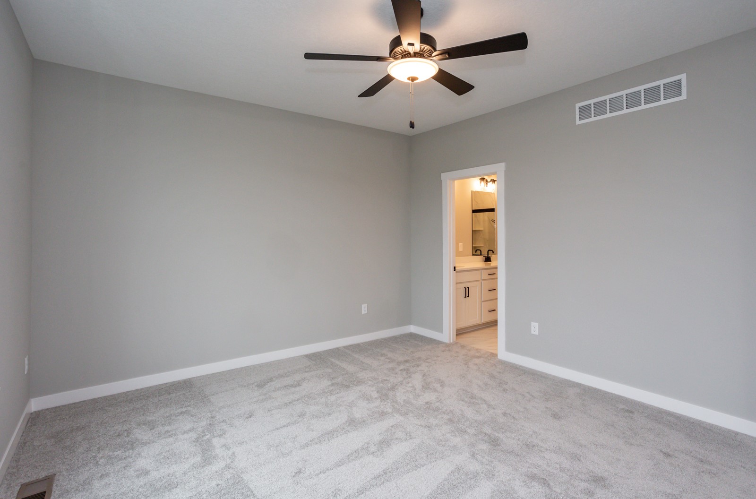
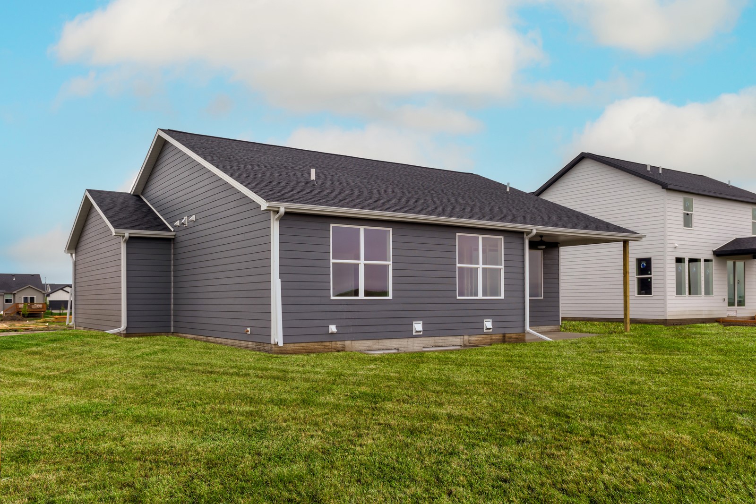
This move-in-ready former model home, the Fairfield Plan by View Homes in Ashley Acres, blends comfort, quality, and ease. Built with 2x6 construction, 9-foot ceilings, and a full appliance package, it's ready to enjoy from day one.

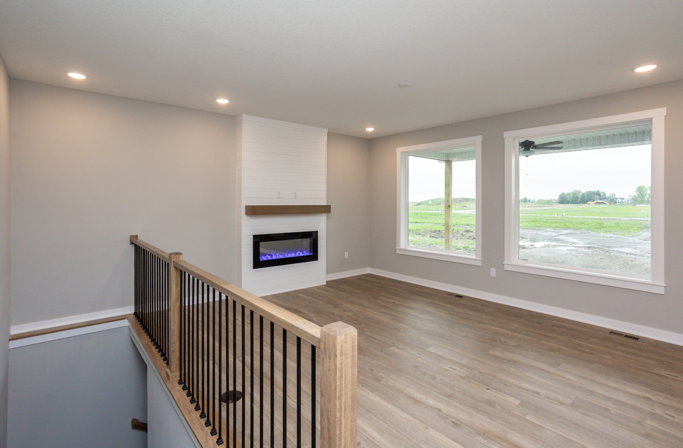
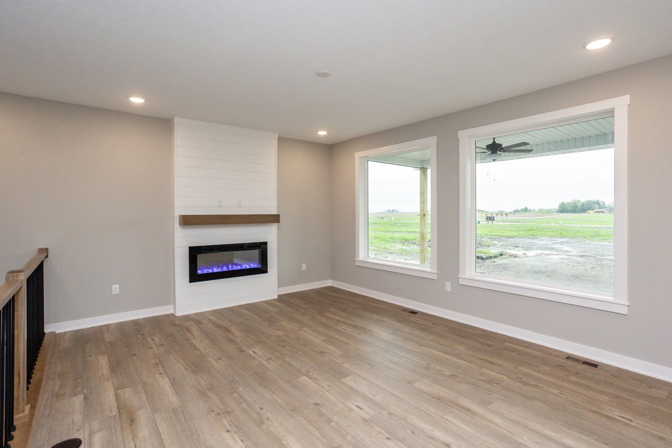
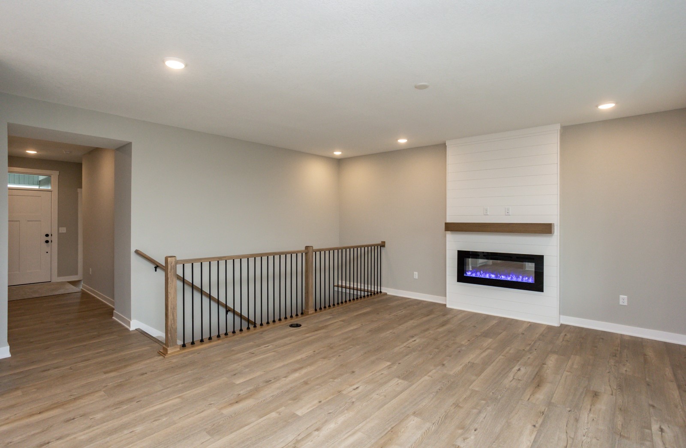
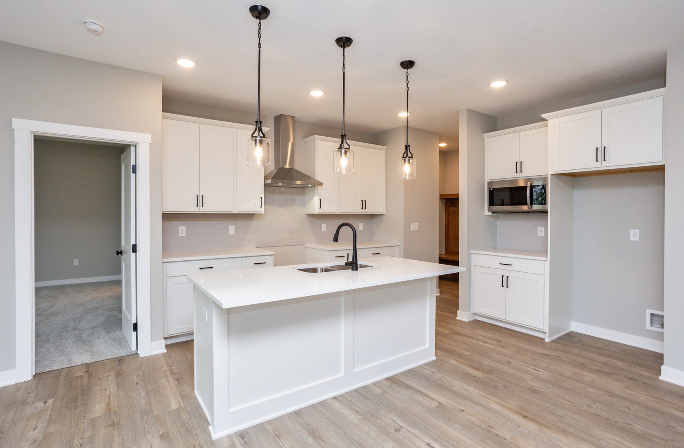
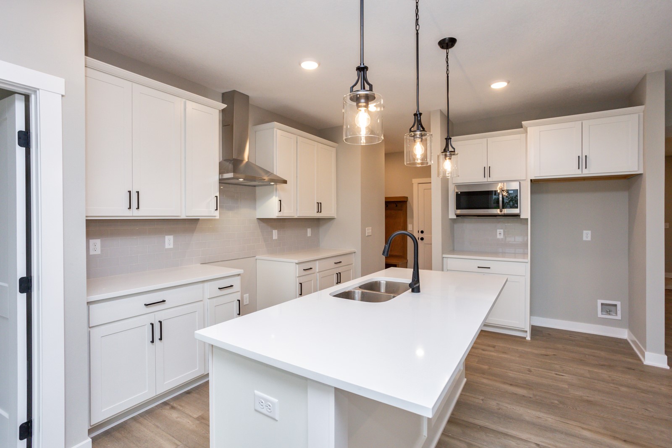
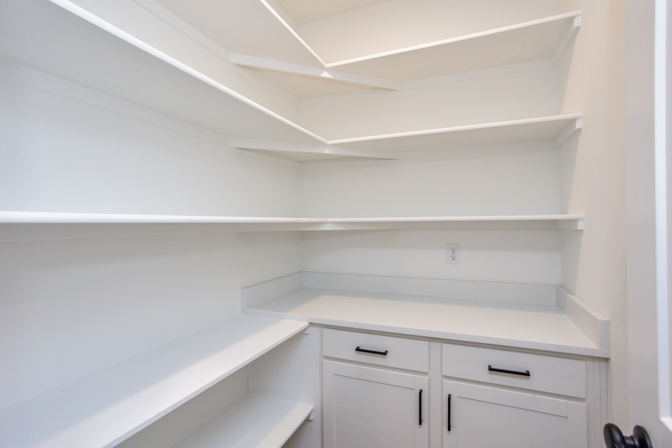
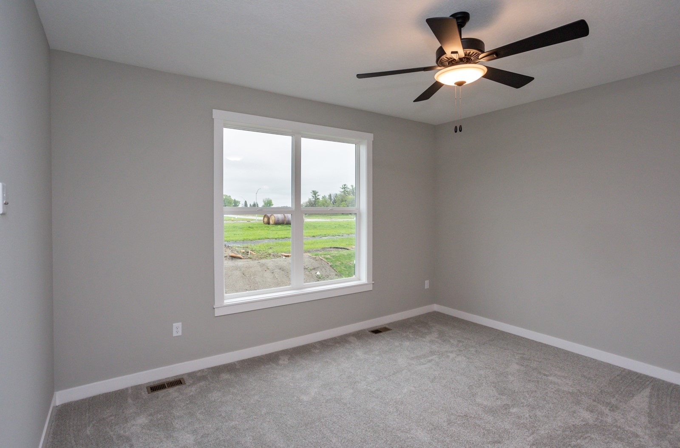
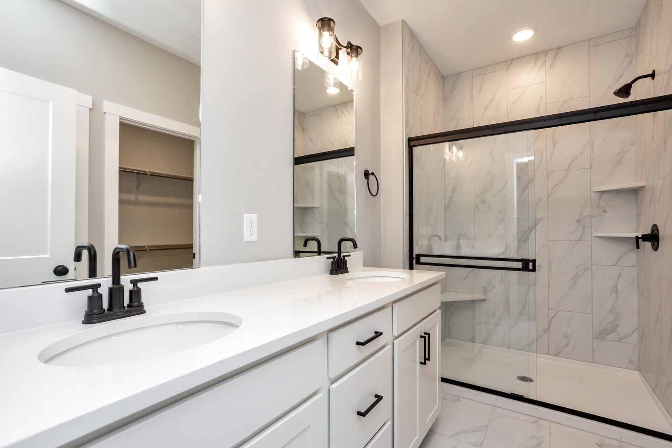
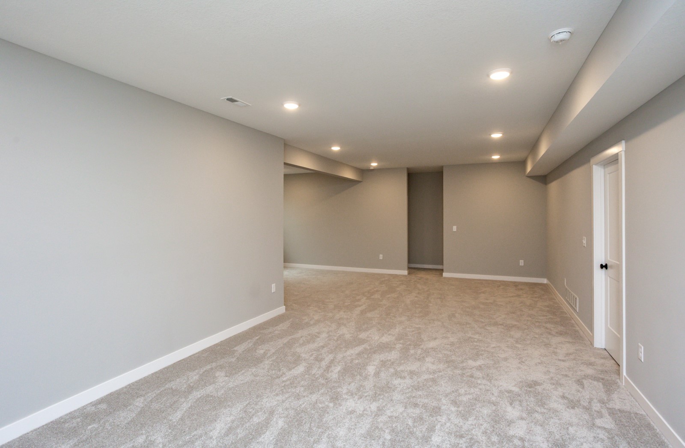
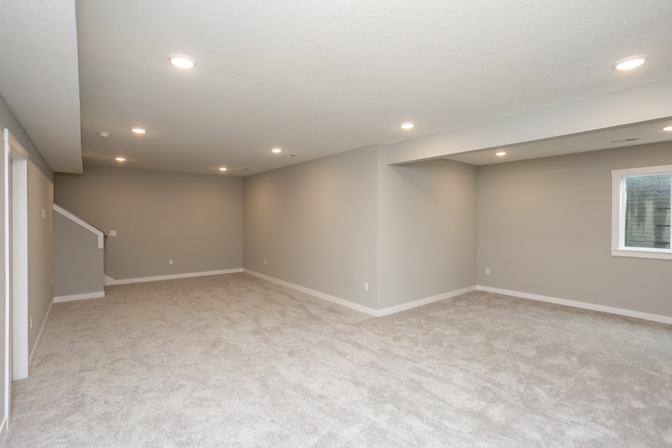
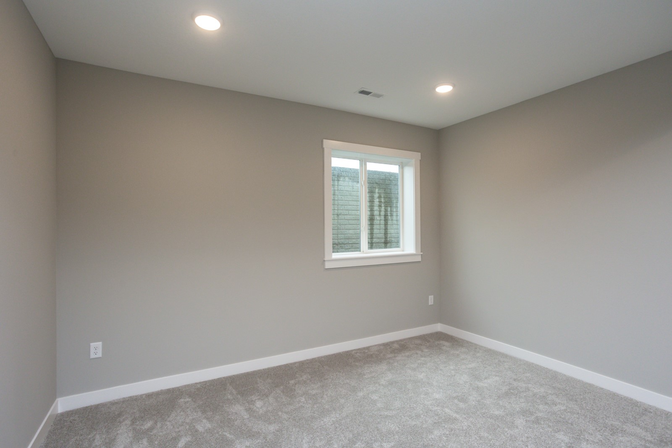
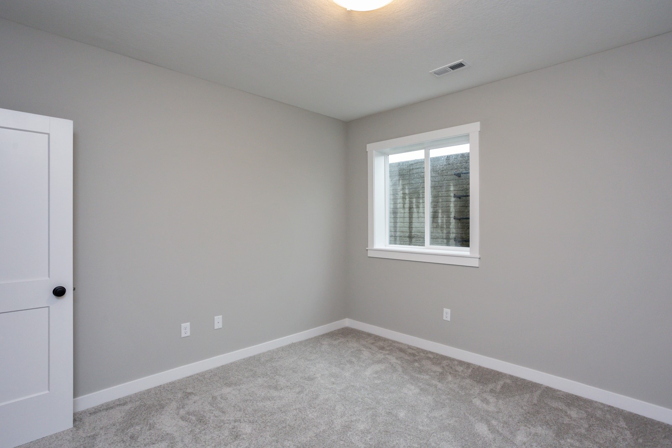
Sunlight fills the open-concept main level through oversized windows, creating a bright, welcoming feel. The main level offers three bedrooms, including a private primary suite. Luxury vinyl plank flooring extends through the kitchen, dining, and family room for style and durability. The kitchen features quartz countertops, soft-close cabinetry, stainless steel appliances, and a stainless-steel hood--designed for both everyday living and gathering. The finished lower level adds a spacious family room, fourth bedroom, full bathroom, and storage, offering flexibility for guests or hobbies. Enjoy a covered patio and flat backyard, plus a three-car garage with an extended third stall for added storage.

Located in Waukee with convenient access to schools, parks, dining, and shopping. All homes built by View Homes include a 1-2-10 year builder warranty backed by Liberty Mutual.

4
beds

3
baths

1,637 Sq.Ft. LIVING AREA

9,855 Sq.Ft. lot

Rob Ellerman

Rob Ellerman

Features & Amenities

Interior

  • total bedrooms4
  • Total bathrooms3
  • full bathrooms2
  • three quarter bathroom1
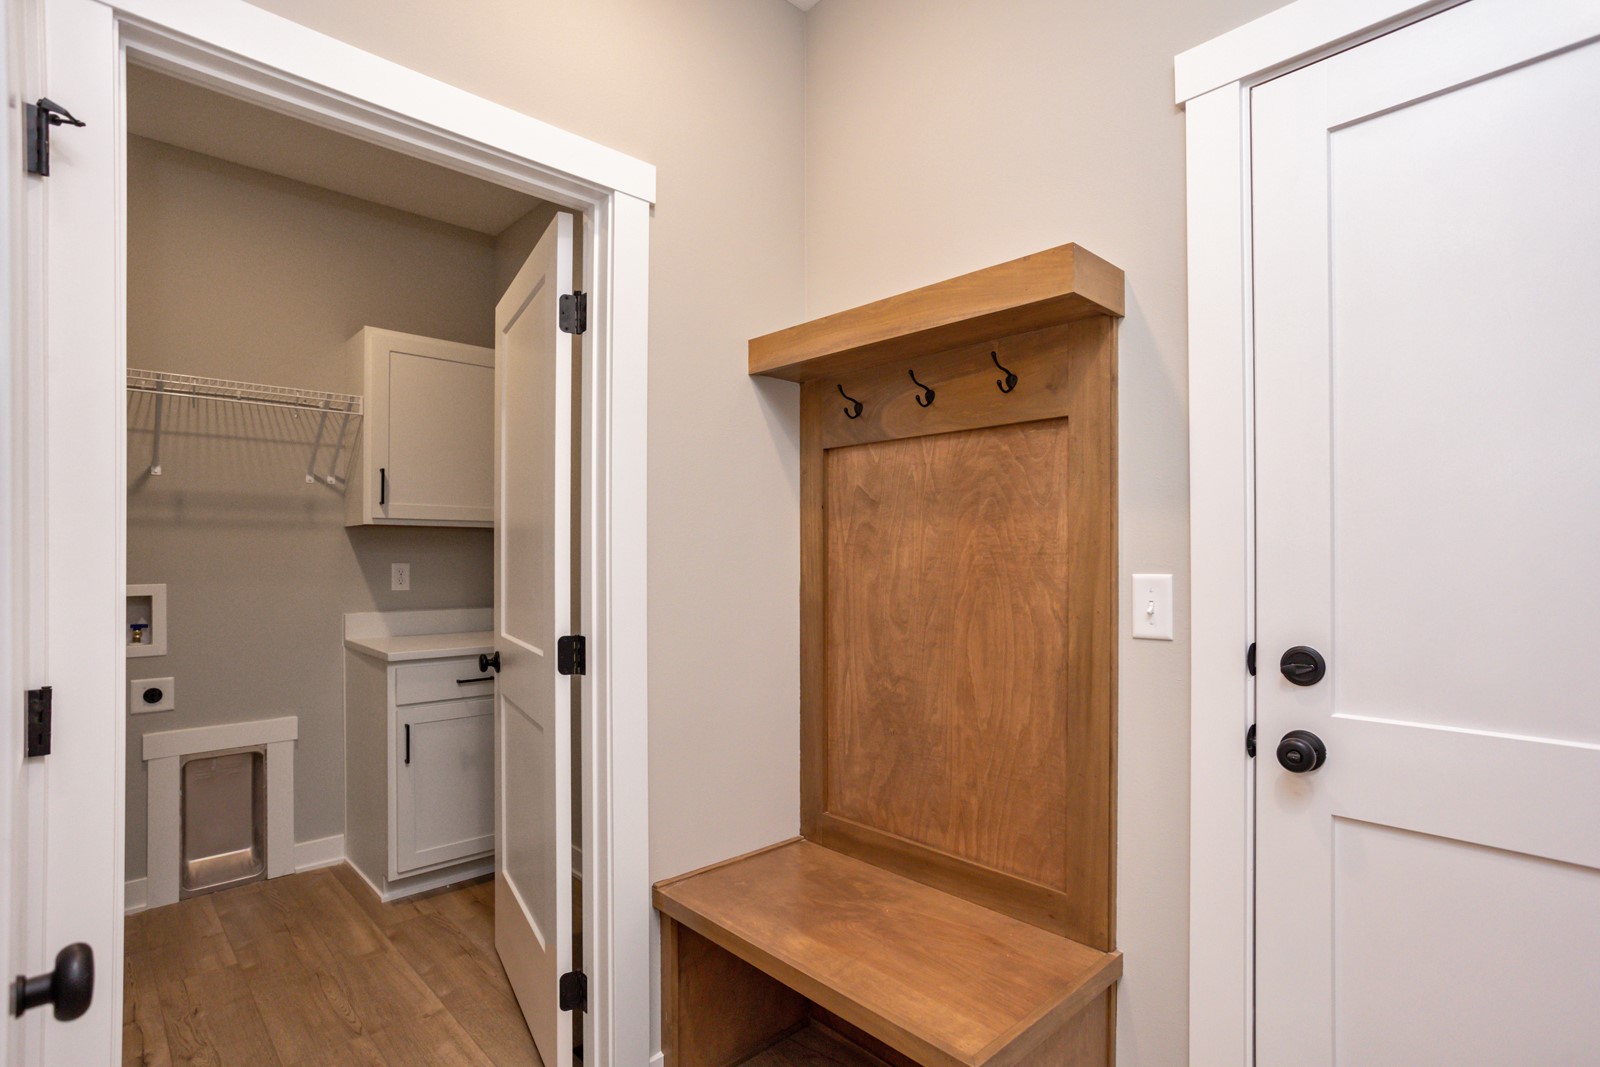
  • Laundry room Main Level
  • Flooring Tile
  • Fireplace Electric
  • APPLIANCES Dryer, Dishwasher, Microwave, Refrigerator, Stove, Washer

Area & Lot

  • Status Sold
  • Date Sold June 3, 2026
  • Living Area1,637 Sq.Ft.
  • Total Area1,637 Sq.Ft.
  • Lot Area9,855 Sq.Ft.
  • MLS® ID733504
  • TypeResidential
  • YEAR BUILT2024
  • NeighborhoodWaukee
  • Architecture StylesRanch
  • School DistrictWaukee

Exterior

  • STORIES1
  • Garage Space3.0
  • water SourcePublic
  • roofAsphalt, Shingle
  • lot featuresRectangular Lot
  • parkingAttached, Garage, Three Car Garage
  • HEAT TYPEForced Air, Gas, Natural Gas
  • AIR CONDITIONINGCentral Air
  • sewerPublic Sewer
  • SubstructurePoured
  • other exterior FeaturesPatio

Financial

  • Sales Price$475,000
  • HOA $225/yr
  • Zoning Res

Waukee

Explore

Let’s Get You Moving

Whether you're buying, selling, building, or relocating to the Des Moines area, our team is ready to help you make your next move with confidence.

Start Your Home Search

Browse our exclusive properties in the area.

Let’s Get You Moving

Our team’s unprecedented professionalism, skill, and attention to detail has allowed us to set sales records. We will ensure your buying or selling experience exceeds your expectations.

Follow Us on Instagram