Leave a Message

Thank you for your message. We will be in touch with you shortly.

Explore All Properties
1085 NW Macarthur Lane
SEE ALL PHOTOS
1085 NW Macarthur Lane
Sold

1085 NW Macarthur Lane

1085 NW Macarthur Lane, Waukee, IA 50263

$414,900
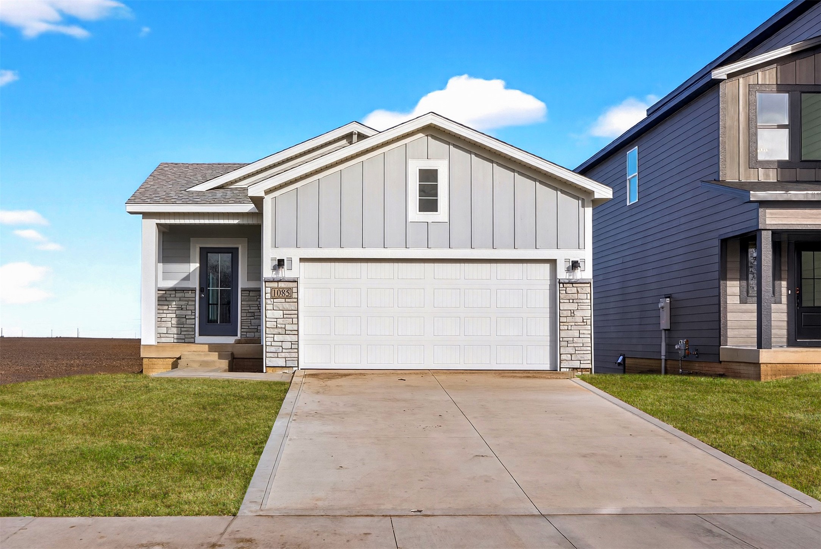
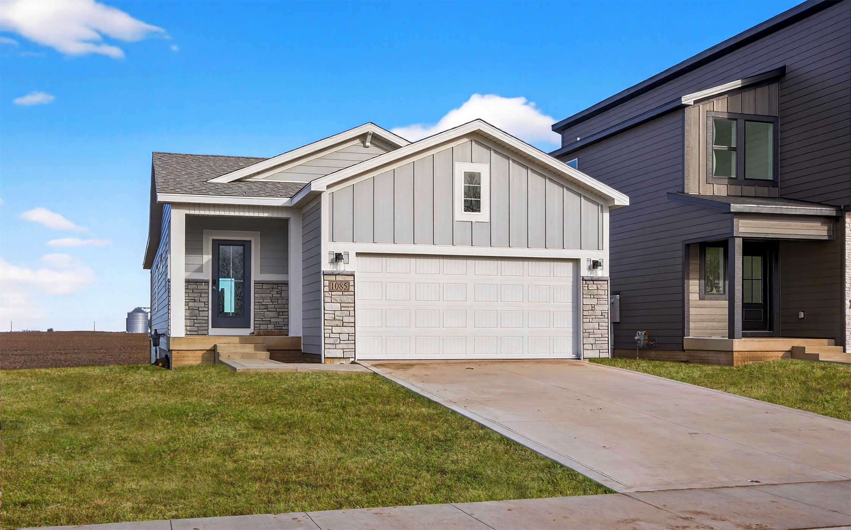
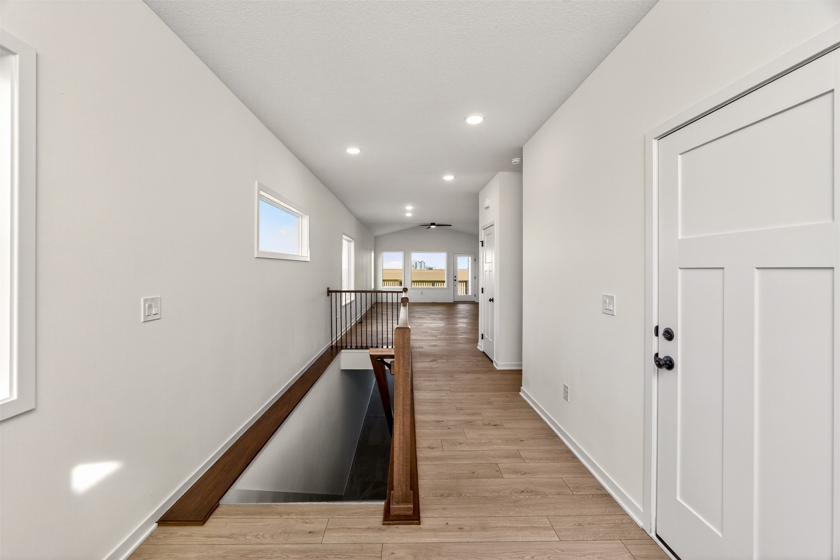
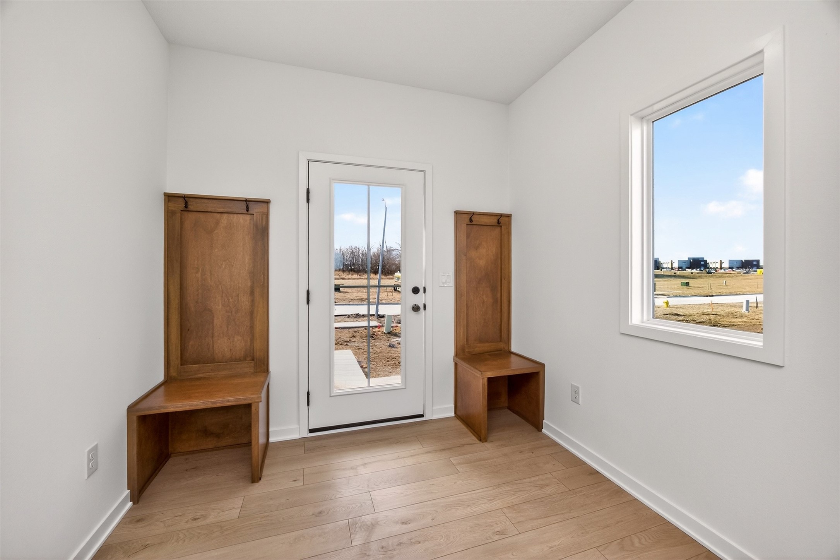
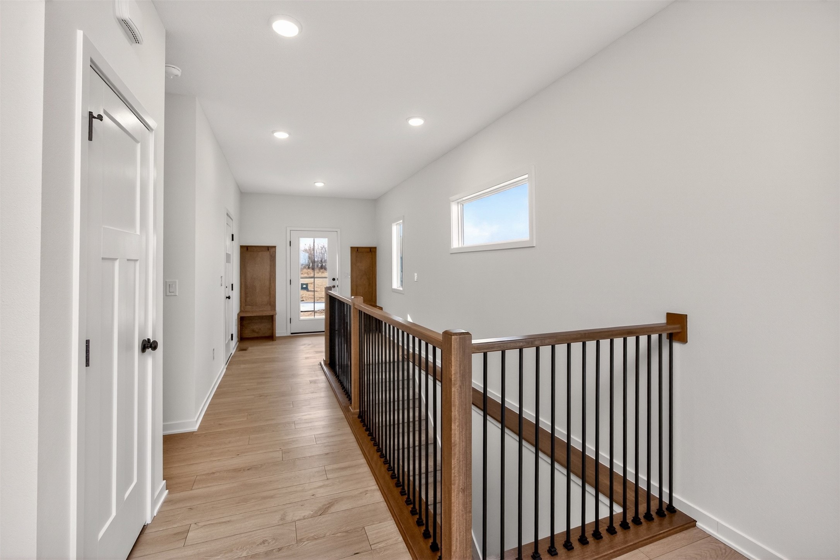
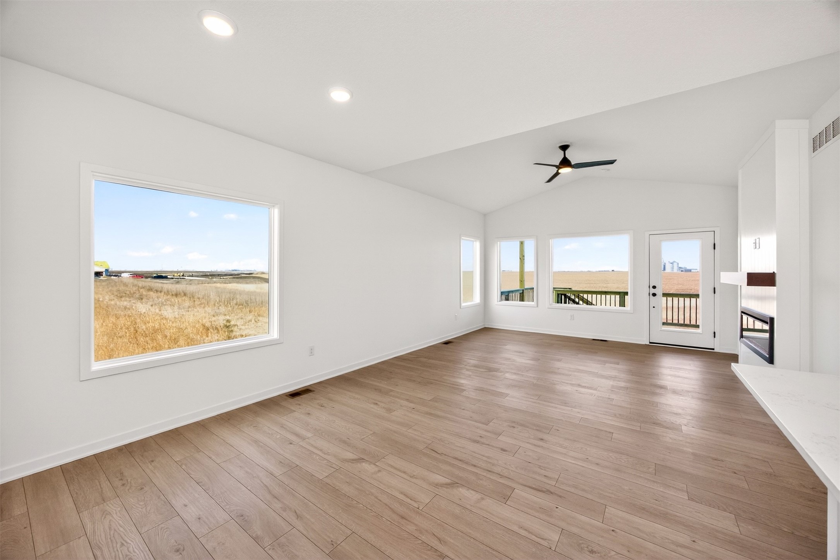
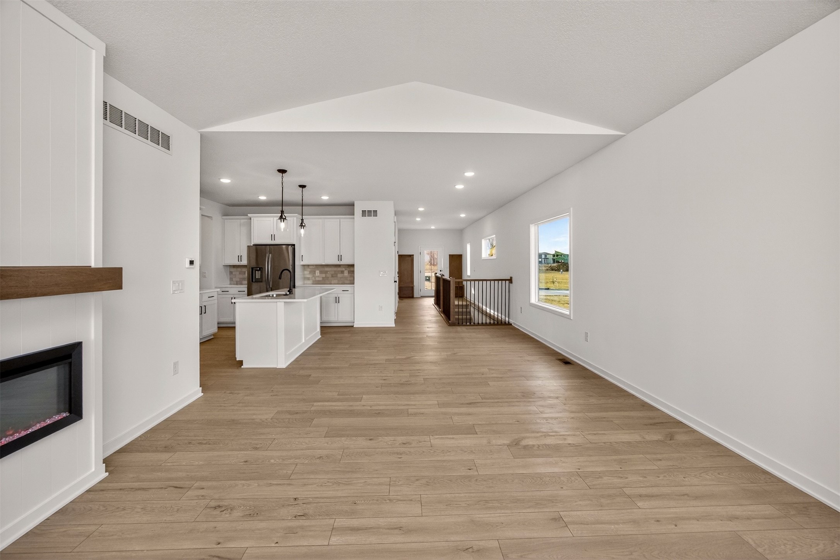
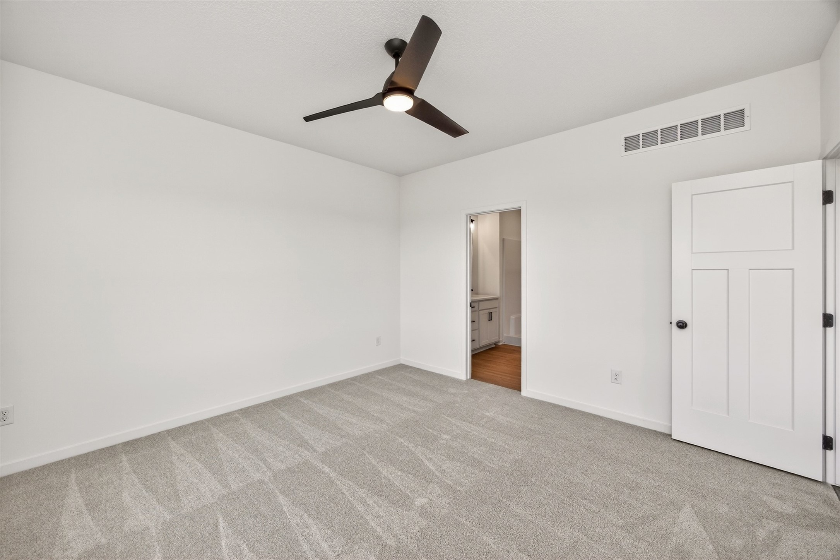
Discover the Willow Plan by View Homes, located in desirable Fox Creek Meadows in Waukee. This well-designed home features two bedrooms on the main level, including a comfortable primary suite with a private bath and walk-in closet.

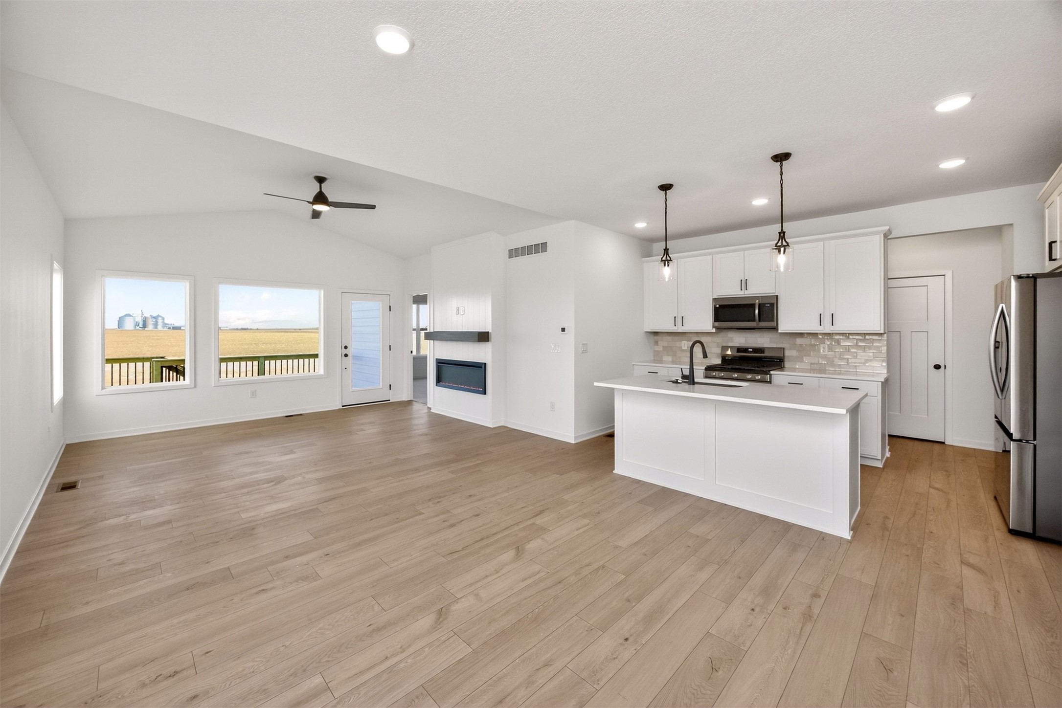
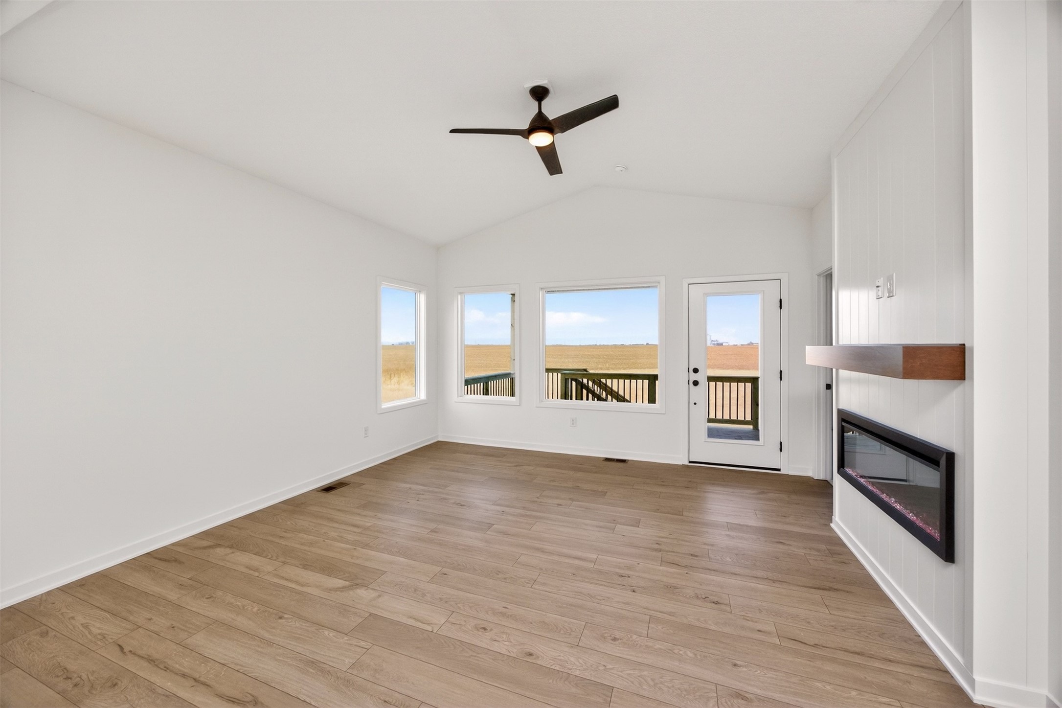
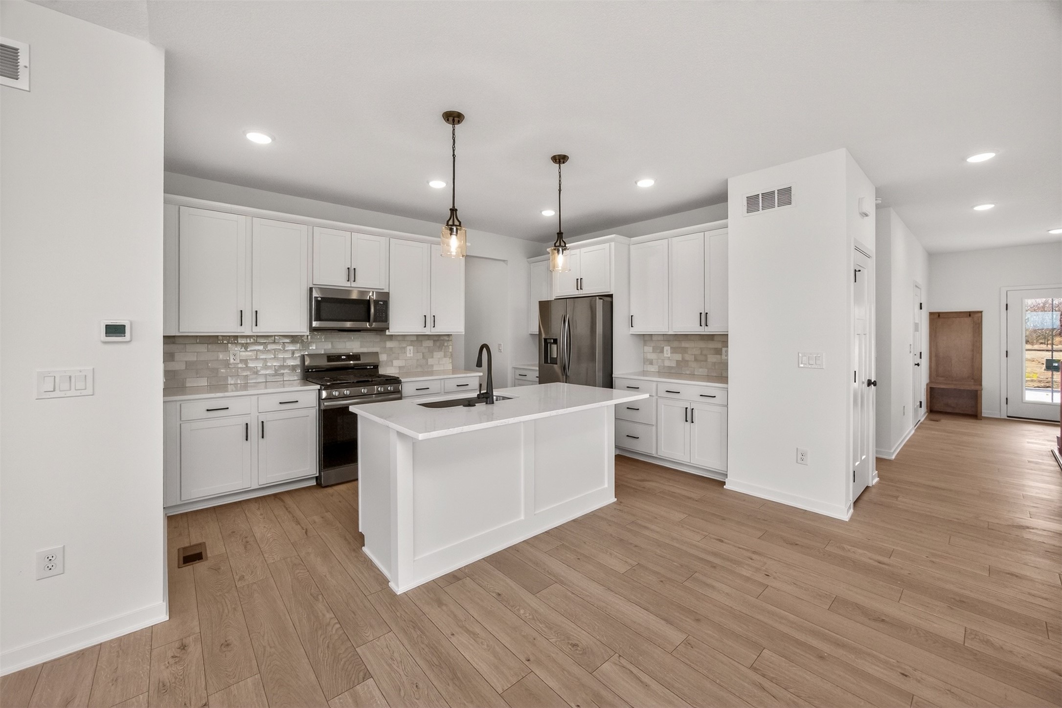
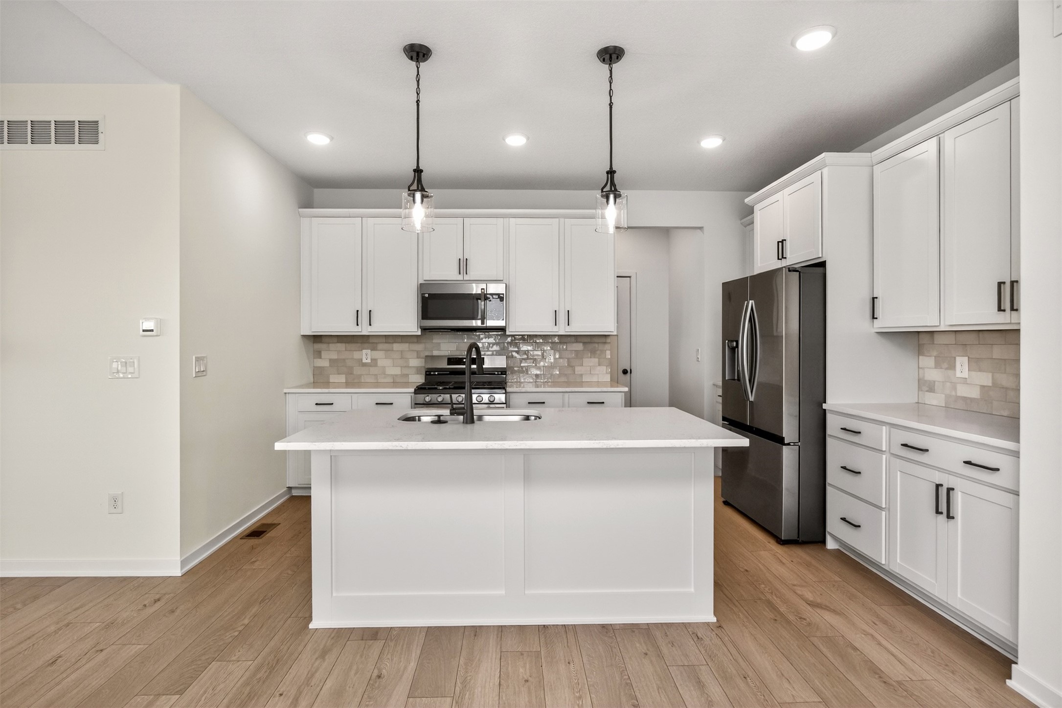
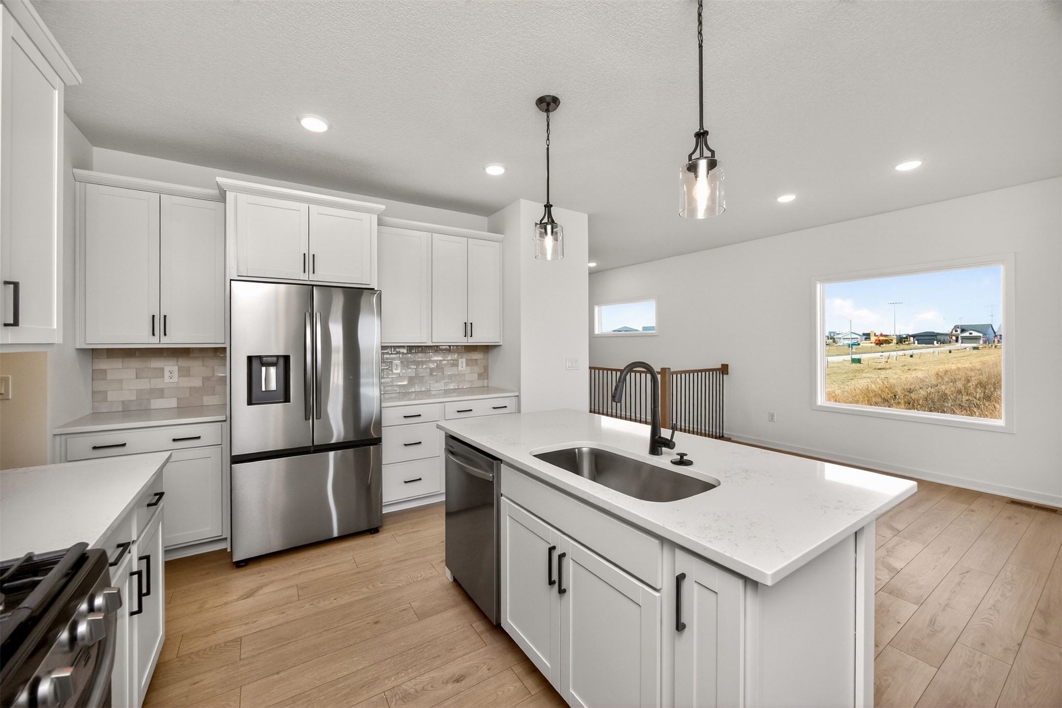
An open-concept layout connects the living, dining, and kitchen areas, highlighted by large windows, and a beautiful fireplace surround. The kitchen showcases quartz countertops, a central island, stainless steel appliances, a gas range, and soft close cabinetry.

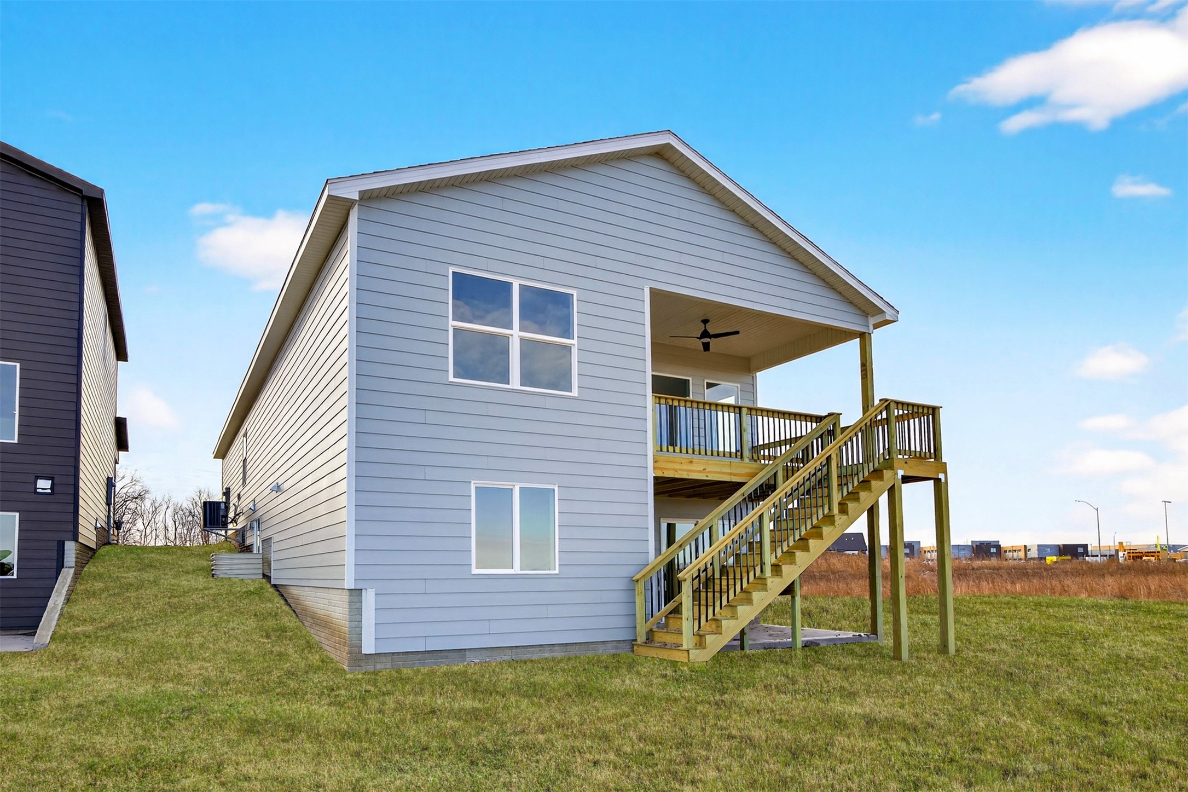
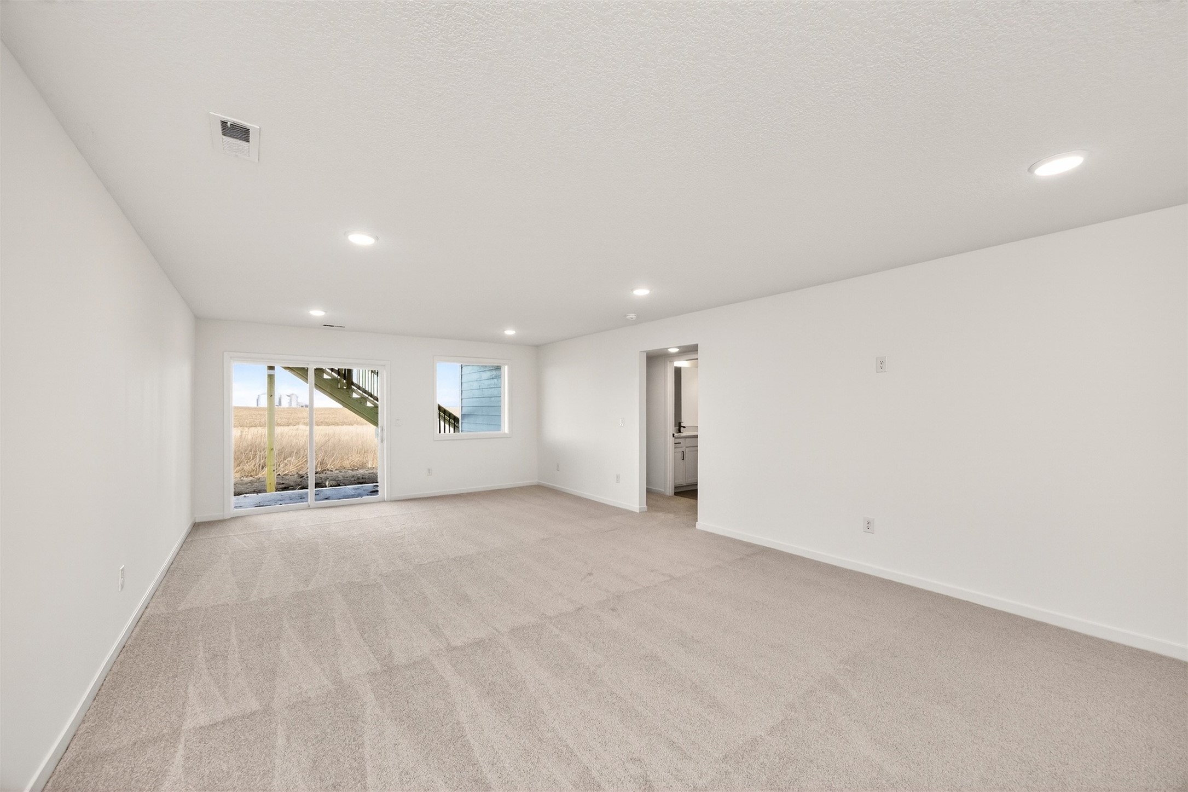
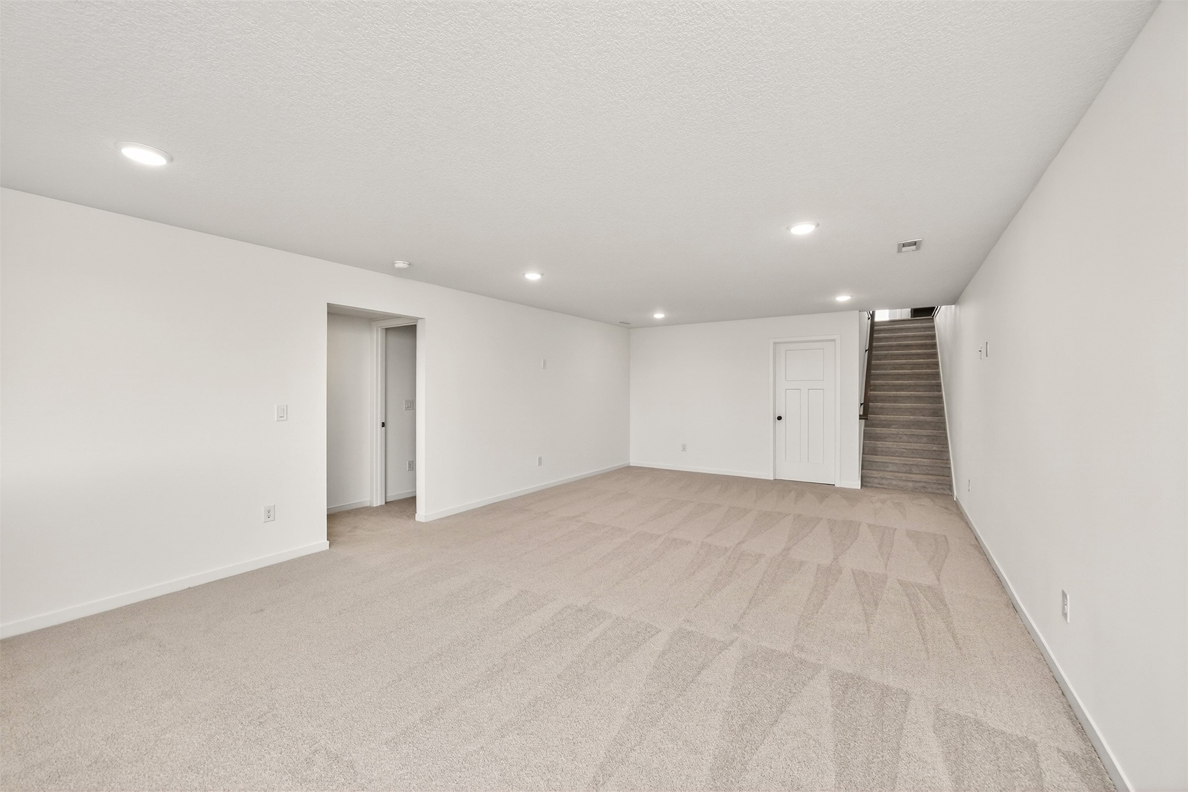
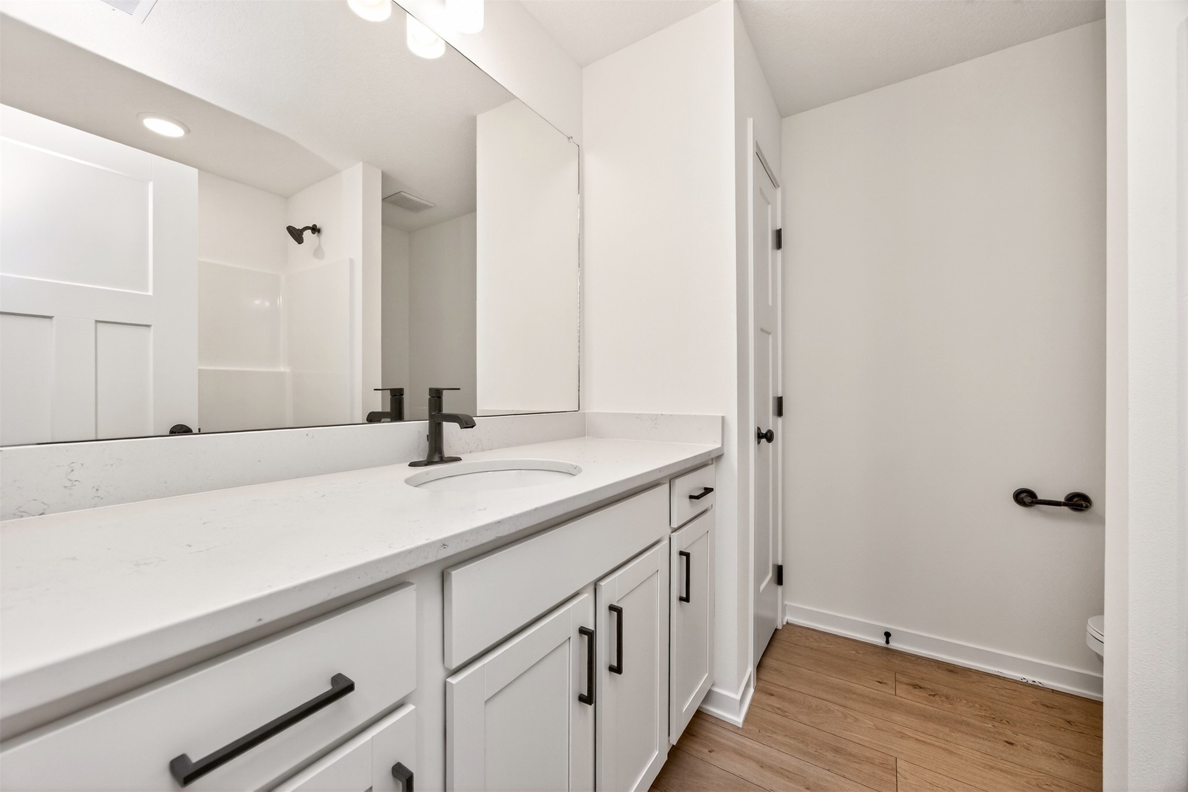
The finished walkout lower level expands your living area with 2 additional bedrooms, a full bath, and a spacious recreation room- ideal for guests, a home office, or family entertainment.

Enjoy the convenience of nearby Waukee schools, parks, shopping, and dining. All homes built by View Homes come with a 1-2-10 year Quality Builders Warranty for peace of mind. Pictures are similar to.

4
beds

3
baths

1,360 Sq.Ft. LIVING AREA

5,476 Sq.Ft. lot

Rob Ellerman

Rob Ellerman

Features & Amenities

Interior

  • total bedrooms4
  • Total bathrooms3
  • full bathrooms2
  • three quarter bathroom1
  • Laundry room Main Level
  • Fireplace Electric
  • APPLIANCES Dishwasher, Microwave, Refrigerator, Stove

Area & Lot

  • Status Sold
  • Date Sold October 1, 2026
  • Living Area1,360 Sq.Ft.
  • Total Area1,360 Sq.Ft.
  • Lot Area5,476 Sq.Ft.
  • MLS® ID729103
  • TypeResidential
  • YEAR BUILT2025
  • NeighborhoodWaukee
  • Architecture StylesRanch
  • School DistrictWaukee

Exterior

  • STORIES1
  • Garage Space2.0
  • water SourcePublic
  • roofAsphalt, Shingle
  • lot featuresRectangular Lot
  • parkingAttached, Garage, Two Car Garage
  • HEAT TYPEForced Air, Gas, Natural Gas
  • AIR CONDITIONINGCentral Air
  • sewerPublic Sewer
  • SubstructurePoured
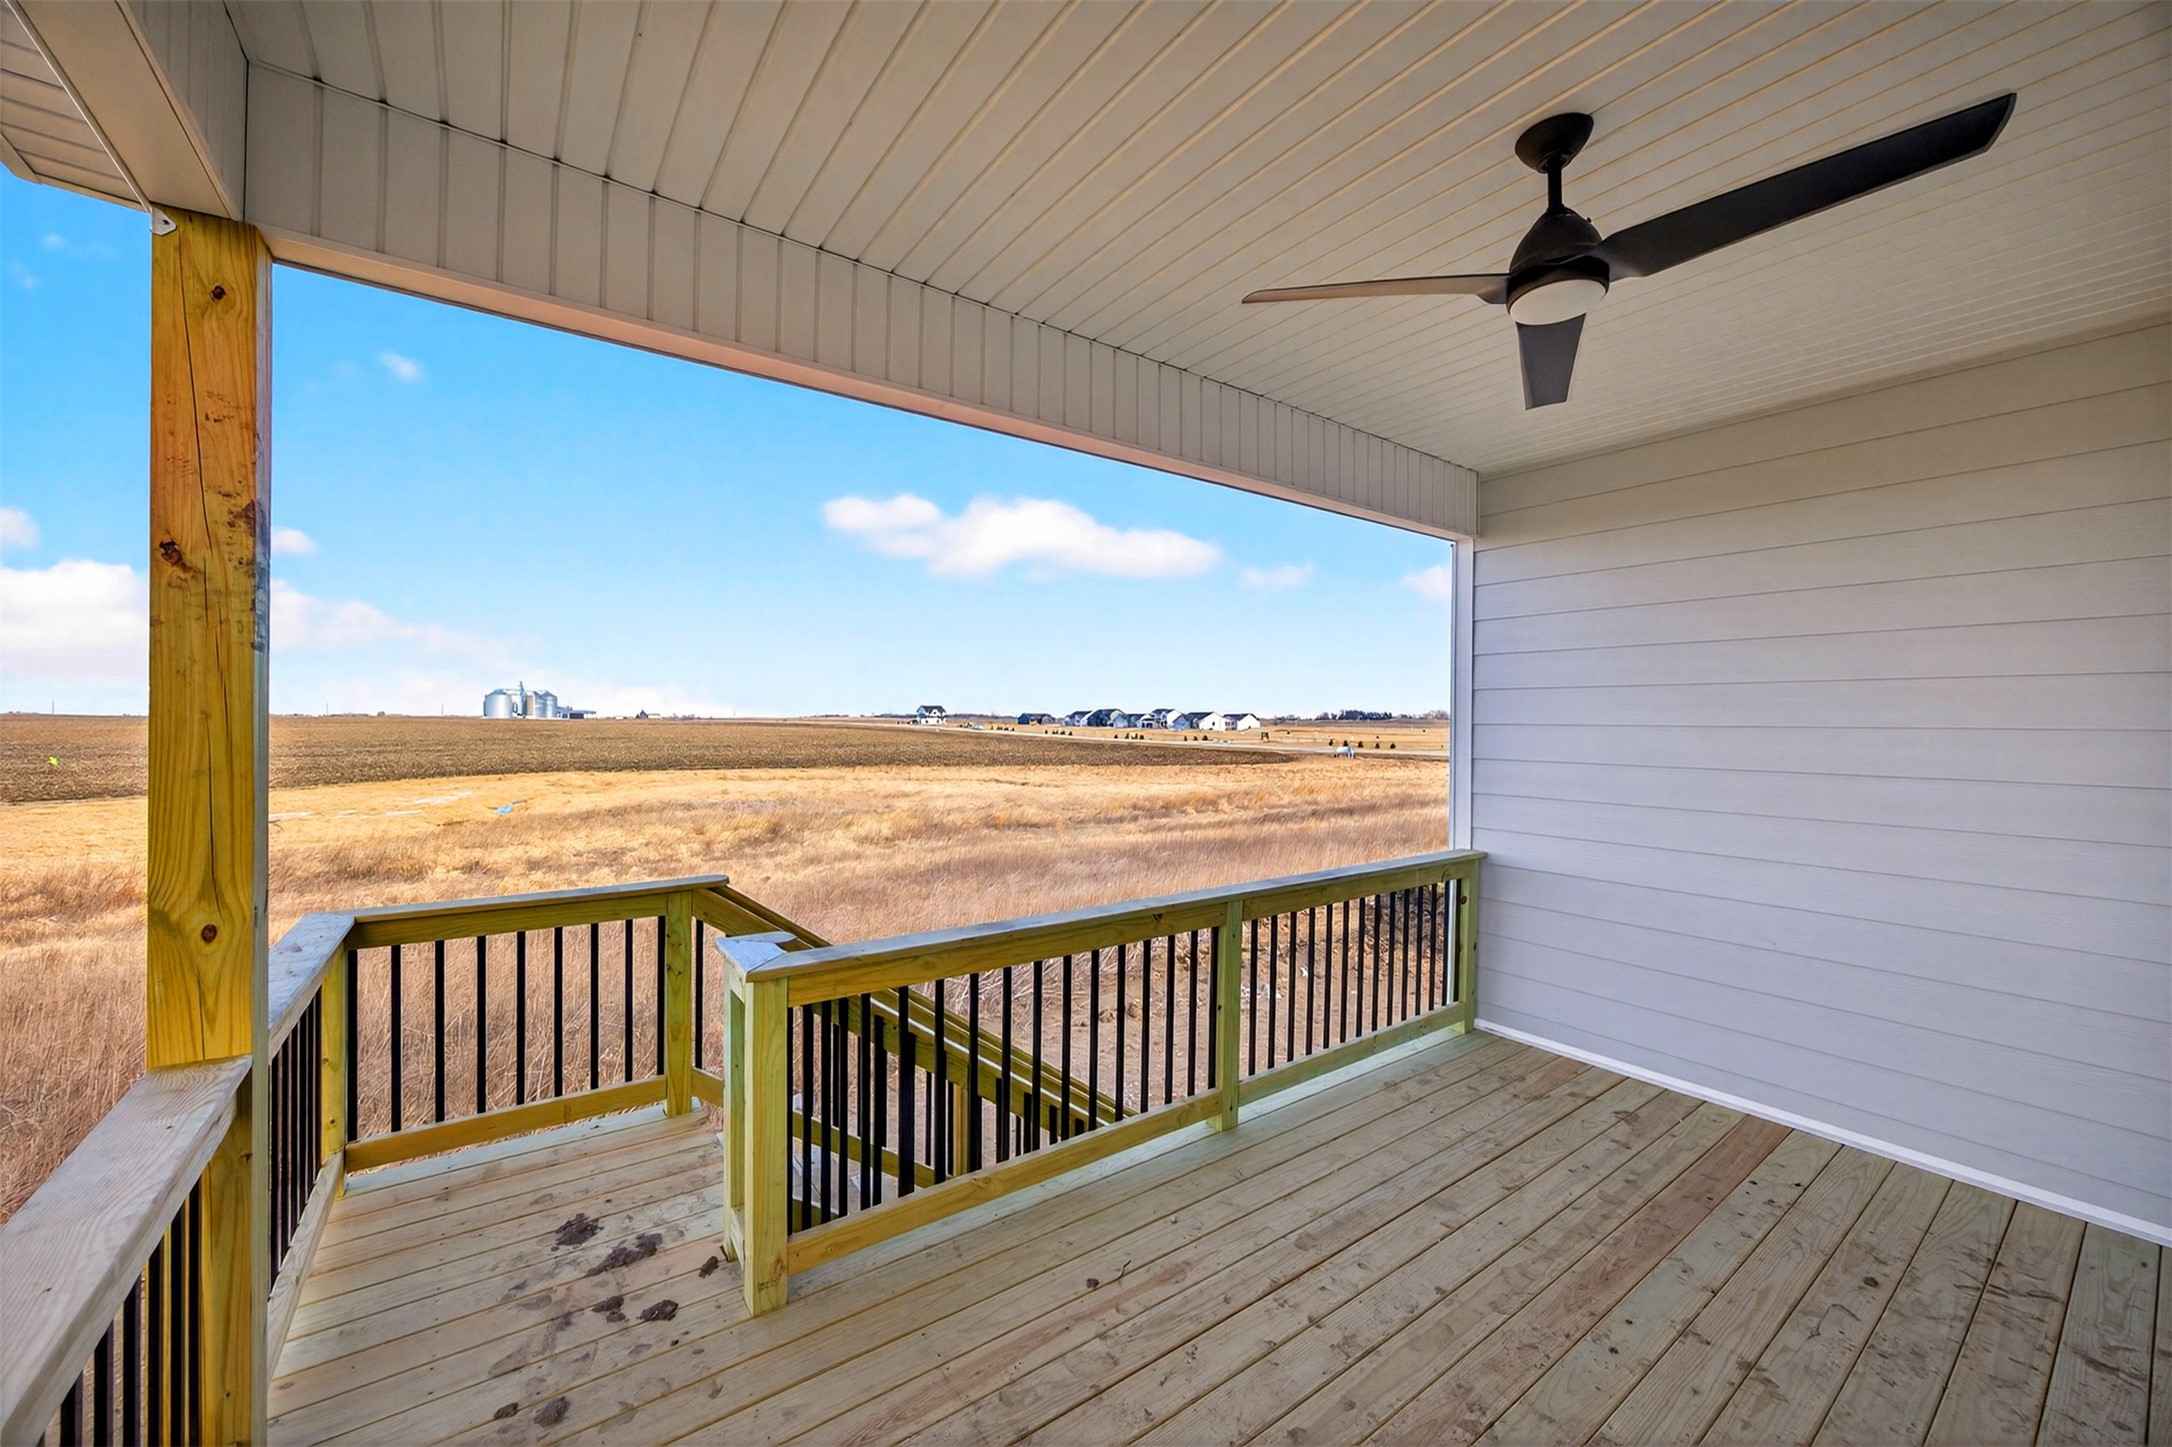
  • other exterior FeaturesDeck

Financial

  • Sales Price$414,900
  • HOA $450/yr
  • Zoning Res

Waukee

Explore

Let’s Get You Moving

Whether you're buying, selling, building, or relocating to the Des Moines area, our team is ready to help you make your next move with confidence.

Start Your Home Search

Browse our exclusive properties in the area.

Let’s Get You Moving

Our team’s unprecedented professionalism, skill, and attention to detail has allowed us to set sales records. We will ensure your buying or selling experience exceeds your expectations.

Follow Us on Instagram