Leave a Message

Thank you for your message. We will be in touch with you shortly.

Explore All Properties
116 W Grant Street
116 W Grant Street
116 W Grant Street
116 W Grant Street
116 W Grant Street
116 W Grant Street
116 W Grant Street
116 W Grant Street
116 W Grant Street
116 W Grant Street
116 W Grant Street
116 W Grant Street
116 W Grant Street
116 W Grant Street
116 W Grant Street
116 W Grant Street
116 W Grant Street
116 W Grant Street
116 W Grant Street
116 W Grant Street
116 W Grant Street
SEE ALL PHOTOS
116 W Grant Street
116 W Grant Street
116 W Grant Street
116 W Grant Street
116 W Grant Street
116 W Grant Street
116 W Grant Street
116 W Grant Street
116 W Grant Street
116 W Grant Street
116 W Grant Street
116 W Grant Street
116 W Grant Street
116 W Grant Street
116 W Grant Street
116 W Grant Street
116 W Grant Street
116 W Grant Street
116 W Grant Street
116 W Grant Street
116 W Grant Street
Sold

116 W Grant Street

116 W Grant Street, Osceola, IA 50213

$205,000
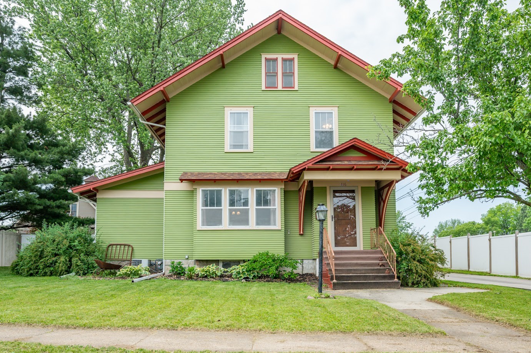
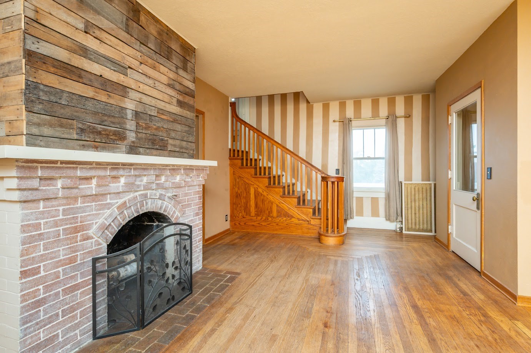
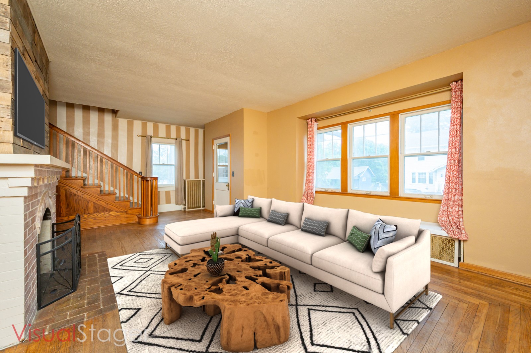
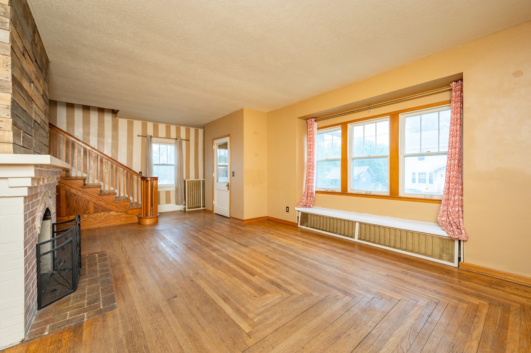
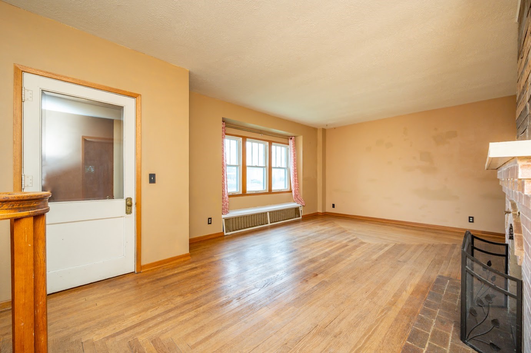
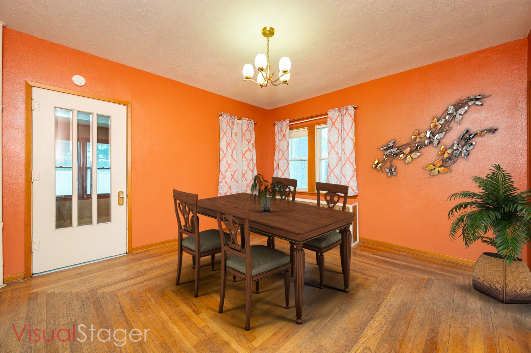
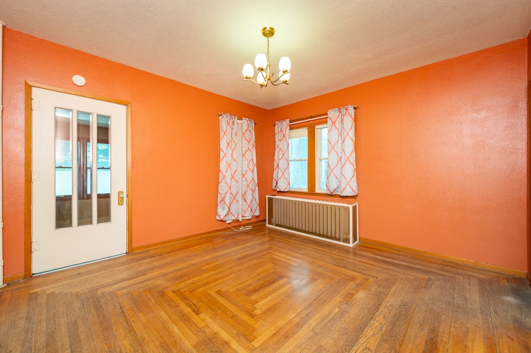
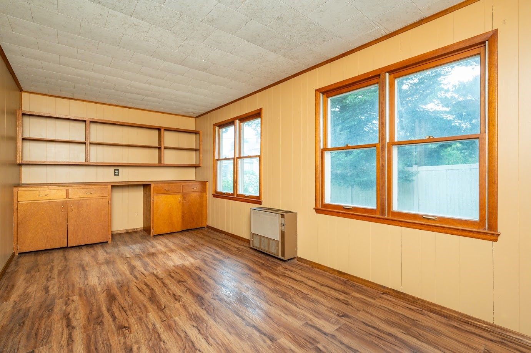
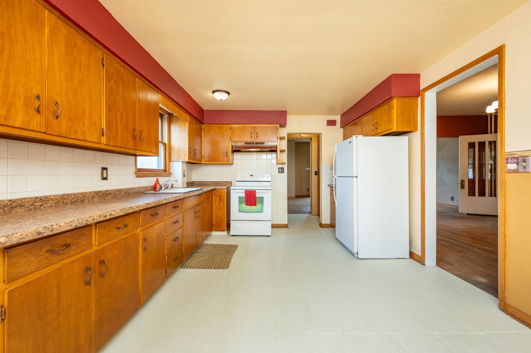
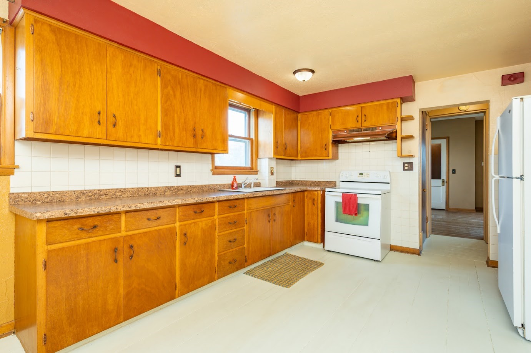
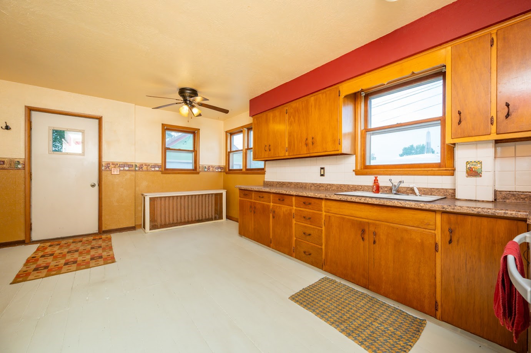
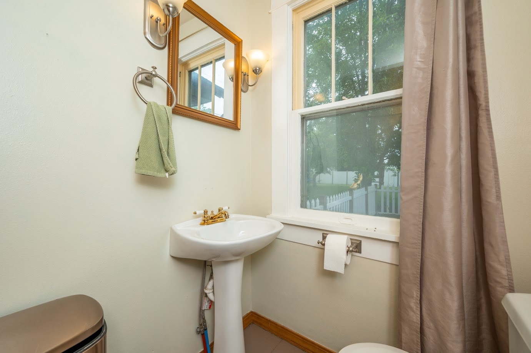
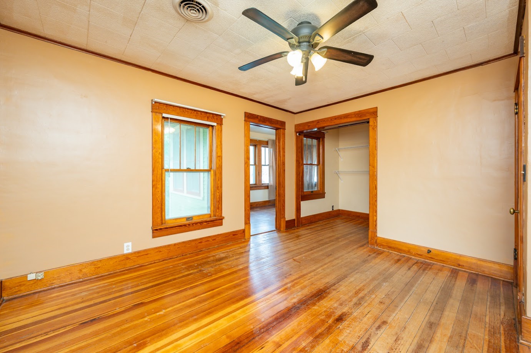
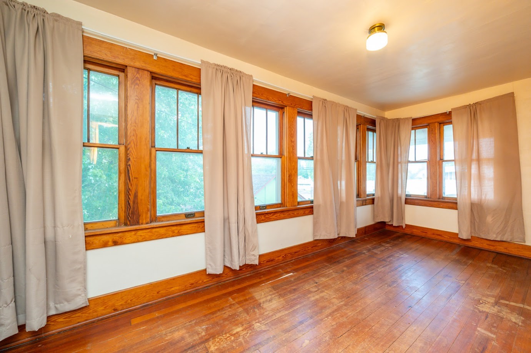
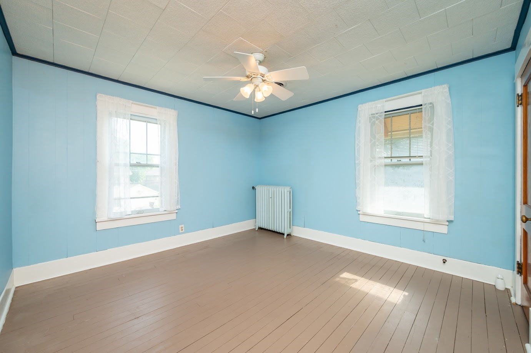
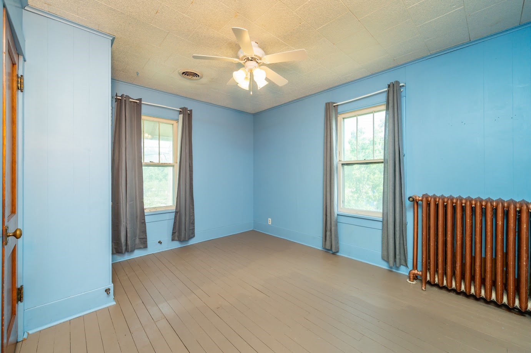
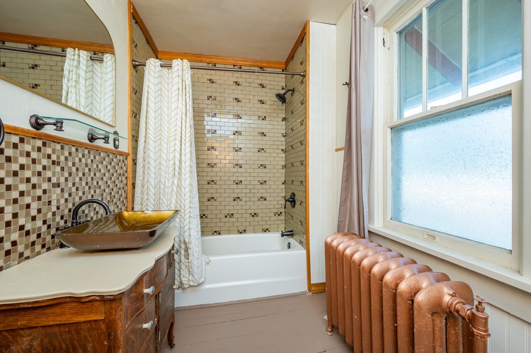
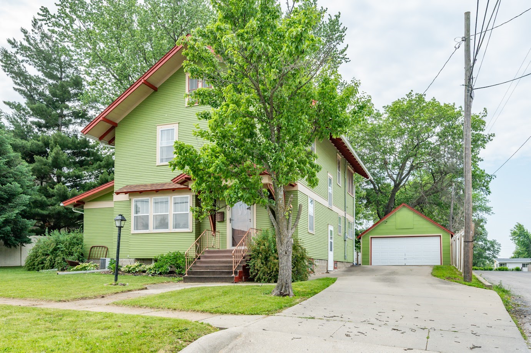
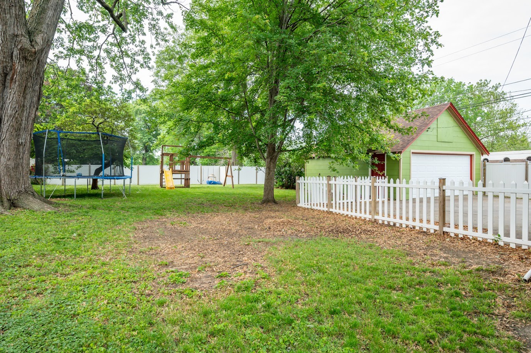
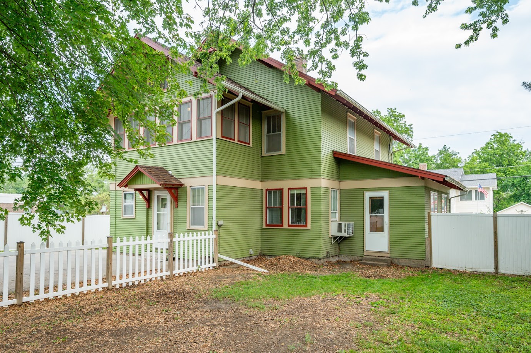
This 1920's Charmer in the heart of Osceola has so much character! Walking through the front door you are greeted with hardwood flooring, a wood burning fireplace and the most beautiful staircase. The primary bedroom has a large walk-in closet and an additional room to be used as a library or office. Hardwood floors throughout! This home is very clean and has been well taken care of throughout the years, having only two owners the last 60 years. Exterior siding has been painted and there was a new roof installed the end of 2024. Fully fenced in yard with a two car detached garage. Enjoy a quiet and serene neighborhood but with quick access to downtown amenities.

3
beds

2
baths

2,052 Sq.Ft. LIVING AREA

10,721 Sq.Ft. lot

Aaron O’Tool

Aaron O’Tool

Rob Ellerman

Rob Ellerman

Features & Amenities

Interior

  • total bedrooms3
  • Total bathrooms2
  • full bathroom1
  • half bathroom1
  • Flooring Hardwood
  • Fireplace Wood Burning
  • APPLIANCES Cooktop, Dryer, Refrigerator, Stove, Washer
  • other interior Features Separate/Formal Dining Room, Window Treatments

Area & Lot

  • Status Sold
  • Date Sold December 5, 2025
  • Living Area2,052 Sq.Ft.
  • Total Area2,052 Sq.Ft.
  • Lot Area10,721 Sq.Ft.
  • MLS® ID719875
  • TypeResidential
  • YEAR BUILT1920
  • Architecture StylesTwo Story
  • School DistrictClarke Community

Exterior

  • STORIES2
  • Garage Space2.0
  • water SourcePublic
  • roofAsphalt, Shingle
  • lot featuresRectangular Lot
  • parkingDetached, Garage, Two Car Garage
  • HEAT TYPEHot Water
  • AIR CONDITIONINGCentral Air, Window Unit(s)
  • sewerPublic Sewer
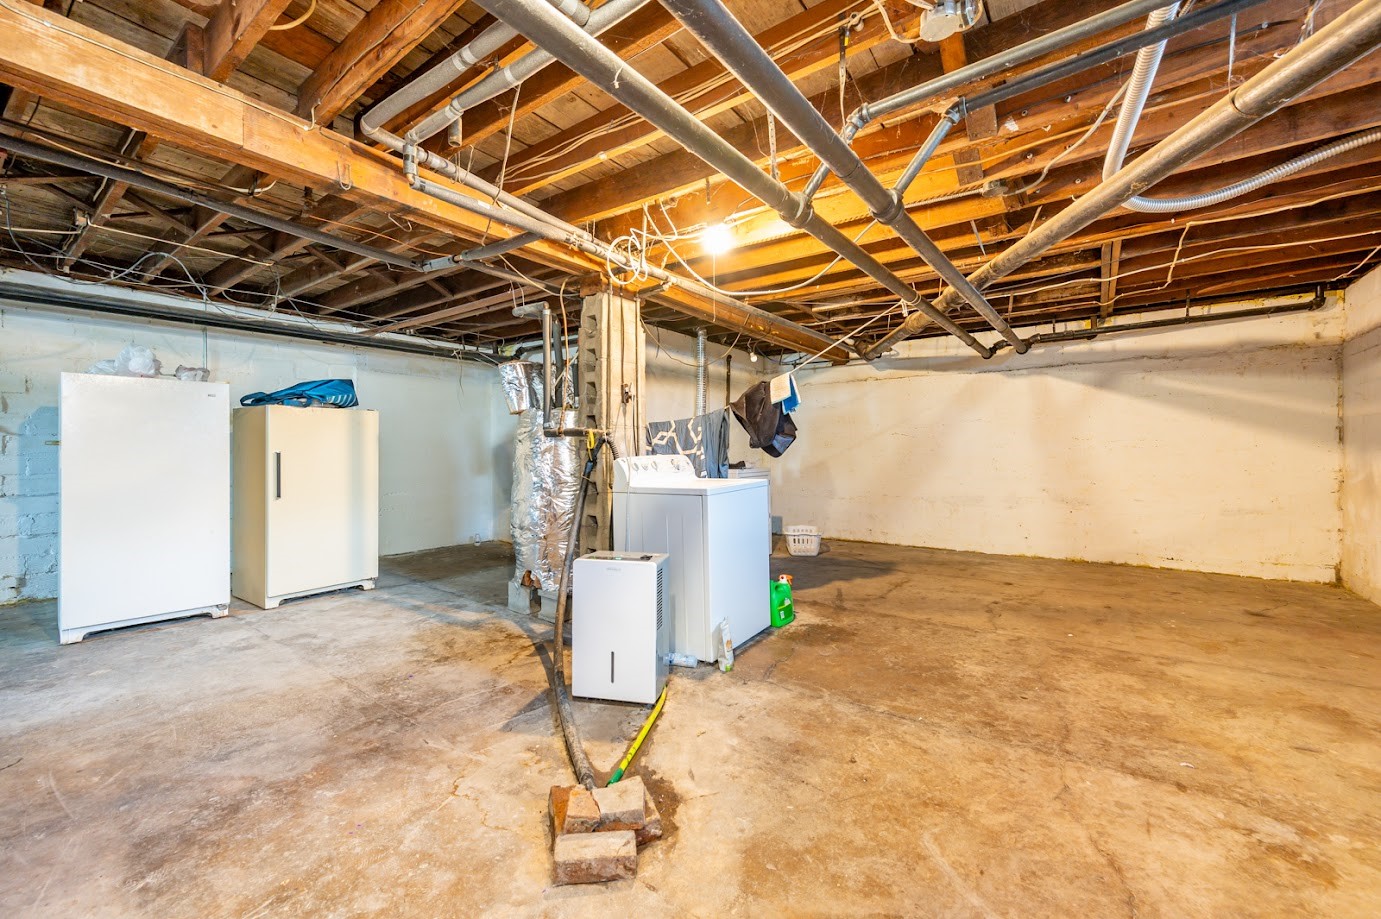
  • SubstructureBlock
  • security FeaturesSmoke Detector(s)
  • other exterior FeaturesFully Fenced, Play Structure, Patio

Financial

  • Sales Price$205,000
  • Real Estate Tax $2,360/yr
  • Zoning Res

Let’s Get You Moving

Whether you're buying, selling, building, or relocating to the Des Moines area, our team is ready to help you make your next move with confidence.

Start Your Home Search

Browse our exclusive properties in the area.

Let’s Get You Moving

Our team’s unprecedented professionalism, skill, and attention to detail has allowed us to set sales records. We will ensure your buying or selling experience exceeds your expectations.

Follow Us on Instagram