1320 Meadow Drive
1320 Meadow Drive
1320 Meadow Drive
1320 Meadow Drive
1320 Meadow Drive
1320 Meadow Drive
1320 Meadow Drive
1320 Meadow Drive
1320 Meadow Drive
1320 Meadow Drive
1320 Meadow Drive
1320 Meadow Drive
1320 Meadow Drive
1320 Meadow Drive
1320 Meadow Drive
1320 Meadow Drive
1320 Meadow Drive
1320 Meadow Drive
1320 Meadow Drive
1320 Meadow Drive
1320 Meadow Drive
1320 Meadow Drive
1320 Meadow Drive
1320 Meadow Drive
1320 Meadow Drive
1320 Meadow Drive
1320 Meadow Drive
1320 Meadow Drive
SEE ALL PHOTOS
1320 Meadow Drive
1320 Meadow Drive
1320 Meadow Drive
1320 Meadow Drive
1320 Meadow Drive
1320 Meadow Drive
1320 Meadow Drive
1320 Meadow Drive
1320 Meadow Drive
1320 Meadow Drive
1320 Meadow Drive
1320 Meadow Drive
1320 Meadow Drive
1320 Meadow Drive
1320 Meadow Drive
1320 Meadow Drive
1320 Meadow Drive
1320 Meadow Drive
1320 Meadow Drive
1320 Meadow Drive
1320 Meadow Drive
1320 Meadow Drive
1320 Meadow Drive
1320 Meadow Drive
1320 Meadow Drive
1320 Meadow Drive
1320 Meadow Drive
1320 Meadow Drive
Sold

1320 Meadow Drive

1320 Meadow Drive, Norwalk, IA 50211

$250,000
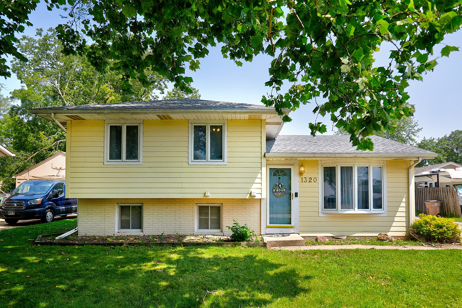
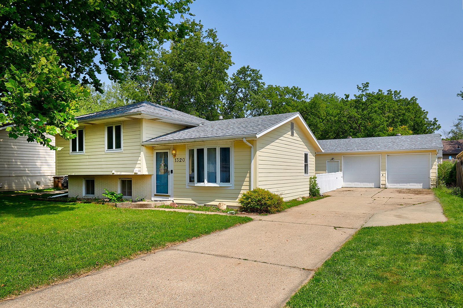
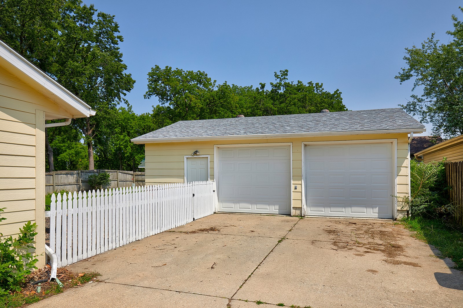
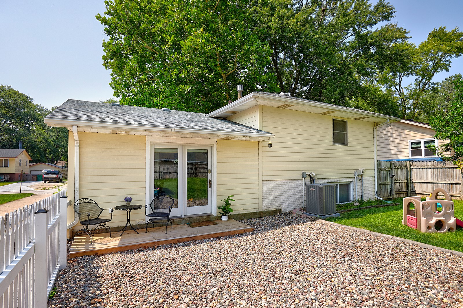
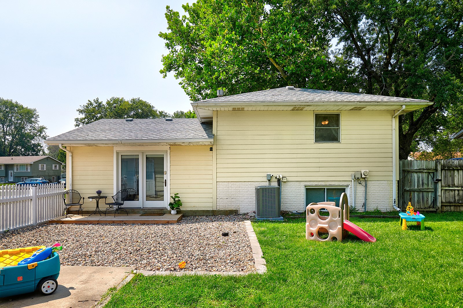
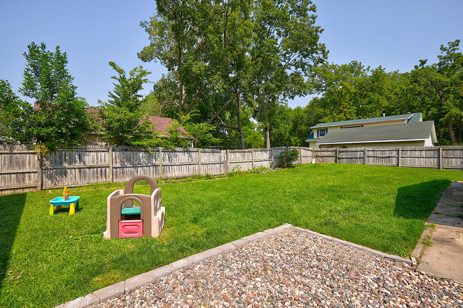
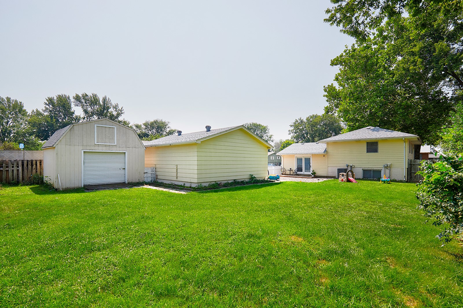
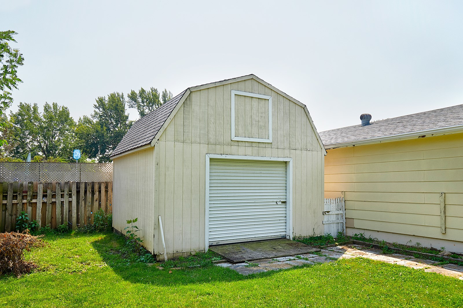
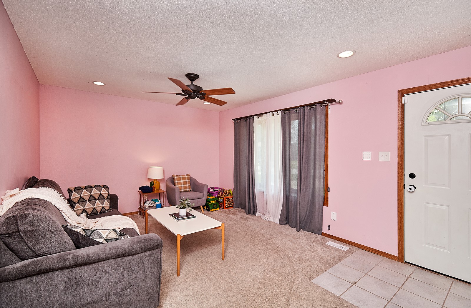
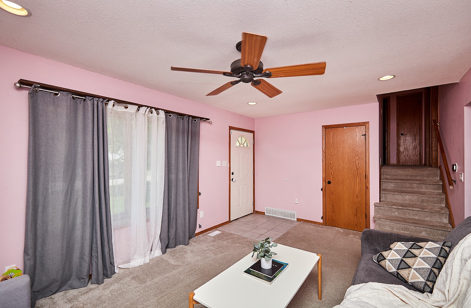
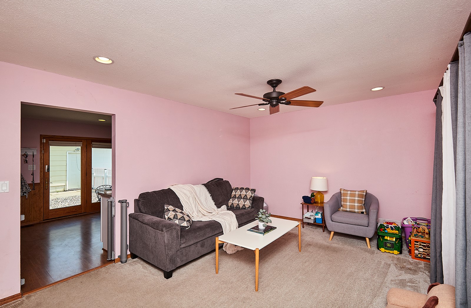
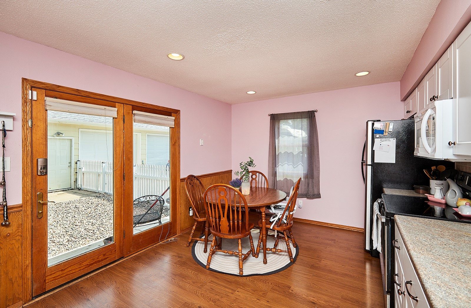
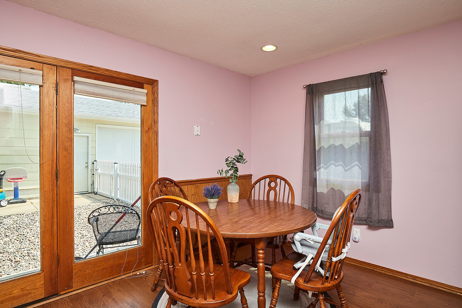
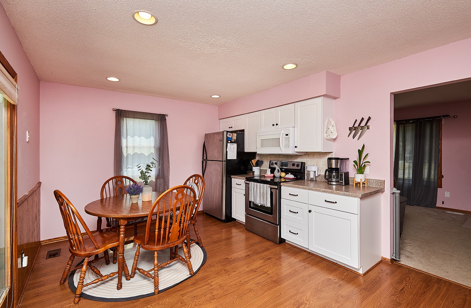
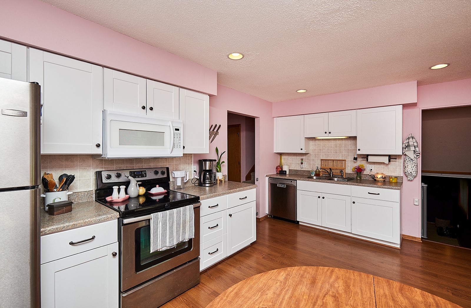
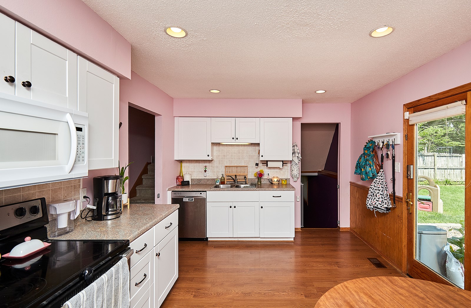
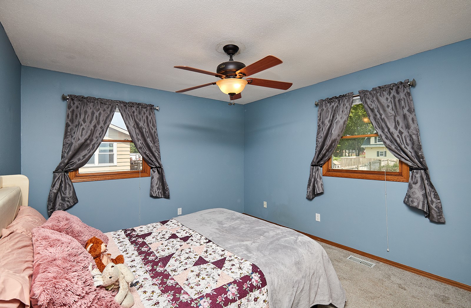
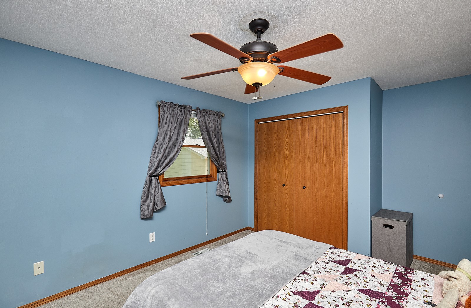
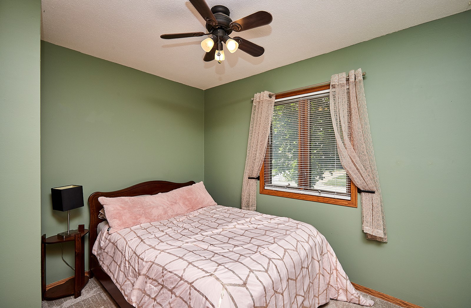
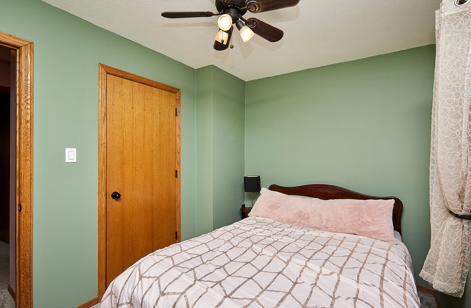
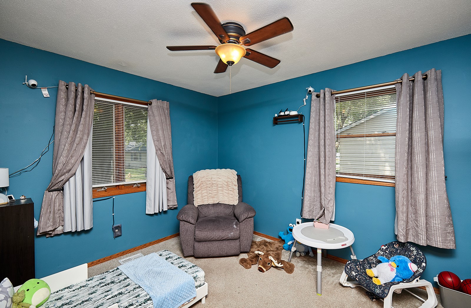
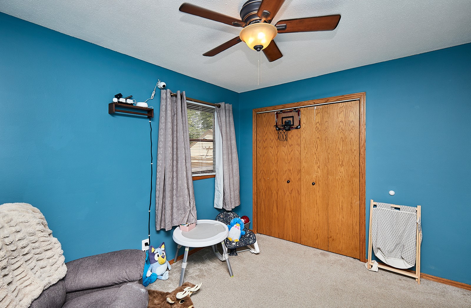
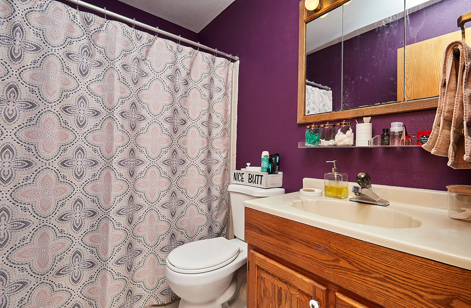
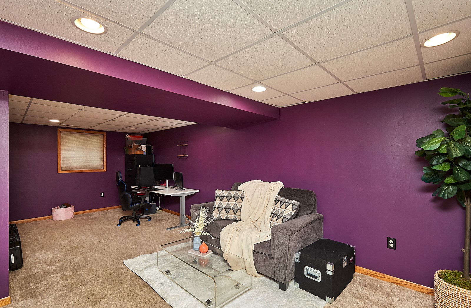
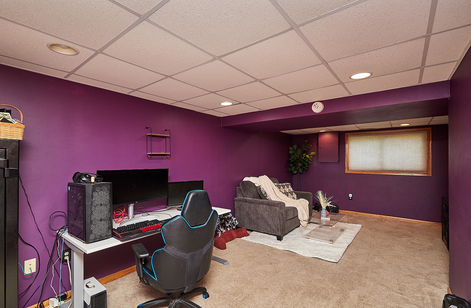
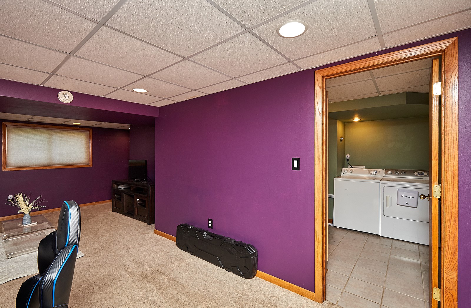
We present to you this delightful 3-bedroom, 2-bathroom split-level home in the heart of Norwalk. This inviting residence features a spacious living area that seamlessly connects to a well-appointed kitchen, ideal for both everyday living and entertaining. The lower level can be used for an office space/den, a movie room or an informal living space. The opportunities are endless! Head outside through the kitchen door, you'll find a fenced-in yard, perfect for enjoying outdoor activities and gardening. HUGE STORAGE SHED! One of the standout features of this property is the large garage with new Precision garage doors (2020), offering plenty of space for your vehicle and additional storage needs. Located in a dynamic neighborhood, this home is just minutes away from local amenities, schools, and parks, making it an ideal choice for those seeking a central and accessible location. Go Warriors!

3
beds

2
baths

954 Sq.Ft. LIVING AREA

9,787 Sq.Ft. lot

Aaron O’Tool

Aaron O’Tool

Rob Ellerman

Rob Ellerman

Features & Amenities

Interior

  • total bedrooms3
  • Total bathrooms2
  • full bathroom1
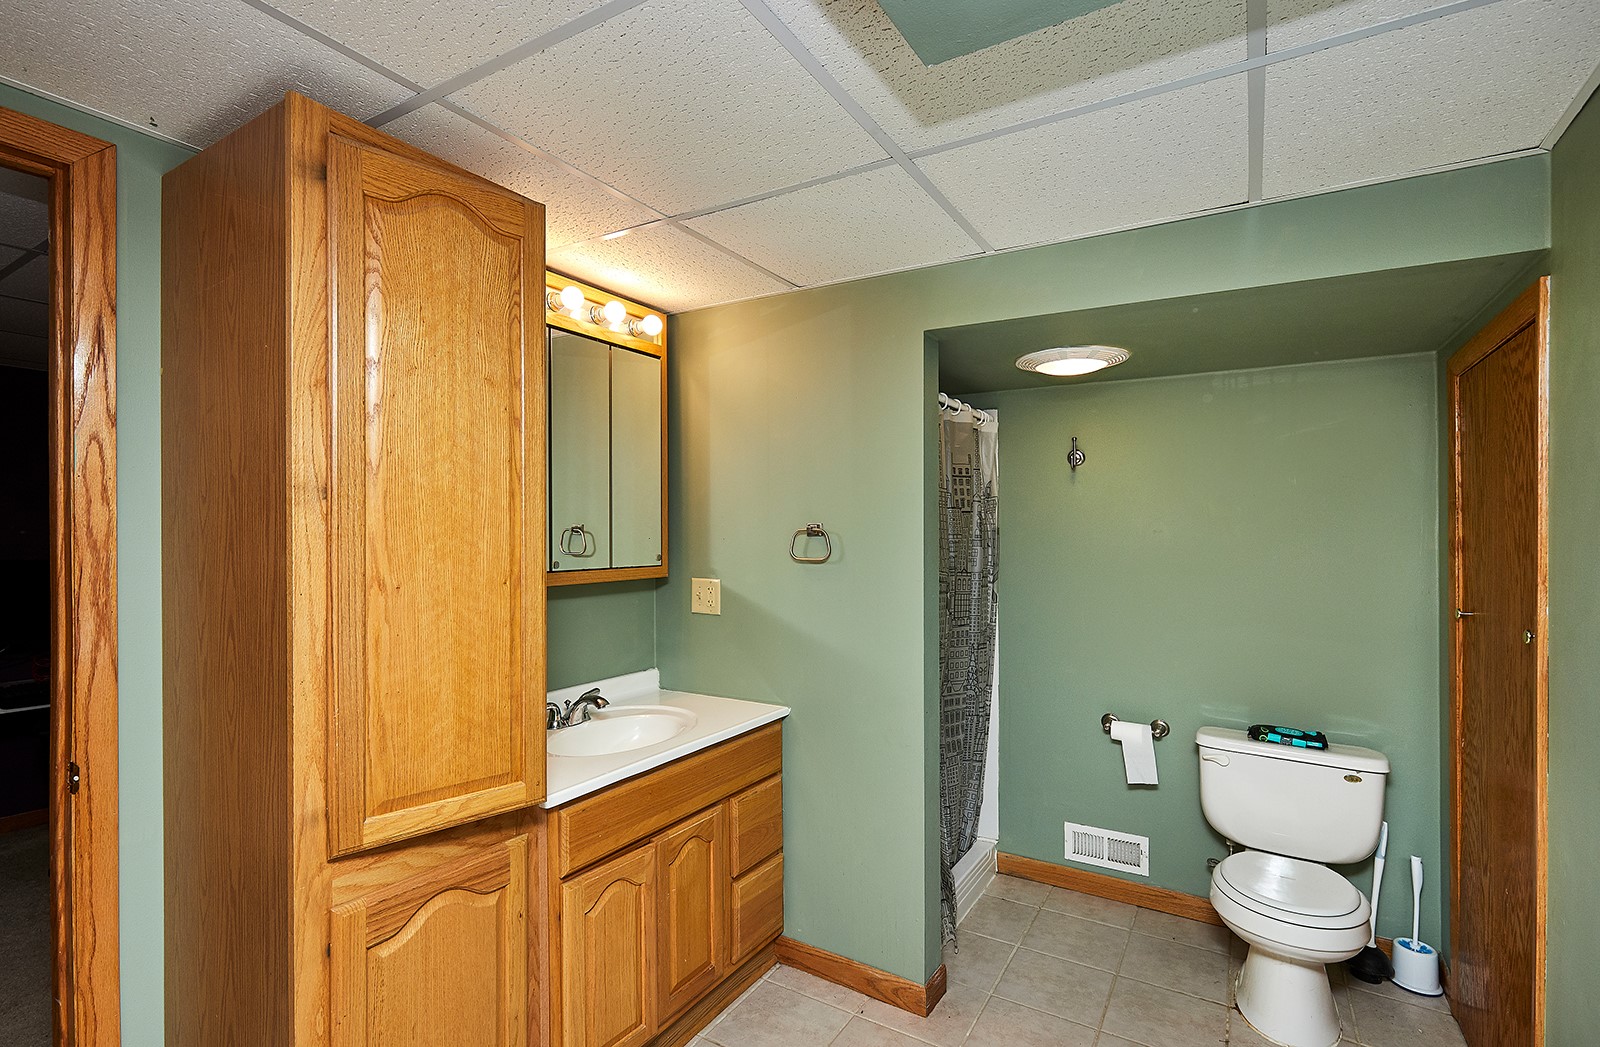
  • three quarter bathroom1
  • Flooring Carpet, Laminate, Vinyl
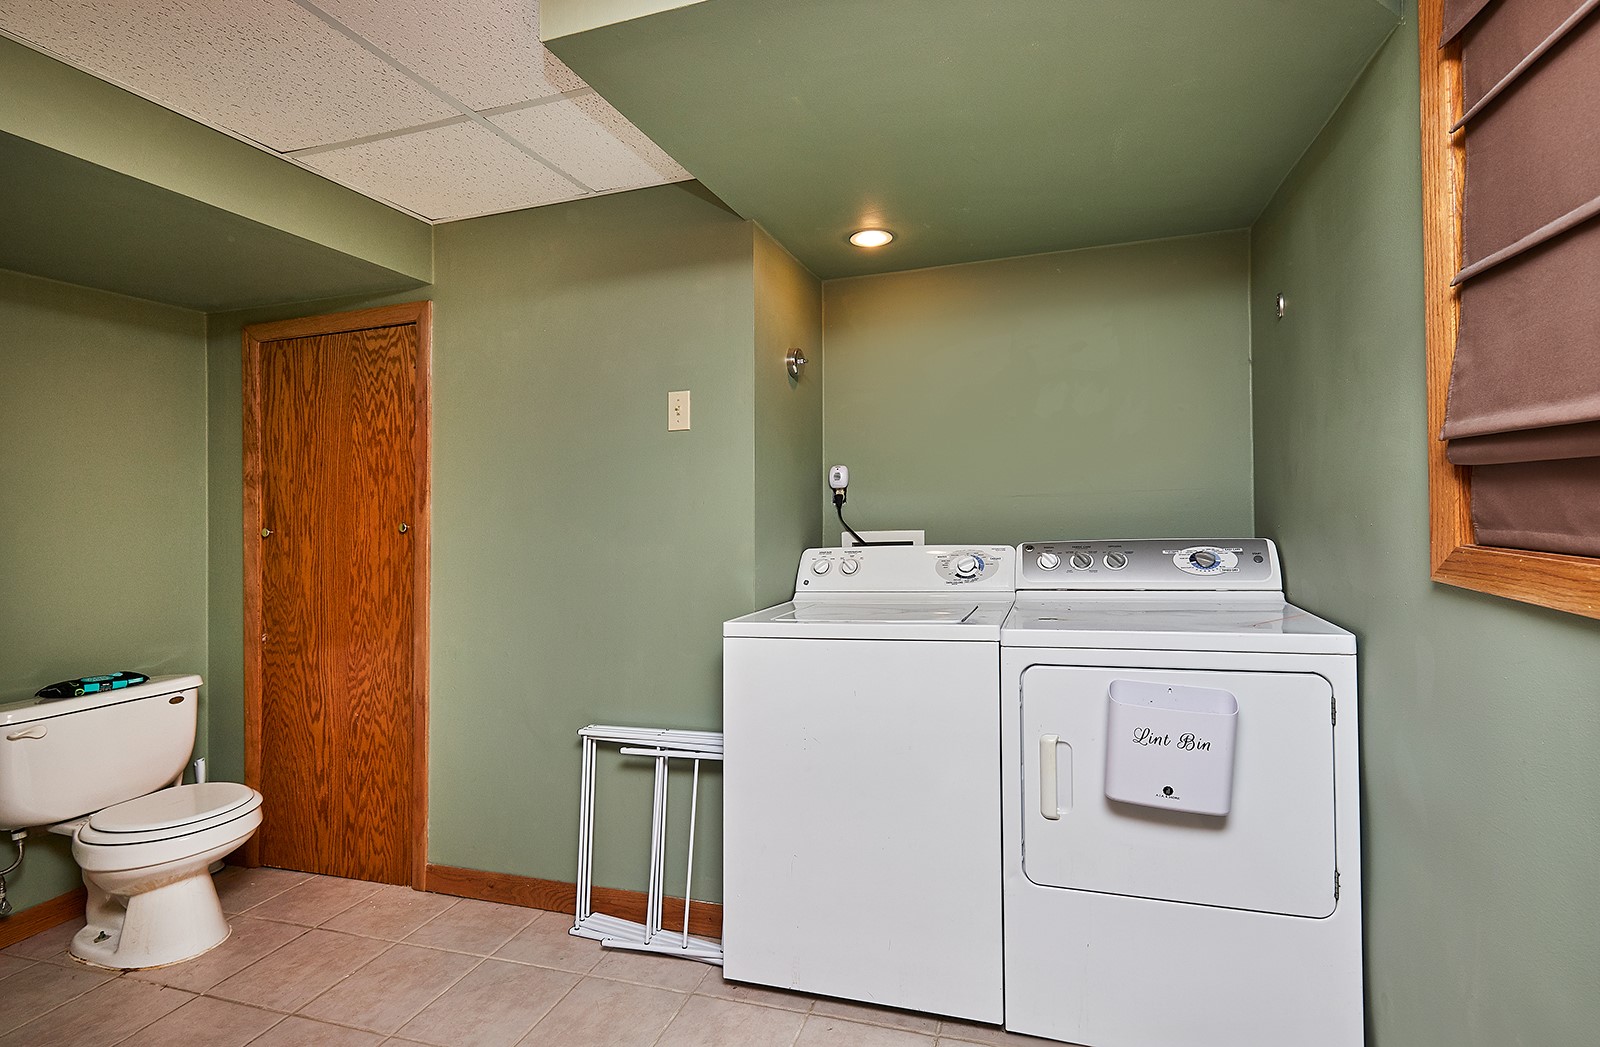
  • APPLIANCES Dryer, Dishwasher, Microwave, Refrigerator, Stove, Washer
  • other interior Features Eat-in Kitchen, Cable TV, Window Treatments

Area & Lot

  • Status Sold
  • Date Sold October 28, 2024
  • Living Area954 Sq.Ft.
  • Total Area954 Sq.Ft.
  • Lot Area9,787 Sq.Ft.
  • MLS® ID701564
  • TypeResidential
  • YEAR BUILT1971
  • NeighborhoodNorwalk
  • Architecture StylesSplit Level
  • School DistrictNorwalk

Exterior

  • Garage Space2.0
  • water SourcePublic
  • roofAsphalt, Shingle
  • lot featuresRectangular Lot
  • parkingDetached, Garage, Two Car Garage
  • HEAT TYPEForced Air, Gas, Natural Gas
  • AIR CONDITIONINGCentral Air
  • sewerPublic Sewer
  • SubstructurePoured
  • security FeaturesSmoke Detector(s)
  • other exterior FeaturesFully Fenced, Storage

Financial

  • Sales Price$250,000
  • Real Estate Tax $3,879/yr
  • Zoning Res

Norwalk

Explore

Let’s Get You Moving

Whether you're buying, selling, building, or relocating to the Des Moines area, our team is ready to help you make your next move with confidence.

Start Your Home Search

Browse our exclusive properties in the area.

Let’s Get You Moving

Our team’s unprecedented professionalism, skill, and attention to detail has allowed us to set sales records. We will ensure your buying or selling experience exceeds your expectations.

Follow Us on Instagram