Leave a Message

Thank you for your message. We will be in touch with you shortly.

Explore All Properties
1328 Park View Drive
SEE ALL PHOTOS
1328 Park View Drive
Sold

1328 Park View Drive

1328 Park View Drive, Story City, IA 50248

$718,500
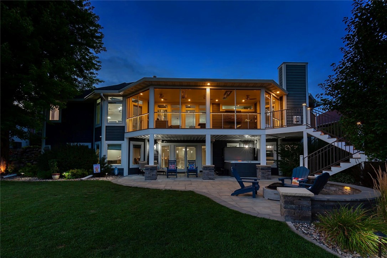
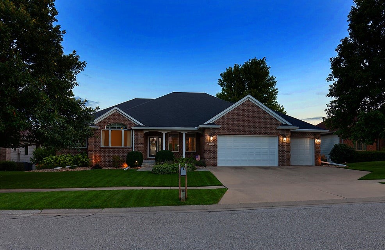
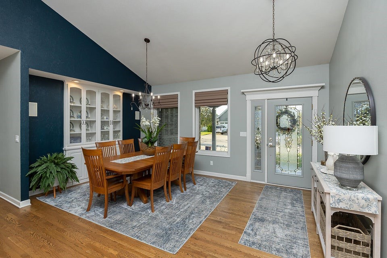
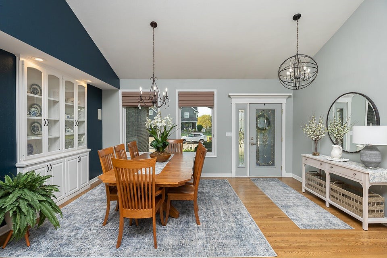
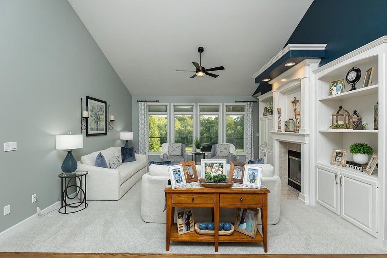
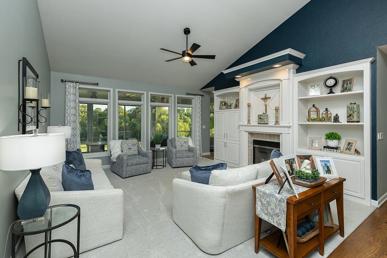
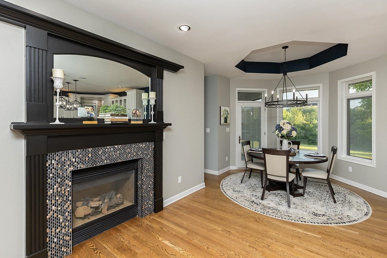
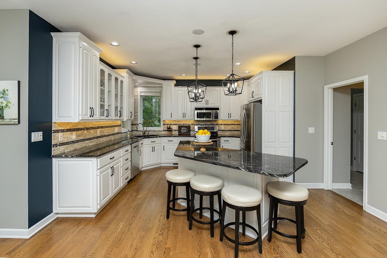
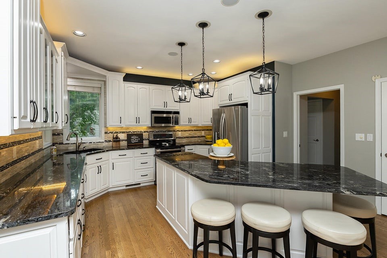
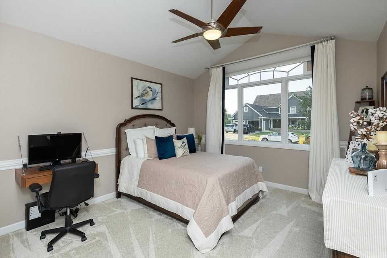
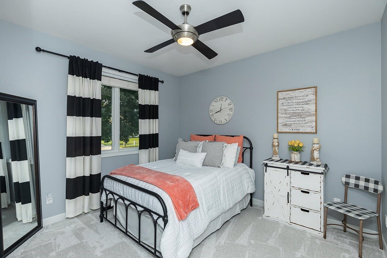
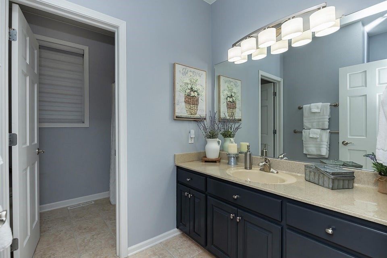
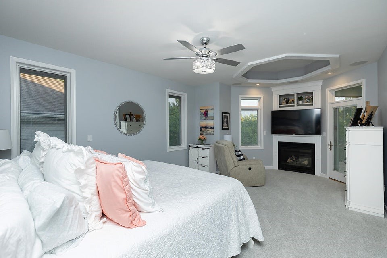
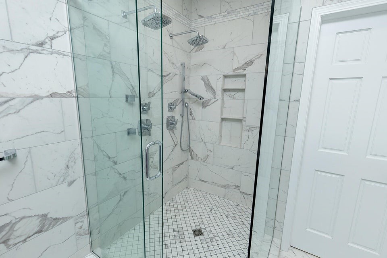
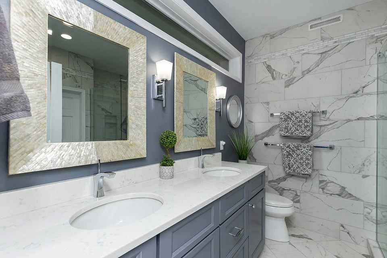
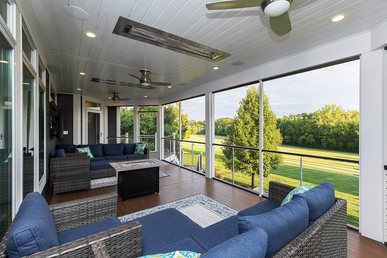
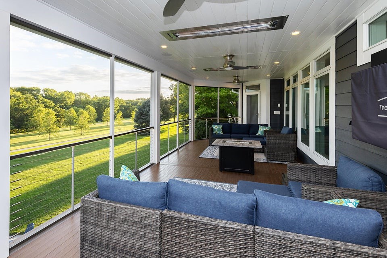
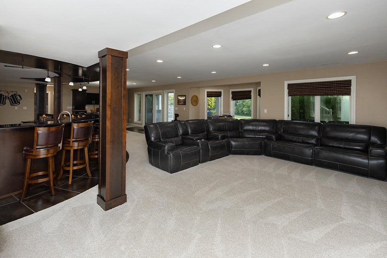
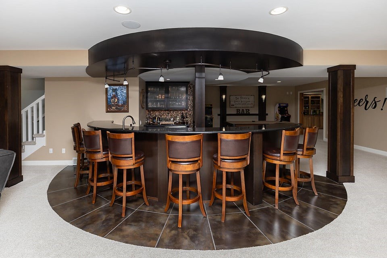
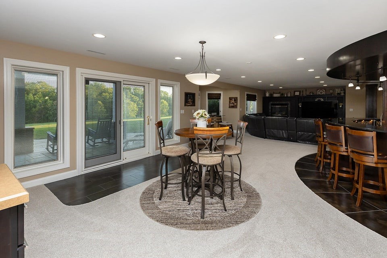
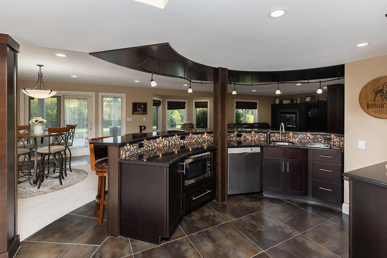
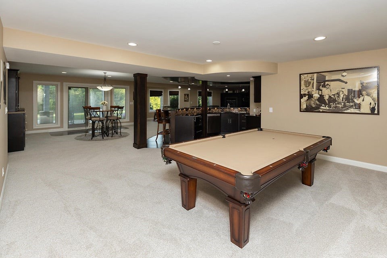
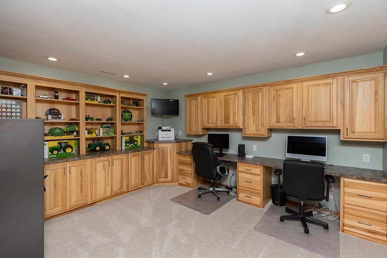
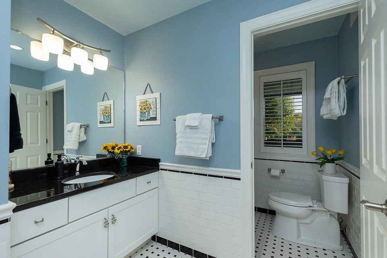
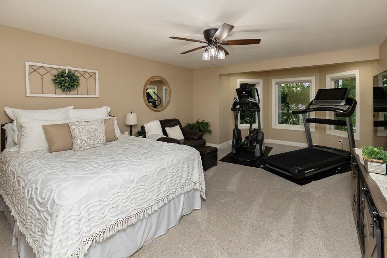
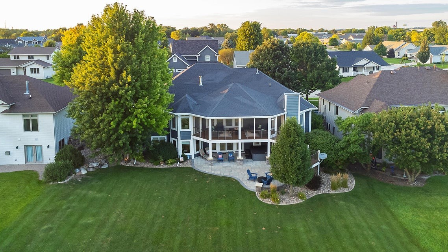
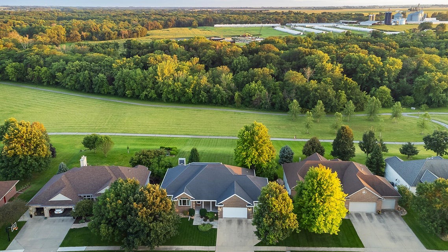
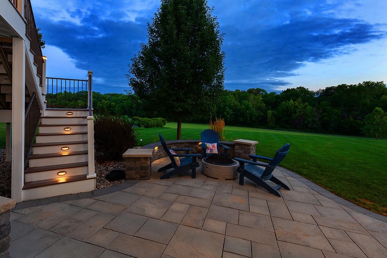
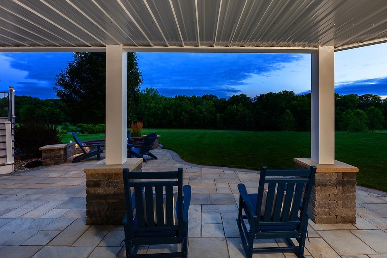
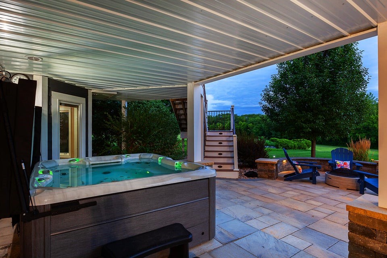
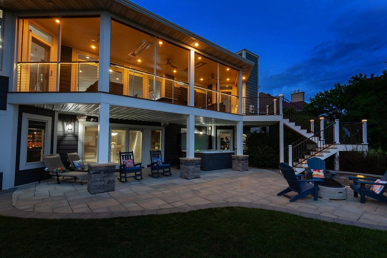
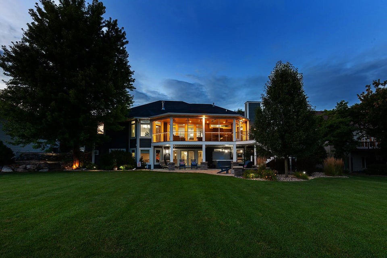
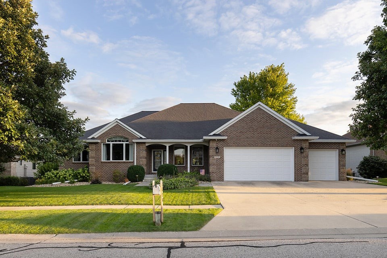
SHOW STOPPER!! This extraordinary walkout ranch home in the sought after Jacobson Park Subdivision offers over 4,200 square feet of meticulously designed finished living space. You'll be greeted by soaring ceilings, new light fixtures, refinished hardwood floors, new carpet, intricate moldings and breathtaking views of the backyard. Pass by the beautiful dual-sided fireplace into the kitchen that is equipped with stainless steel appliances, walk-in pantry and a spacious island with seating. Enjoy a fully finished lower level with a game room area and a custom curved bar that includes a wine fridge, dishwasher, convection oven and seating for 8! While you're entertaining guests, crank up the surround sound audio system that plays throughout the home, deck, patio and 3 car garage (w/electric car charger, floor drain, water hookup and heater). The exterior of the property features beautiful landscaping, 3-season patio w/Infratech dual element ceiling heaters and ceiling fans, low maintenance composite decking, a spacious lower level patio, new lawn irrigation system, new invisible fence and a brand new 7-person hot tub. Enjoy proximity to local amenities, excellent schools, and scenic parks, all while savoring the tranquility and privacy of your luxurious retreat!

4
beds

4
baths

2,431 Sq.Ft. LIVING AREA

0.34 Acres lot

Aaron O’Tool

Aaron O’Tool

Rob Ellerman

Rob Ellerman

Features & Amenities

Interior

  • total bedrooms4
  • Total bathrooms4
  • full bathroom1
  • three quarter bathrooms2
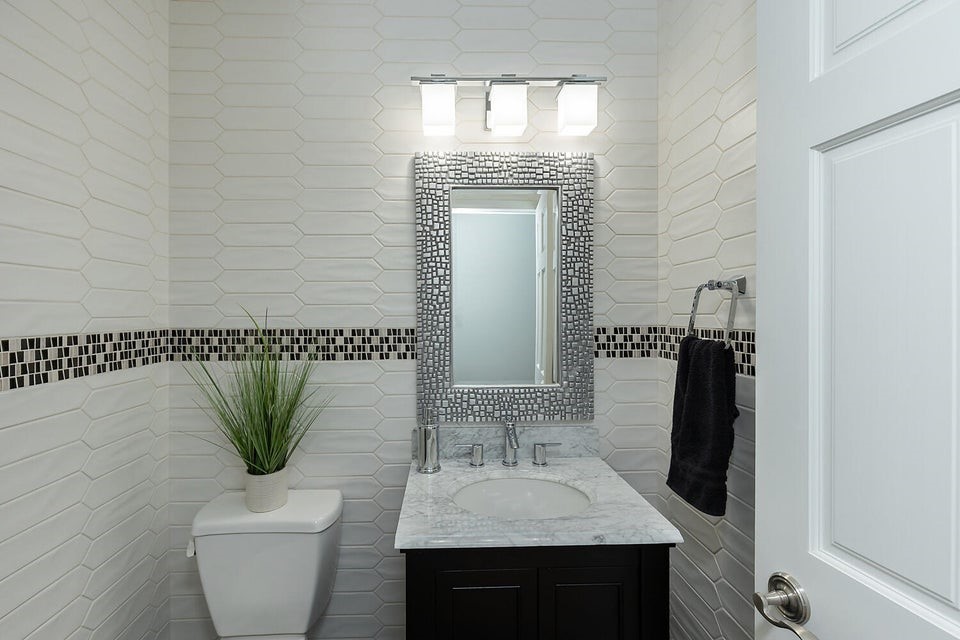
  • half bathroom1
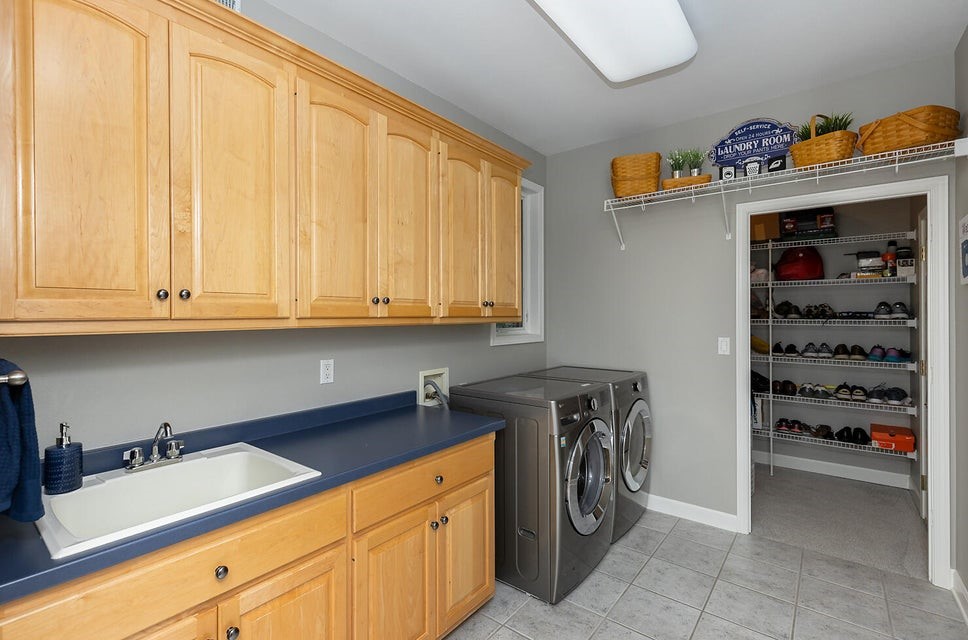
  • Laundry room Main Level
  • Flooring Carpet, Hardwood, Tile
  • Fireplace Gas, Vented
  • APPLIANCES Cooktop, Dryer, Dishwasher, Microwave, Refrigerator, Stove
  • other interior Features Wet Bar, Separate/Formal Dining Room, Cable TV, Window Treatments

Area & Lot

  • Status Sold
  • Date Sold October 1, 2024
  • Living Area2,431 Sq.Ft.
  • Total Area2,431 Sq.Ft.
  • Lot Area0.34 Acres
  • MLS® ID701094
  • TypeResidential
  • YEAR BUILT2000
  • Architecture StylesRanch
  • School DistrictRoland-Story

Exterior

  • Garage Space3.0
  • water SourcePublic
  • roofAsphalt, Shingle
  • lot featuresRectangular Lot
  • parkingAttached, Garage, Three Car Garage
  • HEAT TYPEForced Air, Gas, Natural Gas
  • AIR CONDITIONINGCentral Air
  • sewerPublic Sewer
  • security FeaturesSecurity System, Fire Alarm, Smoke Detector(s)
  • other exterior FeaturesDeck, Enclosed Porch, Fire Pit, Hot Tub/Spa, Sprinkler/Irrigation, Patio

Financial

  • Sales Price$718,500
  • Real Estate Tax $8,656/yr
  • Zoning Res

Let’s Get You Moving

Whether you're buying, selling, building, or relocating to the Des Moines area, our team is ready to help you make your next move with confidence.

Start Your Home Search

Browse our exclusive properties in the area.

Let’s Get You Moving

Our team’s unprecedented professionalism, skill, and attention to detail has allowed us to set sales records. We will ensure your buying or selling experience exceeds your expectations.

Follow Us on Instagram