Leave a Message

Thank you for your message. We will be in touch with you shortly.

Explore All Properties
1363 Meadow Rose Place
SEE ALL PHOTOS
1363 Meadow Rose Place
Sold

1363 Meadow Rose Place

1363 Meadow Rose Place, Waukee, IA 50263

$274,900
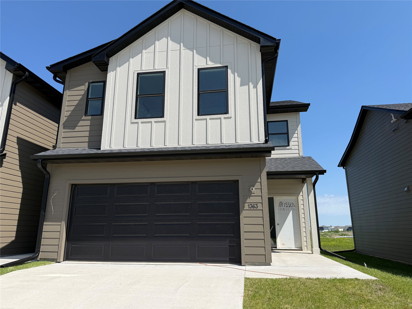
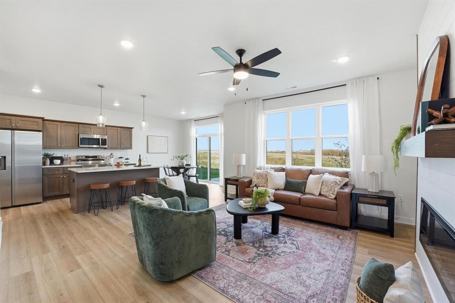
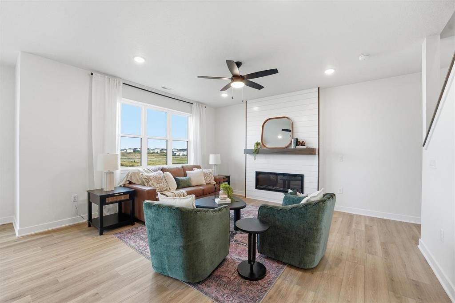
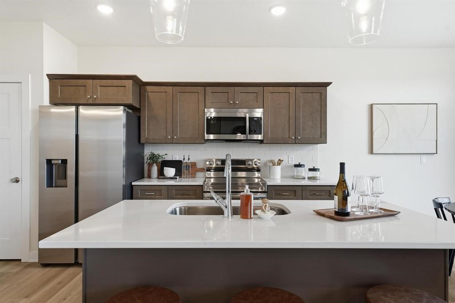
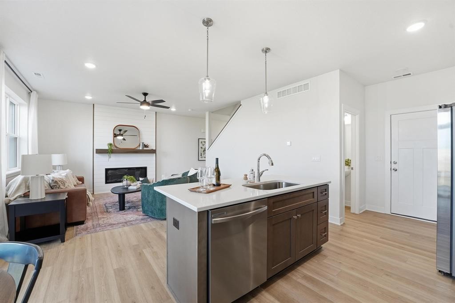
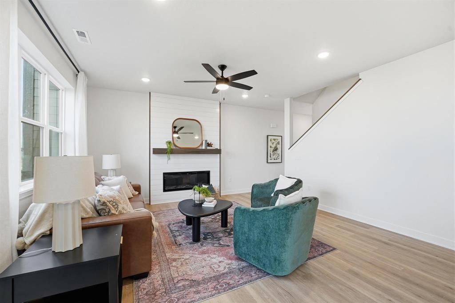
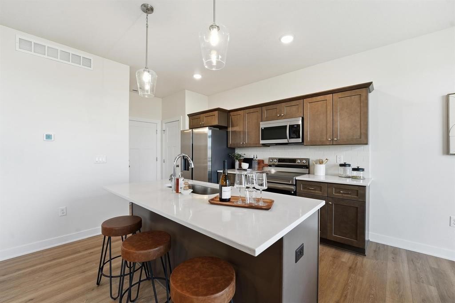
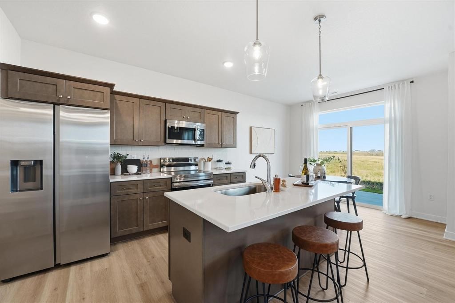
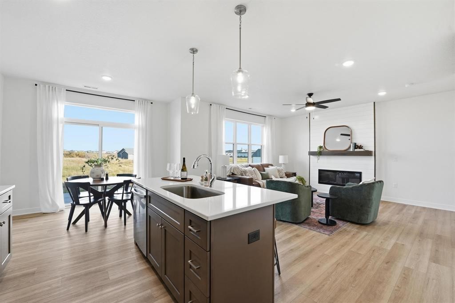
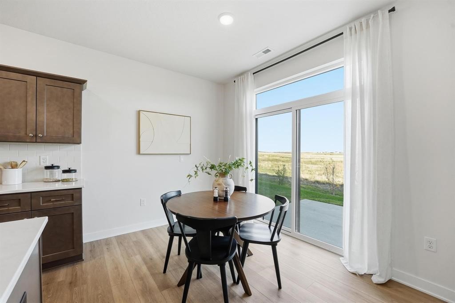
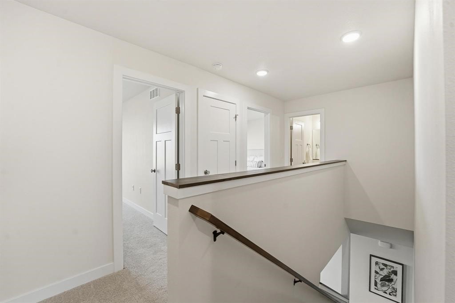
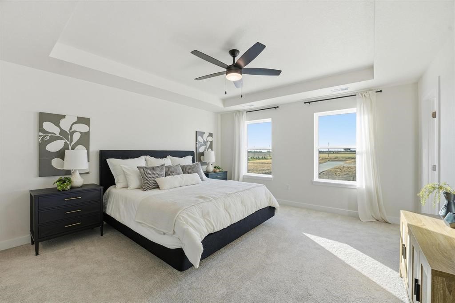
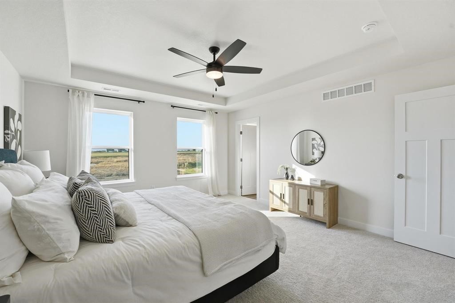
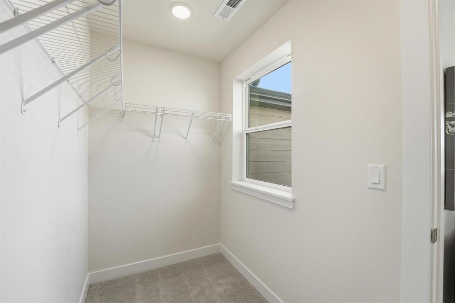
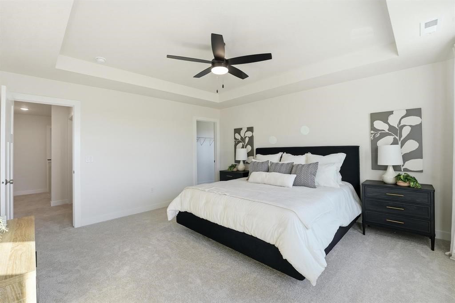
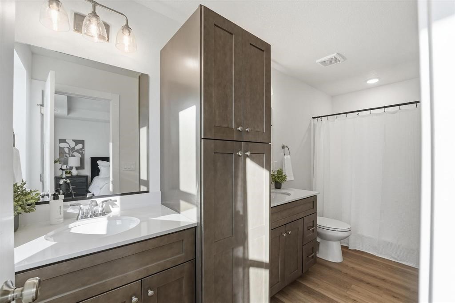
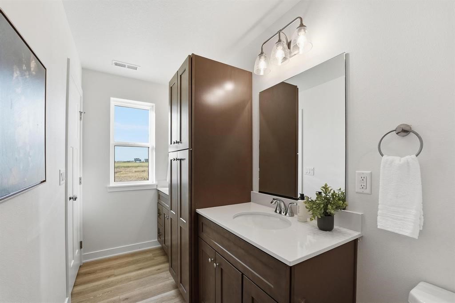
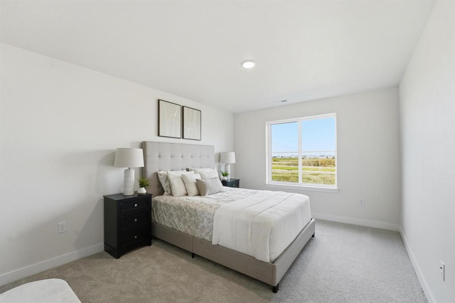
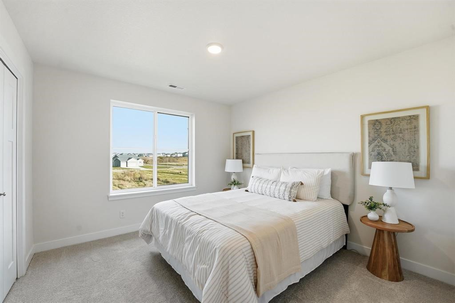
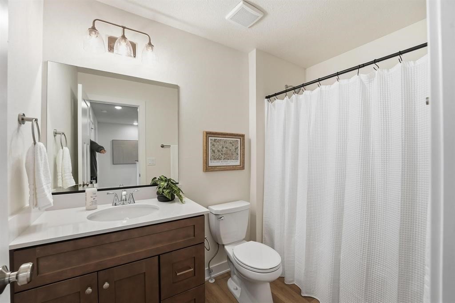
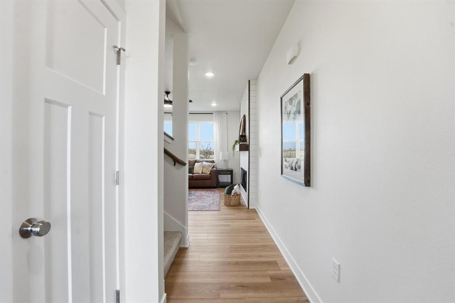
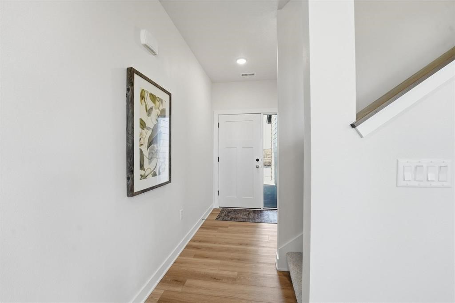
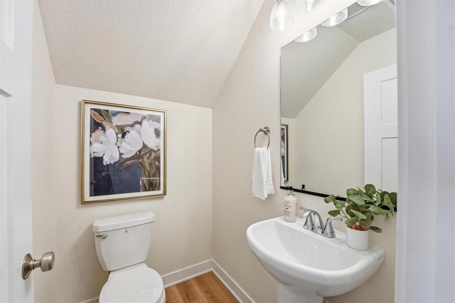
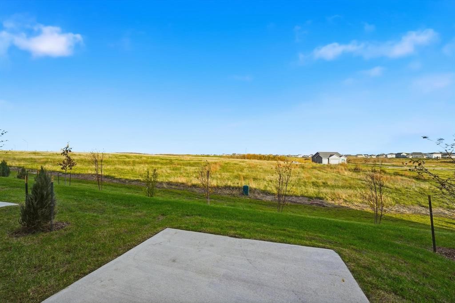
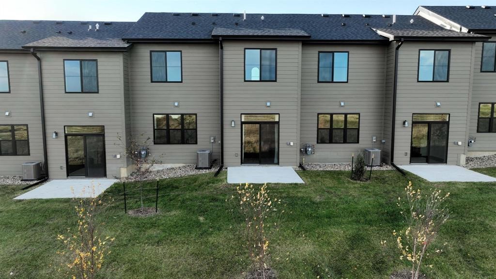
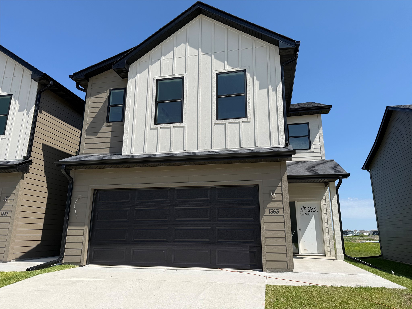
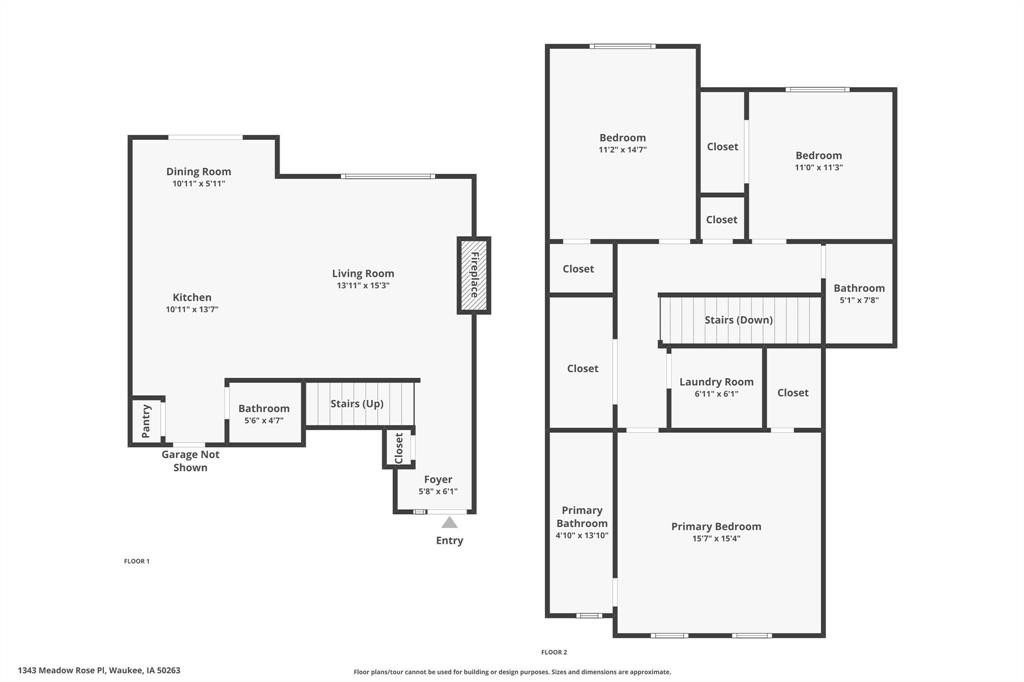
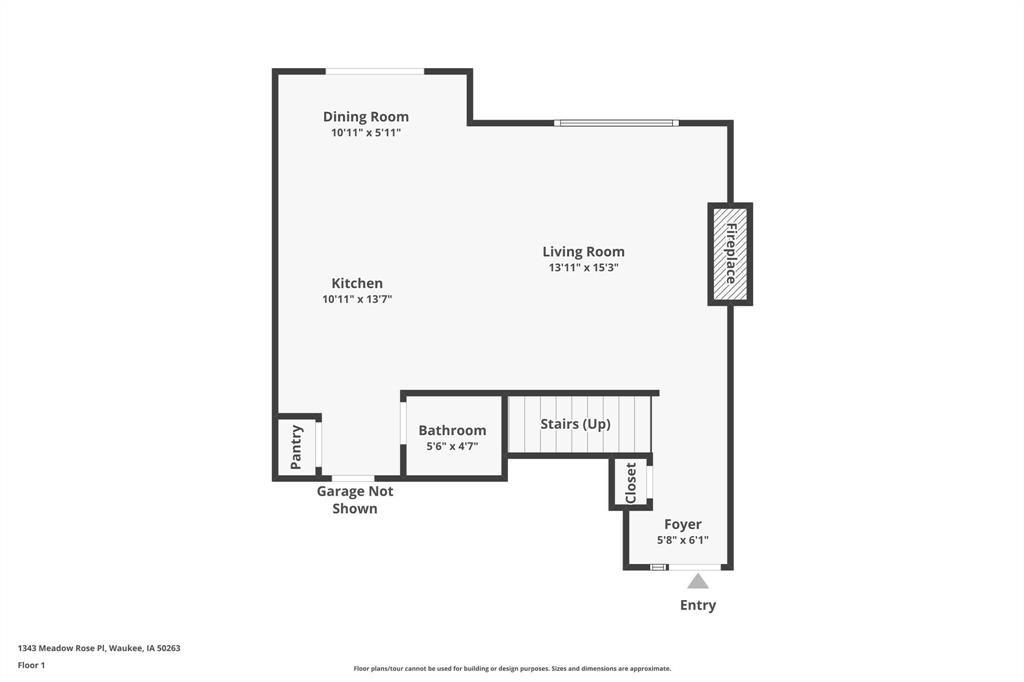
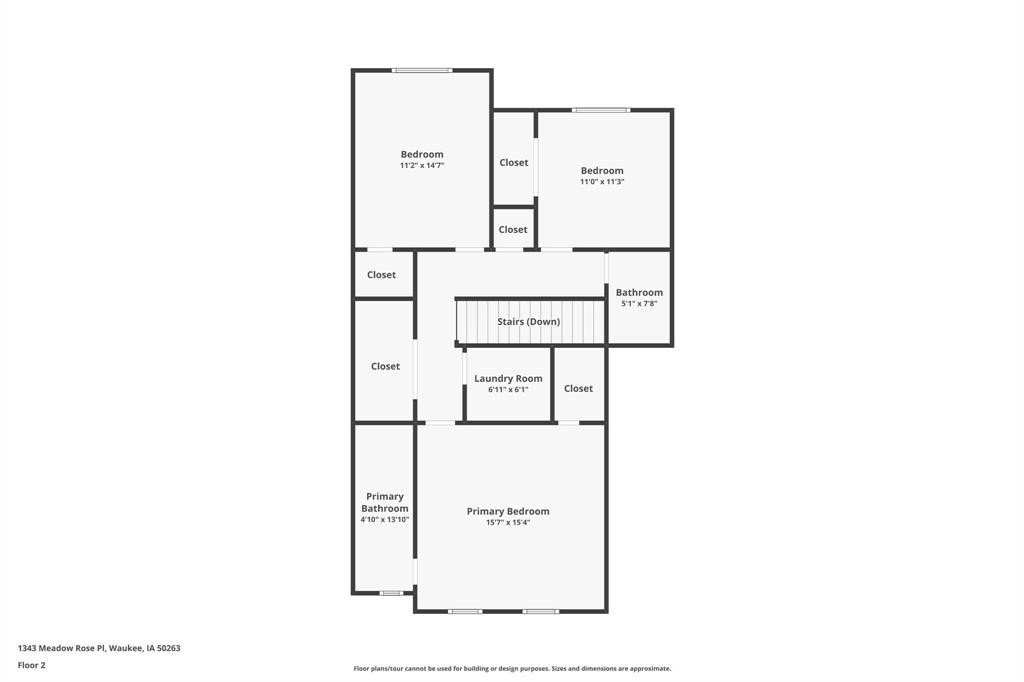
Welcome to the Maple plan by Signature Homes in Prairie Village, offering 3 bedrooms, low maintenance living, and stylish modern finishes throughout. This end unit townhome provides an open layout that feels both spacious and functional. The kitchen features taupe cabinetry for a warm, contemporary look that stands out from the ordinary. HOA includes lawn care, snow removal, and irrigation, plus fencing is allowed for added flexibility. Conveniently located near trails, golf, shopping, dining, and easy interstate access within the Waukee School District. Estimated completion early July. Photos are similar to.

3
beds

3
baths

1,687 Sq.Ft. LIVING AREA

3,389 Sq.Ft. lot

Tricia Evans

Tricia Evans

Rob Ellerman

Rob Ellerman

Features & Amenities

Interior

  • total bedrooms3
  • Total bathrooms3
  • full bathroom1
  • three quarter bathroom1
  • half bathroom1
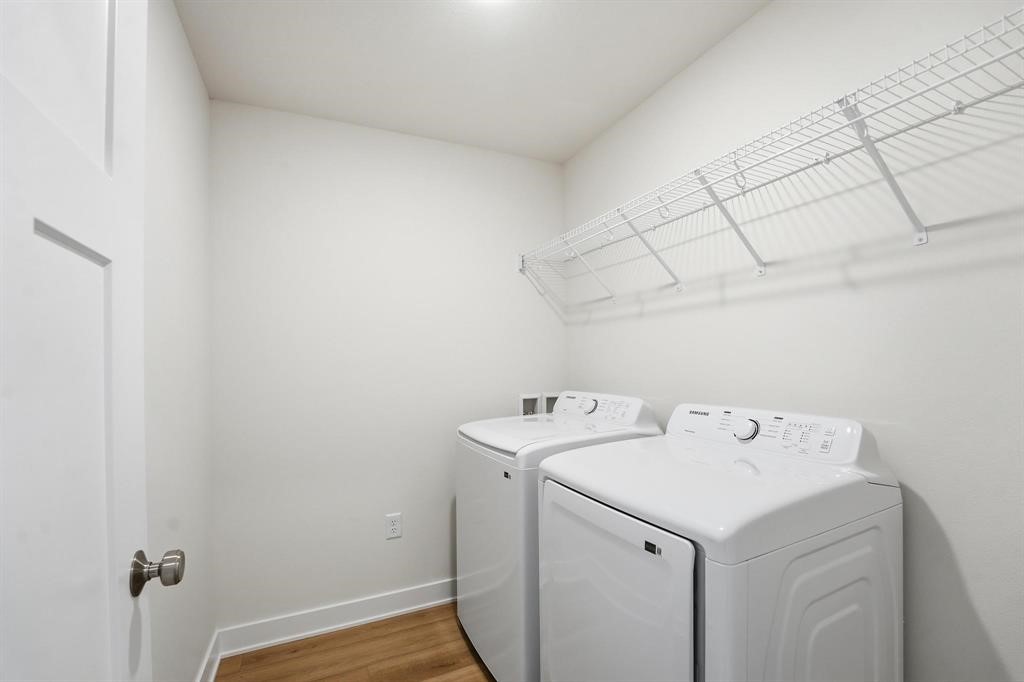
  • Laundry room Upper Level
  • Fireplace Electric
  • APPLIANCES Dryer, Dishwasher, Microwave, Refrigerator, Stove, Washer

Area & Lot

  • Status Sold
  • Date Sold July 27, 2026
  • Living Area1,687 Sq.Ft.
  • Total Area1,687 Sq.Ft.
  • Lot Area3,389 Sq.Ft.
  • MLS® ID741641
  • TypeCondo
  • YEAR BUILT2026
  • NeighborhoodWaukee
  • Architecture StylesTwo Story
  • School DistrictWaukee

Exterior

  • STORIES2
  • Garage Space2.0
  • water SourcePublic
  • roofAsphalt, Shingle
  • lot featuresRectangular Lot
  • parkingAttached, Garage, Two Car Garage
  • HEAT TYPEForced Air, Gas, Natural Gas
  • AIR CONDITIONINGCentral Air
  • sewerPublic Sewer
  • SubstructurePoured, Slab
  • other exterior FeaturesSprinkler/Irrigation, Patio

Financial

  • Sales Price$274,900
  • HOA $160/mo
  • Zoning R

Waukee

Explore

Let’s Get You Moving

Whether you're buying, selling, building, or relocating to the Des Moines area, our team is ready to help you make your next move with confidence.

Start Your Home Search

Browse our exclusive properties in the area.

Let’s Get You Moving

Our team’s unprecedented professionalism, skill, and attention to detail has allowed us to set sales records. We will ensure your buying or selling experience exceeds your expectations.

Follow Us on Instagram