14091 85th Avenue
14091 85th Avenue
14091 85th Avenue
14091 85th Avenue
14091 85th Avenue
14091 85th Avenue
14091 85th Avenue
14091 85th Avenue
14091 85th Avenue
14091 85th Avenue
14091 85th Avenue
14091 85th Avenue
14091 85th Avenue
14091 85th Avenue
14091 85th Avenue
14091 85th Avenue
14091 85th Avenue
14091 85th Avenue
14091 85th Avenue
14091 85th Avenue
14091 85th Avenue
14091 85th Avenue
14091 85th Avenue
14091 85th Avenue
14091 85th Avenue
14091 85th Avenue
14091 85th Avenue
14091 85th Avenue
14091 85th Avenue
14091 85th Avenue
14091 85th Avenue
14091 85th Avenue
SEE ALL PHOTOS
14091 85th Avenue
14091 85th Avenue
14091 85th Avenue
14091 85th Avenue
14091 85th Avenue
14091 85th Avenue
14091 85th Avenue
14091 85th Avenue
14091 85th Avenue
14091 85th Avenue
14091 85th Avenue
14091 85th Avenue
14091 85th Avenue
14091 85th Avenue
14091 85th Avenue
14091 85th Avenue
14091 85th Avenue
14091 85th Avenue
14091 85th Avenue
14091 85th Avenue
14091 85th Avenue
14091 85th Avenue
14091 85th Avenue
14091 85th Avenue
14091 85th Avenue
14091 85th Avenue
14091 85th Avenue
14091 85th Avenue
14091 85th Avenue
14091 85th Avenue
14091 85th Avenue
14091 85th Avenue
Sold

14091 85th Avenue

14091 85th Avenue, Indianola, IA 50125

$670,000
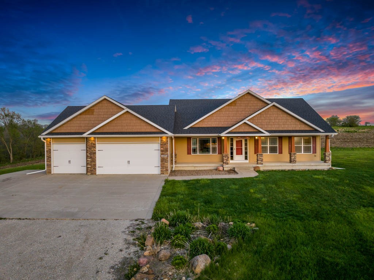
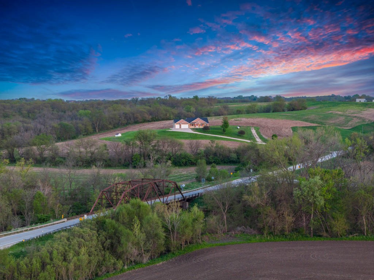
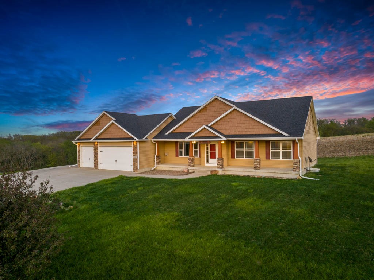
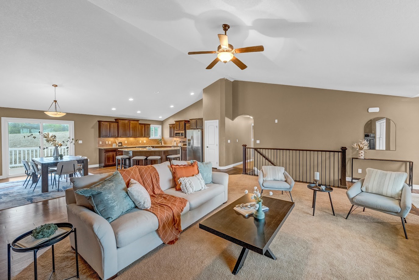
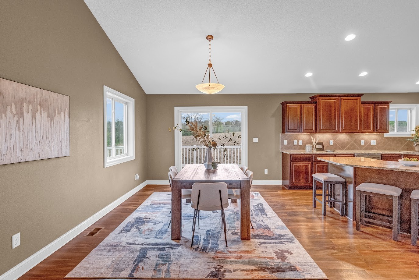
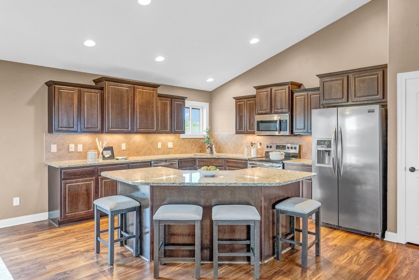
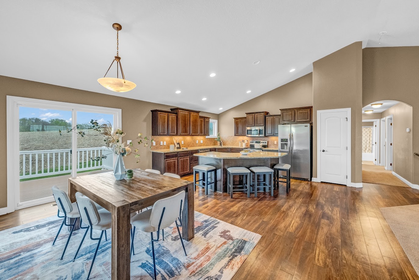
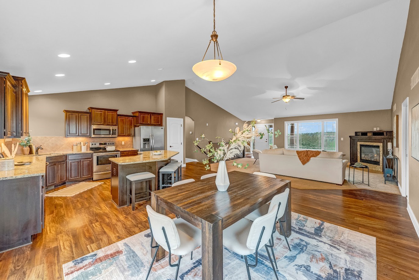
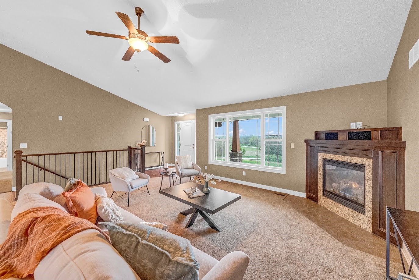
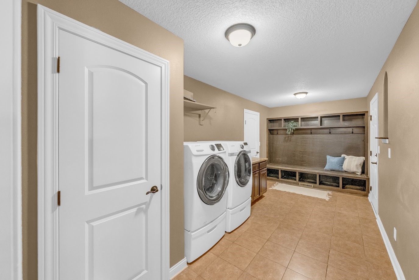
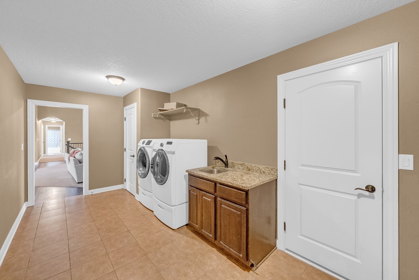
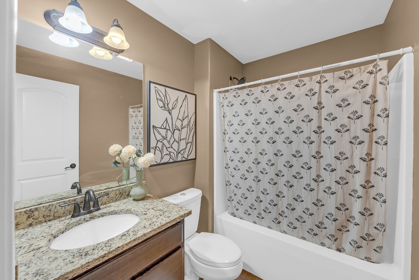
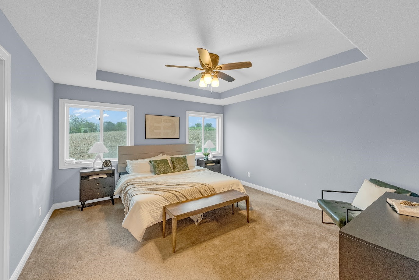
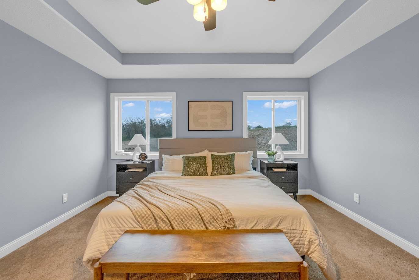
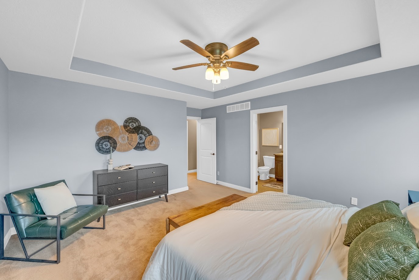
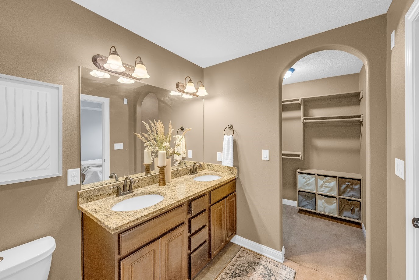
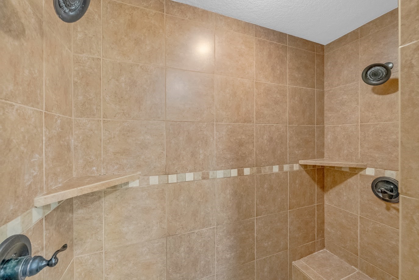
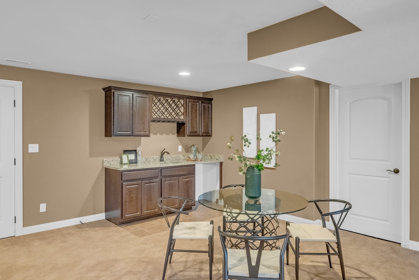
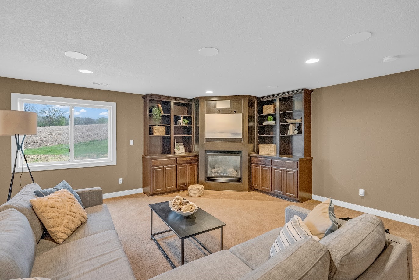
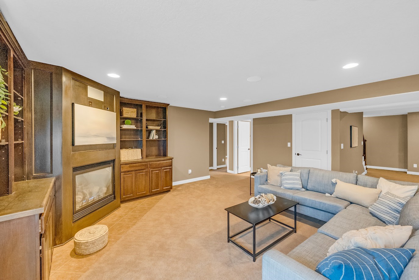
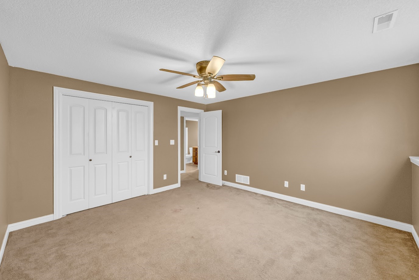
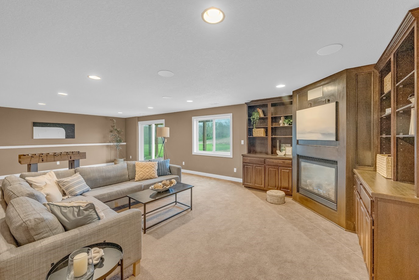
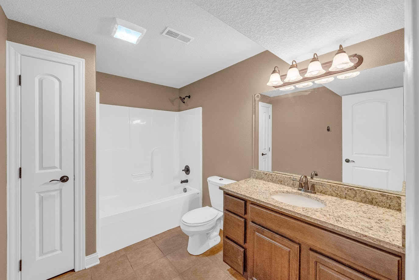
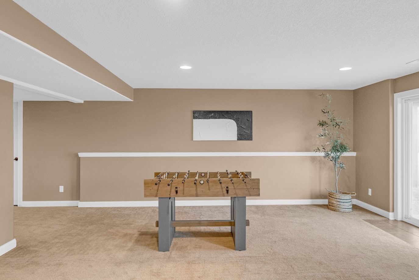
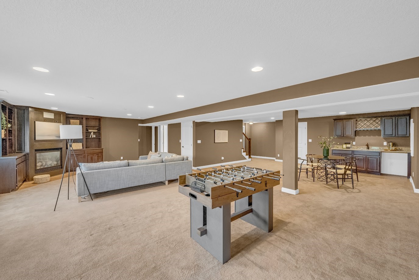
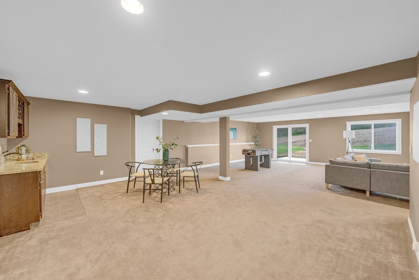
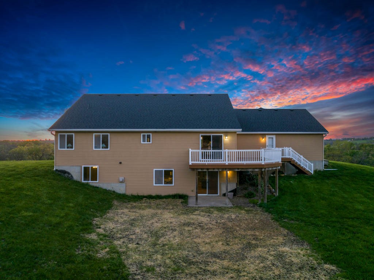
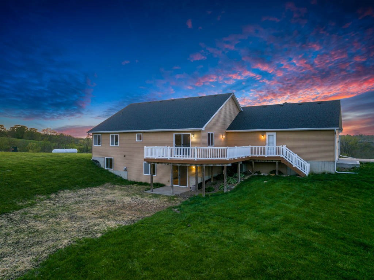
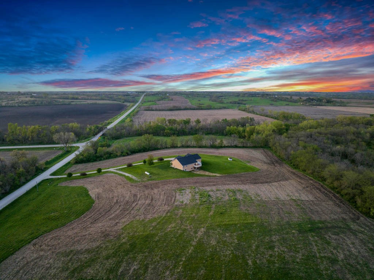
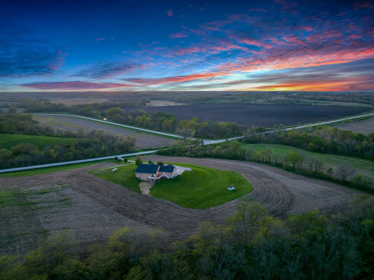
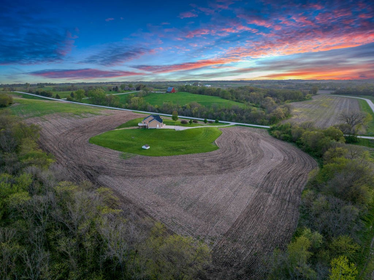
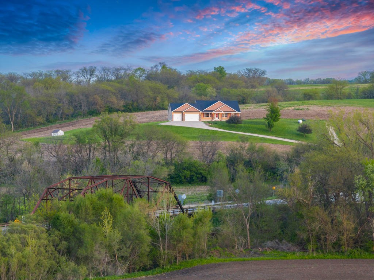
DREAM ACREAGE with INCREDIBLE VIEWS!! Sitting on 10.5 +/- acres, this walkout ranch home is everything you've been looking for. With over 3,300 square feet of finished living space, this 5 bedroom, 3 bathroom house has plentiful room. The finished basement has a wet bar, family room, full bathroom, 4th and 5th bedrooms and a sliding glass door that leads to the backyard. The main level features a primary en suite, tall vaulted ceiling in the living room/kitchen area, mudroom and laundry with a sink. The 3 car garage, 1,000 gallon propane tank and composite deck top off this country gem!

5
beds

3
baths

1,854 Sq.Ft. LIVING AREA

10.5 Acres lot

Aaron O’Tool

Aaron O’Tool

Rob Ellerman

Rob Ellerman

Features & Amenities

Interior

  • total bedrooms5
  • Total bathrooms3
  • full bathrooms2
  • three quarter bathroom1
  • Laundry room Main Level
  • Flooring Carpet, Tile, Vinyl
  • Fireplace Gas Log, Fireplace Screen
  • APPLIANCES Cooktop, Dryer, Dishwasher, Microwave, Stove, Washer
  • other interior Features Wet Bar, Fireplace, Cable TV, Window Treatments

Area & Lot

  • Status Sold
  • Date Sold August 4, 2025
  • Living Area1,854 Sq.Ft.
  • Total Area1,854 Sq.Ft.
  • Lot Area10.5 Acres
  • MLS® ID717357
  • TypeResidential
  • YEAR BUILT2011
  • Architecture StylesRanch
  • School DistrictIndianola

Exterior

  • Garage Space3.0
  • water SourceRural
  • roofAsphalt, Shingle
  • lot featuresIrregular Lot
  • parkingAttached, Garage, Three Car Garage
  • HEAT TYPEForced Air, Gas, Propane
  • AIR CONDITIONINGCentral Air
  • sewerSeptic Tank
  • SubstructurePoured
  • security FeaturesSmoke Detector(s)
  • other exterior FeaturesDeck, Patio, Storage

Financial

  • Sales Price$670,000
  • Real Estate Tax $6,706/yr
  • Zoning Ag

Let’s Get You Moving

Whether you're buying, selling, building, or relocating to the Des Moines area, our team is ready to help you make your next move with confidence.

Start Your Home Search

Browse our exclusive properties in the area.

Let’s Get You Moving

Our team’s unprecedented professionalism, skill, and attention to detail has allowed us to set sales records. We will ensure your buying or selling experience exceeds your expectations.

Follow Us on Instagram