1585 NW Parkside Lane
SEE ALL PHOTOS
1585 NW Parkside Lane
Sold

1585 NW Parkside Lane

1585 NW Parkside Lane, Waukee, IA 50263

$550,000
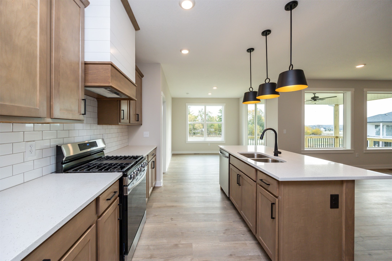
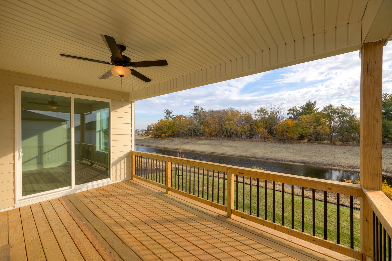
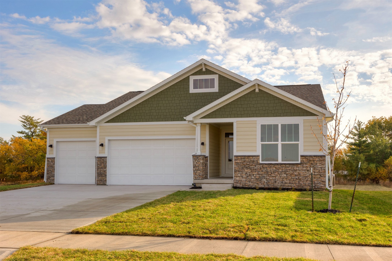
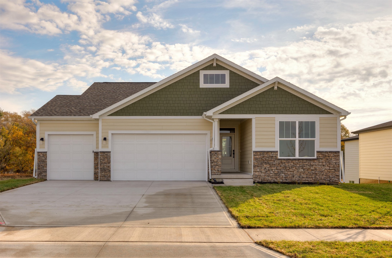
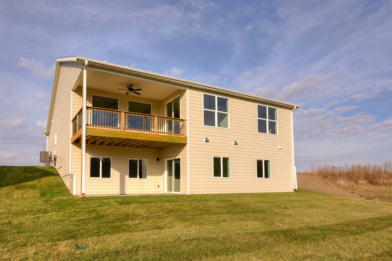
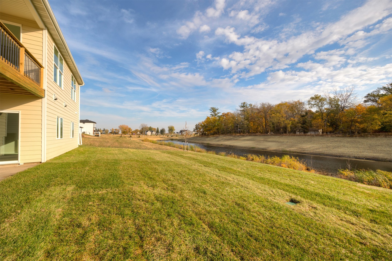
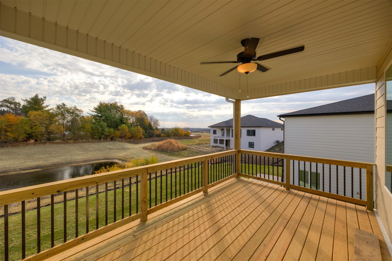
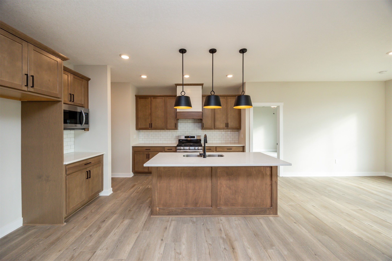
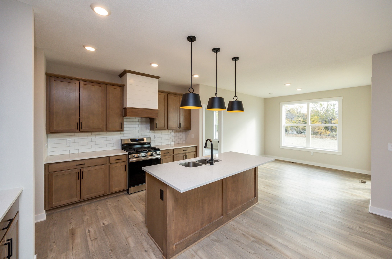
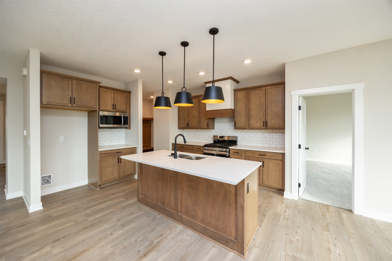
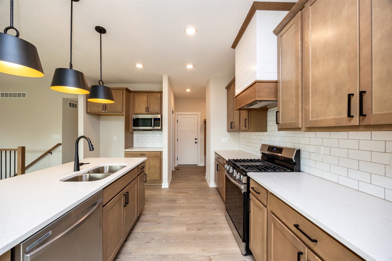
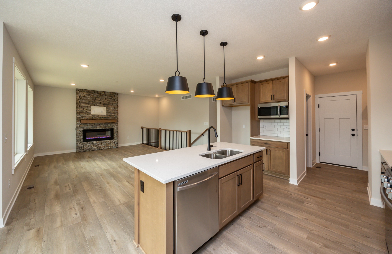
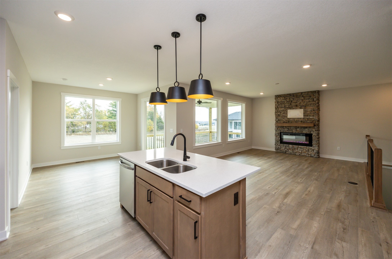
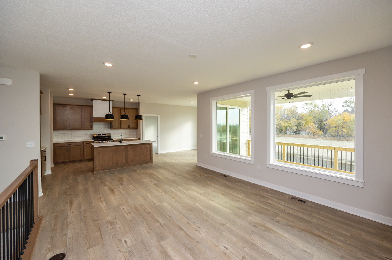
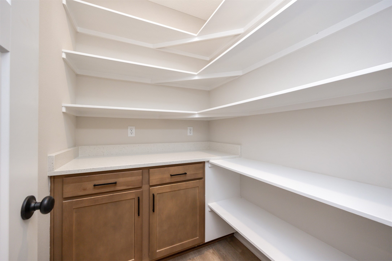
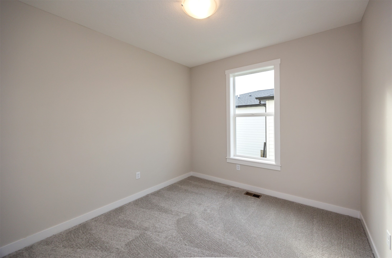
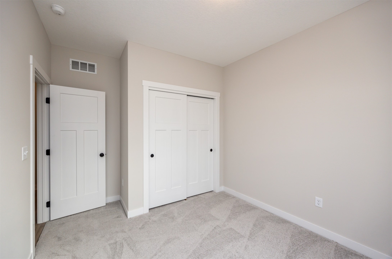
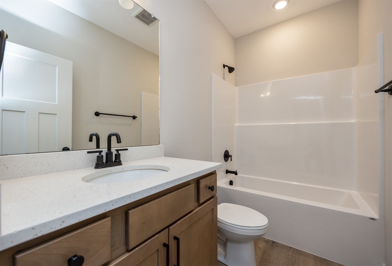
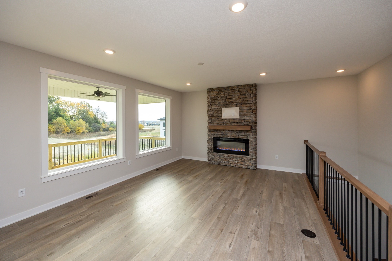
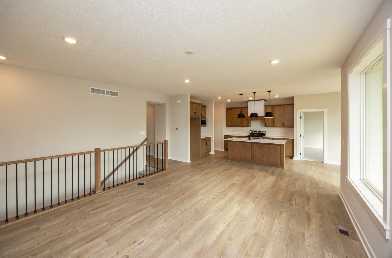
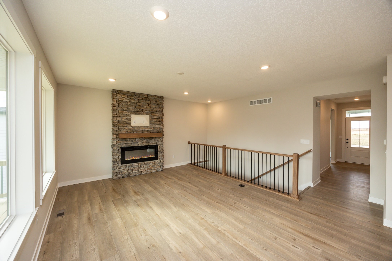
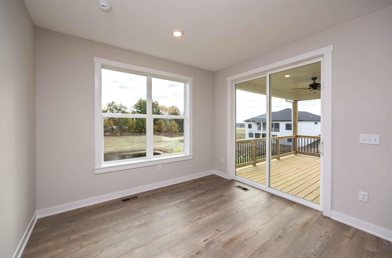
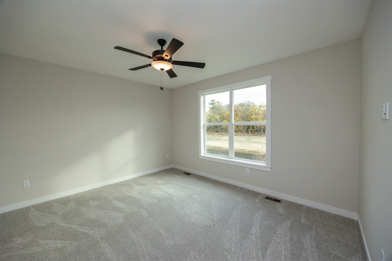
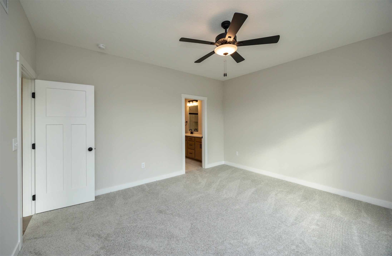
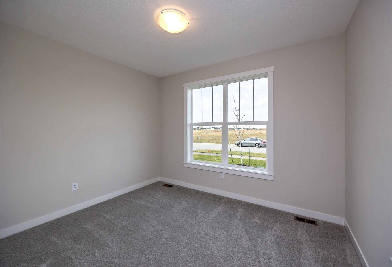
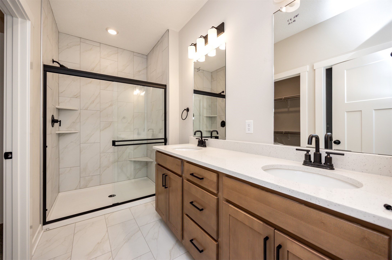
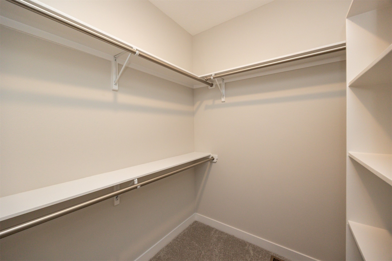
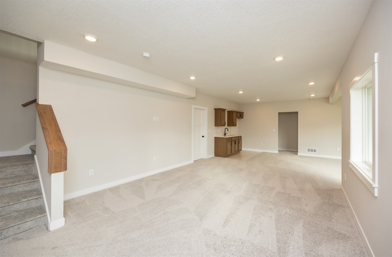
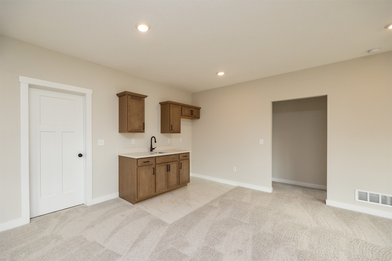
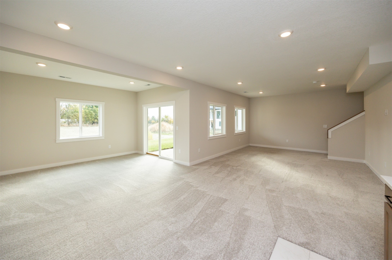
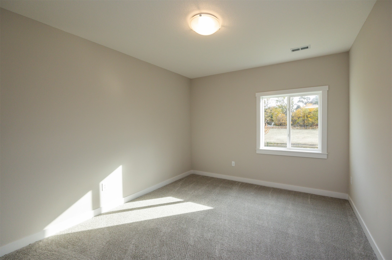
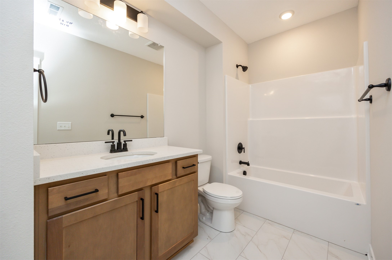
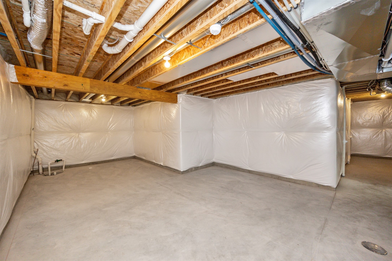
**January Promo: All appliances included with the purchase of a View Home in January!** Welcome to the Fairfield plan by View Homes! This 4-bedroom home is a perfect blend of style and functionality. As you step through the front door you'll be greeted by a spacious main level with 9-foot ceilings and LVP flooring throughout. The kitchen is a highlight- featuring a gas range, wood hood, and a walk-in pantry. Just off the kitchen, you'll find a covered deck with peaceful pond views, an ideal spot to relax and enjoy the scenery. The living area is accentuated by a stone fireplace and oversized windows that frame the pond views. The primary suite features a large tiled shower, dual vanity and a generous walk-in closet. The finished walkout lower level adds an additional bedroom, a full bathroom, and a family room with a wet bar. This home is finished with a fully sodded yard, two trees, shrubs, and irrigation system.
View Homes is a locally owned home builder focusing on building high quality homes inspired by innovative design while providing best in class customer service. All homes built by View Homes carry a 1-2-10 year builder warranty.

4
beds

3
baths

1,637 Sq.Ft. LIVING AREA

8,775 Sq.Ft. lot

Rob Ellerman

Rob Ellerman

Features & Amenities

Interior

  • total bedrooms4
  • Total bathrooms3
  • full bathrooms2
  • three quarter bathroom1
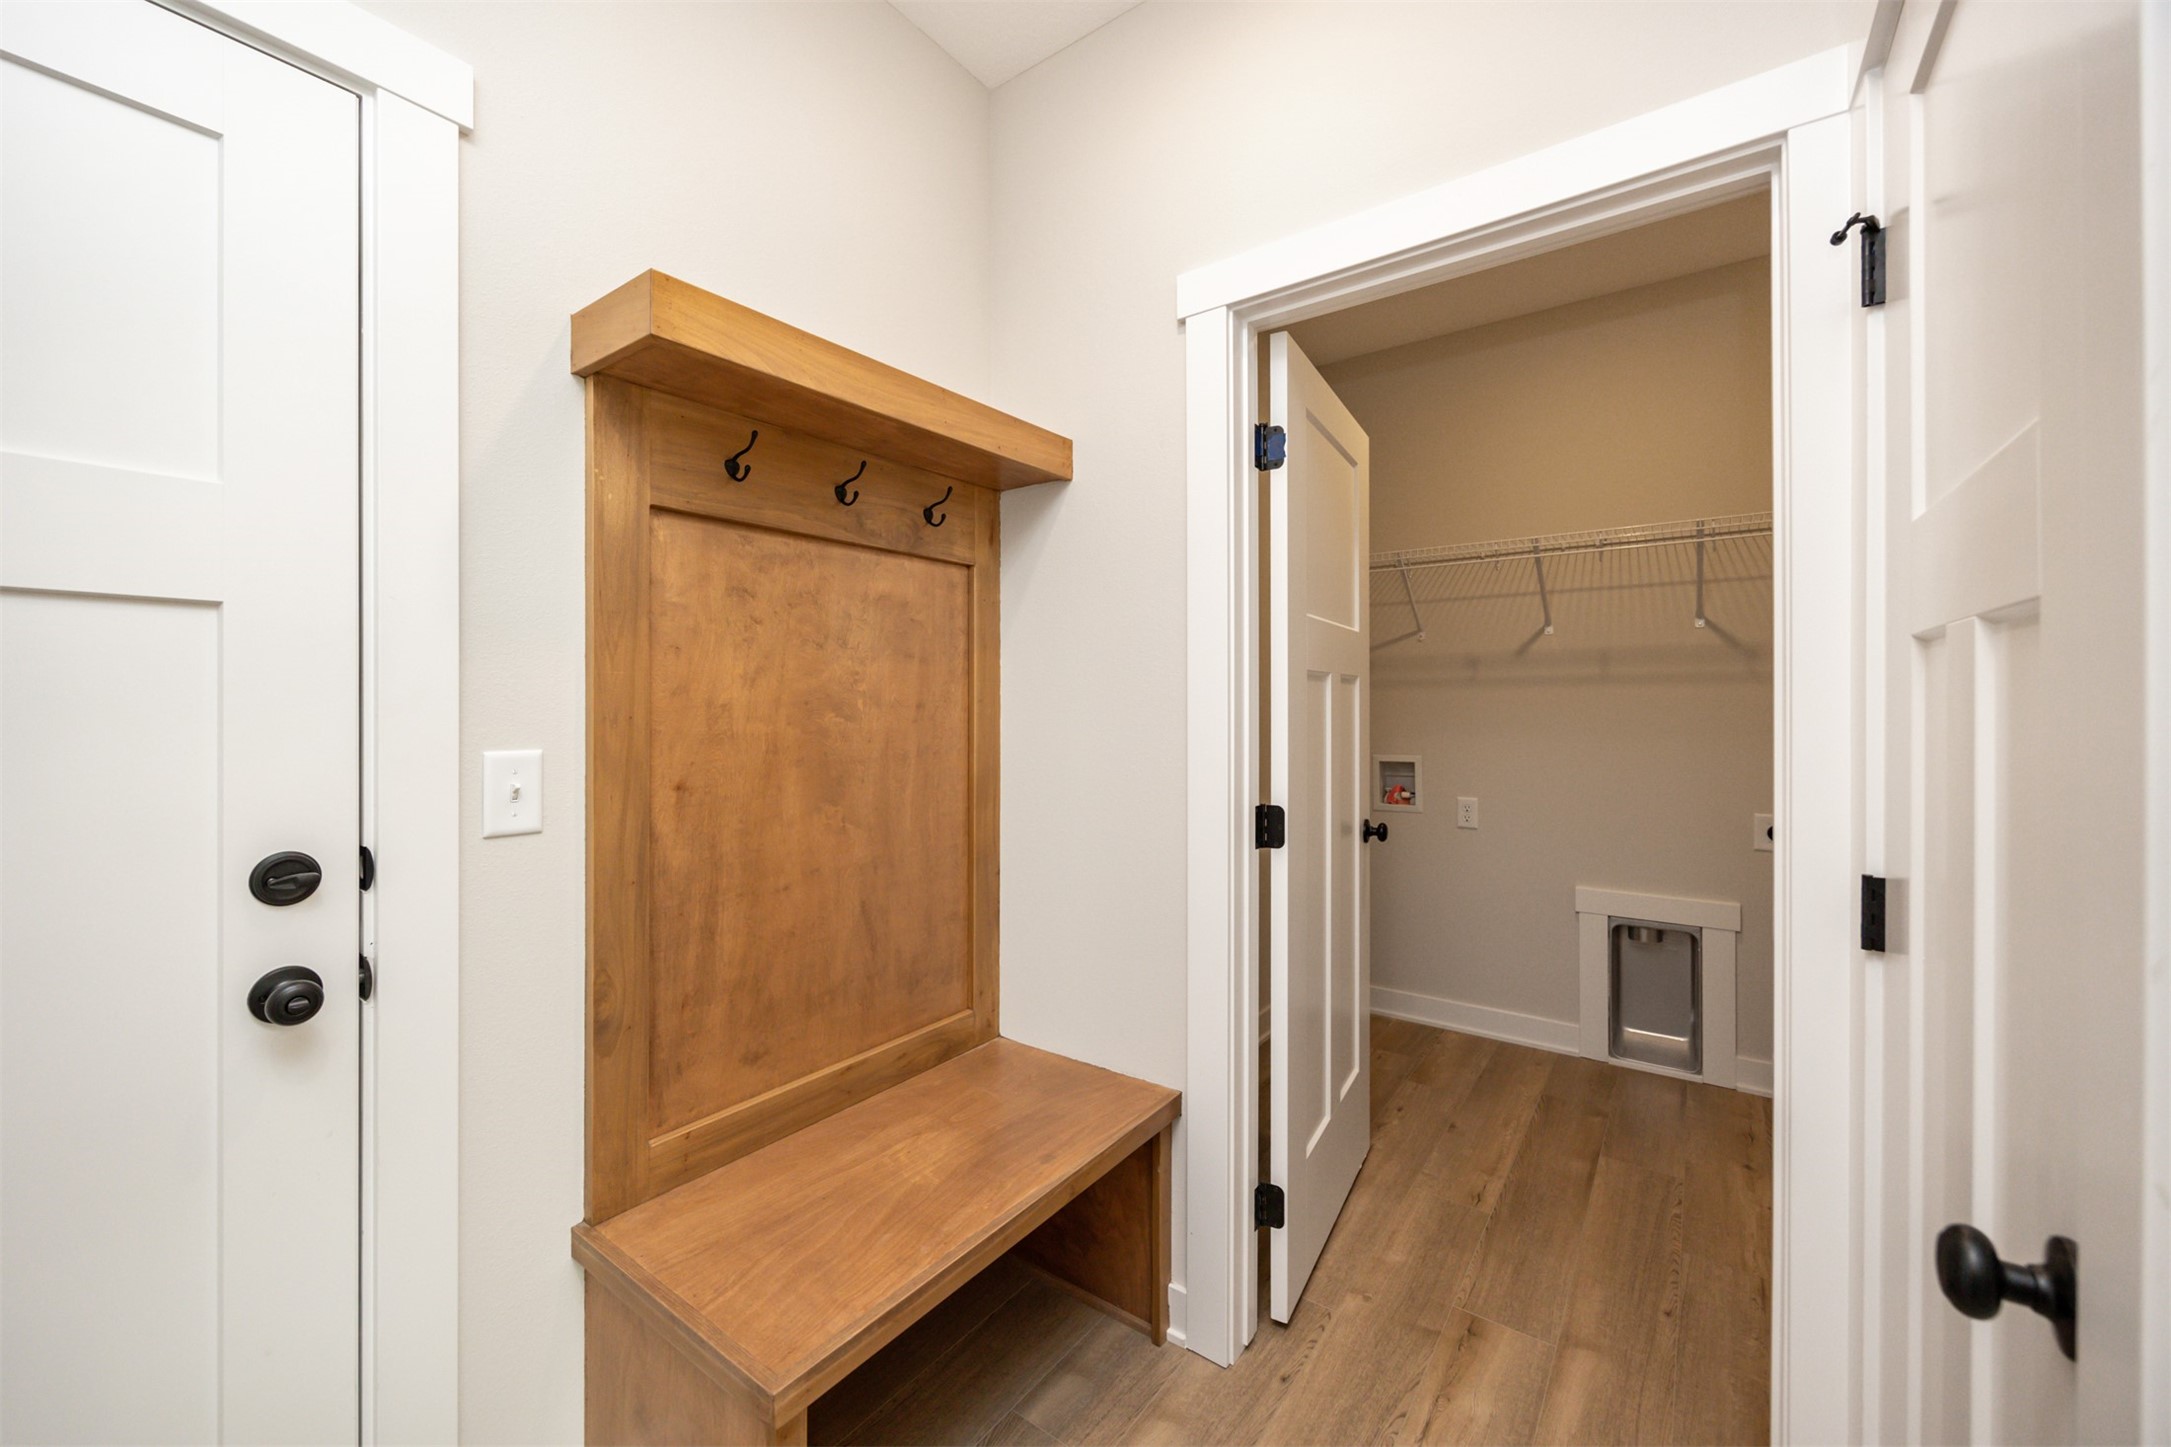
  • Laundry room Main Level
  • Fireplace Electric
  • APPLIANCES Dishwasher, Microwave, Stove

Area & Lot

  • Status Sold
  • Date Sold February 18, 2025
  • Living Area1,637 Sq.Ft.
  • Total Area1,637 Sq.Ft.
  • Lot Area8,775 Sq.Ft.
  • MLS® ID701158
  • TypeResidential
  • YEAR BUILT2024
  • NeighborhoodWaukee
  • Architecture StylesRanch
  • School DistrictWaukee

Exterior

  • Garage Space3.0
  • water SourcePublic
  • roofAsphalt, Shingle
  • lot featuresRectangular Lot
  • parkingAttached, Garage, Three Car Garage
  • HEAT TYPEForced Air, Gas, Natural Gas
  • AIR CONDITIONINGCentral Air
  • sewerPublic Sewer
  • SubstructurePoured
  • other exterior FeaturesDeck, Sprinkler/Irrigation

Financial

  • Sales Price$550,000
  • HOA $450/yr
  • Zoning Res

Waukee

Explore

Let’s Get You Moving

Whether you're buying, selling, building, or relocating to the Des Moines area, our team is ready to help you make your next move with confidence.

Start Your Home Search

Browse our exclusive properties in the area.

Let’s Get You Moving

Our team’s unprecedented professionalism, skill, and attention to detail has allowed us to set sales records. We will ensure your buying or selling experience exceeds your expectations.

Follow Us on Instagram