1936 S Warrior Lane
1936 S Warrior Lane
1936 S Warrior Lane
1936 S Warrior Lane
1936 S Warrior Lane
1936 S Warrior Lane
1936 S Warrior Lane
1936 S Warrior Lane
1936 S Warrior Lane
1936 S Warrior Lane
1936 S Warrior Lane
1936 S Warrior Lane
1936 S Warrior Lane
1936 S Warrior Lane
1936 S Warrior Lane
1936 S Warrior Lane
1936 S Warrior Lane
1936 S Warrior Lane
1936 S Warrior Lane
1936 S Warrior Lane
1936 S Warrior Lane
1936 S Warrior Lane
1936 S Warrior Lane
1936 S Warrior Lane
1936 S Warrior Lane
1936 S Warrior Lane
1936 S Warrior Lane
1936 S Warrior Lane
1936 S Warrior Lane
1936 S Warrior Lane
SEE ALL PHOTOS
1936 S Warrior Lane
1936 S Warrior Lane
1936 S Warrior Lane
1936 S Warrior Lane
1936 S Warrior Lane
1936 S Warrior Lane
1936 S Warrior Lane
1936 S Warrior Lane
1936 S Warrior Lane
1936 S Warrior Lane
1936 S Warrior Lane
1936 S Warrior Lane
1936 S Warrior Lane
1936 S Warrior Lane
1936 S Warrior Lane
1936 S Warrior Lane
1936 S Warrior Lane
1936 S Warrior Lane
1936 S Warrior Lane
1936 S Warrior Lane
1936 S Warrior Lane
1936 S Warrior Lane
1936 S Warrior Lane
1936 S Warrior Lane
1936 S Warrior Lane
1936 S Warrior Lane
1936 S Warrior Lane
1936 S Warrior Lane
1936 S Warrior Lane
1936 S Warrior Lane
Sold

1936 S Warrior Lane

1936 S Warrior Lane, Waukee, IA 50263

$364,000
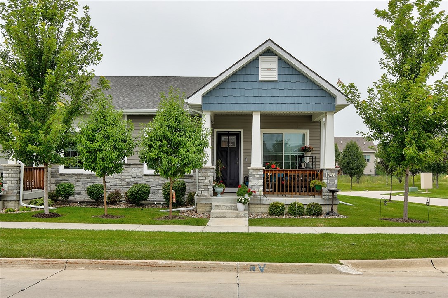
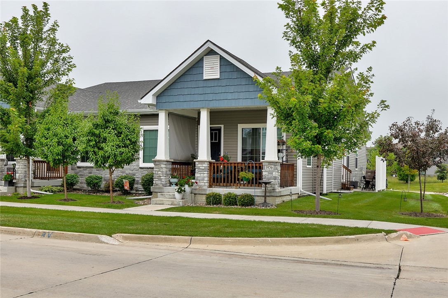
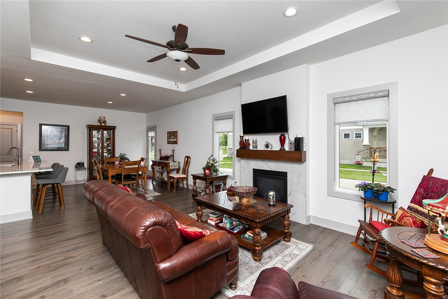
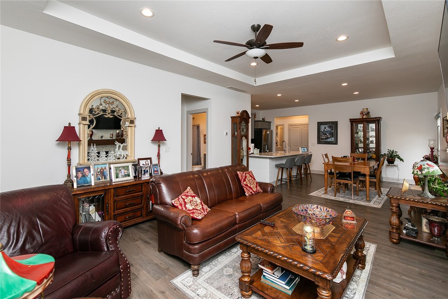
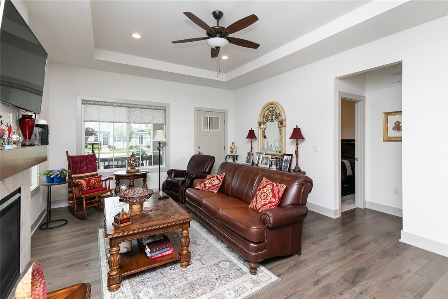
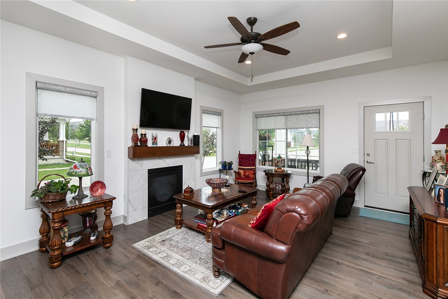
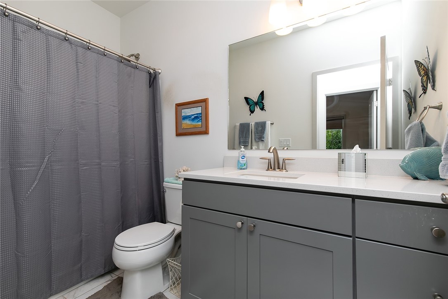
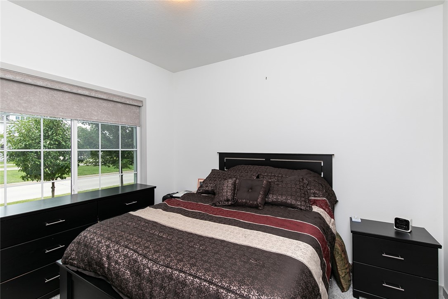
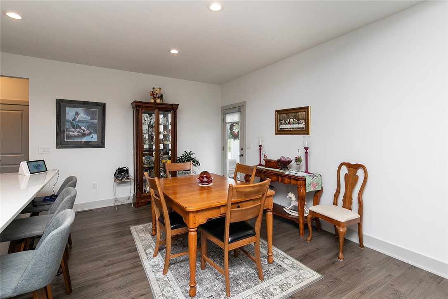
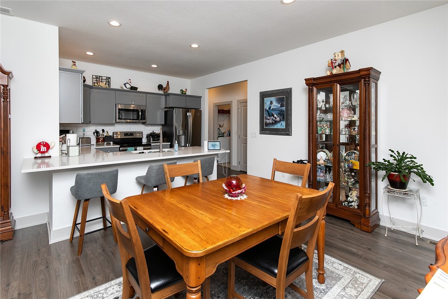
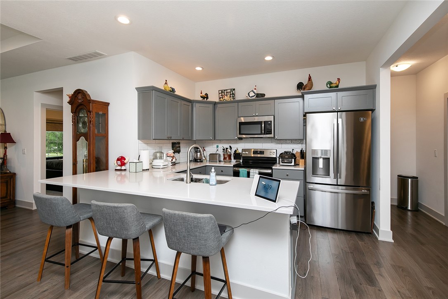
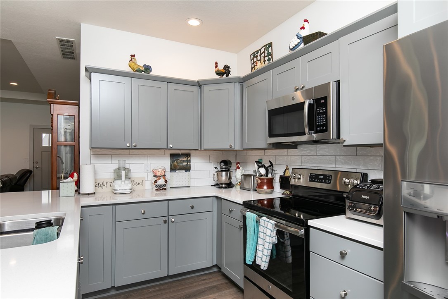
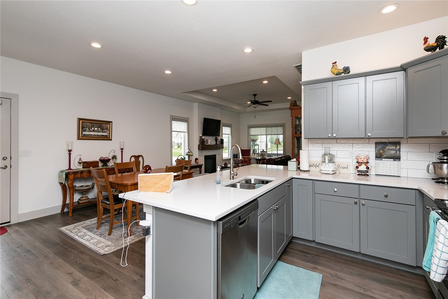
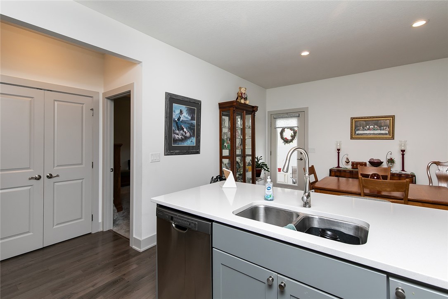
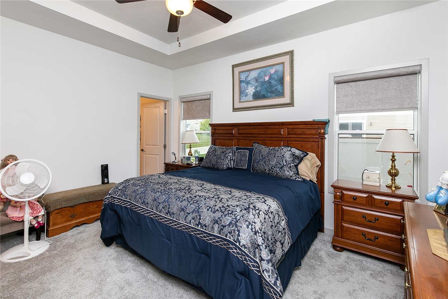
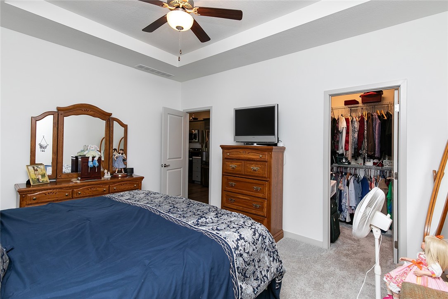
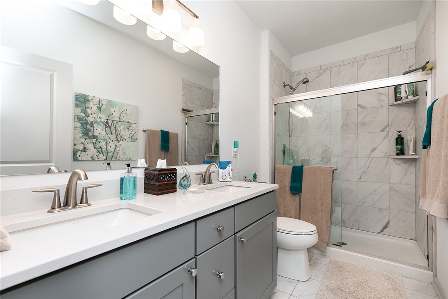
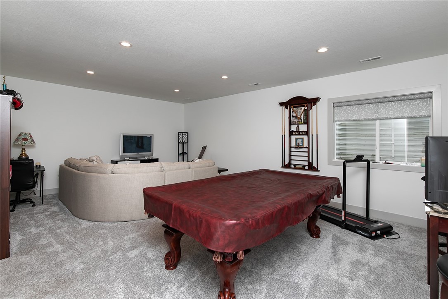
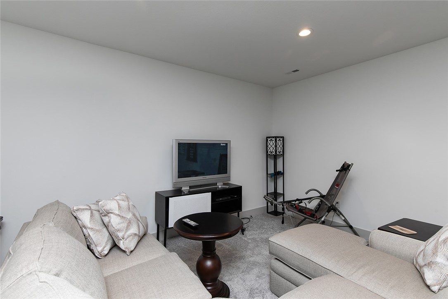
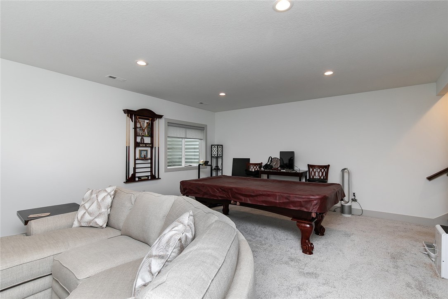
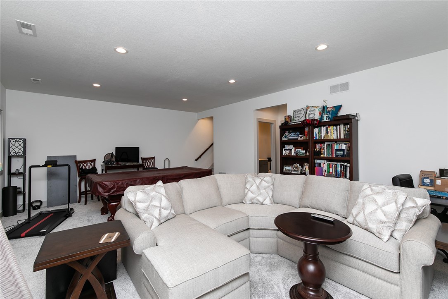
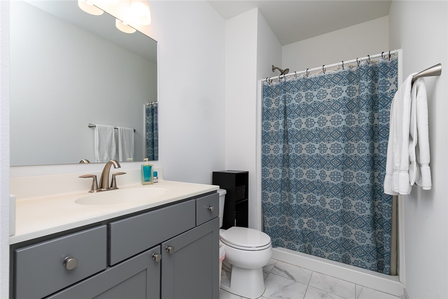
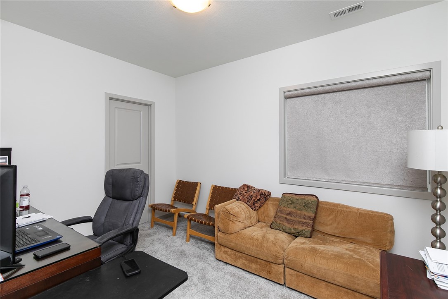
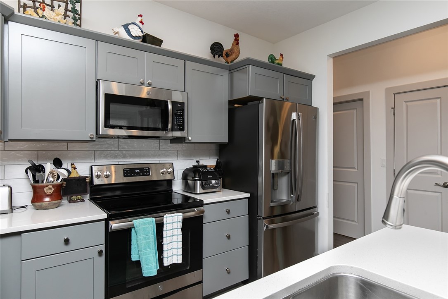
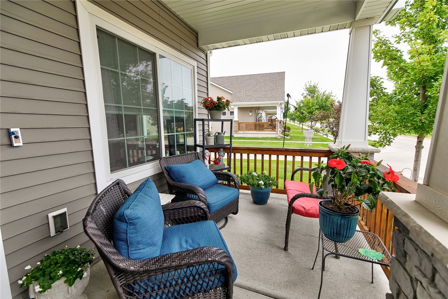
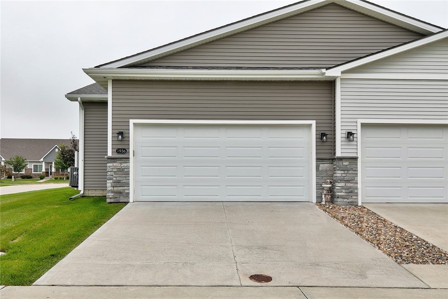
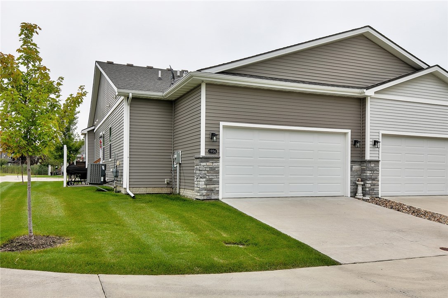
This end unit townhouse in Glynn Village is ready for you! This resort style community offers two pools, pay areas, community center, walking trails, and quick access to I-80! You will fall in love upon arrival with the spacious front porch perfect for your morning coffee or fall evenings outside. The main floor features an open floor plan with LVP flooring, gas fireplace, dining area, and beautiful kitchen with all appliances included. The primary bedroom includes a walk in closet and 3/4 bath. A second bedroom and full bath complete the main floor. The lower level is the perfect spot for entertaining in the spacious family room area, and also includes another bedroom and 3/4 bathroom. Call for your showing today!

3
beds

3
baths

1,309 Sq.Ft. LIVING AREA

7,657 Sq.Ft. lot

Rob Ellerman

Rob Ellerman

Features & Amenities

Interior

  • total bedrooms3
  • Total bathrooms3
  • full bathroom1
  • three quarter bathrooms2
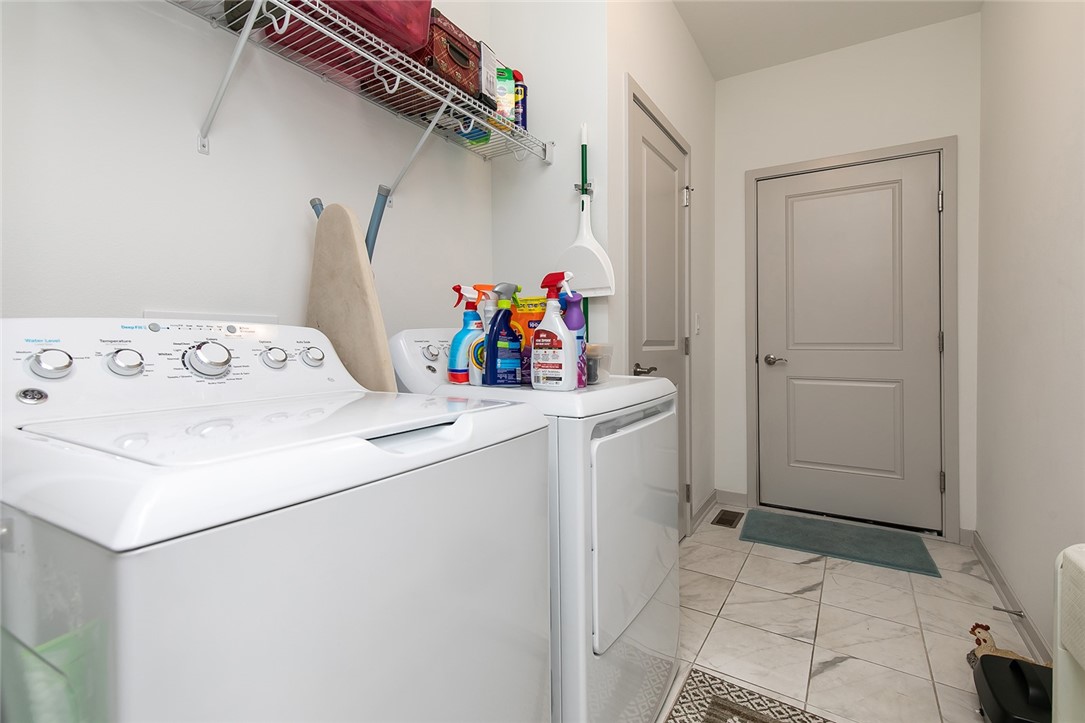
  • Laundry room Main Level
  • Fireplace Gas, Vented
  • APPLIANCES Dryer, Dishwasher, Microwave, Refrigerator, Stove, Washer
  • other interior Features Dining Area

Area & Lot

  • Status Sold
  • Date Sold October 25, 2024
  • Living Area1,309 Sq.Ft.
  • Total Area1,309 Sq.Ft.
  • Lot Area7,657 Sq.Ft.
  • MLS® ID700941
  • TypeCondo
  • YEAR BUILT2019
  • NeighborhoodWaukee
  • Architecture StylesRanch
  • School DistrictWaukee

Exterior

  • Garage Space2.0
  • water SourcePublic
  • roofAsphalt, Shingle
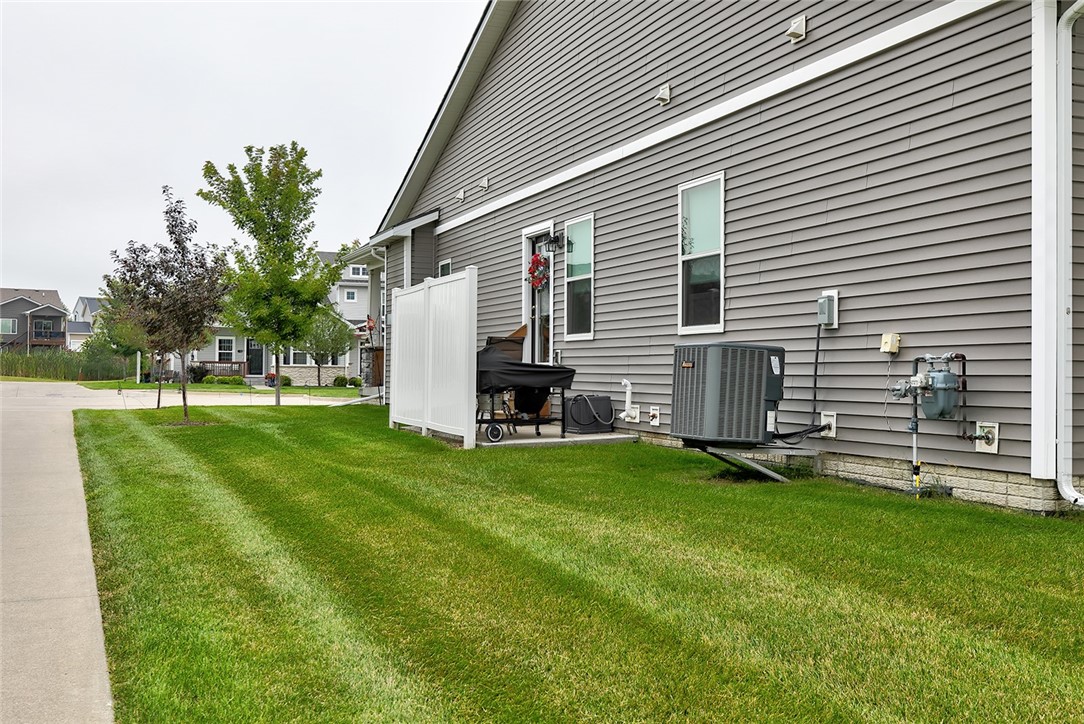
  • lot featuresCorner Lot
  • parkingAttached, Garage, Two Car Garage
  • HEAT TYPEForced Air, Gas, Natural Gas
  • AIR CONDITIONINGCentral Air
  • sewerPublic Sewer
  • SubstructurePoured
  • other exterior FeaturesSprinkler/Irrigation

Financial

  • Sales Price$364,000
  • Real Estate Tax $5,307/yr
  • HOA $250/mo
  • Zoning Res

Waukee

Explore

Let’s Get You Moving

Whether you're buying, selling, building, or relocating to the Des Moines area, our team is ready to help you make your next move with confidence.

Start Your Home Search

Browse our exclusive properties in the area.

Let’s Get You Moving

Our team’s unprecedented professionalism, skill, and attention to detail has allowed us to set sales records. We will ensure your buying or selling experience exceeds your expectations.

Follow Us on Instagram