1991 260th Avenue
1991 260th Avenue
1991 260th Avenue
1991 260th Avenue
1991 260th Avenue
1991 260th Avenue
1991 260th Avenue
1991 260th Avenue
1991 260th Avenue
1991 260th Avenue
1991 260th Avenue
1991 260th Avenue
1991 260th Avenue
1991 260th Avenue
1991 260th Avenue
1991 260th Avenue
1991 260th Avenue
1991 260th Avenue
1991 260th Avenue
1991 260th Avenue
1991 260th Avenue
1991 260th Avenue
1991 260th Avenue
1991 260th Avenue
1991 260th Avenue
1991 260th Avenue
1991 260th Avenue
1991 260th Avenue
1991 260th Avenue
1991 260th Avenue
1991 260th Avenue
SEE ALL PHOTOS
1991 260th Avenue
1991 260th Avenue
1991 260th Avenue
1991 260th Avenue
1991 260th Avenue
1991 260th Avenue
1991 260th Avenue
1991 260th Avenue
1991 260th Avenue
1991 260th Avenue
1991 260th Avenue
1991 260th Avenue
1991 260th Avenue
1991 260th Avenue
1991 260th Avenue
1991 260th Avenue
1991 260th Avenue
1991 260th Avenue
1991 260th Avenue
1991 260th Avenue
1991 260th Avenue
1991 260th Avenue
1991 260th Avenue
1991 260th Avenue
1991 260th Avenue
1991 260th Avenue
1991 260th Avenue
1991 260th Avenue
1991 260th Avenue
1991 260th Avenue
1991 260th Avenue
Sold

1991 260th Avenue

1991 260th Avenue, Osceola, IA 50213

$537,000
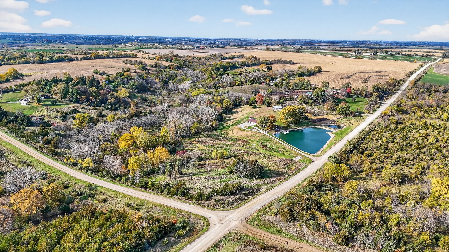
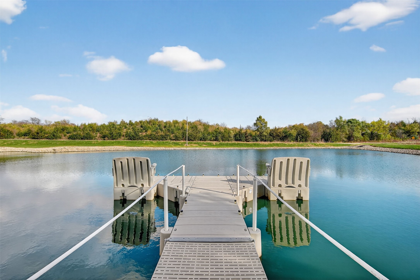
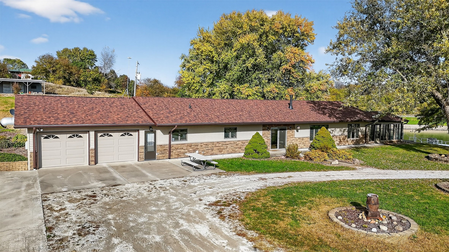
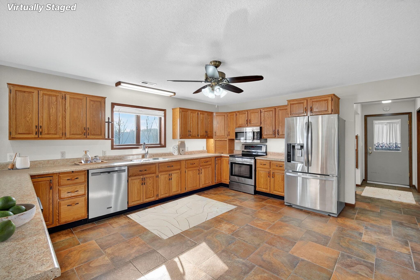
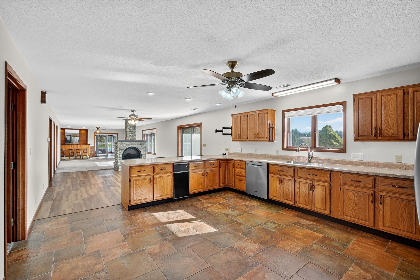
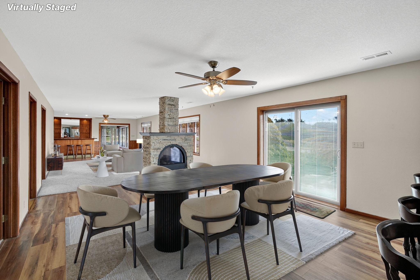
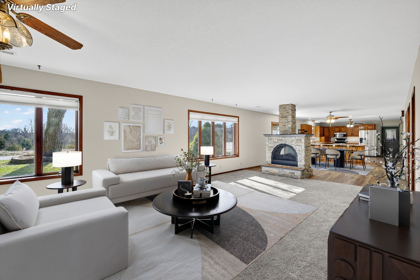
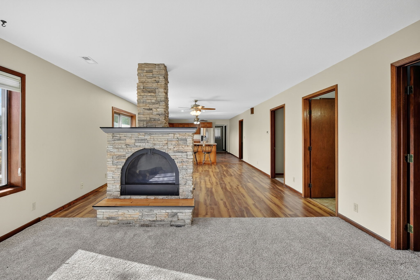
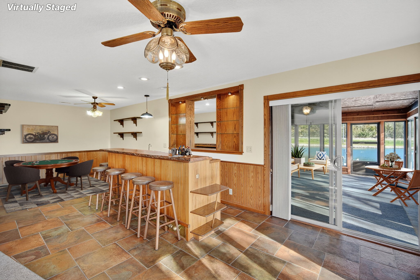
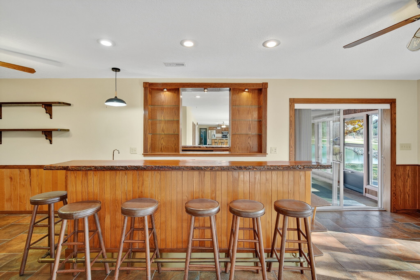
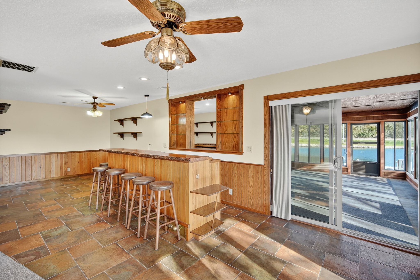
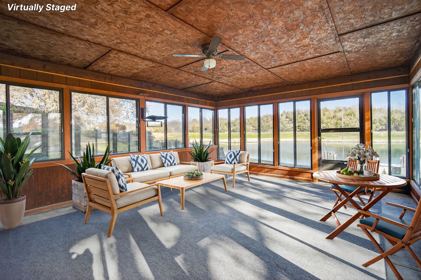
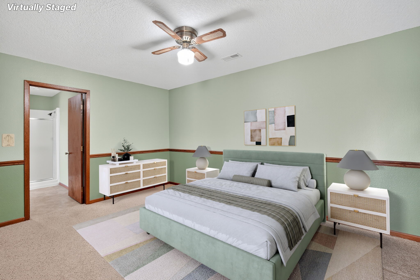
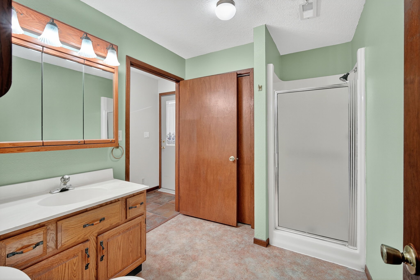
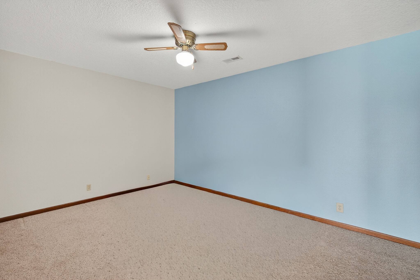
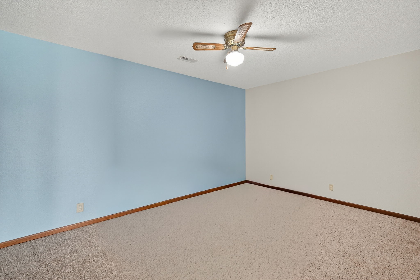
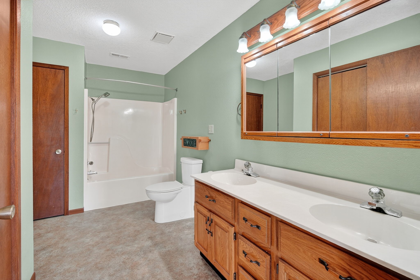
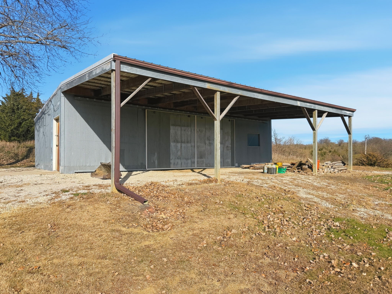
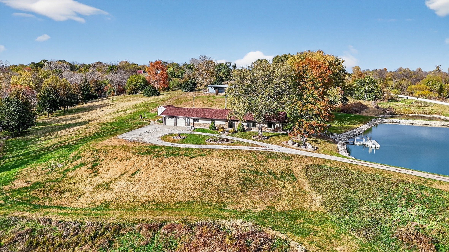
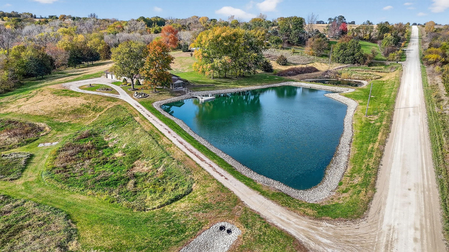
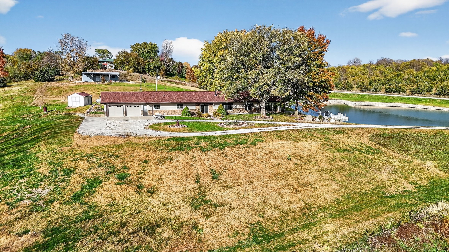
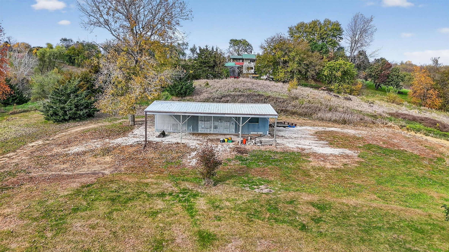
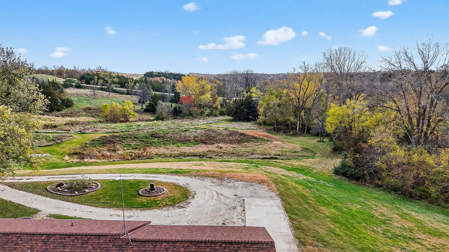
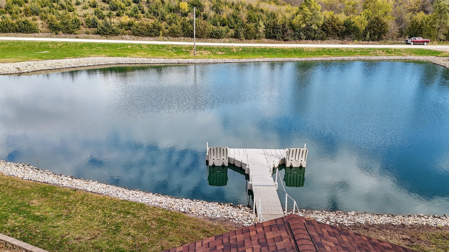
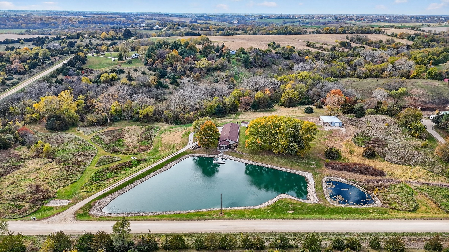
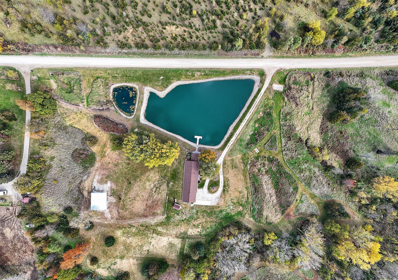
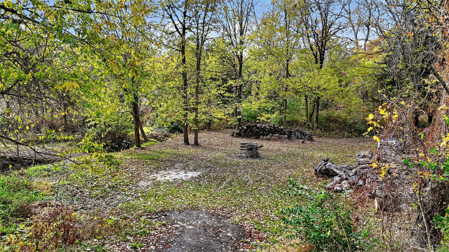
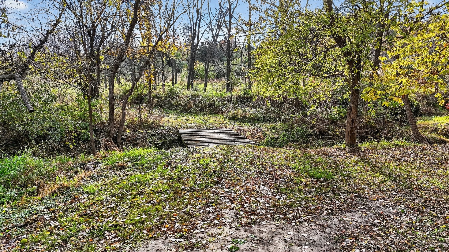
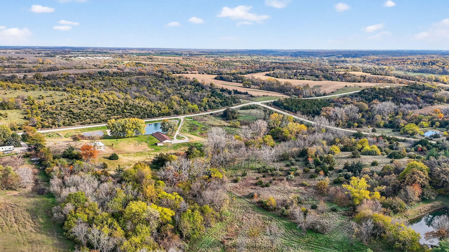
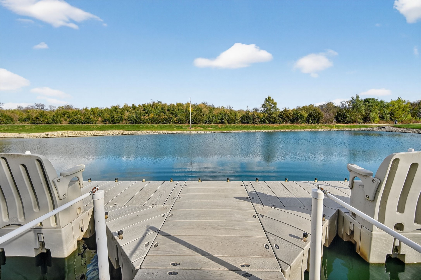
If you've ever dreamed of a place that feels like your own private park, this acreage delivers. Set on nearly 14 acres of rolling countryside, it features a stocked pond with dock, trails through the trees, and a 20x40 barn with 16 ft lean to, power, and water. Inside, you?ll find three large bedrooms including a primary suite with dual closets, two baths, and a spacious kitchen with stainless appliances, breakfast bar, and reclaimed wood wet bar. The double sided gas fireplace connects the living and dining rooms, creating a cozy gathering space. Updates include a new roof and geothermal system in 2023, new siding with stone accents, and new LVP flooring. The oversized garage includes workshop space and RV hookup access. A sunroom overlooks the pond for the perfect peaceful escape.

3
beds

2
baths

2,250 Sq.Ft. LIVING AREA

13.66 Acres lot

Rob Ellerman

Rob Ellerman

Features & Amenities

Interior

  • total bedrooms3
  • Total bathrooms2
  • full bathroom1
  • three quarter bathroom1
  • Laundry room Main Level
  • Flooring Carpet, Tile
  • Fireplace Gas Log
  • APPLIANCES Dishwasher, Microwave, Refrigerator, Stove
  • other interior Features Wet Bar, Dining Area

Area & Lot

  • Status Sold
  • Date Sold April 3, 2026
  • Living Area2,250 Sq.Ft.
  • Total Area2,250 Sq.Ft.
  • Lot Area13.66 Acres
  • MLS® ID730532
  • TypeResidential
  • YEAR BUILT1985
  • Architecture StylesRanch
  • School DistrictClarke Community

Exterior

  • STORIES1
  • Garage Space2.0
  • water SourceRural
  • roofAsphalt, Shingle
  • lot featuresRectangular Lot, Pond on Lot
  • parkingAttached, Garage, Two Car Garage
  • HEAT TYPEGeothermal, Natural Gas
  • AIR CONDITIONINGGeothermal
  • sewerSeptic Tank
  • SubstructurePoured, Slab
  • Disability FeaturesLow Threshold Shower, Accessible Approach with Ramp, Accessible Doors
  • security FeaturesSmoke Detector(s)
  • other exterior FeaturesStorage

Financial

  • Sales Price$537,000
  • Real Estate Tax $4,340/yr
  • Zoning Res

Let’s Get You Moving

Whether you're buying, selling, building, or relocating to the Des Moines area, our team is ready to help you make your next move with confidence.

Start Your Home Search

Browse our exclusive properties in the area.

Let’s Get You Moving

Our team’s unprecedented professionalism, skill, and attention to detail has allowed us to set sales records. We will ensure your buying or selling experience exceeds your expectations.

Follow Us on Instagram