2055 SE Florence Drive
SEE ALL PHOTOS
2055 SE Florence Drive
Sold

2055 SE Florence Drive

2055 SE Florence Drive, Waukee, IA 50263

$350,000
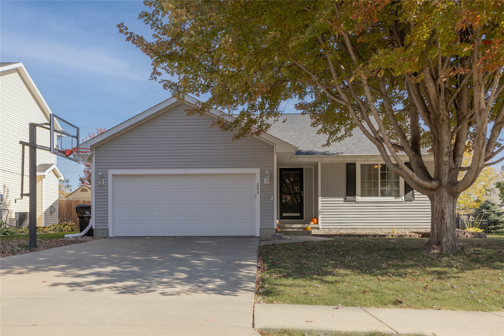
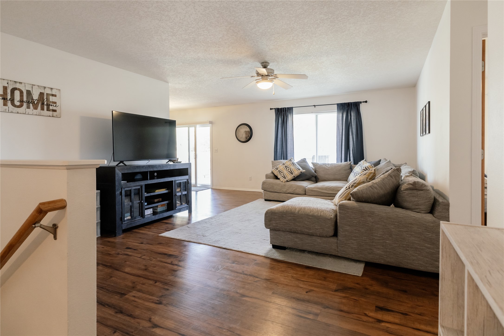
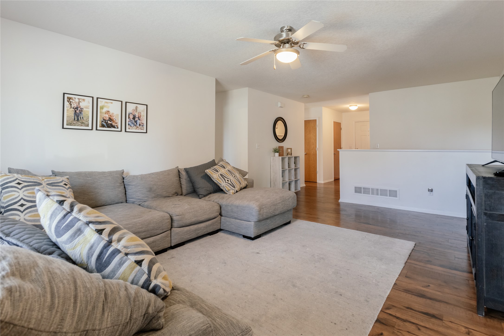
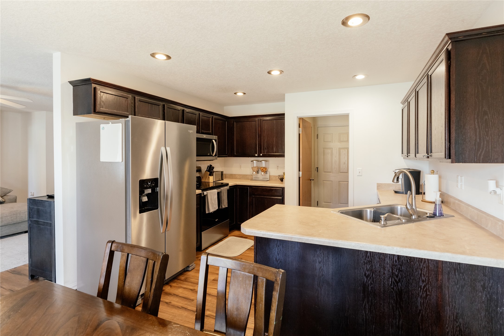
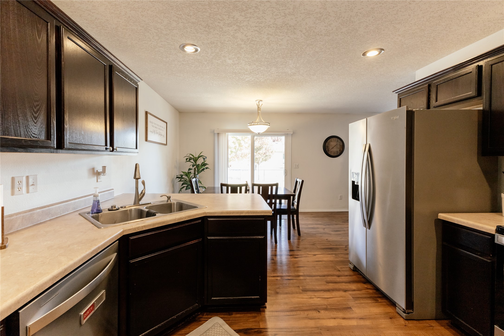
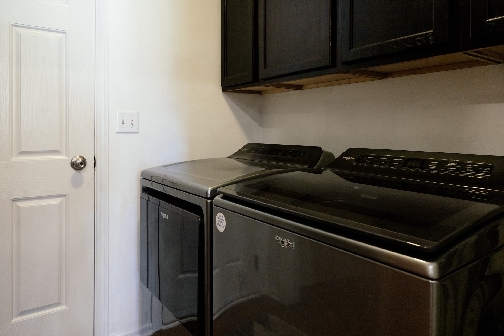
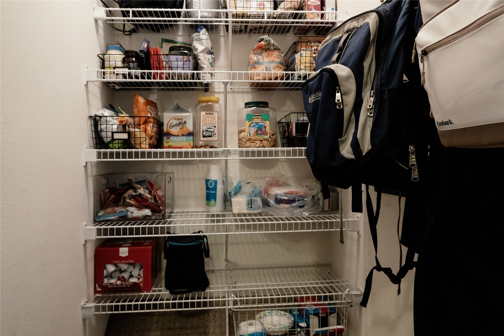
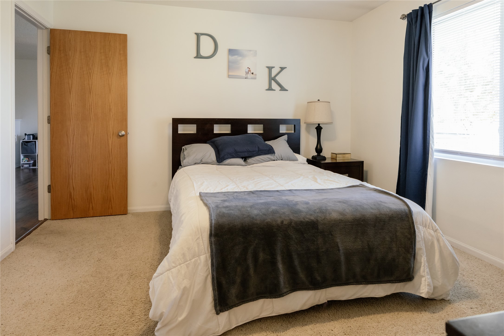
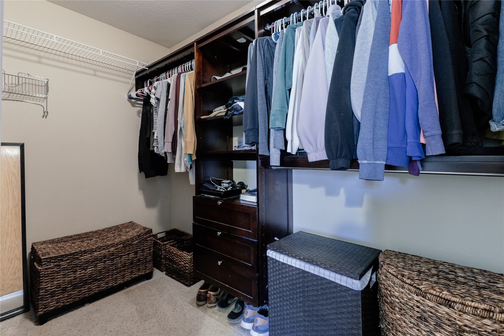
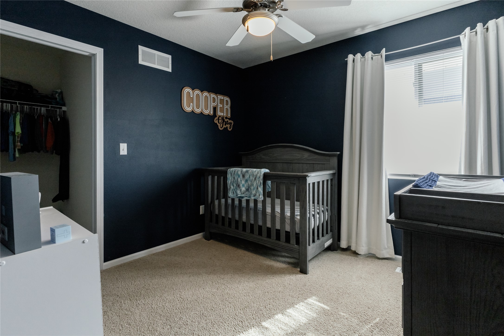
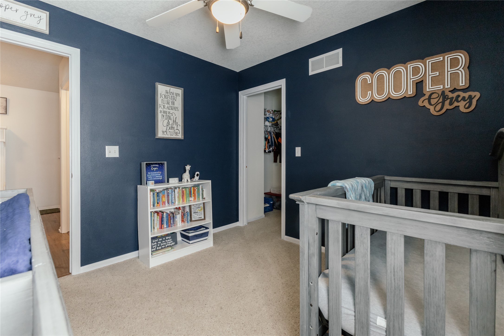
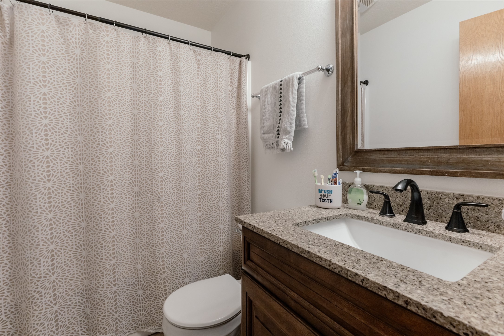
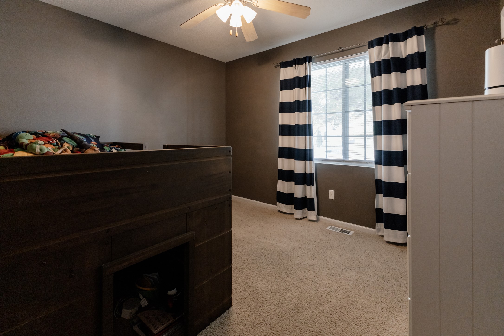
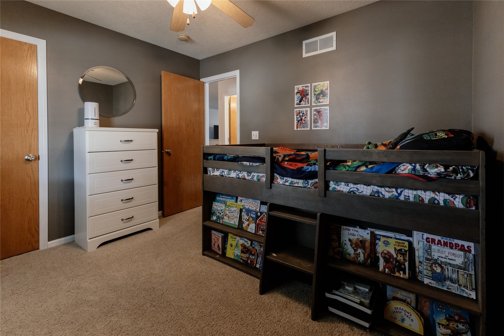
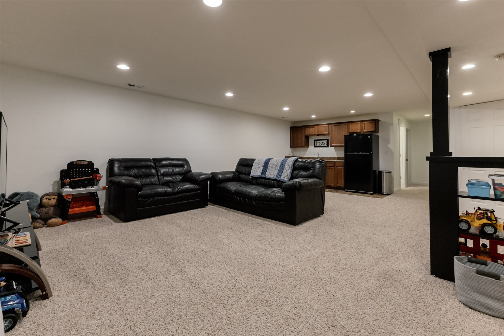
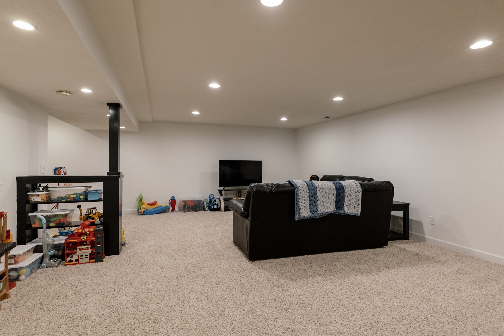
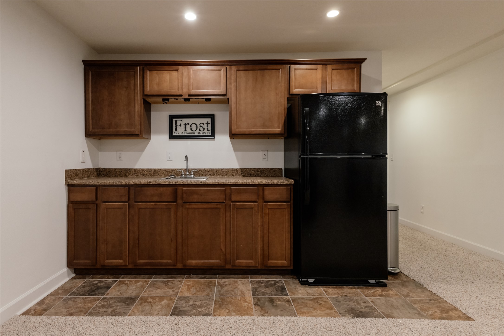
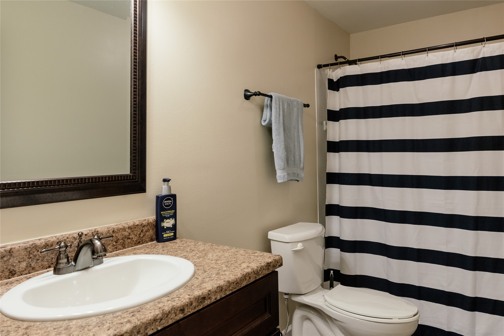
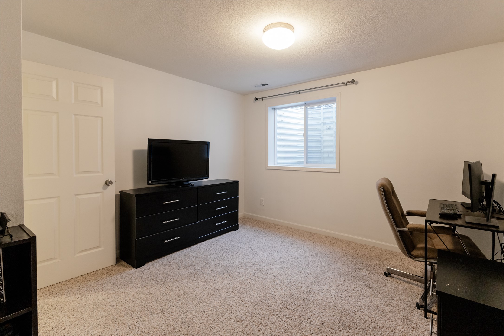
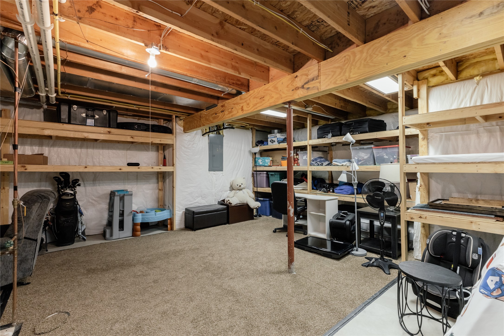
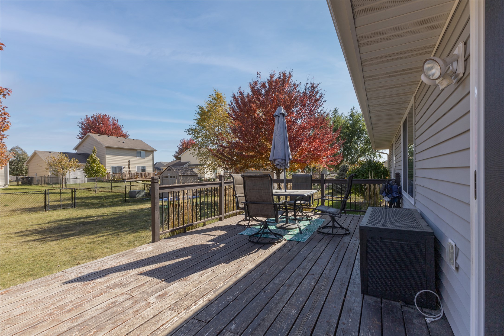
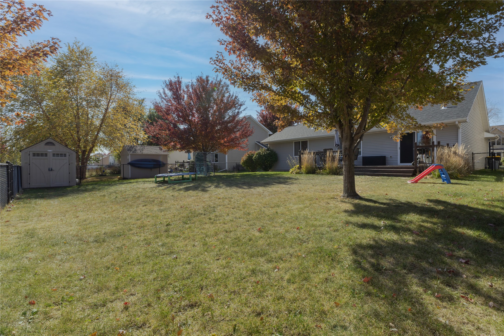
Meticulously cared for 4BD/3(Full Bath) Ranch with 2250 finished sq ft, newer HVAC(2021), roof(2023), W/D(2023) and SS Whirlpool appliances(2022). LVP floors in the living room take you into the spacious dining area, kitchen, large pantry and laundry. The primary bedroom has full bath en suite with granite countertops and large walk in closet. Head outside from the dining area to enjoy your 24x12 deck, fully fenced backyard, outdoor shed and beautiful color changing leaves. The lower level has plenty of room for a second living area, movie room, pool table, you name it! Also in the lower level is a Full Bath, spacious 4th bedroom with walk-in closet and a storage room large enough to be used as a workout room, office, or just hold a ton of stuff! The wetbar and included bar refrigerator make it perfect for entertaining as well. Walk to the neighborhood park and easy access to Grand Prairie Pkwy and the Kee Town loop.

4
beds

3
baths

1,349 Sq.Ft. LIVING AREA

8,450 Sq.Ft. lot

Rob Ellerman

Rob Ellerman

Features & Amenities

Interior

  • total bedrooms4
  • Total bathrooms3
  • full bathrooms3
  • Laundry room Main Level
  • Flooring Carpet, Hardwood, Tile
  • APPLIANCES Dryer, Dishwasher, Microwave, Refrigerator, Stove, Washer
  • other interior Features Window Treatments

Area & Lot

  • Status Sold
  • Date Sold December 9, 2024
  • Living Area1,349 Sq.Ft.
  • Total Area1,349 Sq.Ft.
  • Lot Area8,450 Sq.Ft.
  • MLS® ID706237
  • TypeResidential
  • YEAR BUILT2006
  • NeighborhoodWaukee
  • Architecture StylesRanch
  • School DistrictWaukee

Exterior

  • Garage Space2.0
  • water SourcePublic
  • parkingAttached, Garage, Two Car Garage
  • HEAT TYPEForced Air, Gas, Natural Gas
  • AIR CONDITIONINGCentral Air
  • sewerPublic Sewer
  • SubstructurePoured
  • other exterior FeaturesDeck, Fully Fenced, Storage

Financial

  • Sales Price$350,000
  • Real Estate Tax $5,436/yr
  • Zoning RES

Waukee

Explore

Let’s Get You Moving

Whether you're buying, selling, building, or relocating to the Des Moines area, our team is ready to help you make your next move with confidence.

Start Your Home Search

Browse our exclusive properties in the area.

Let’s Get You Moving

Our team’s unprecedented professionalism, skill, and attention to detail has allowed us to set sales records. We will ensure your buying or selling experience exceeds your expectations.

Follow Us on Instagram