Leave a Message

Thank you for your message. We will be in touch with you shortly.

Explore All Properties
213 NW Waverly Drive
SEE ALL PHOTOS
213 NW Waverly Drive
For Sale

213 NW Waverly Drive

213 NW Waverly Drive, Waukee, IA 50263

$228,900
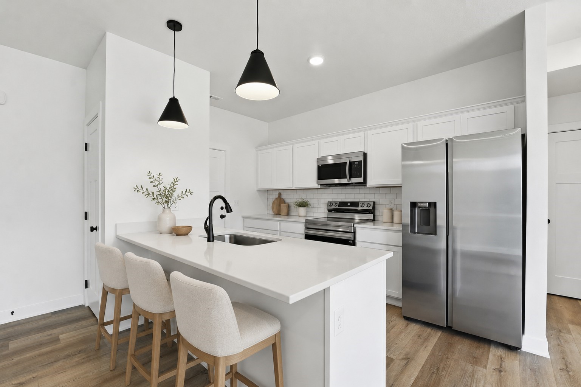
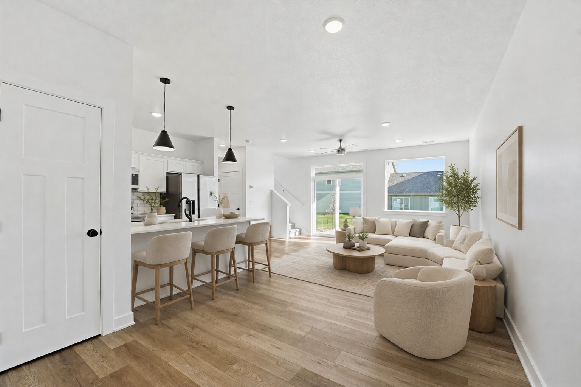
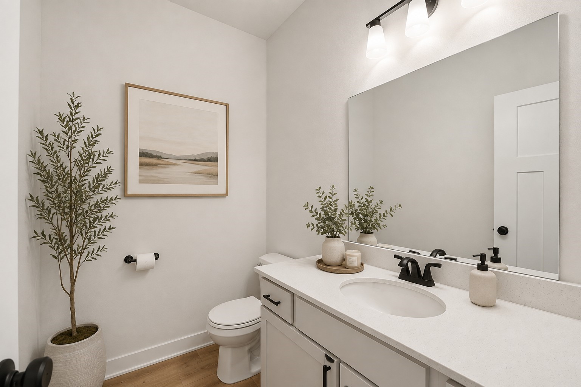
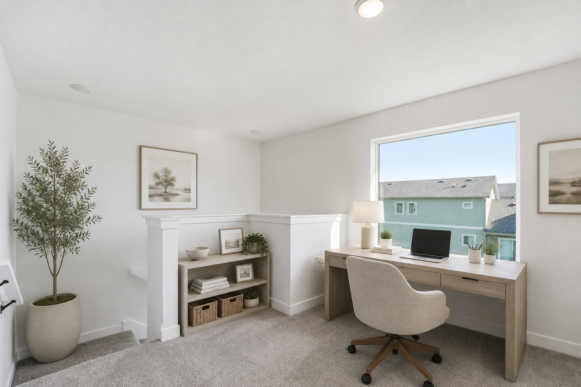
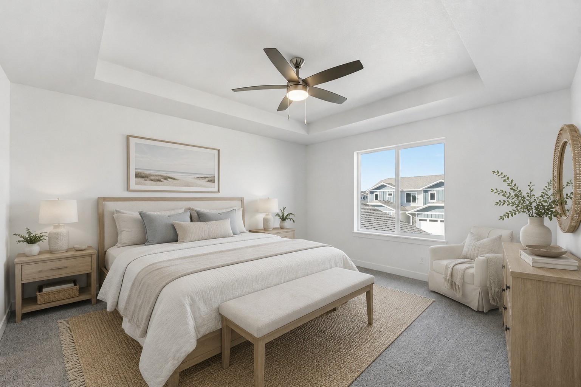
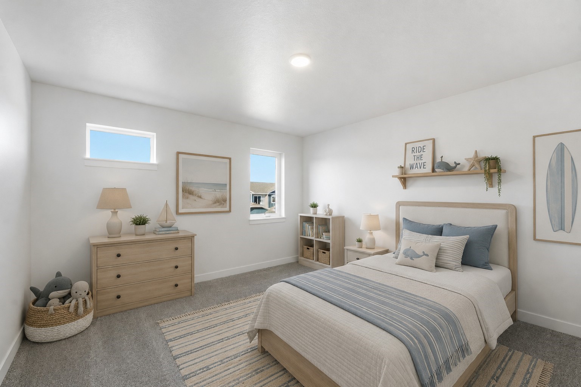
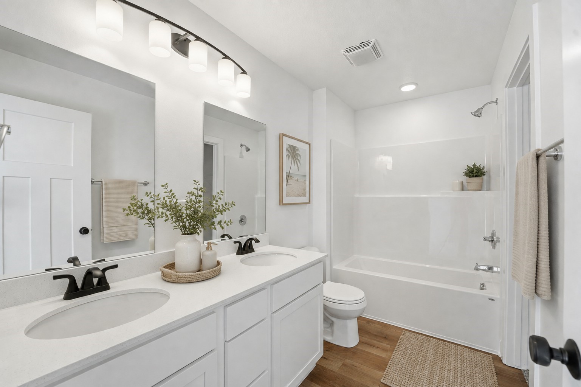
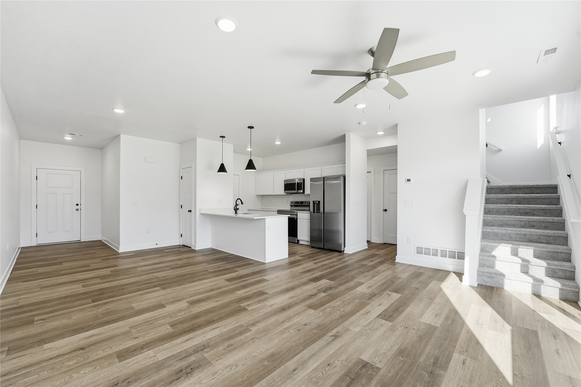
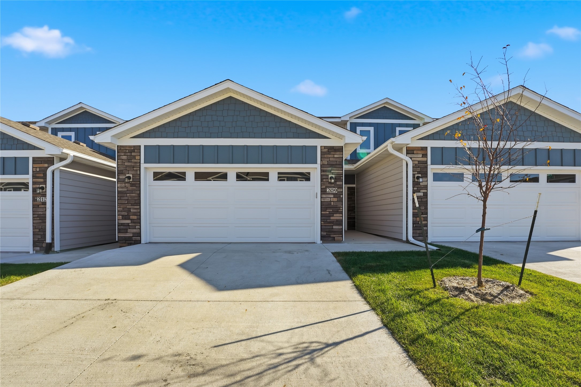
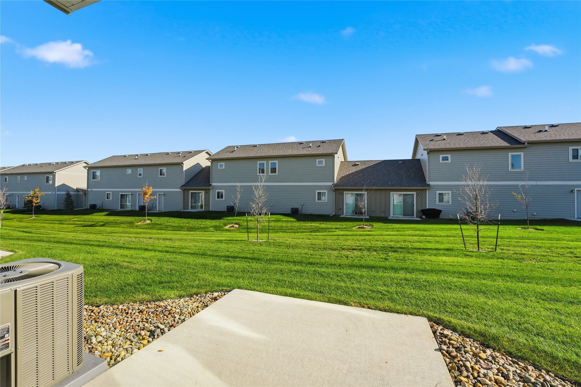
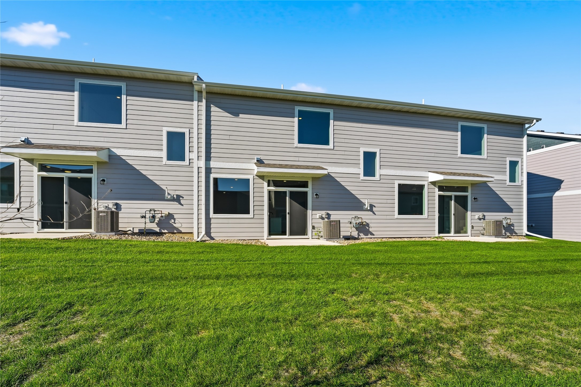
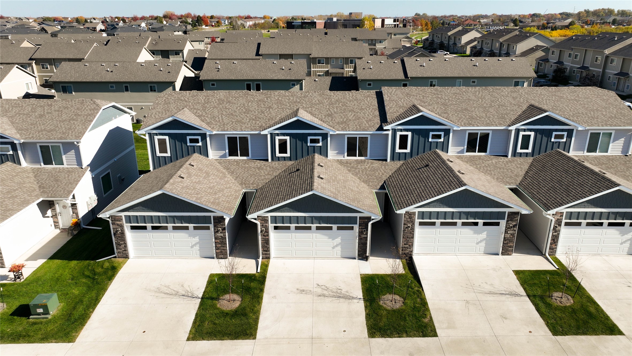
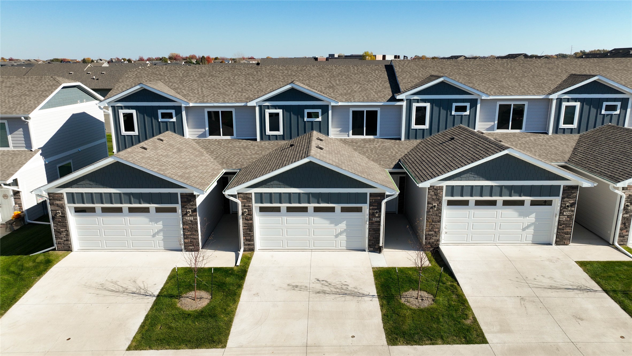
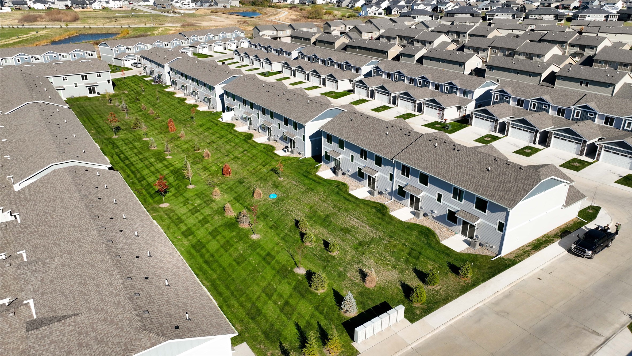
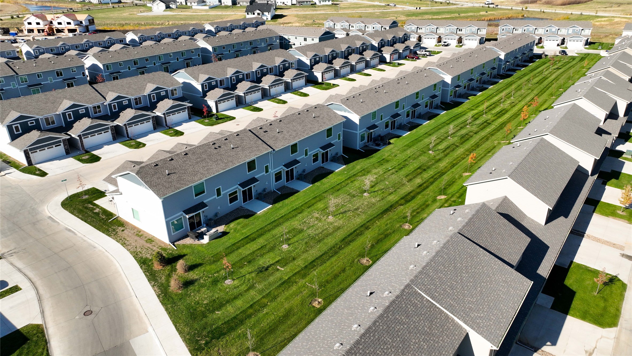
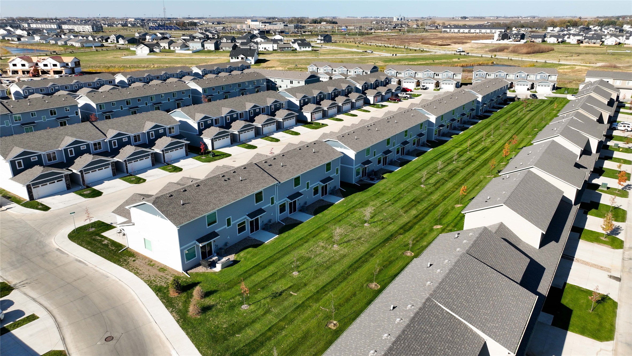
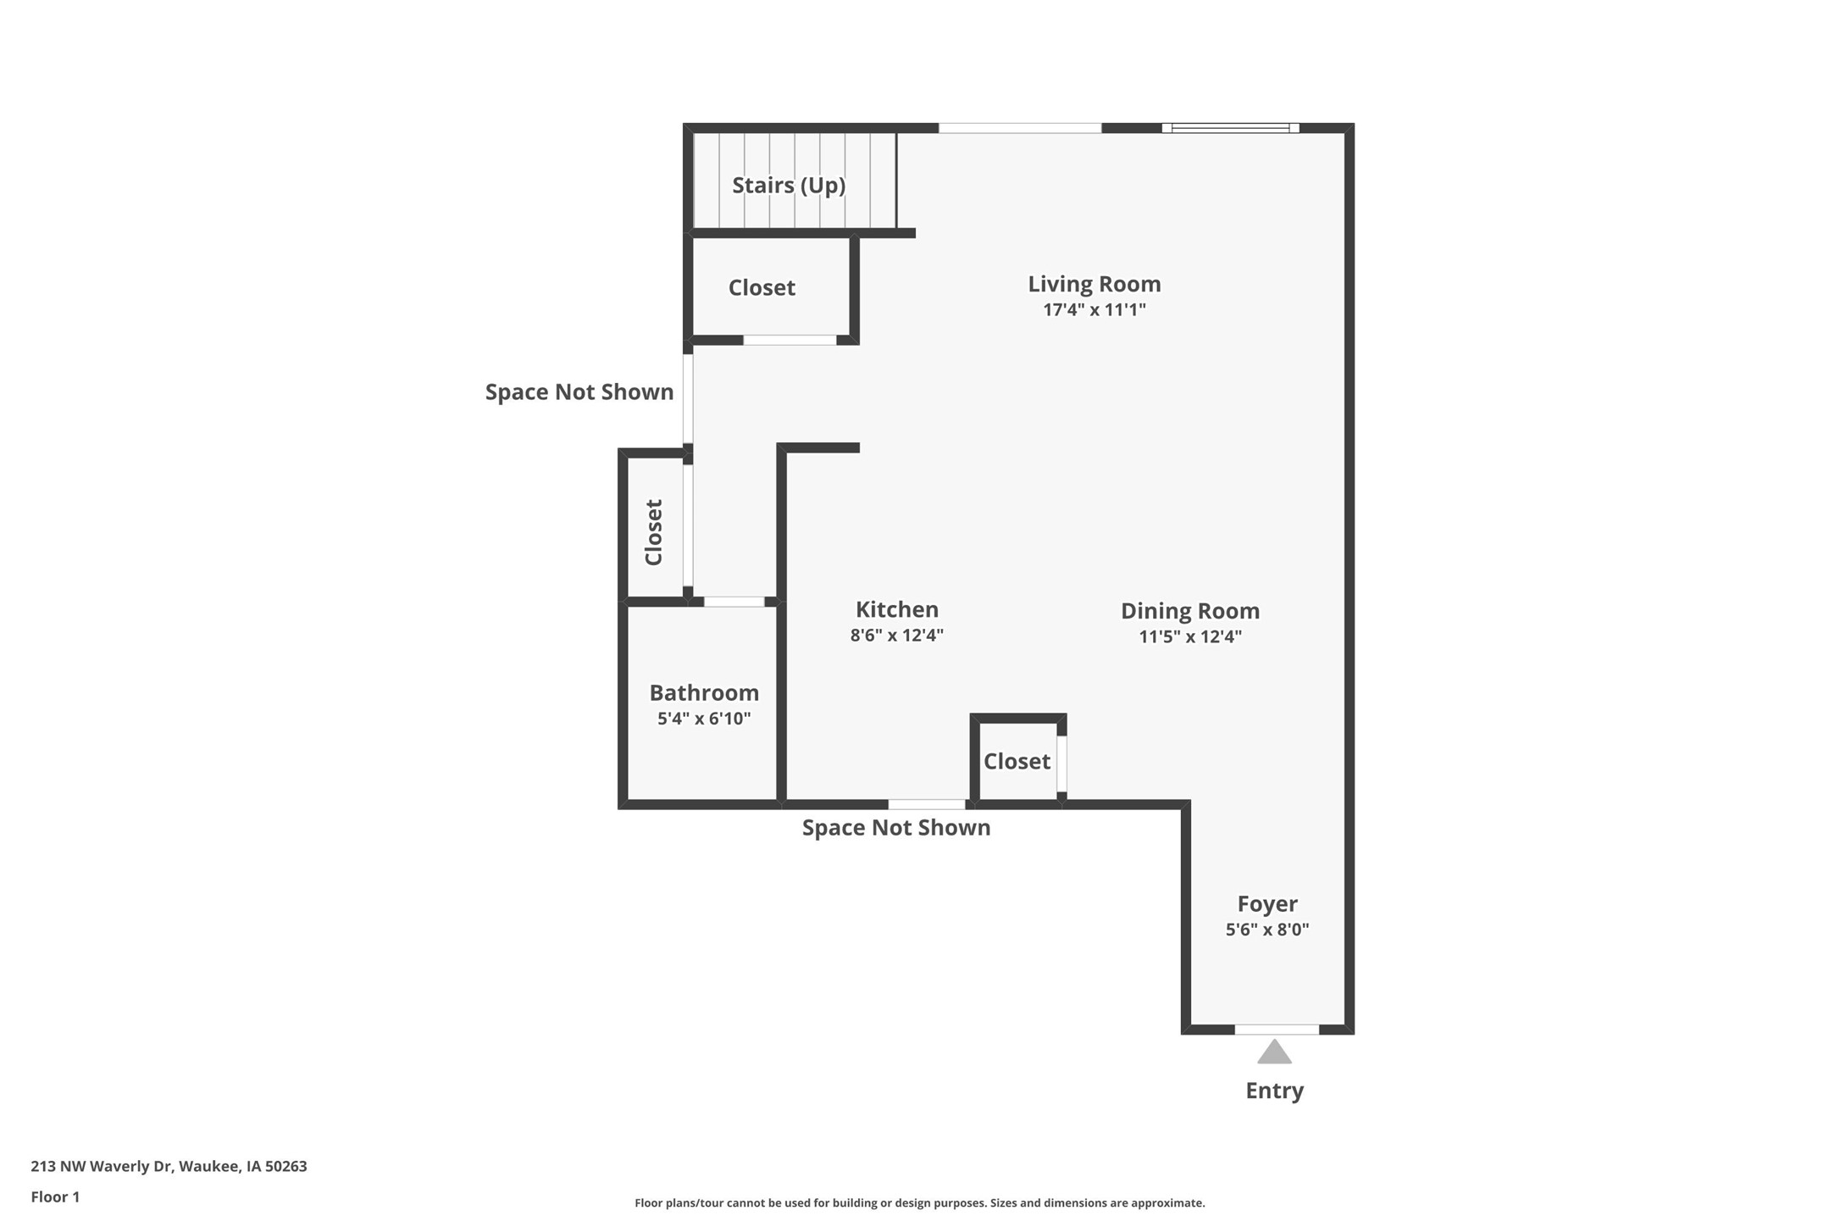
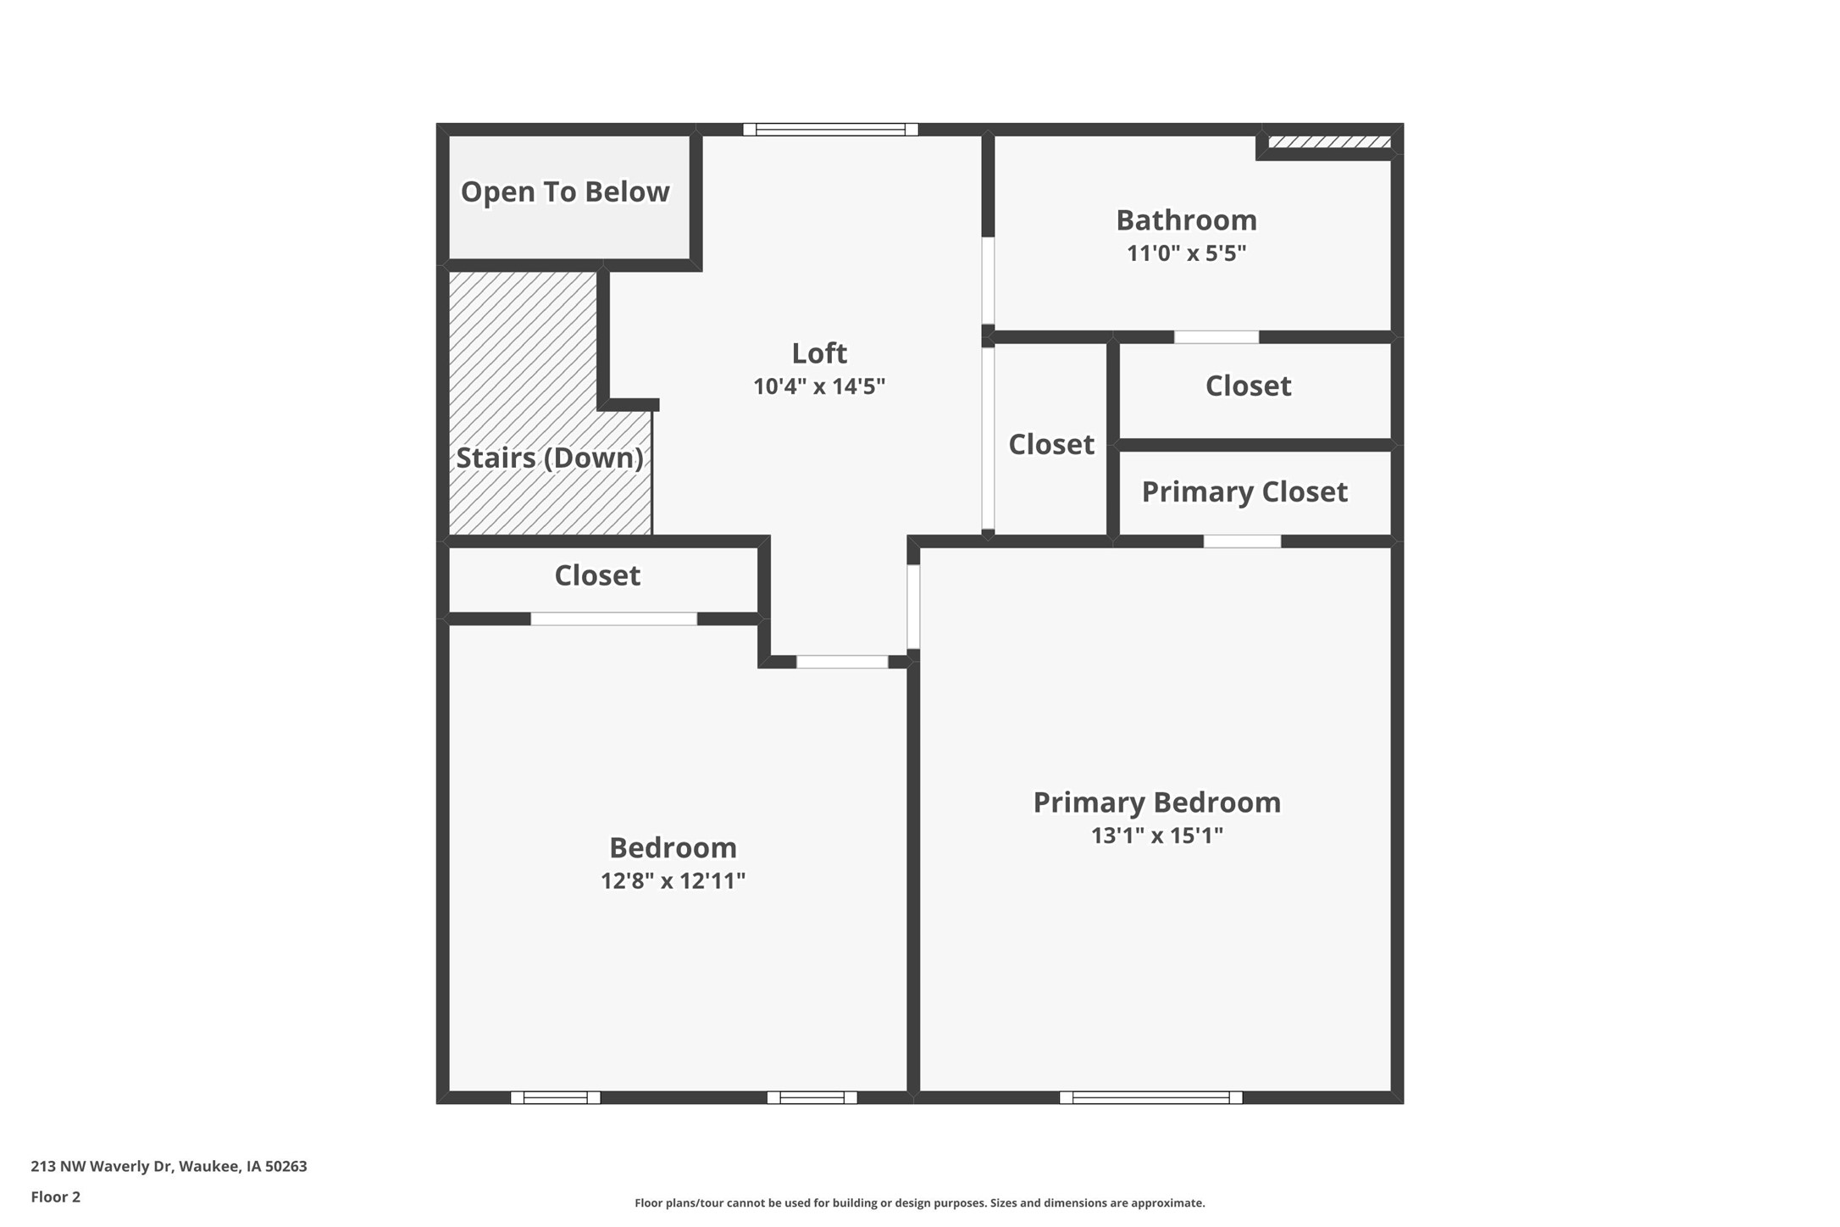
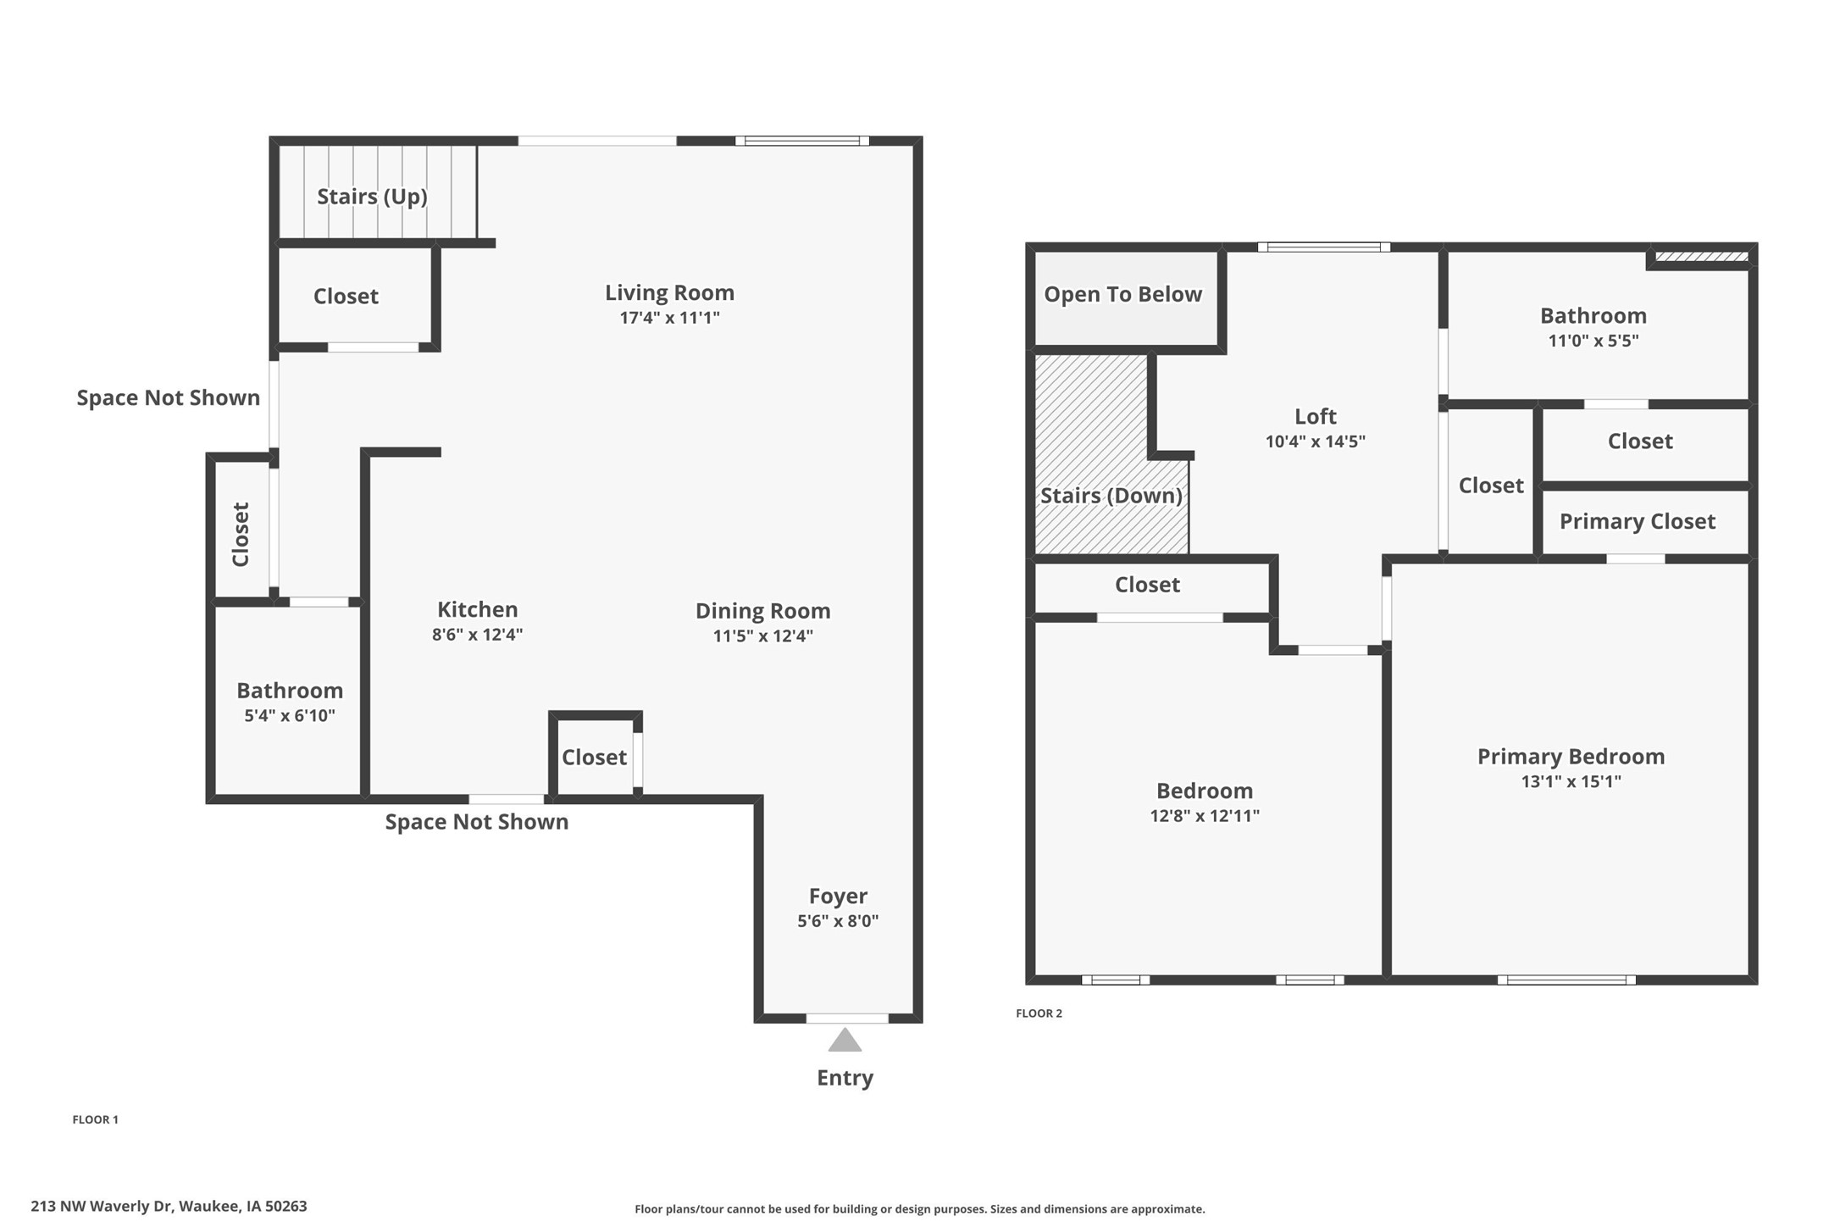
HOME FOR THE HOLIDAYS! Builder is offering up to $15,000 for buyers to use toward upgrades, closing costs, rate buydowns, or other allowable costs. Life is easier when homeownership doesn't come with a weekend to do list. This newly constructed Signature Companies of Iowa townhome offers 2 bedrooms, 1.5 bathrooms, and 1,430 square feet designed for comfortable, low maintenance living. The open main level features 9 foot ceilings, luxury vinyl plank flooring, and a bright kitchen with quartz countertops, a large pantry, and all appliances included. Upstairs, a versatile loft provides the perfect space for a home office, reading nook, or workout area. An oversized two car garage offers plenty of additional storage. With lawn care and snow removal included, you'll have more time to enjoy nearby bike trails, parks, shopping, restaurants, and entertainment. Modern finishes, quality construction, and maintenance free living make this home an easy choice for today's busy lifestyle.

2
beds

2
baths

1,430 Sq.Ft. LIVING AREA

3,049 Sq.Ft. lot

Aaron O’Tool

Aaron O’Tool

Rob Ellerman

Rob Ellerman

Features & Amenities

Interior

  • total bedrooms2
  • Total bathrooms2
  • full bathroom1
  • half bathroom1
  • Laundry room Upper Level
  • APPLIANCES Dryer, Dishwasher, Microwave, Refrigerator, Stove, Washer

Area & Lot

  • Status For Sale
  • Living Area1,430 Sq.Ft.
  • Total Area1,430 Sq.Ft.
  • Lot Area3,049 Sq.Ft.
  • MLS® ID730523
  • TypeCondo
  • YEAR BUILT2024
  • NeighborhoodWaukee
  • Architecture StylesTwo Story
  • School DistrictWaukee

Exterior

  • STORIES2
  • Garage Space2.0
  • water SourcePublic
  • roofAsphalt, Shingle
  • parkingAttached, Garage, Two Car Garage
  • HEAT TYPEForced Air, Gas, Natural Gas
  • AIR CONDITIONINGCentral Air
  • sewerPublic Sewer
  • SubstructureSlab

Financial

  • Sales Price$228,900
  • HOA $160/mo
  • Zoning RES
image

Schedule a Showing

We would love to show you our beautiful property. Please select your preferred date and time below. An agent will be in touch shortly to confirm your appointment.

Schedule a Showing

We would love to show you our beautiful property. Please select your preferred date and time below. An agent will be in touch shortly to confirm your appointment.

Thank you for your interest in 213 NW Waverly Drive, Waukee, IA 50263. We are reviewing your request and will be in touch shortly!

Mortgage Calculator

Estimate your monthly mortgage payment, including the principal and interest, property taxes, and HOA. Adjust the values to generate a more accurate rate.

All estimates are provided for informational purposes only. Actual amounts may vary.
$0,000 Your Payment 20 15 65
$0,000 Your Payment

Waukee

Explore

Let’s Get You Moving

Whether you're buying, selling, building, or relocating to the Des Moines area, our team is ready to help you make your next move with confidence.

Start Your Home Search

Browse our exclusive properties in the area.

Let’s Get You Moving

Our team’s unprecedented professionalism, skill, and attention to detail has allowed us to set sales records. We will ensure your buying or selling experience exceeds your expectations.

Follow Us on Instagram