Leave a Message

Thank you for your message. We will be in touch with you shortly.

Explore All Properties
216 NW Waverly Drive
SEE ALL PHOTOS
216 NW Waverly Drive
Sold

216 NW Waverly Drive

216 NW Waverly Drive, Waukee, IA 50263

$249,900
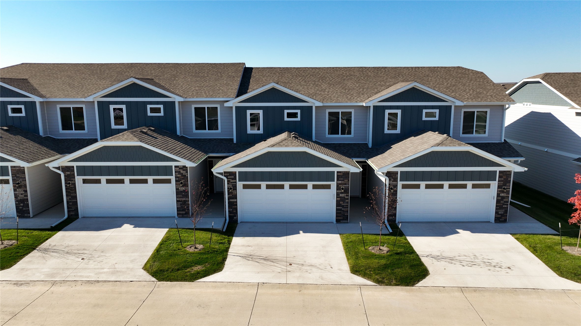
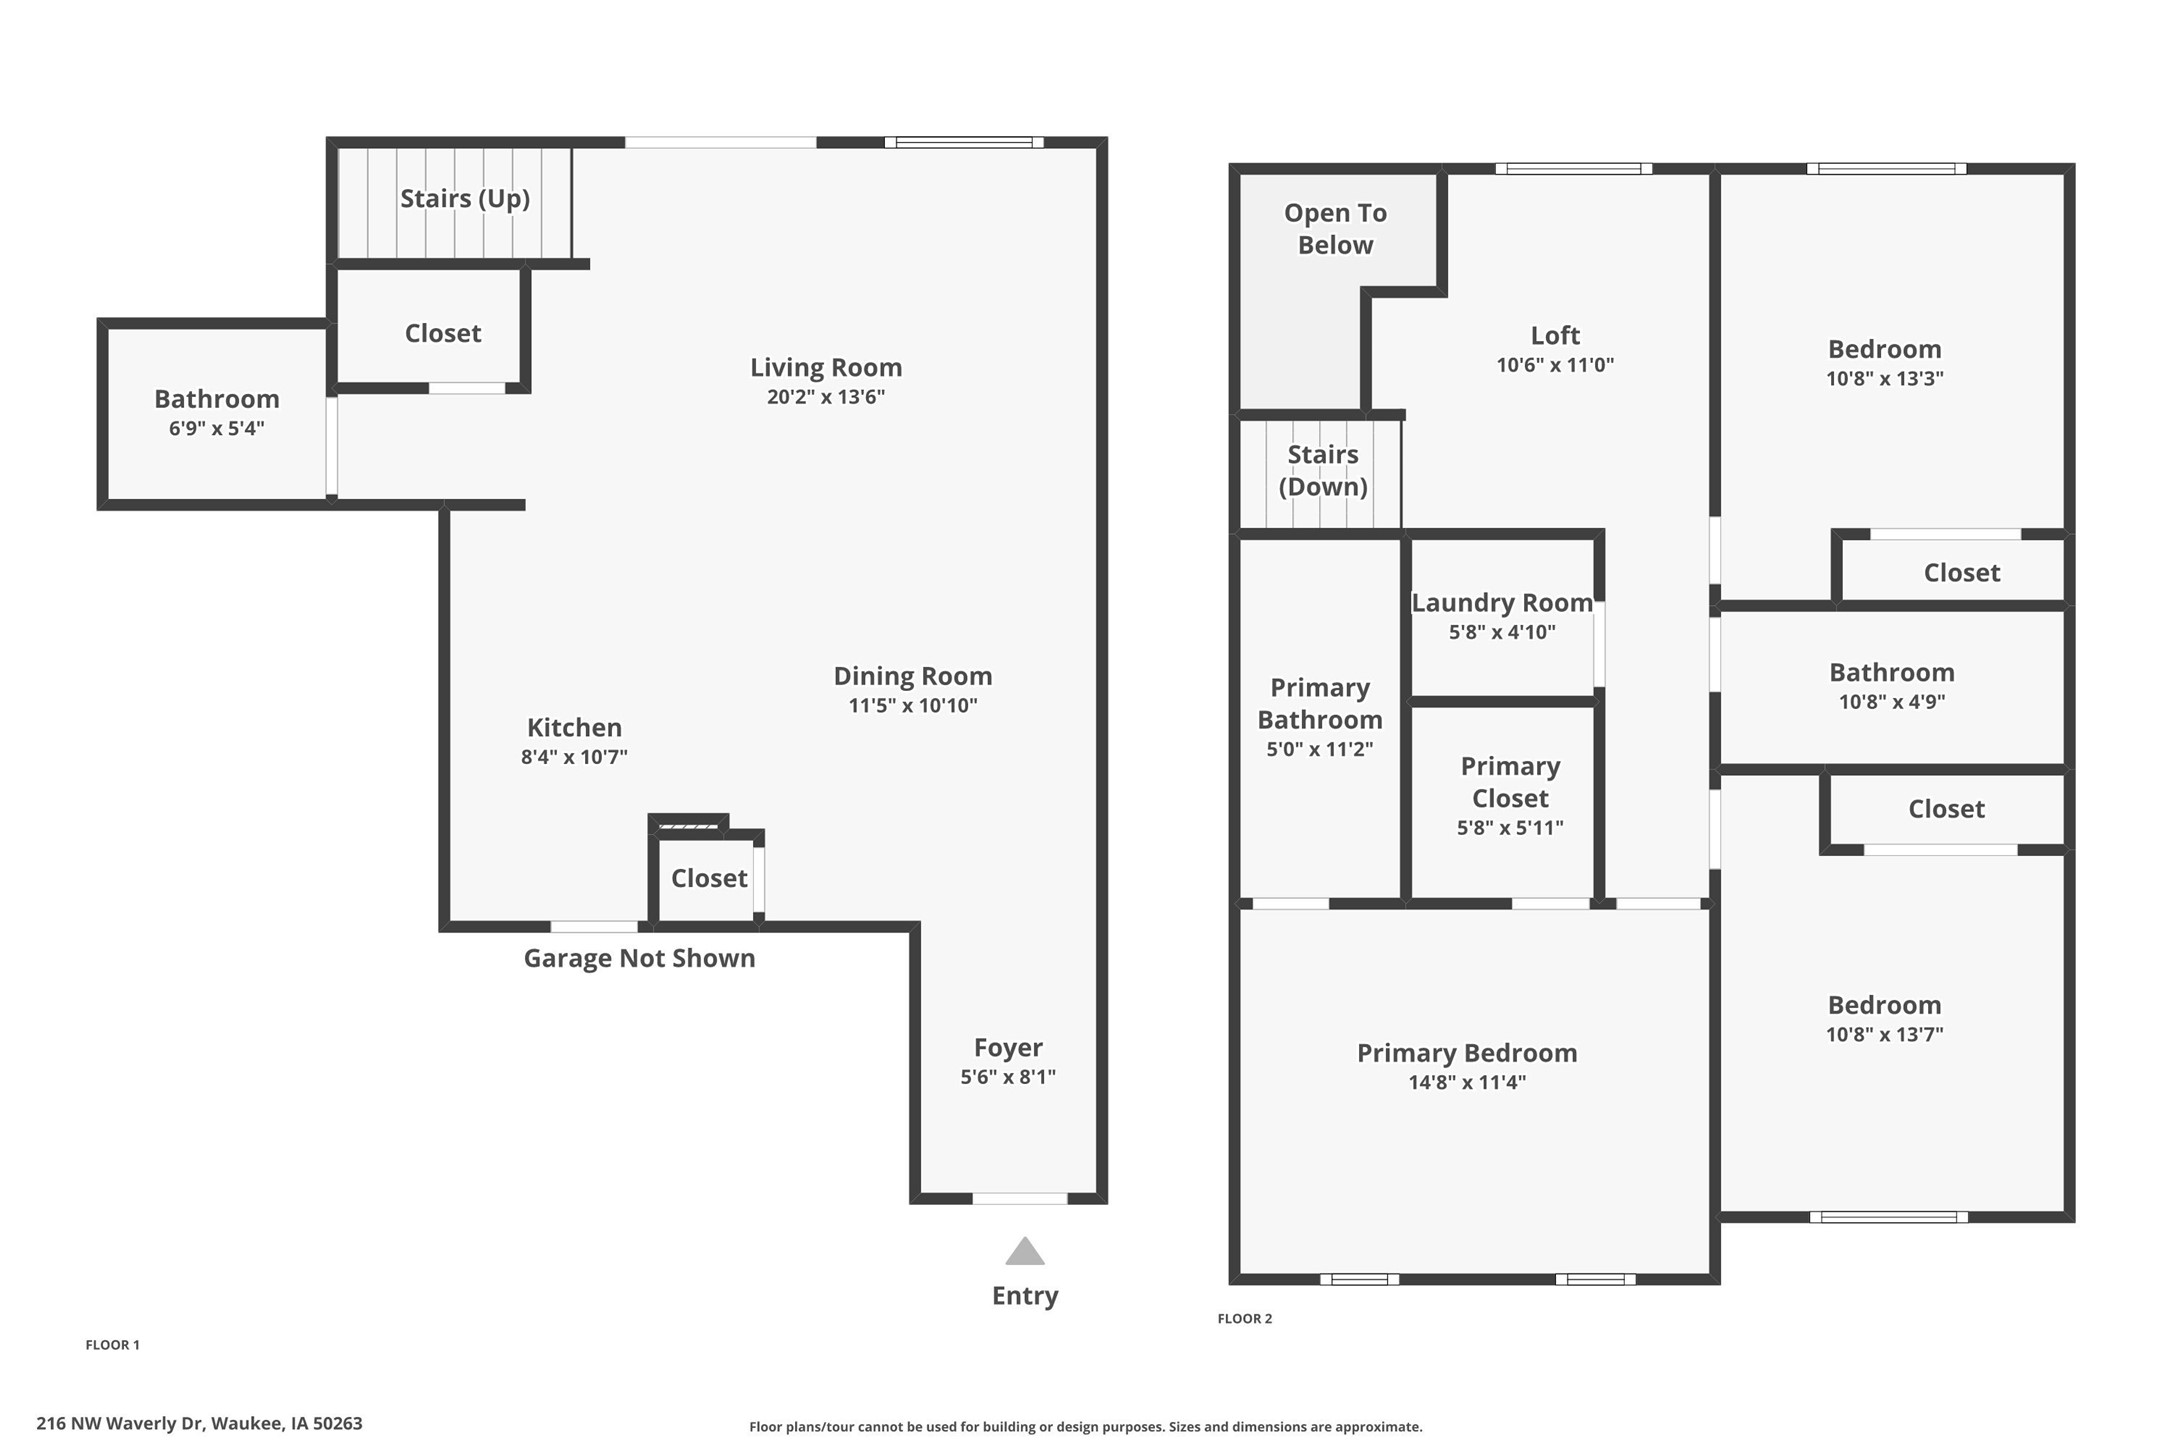
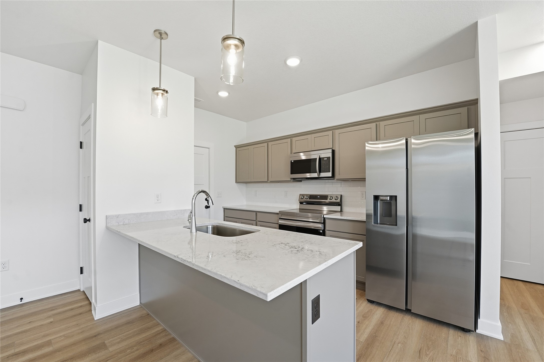
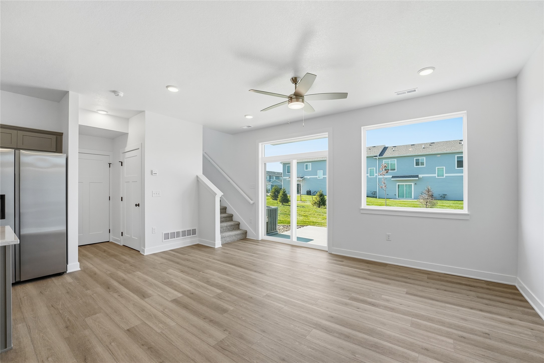
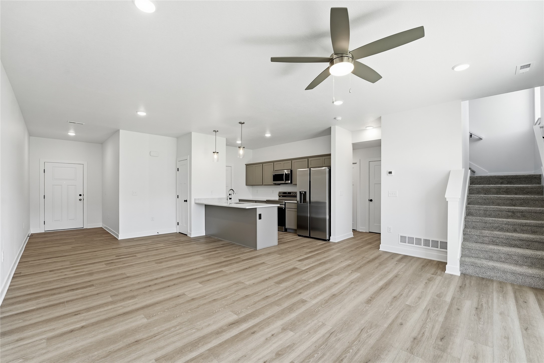
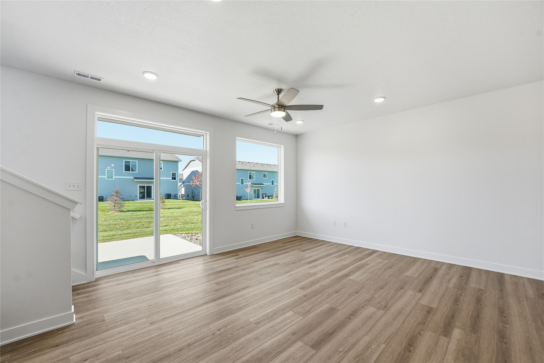
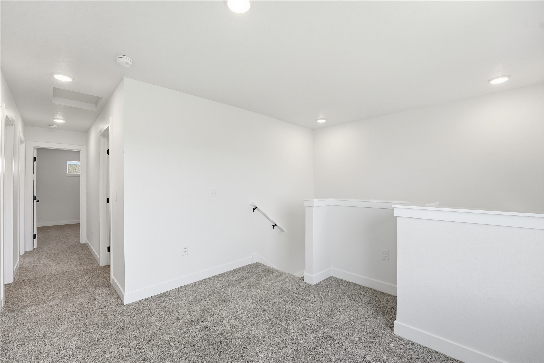
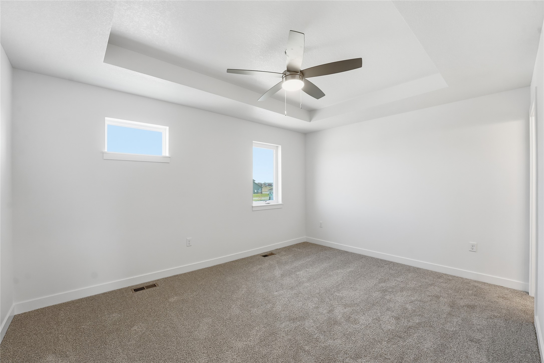
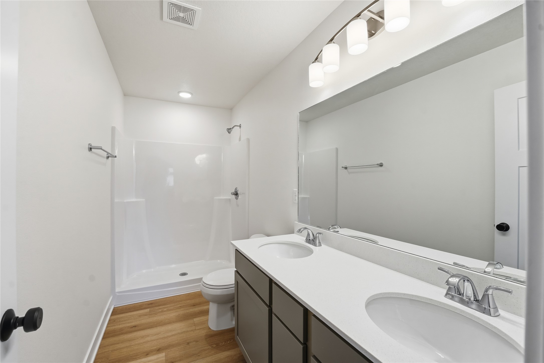
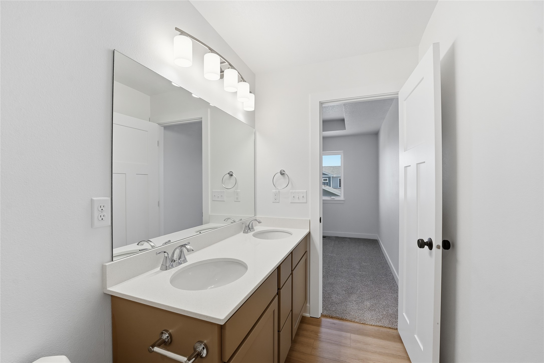
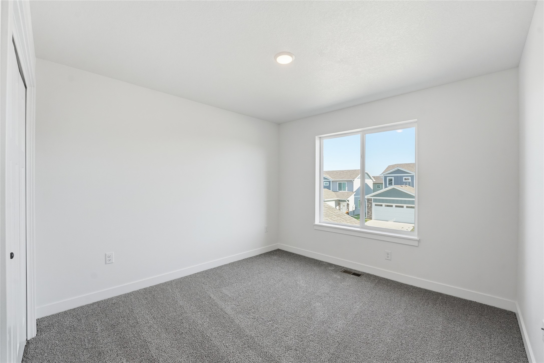
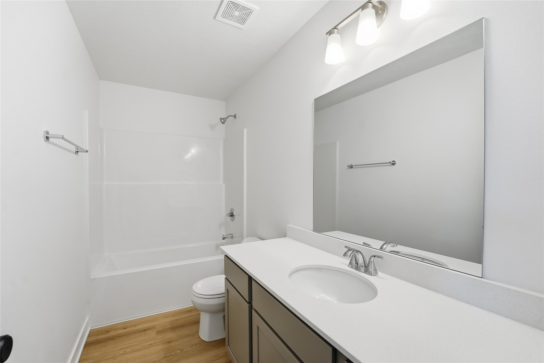
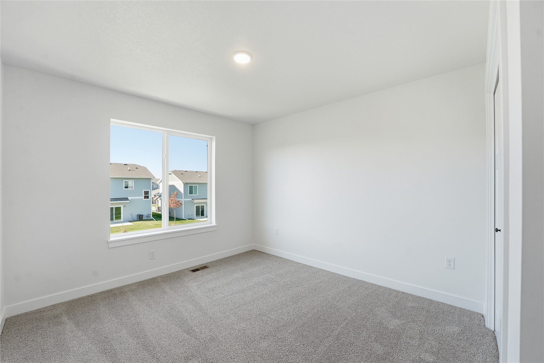
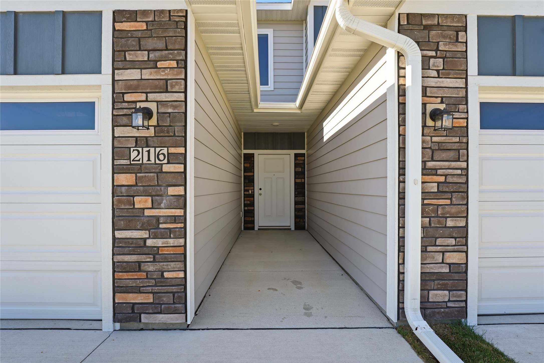
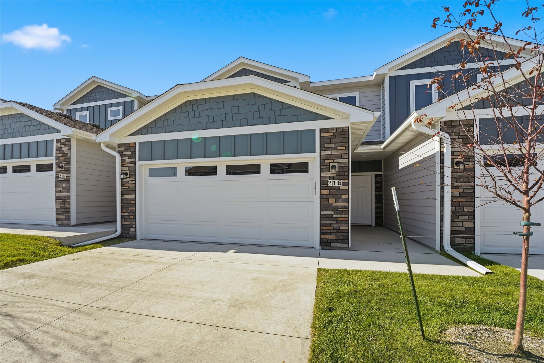
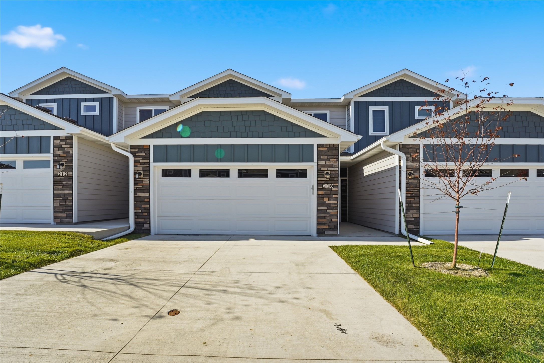
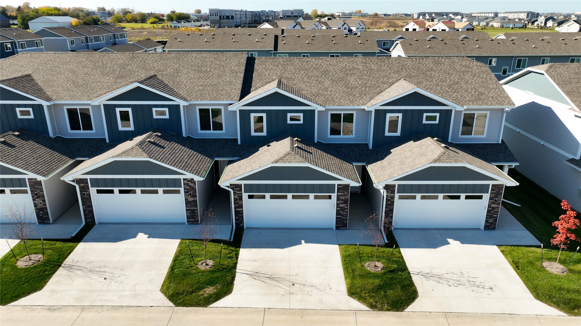
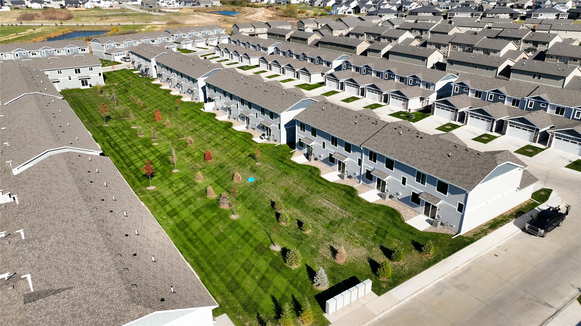
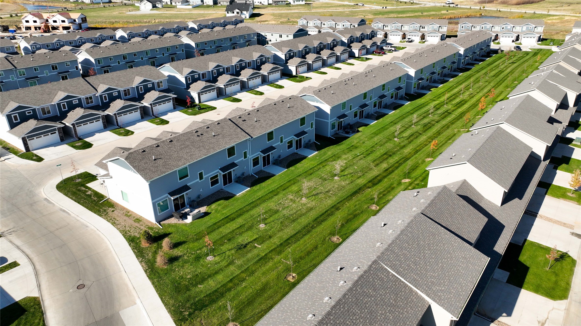
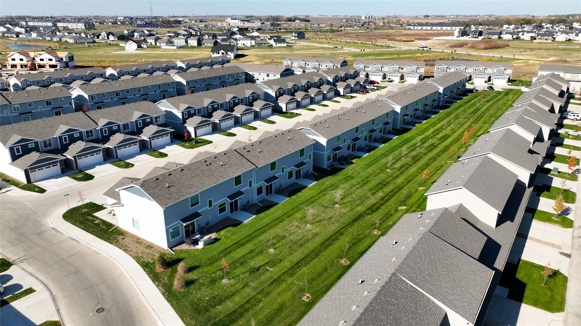
Welcome to this Signature Builders of Iowa two-story townhome featuring 3 bedrooms, a versatile loft, 2.5 bathrooms,
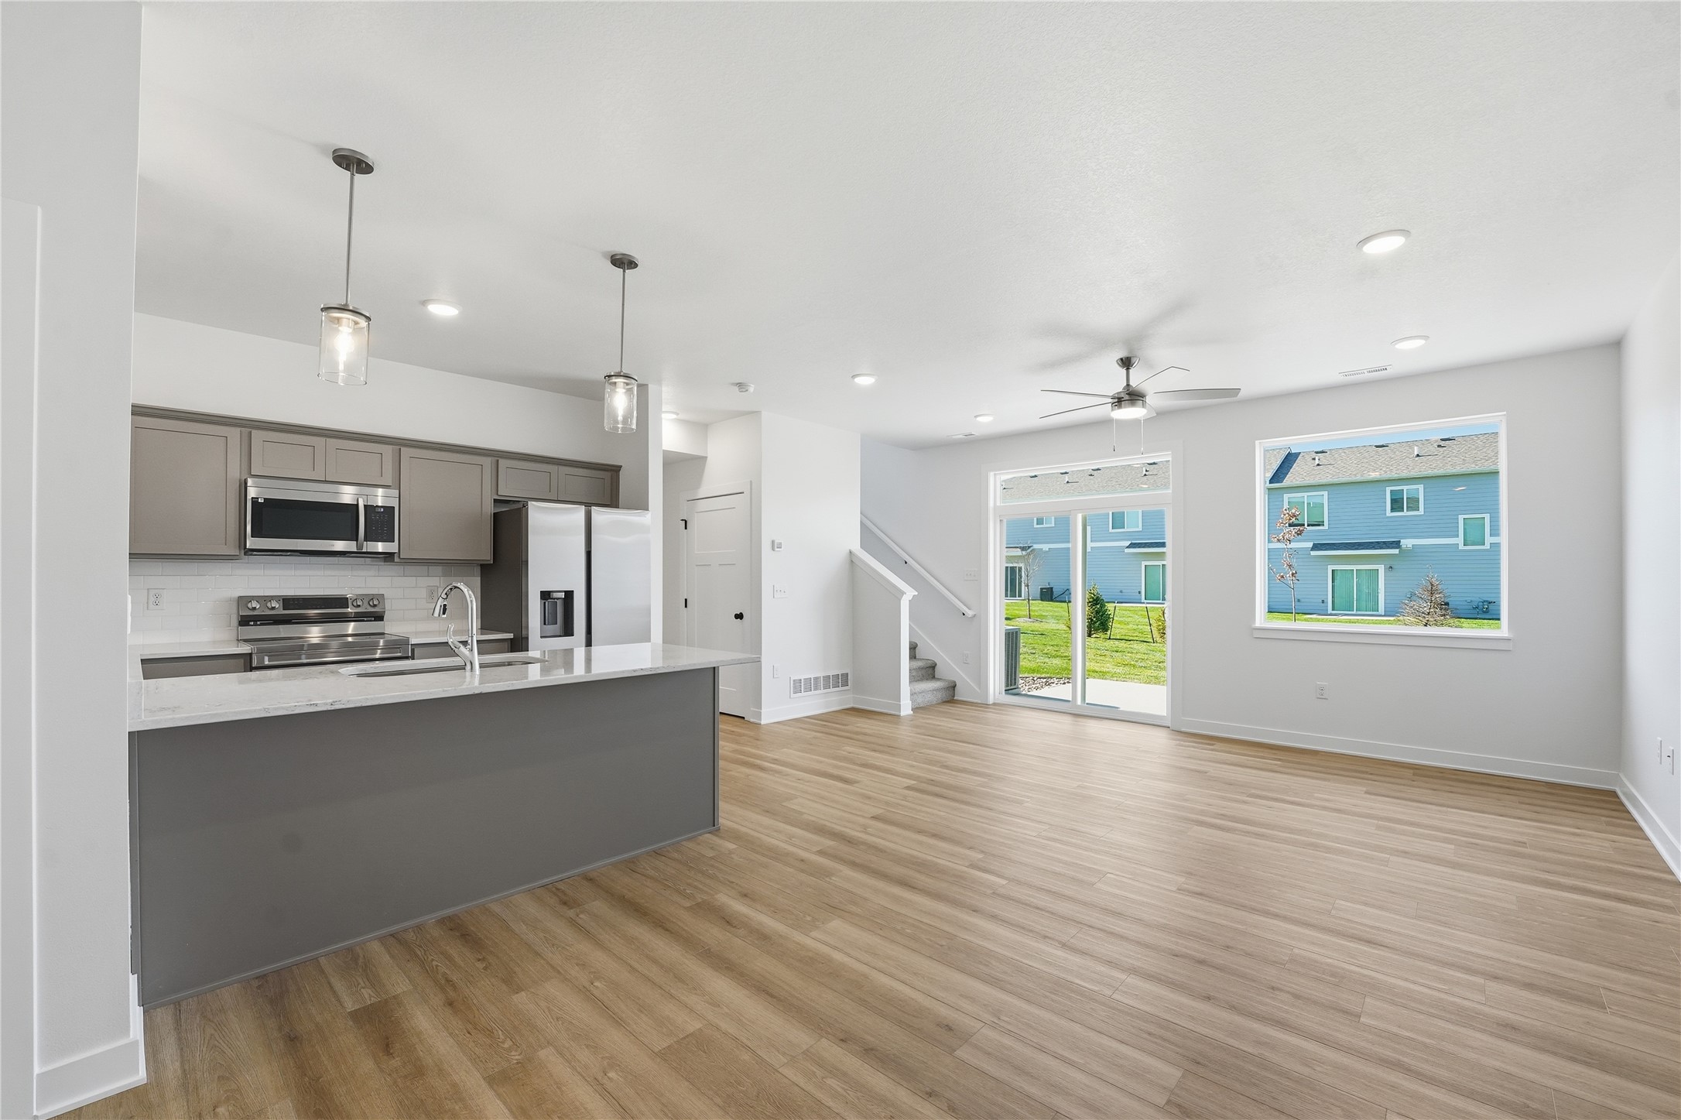
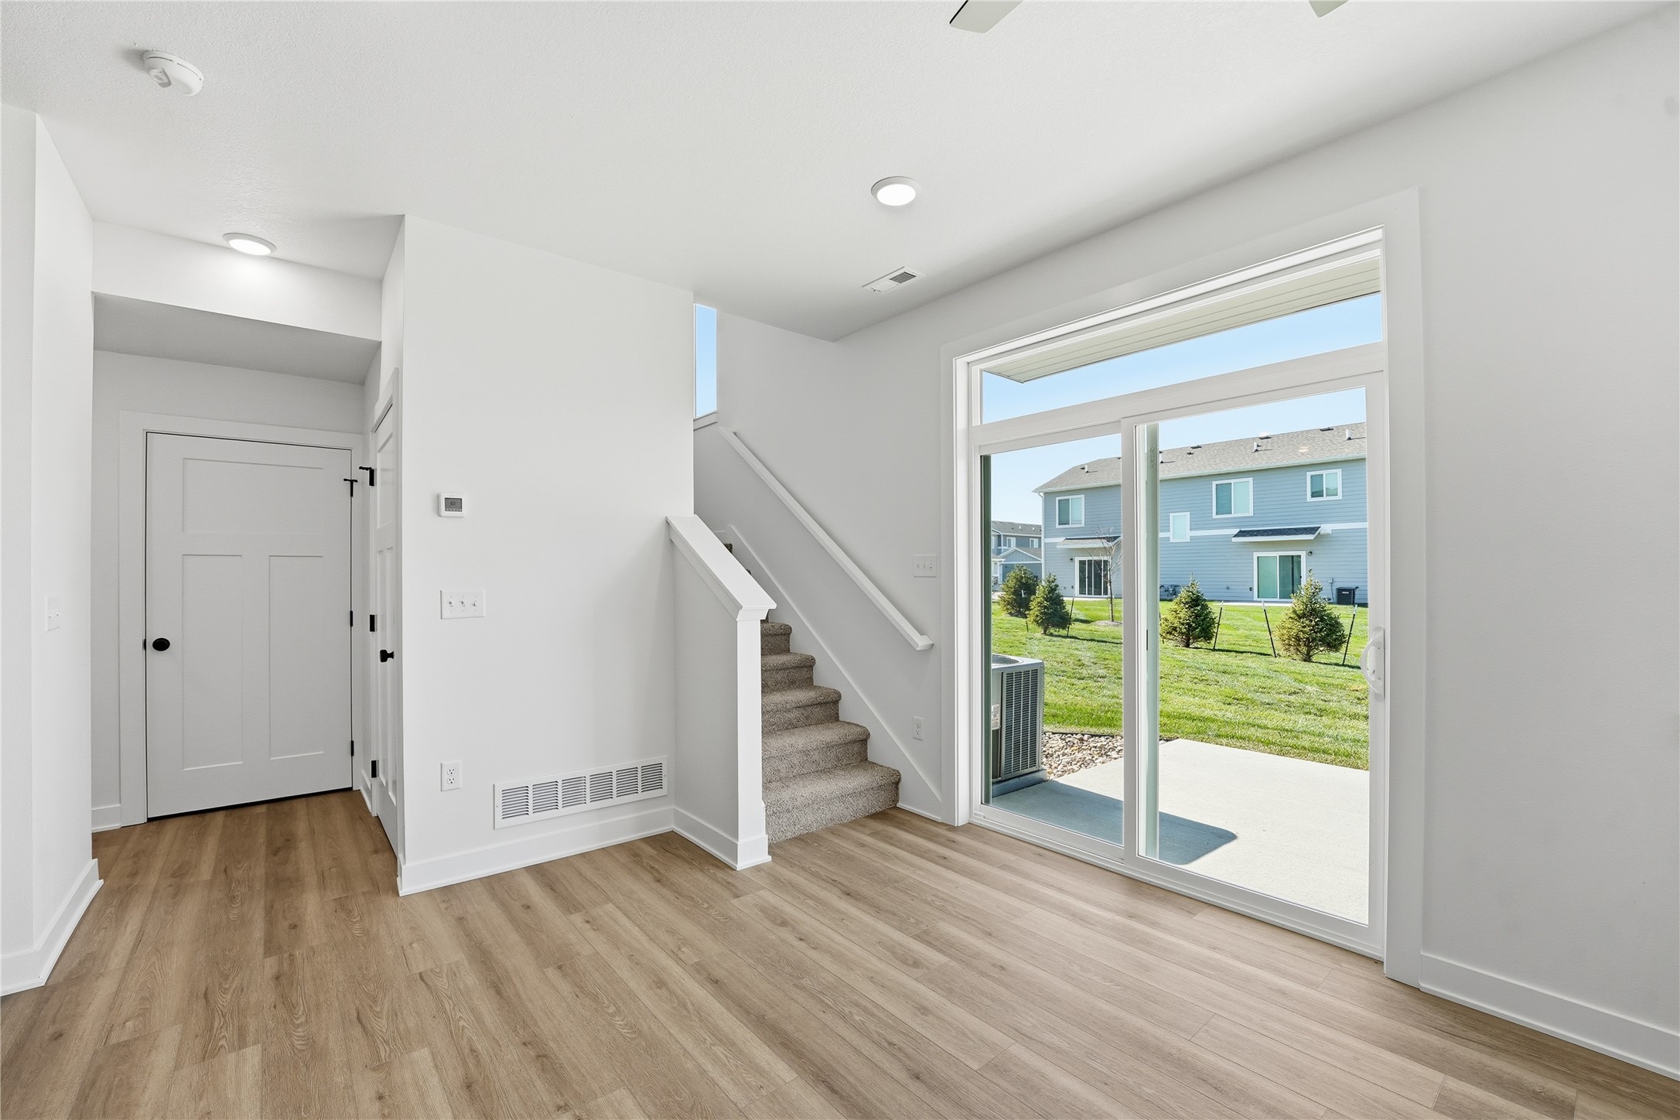
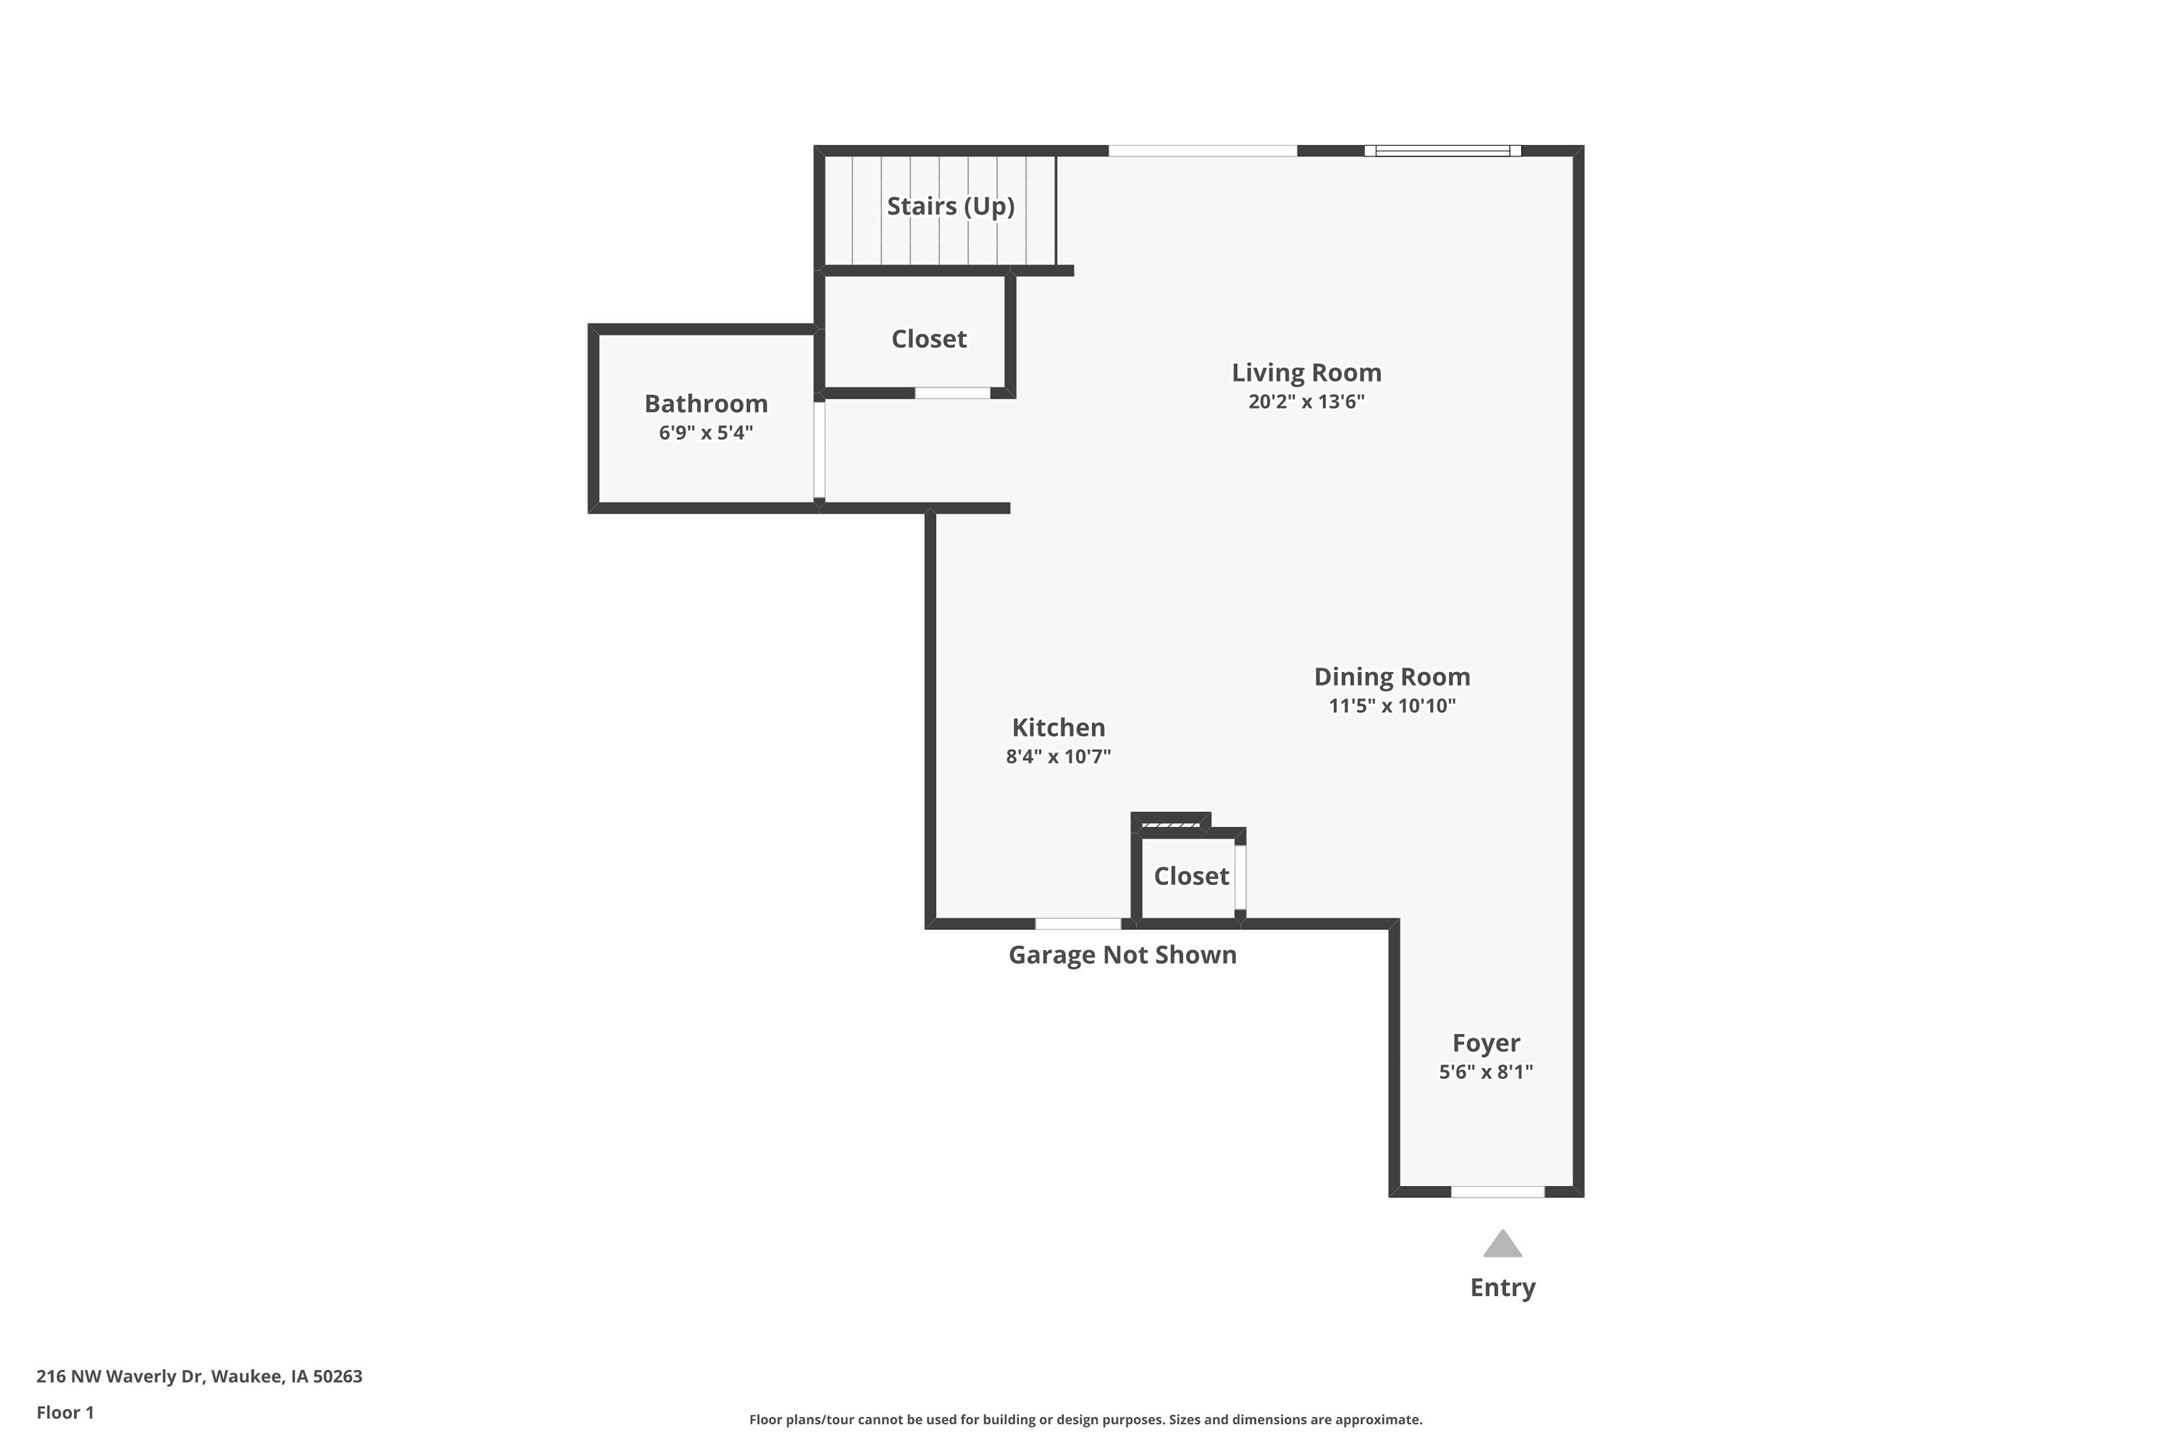
and a rare oversized 2-car garage. Step inside to an open, airy floor plan with 9' ceilings and LVP flooring throughout the
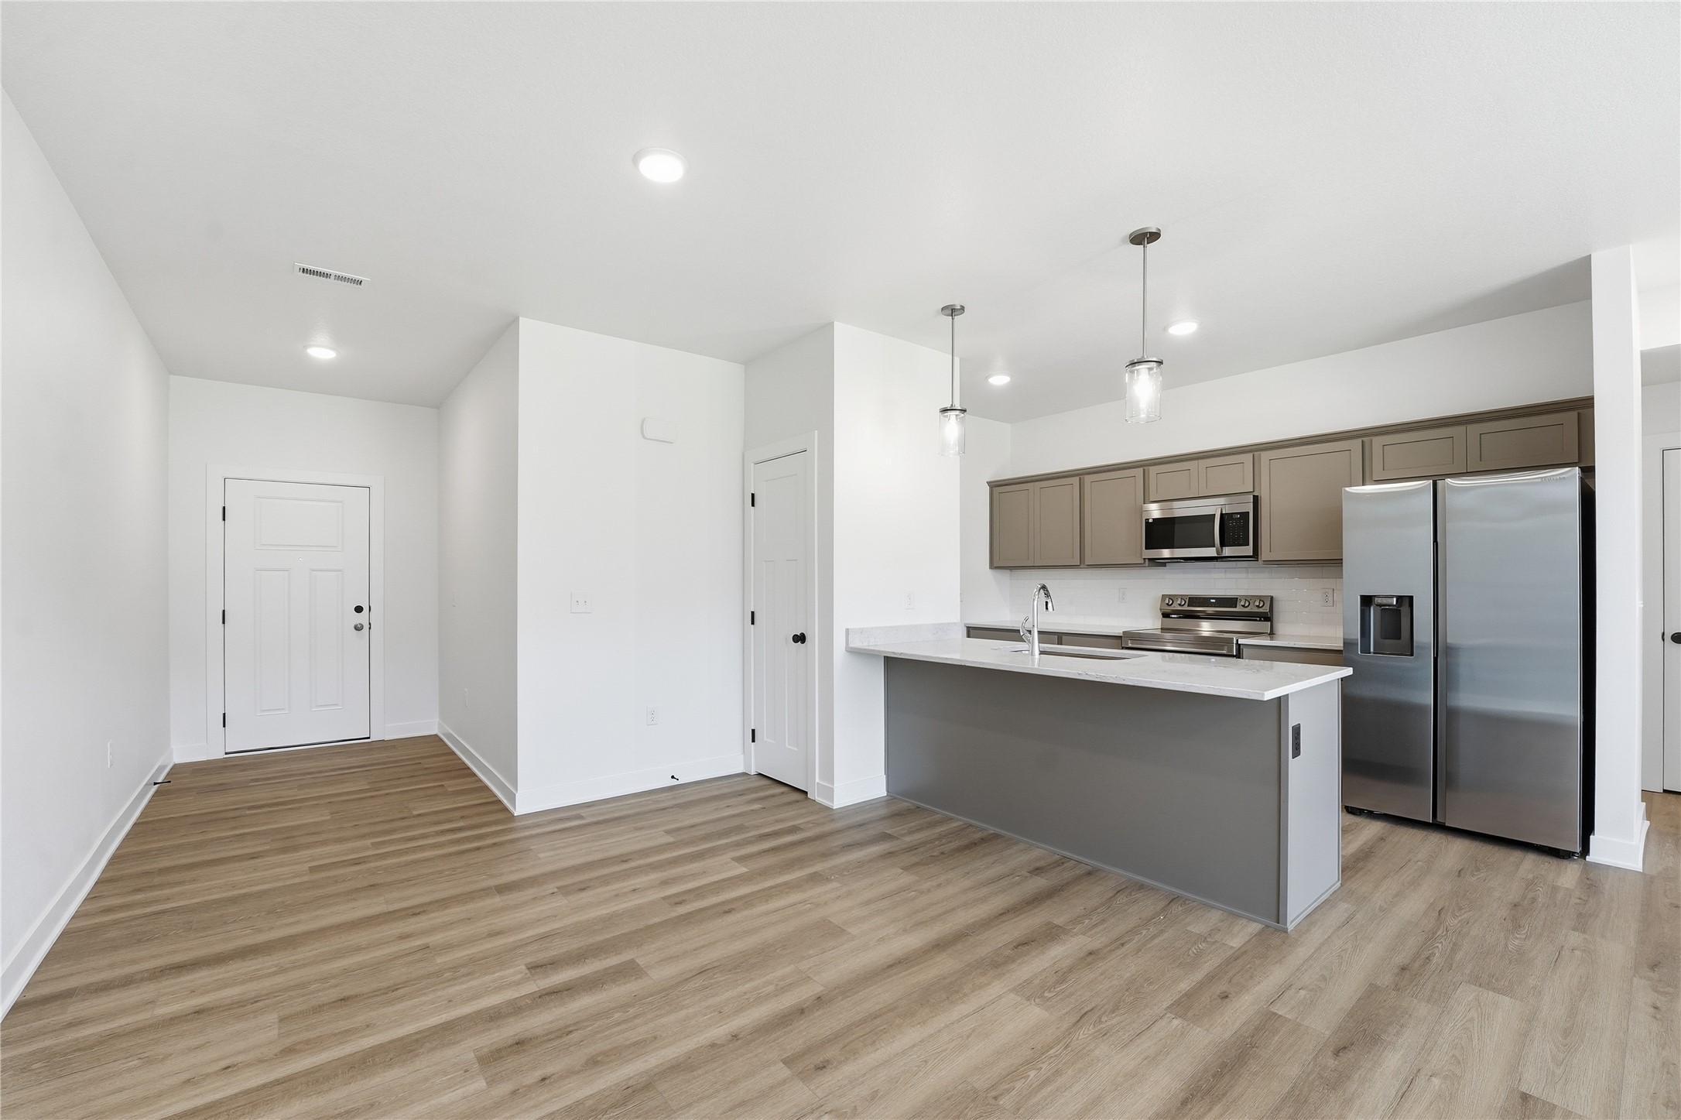
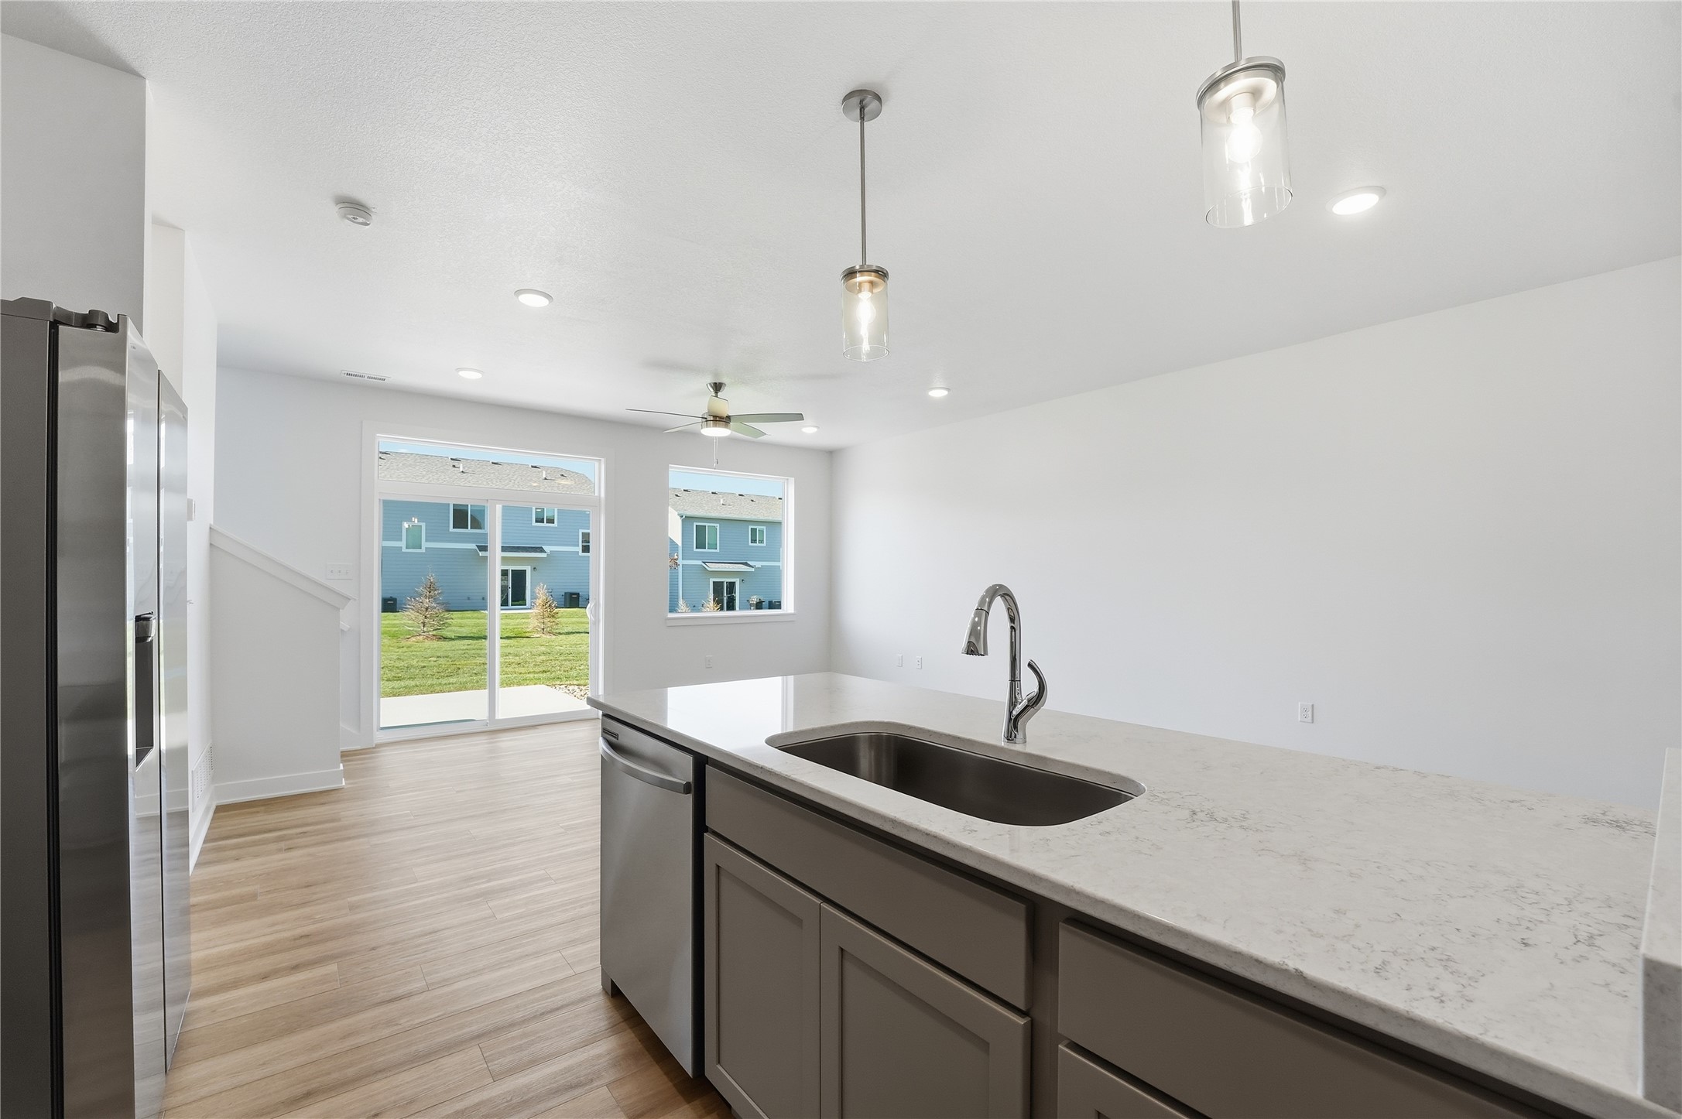
main level. Large windows fill the space with natural light. The kitchen shines with a large pantry, island, beautiful granite
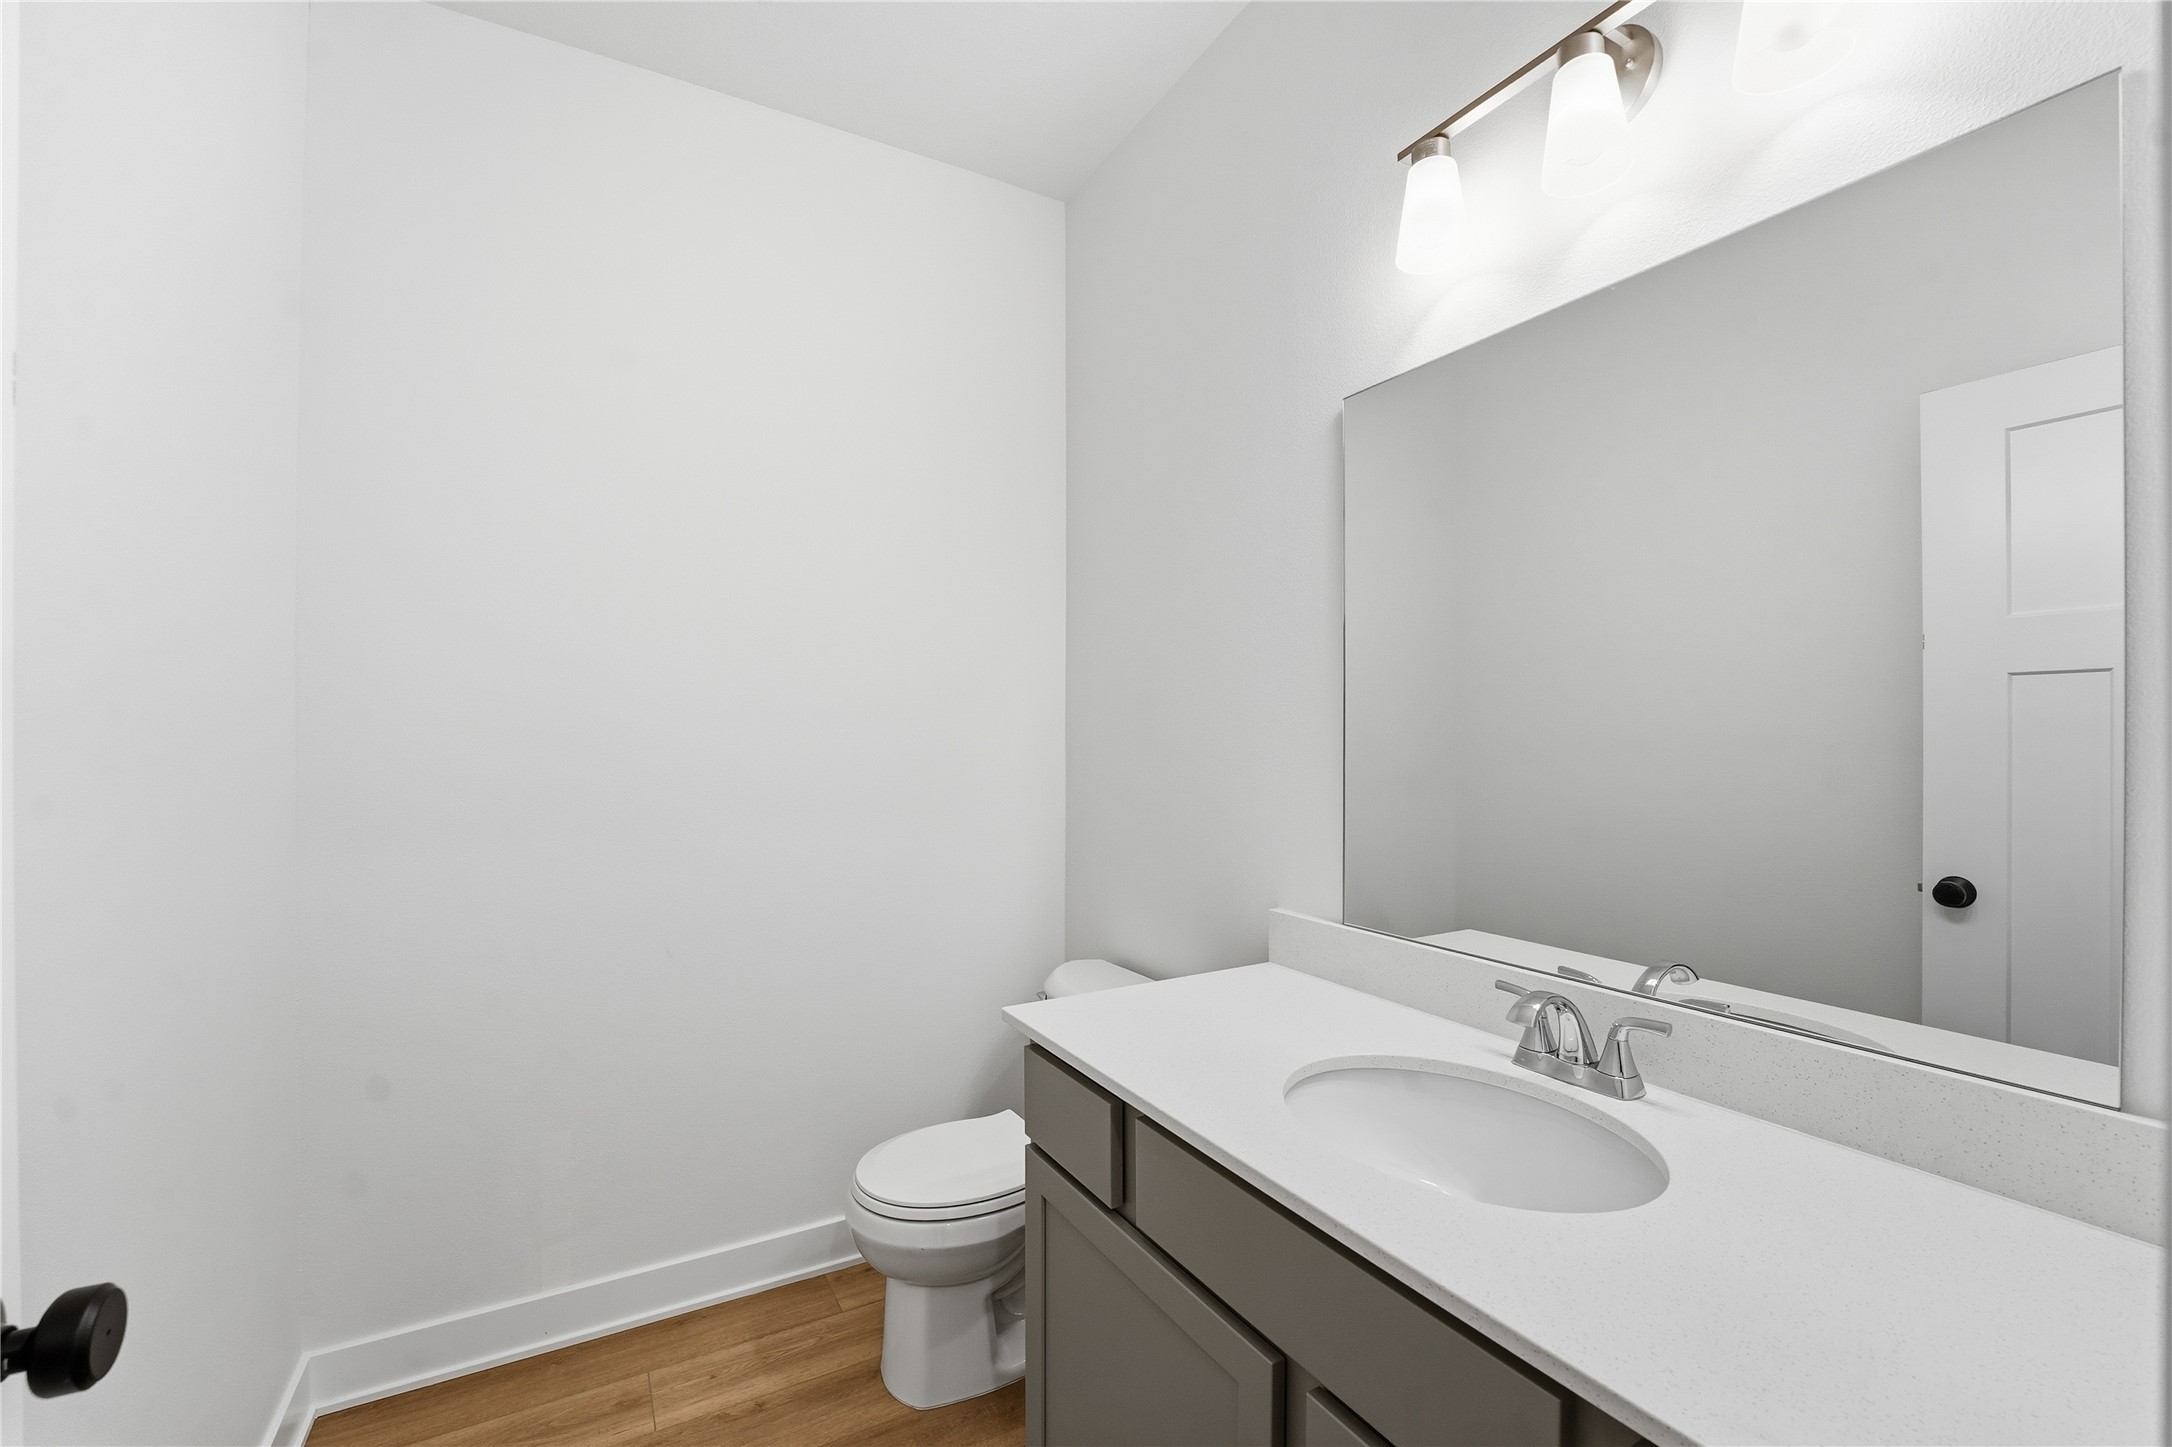
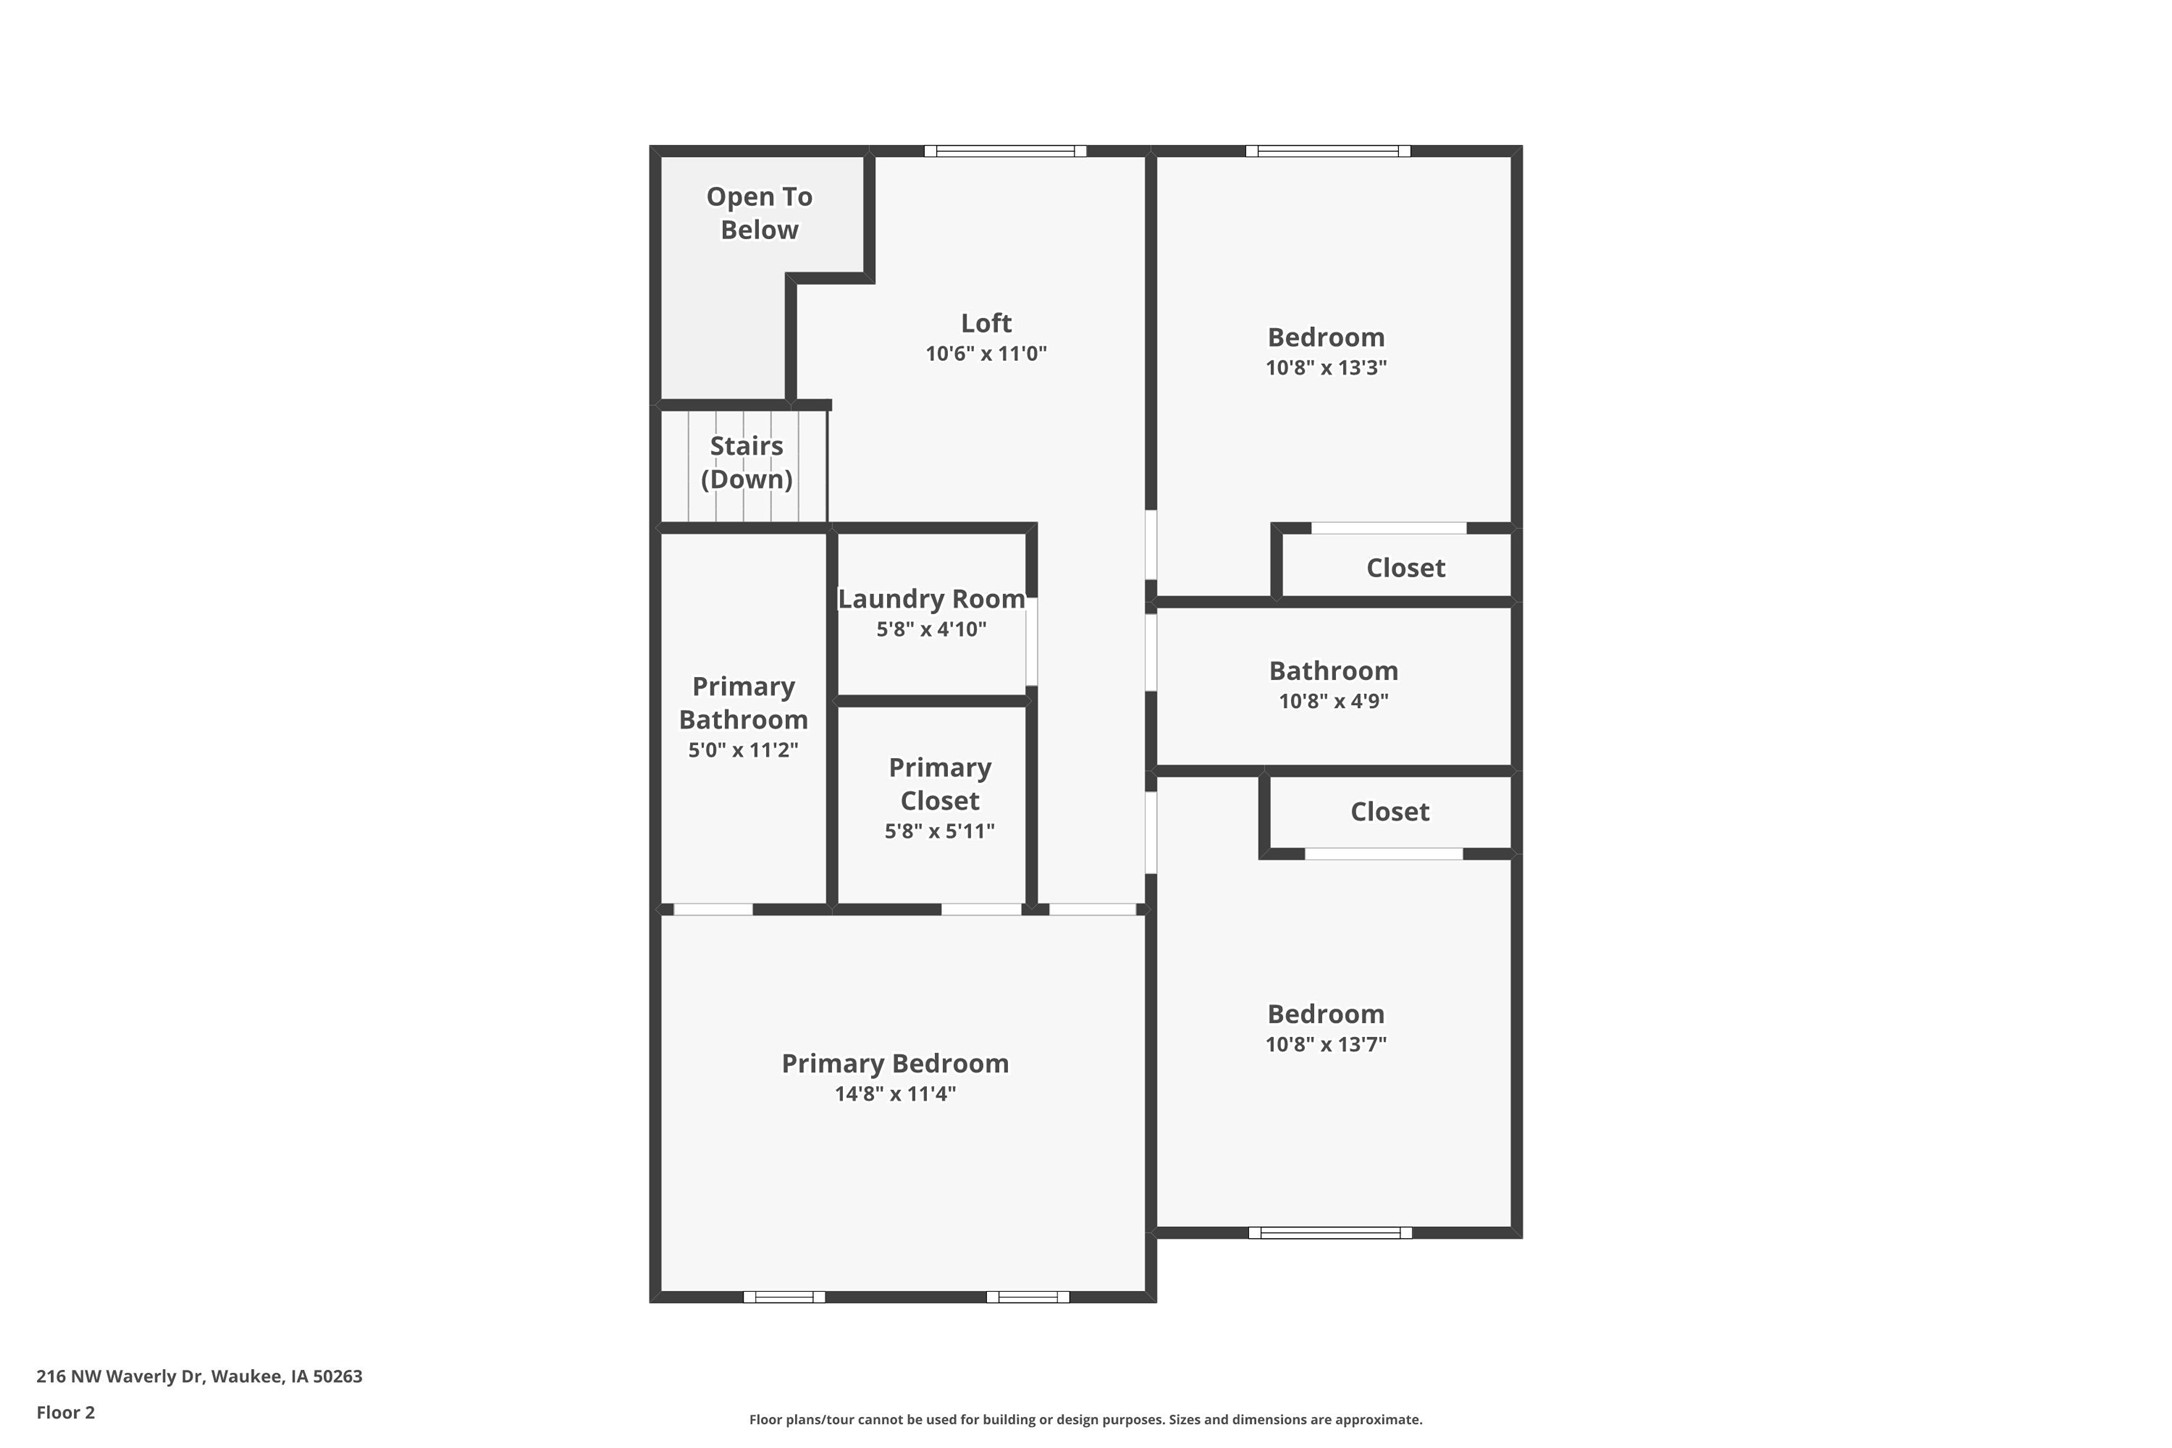
countertops, and stainless steel appliances (ALL INCLUDED.) A convenient half bath completes the main floor. Upstairs,
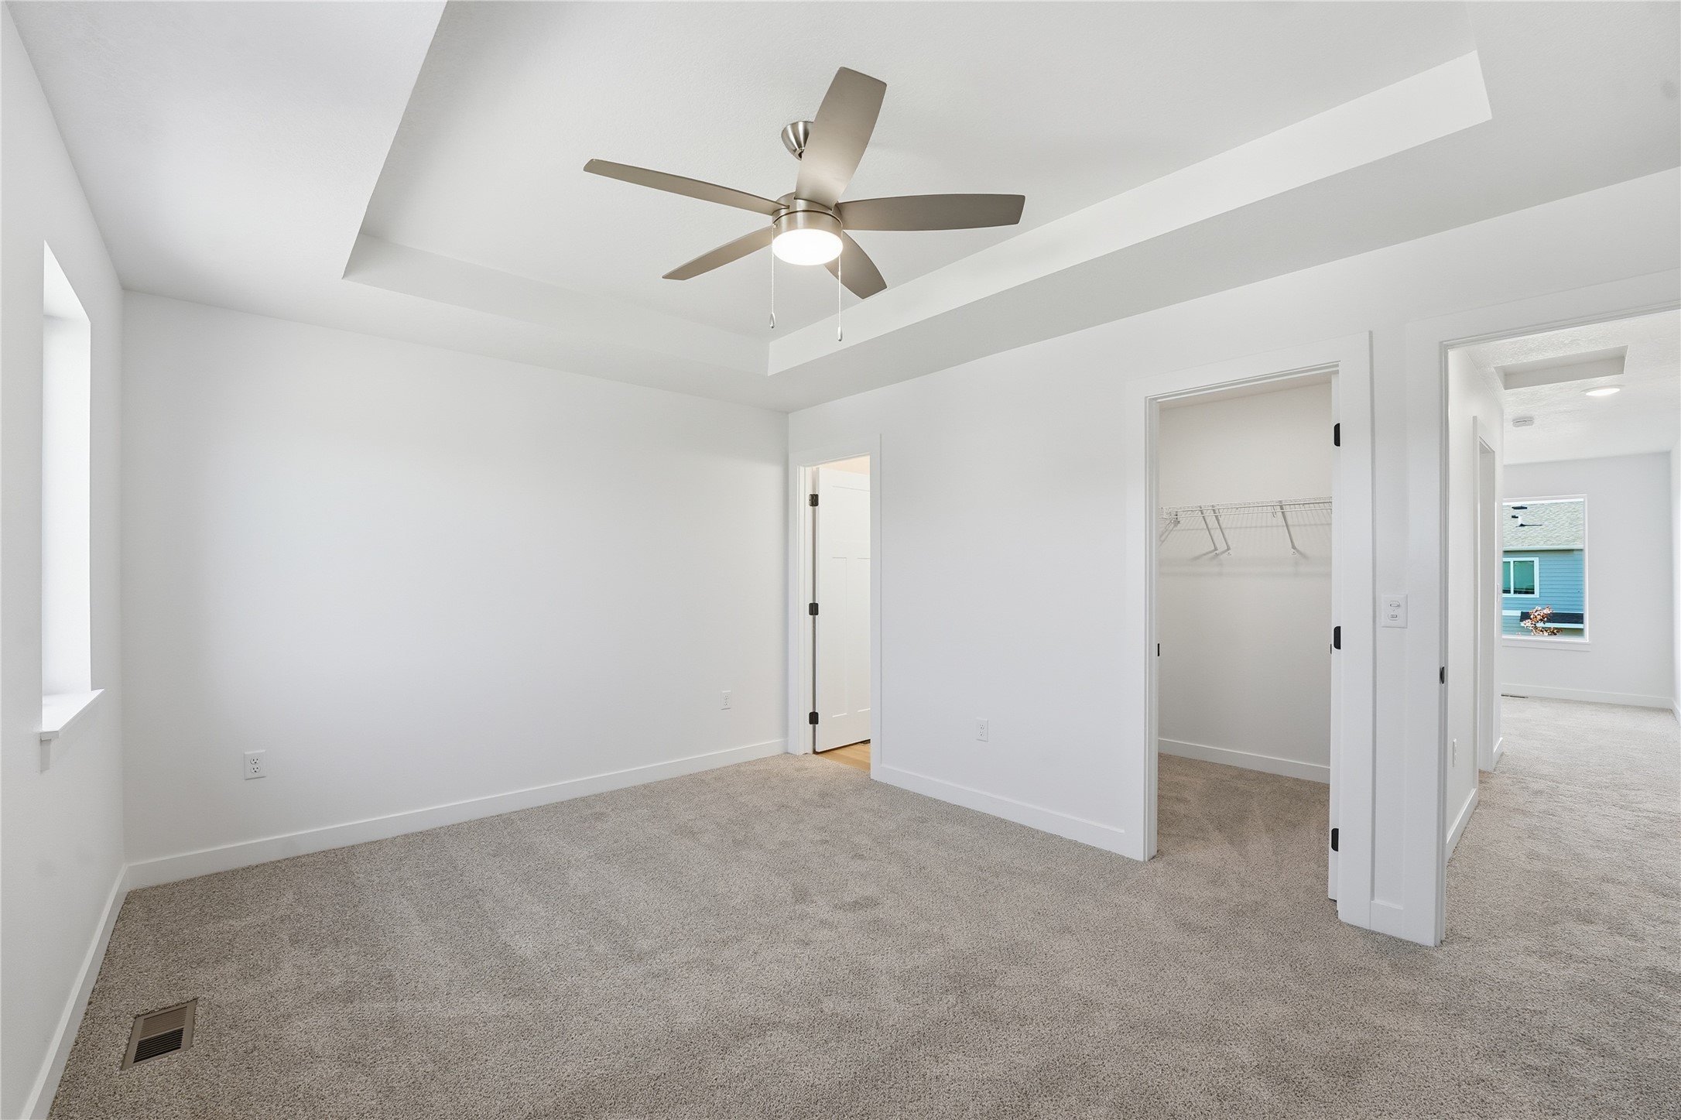
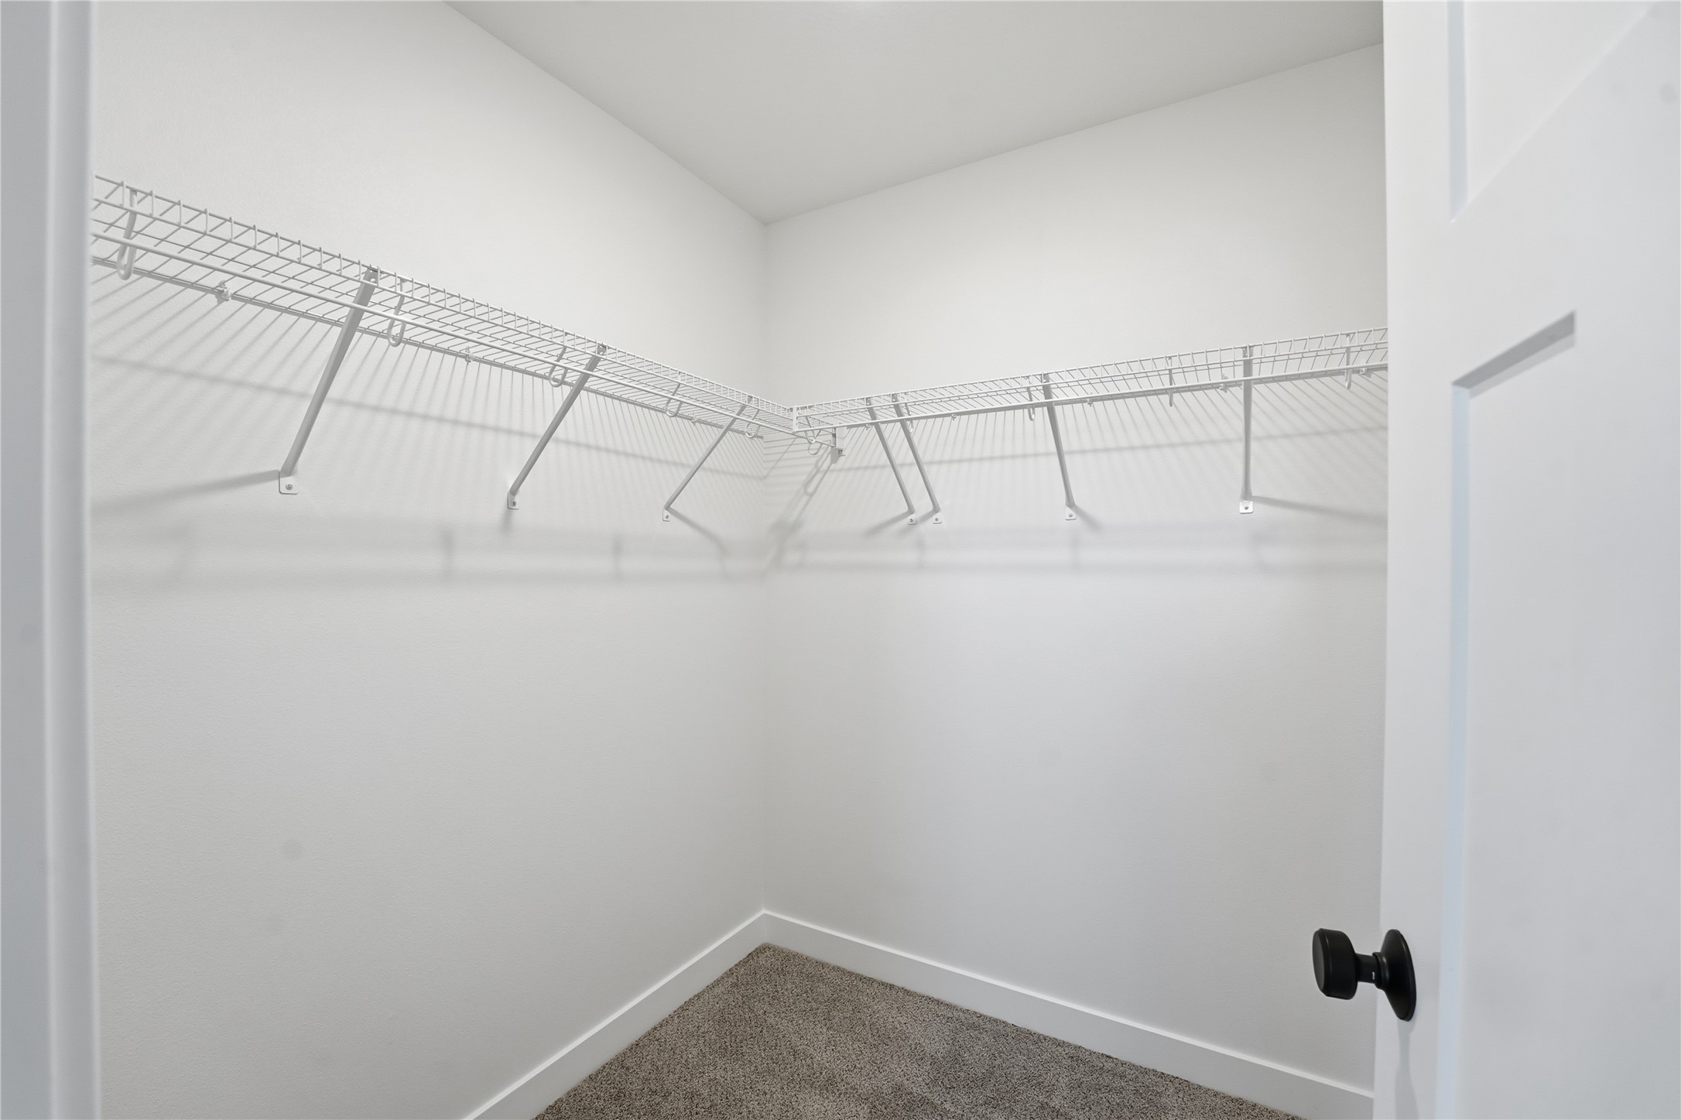
you'll find three generous bedrooms. The primary suite includes a walk-in closet and private ensuite. A full bathroom,
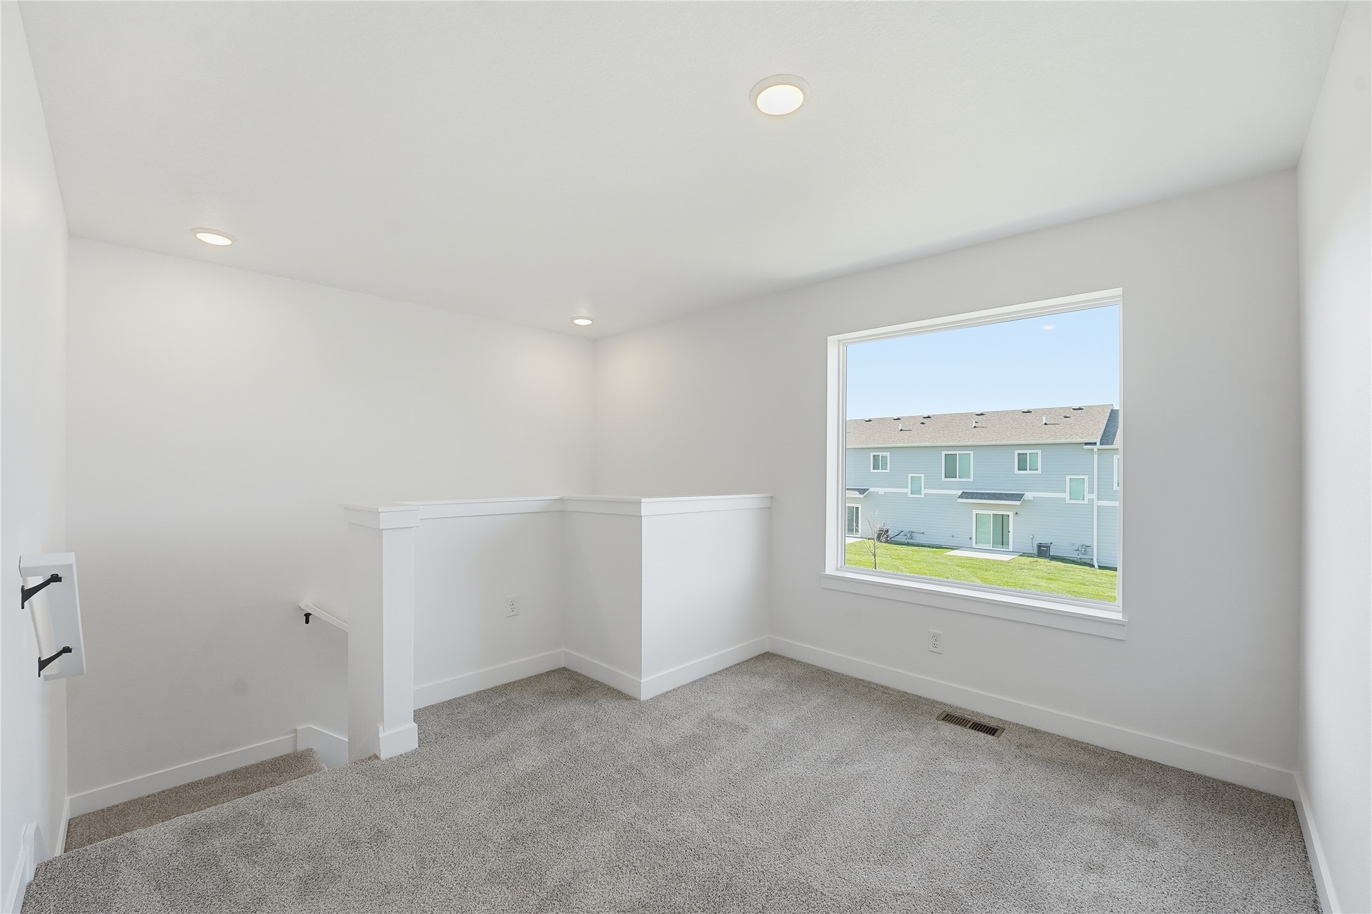
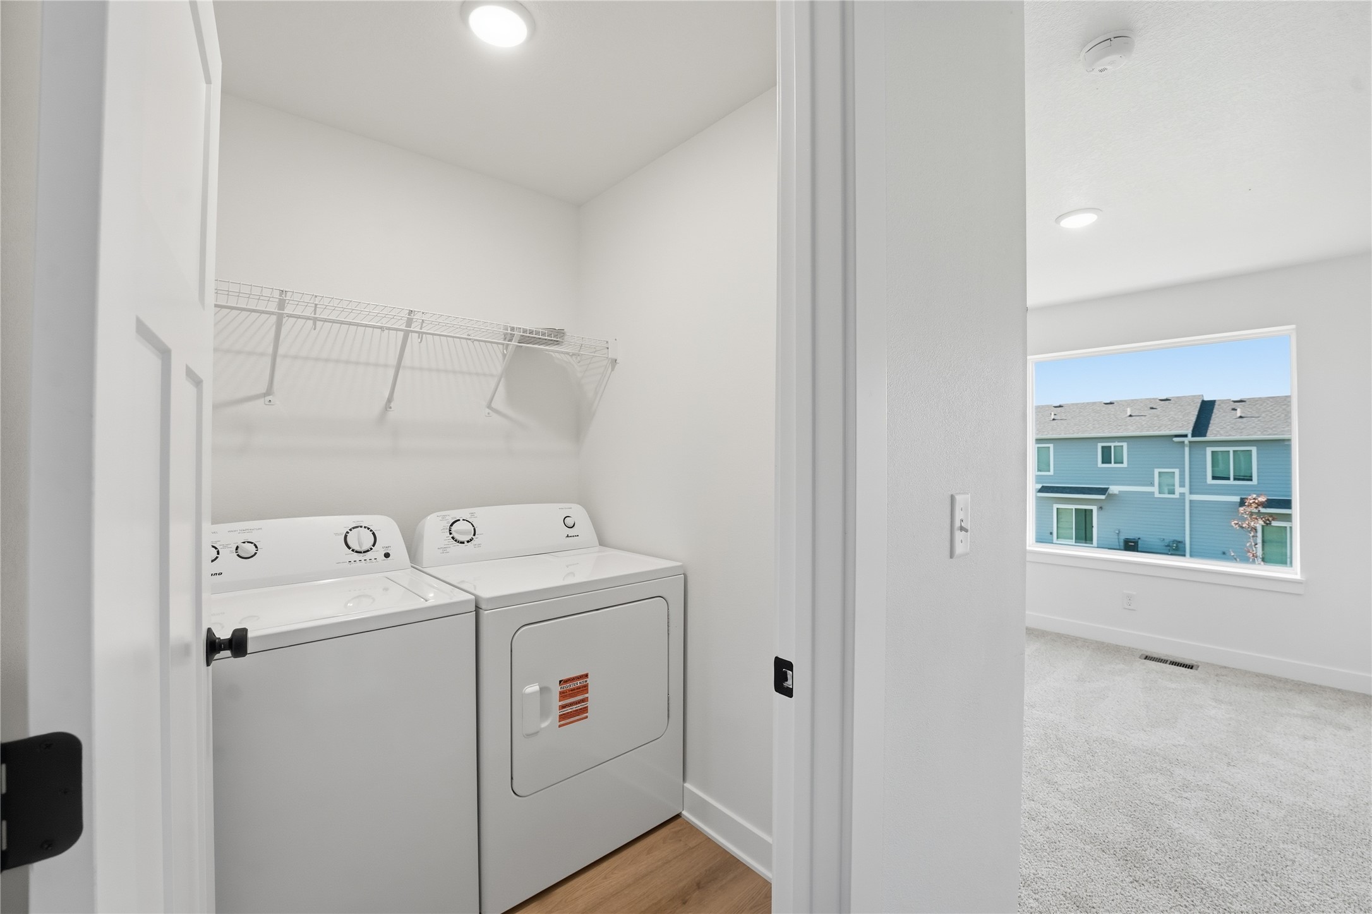
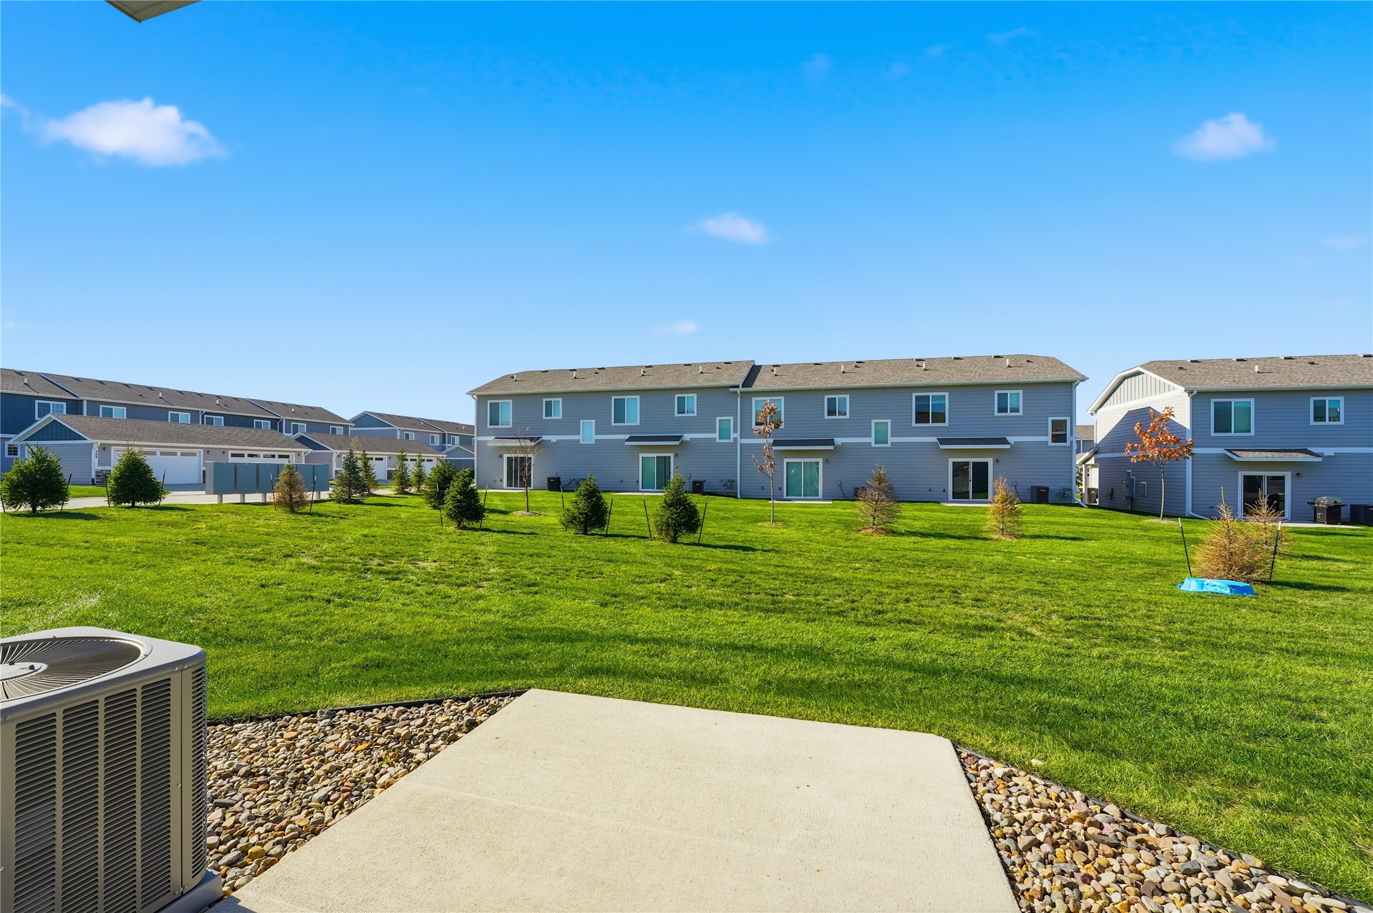
laundry room with washer and dryer, and a loft perfect for an office or flex space round out the second level. Irrigation,
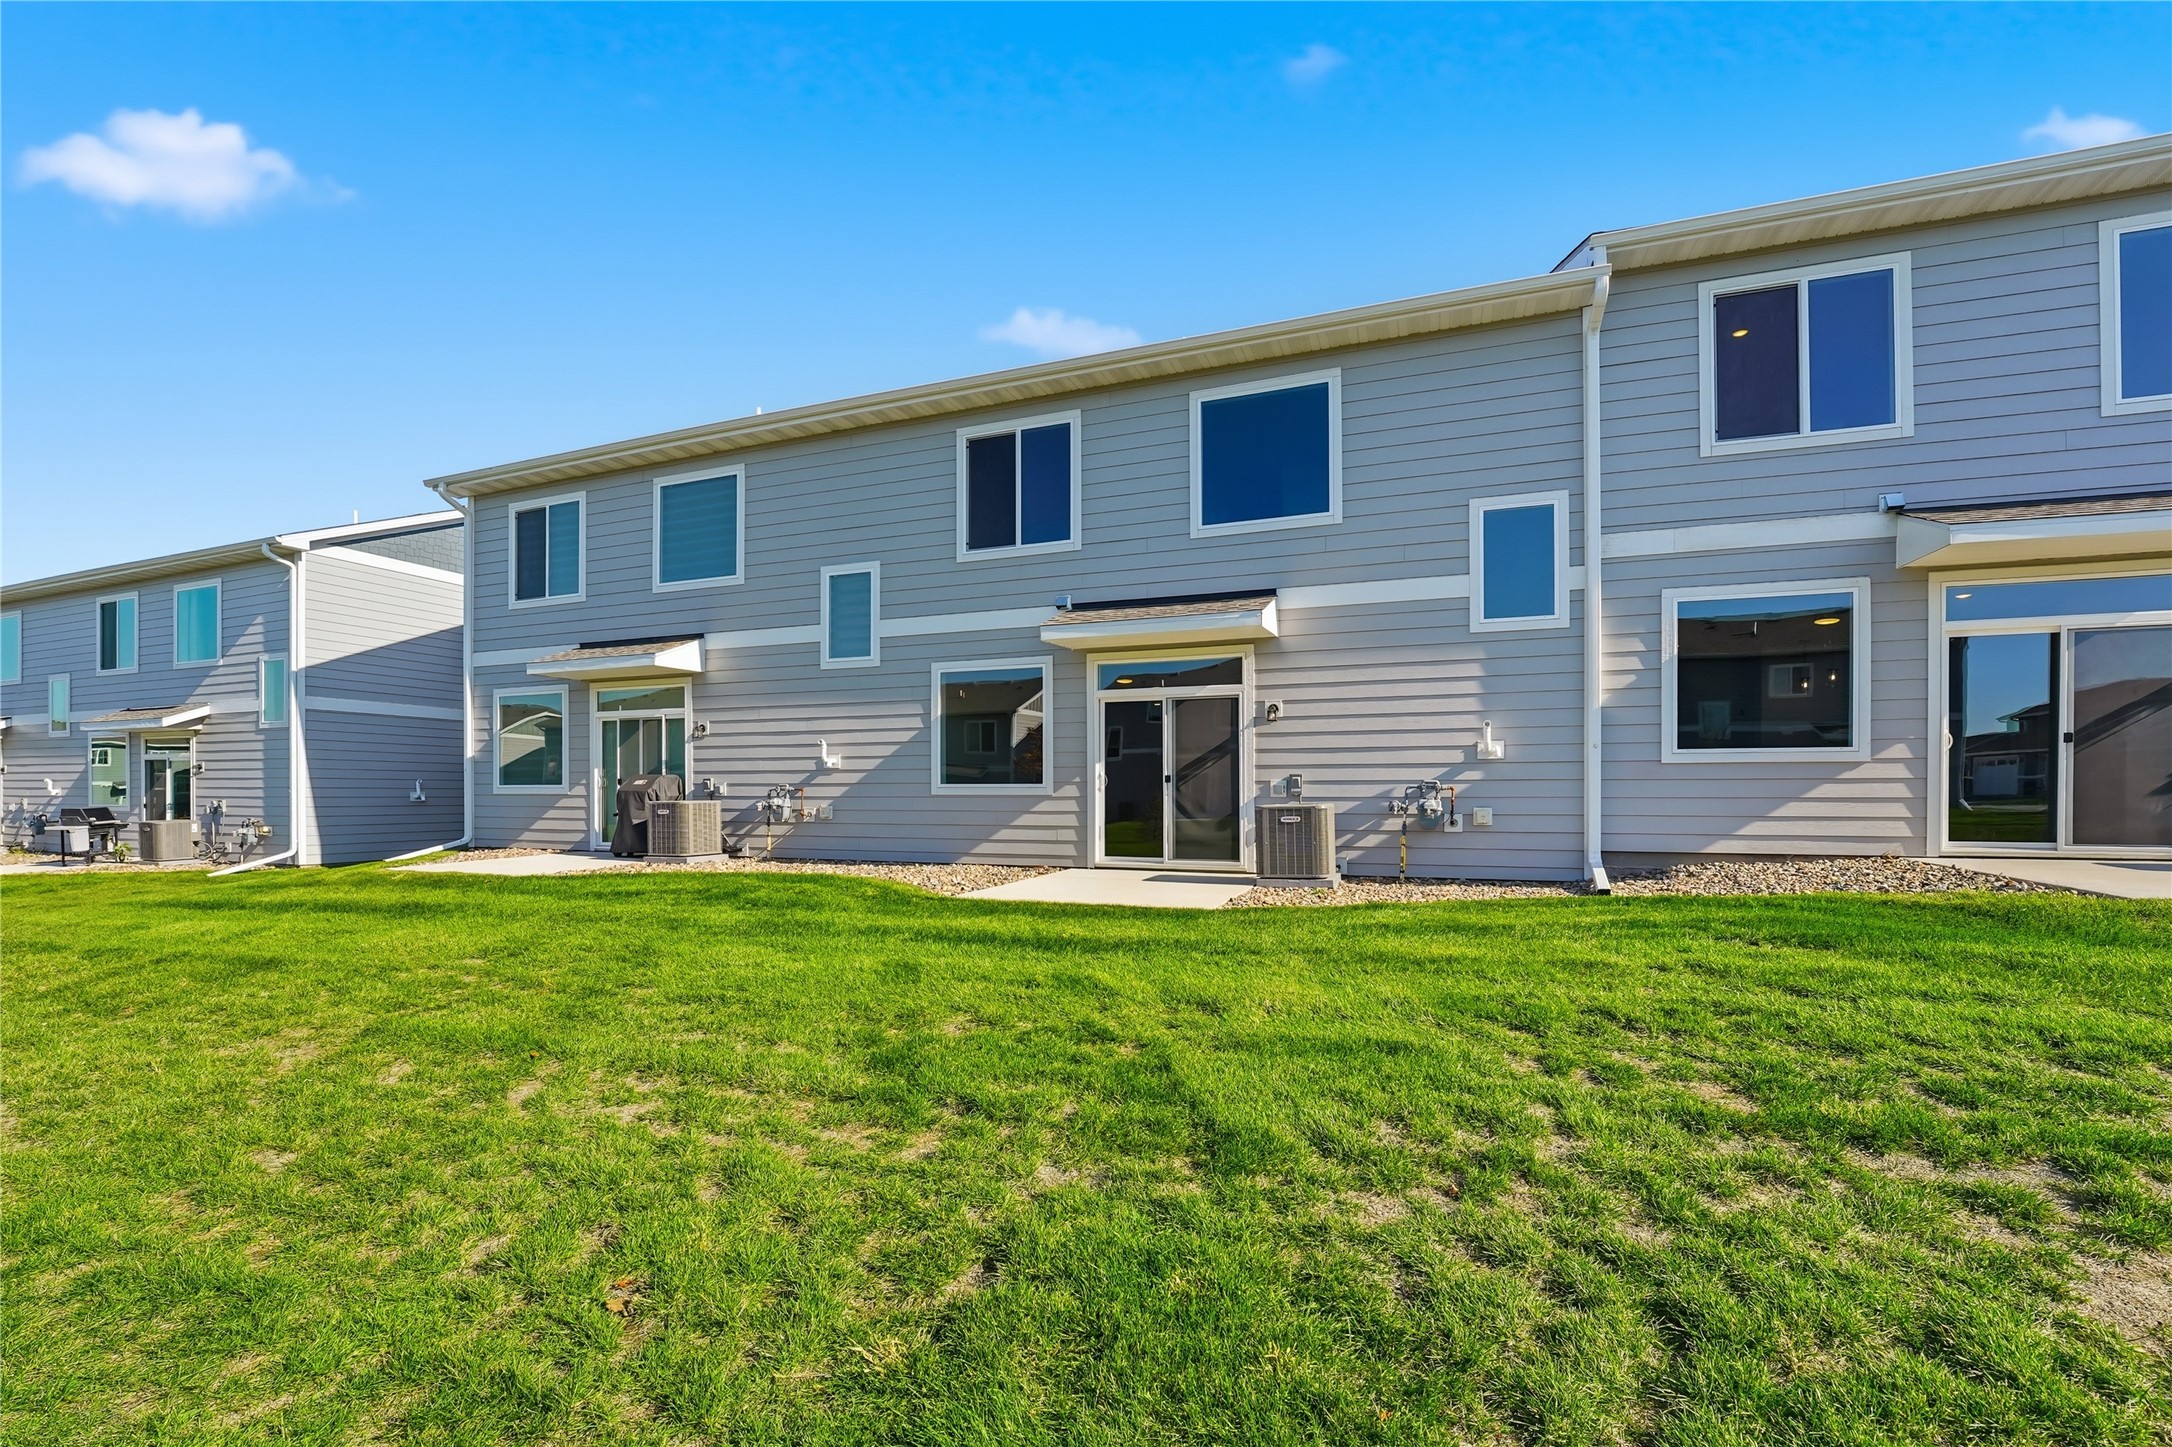
lawn care, and snow removal are all handled for you. Enjoy quick access to nearby bike trails, and the development is petfriendly. All details provided by seller and public records.

3
beds

3
baths

1,630 Sq.Ft. LIVING AREA

3,049 Sq.Ft. lot

Rob Ellerman

Rob Ellerman

Features & Amenities

Interior

  • total bedrooms3
  • Total bathrooms3
  • full bathroom1
  • three quarter bathroom1
  • half bathroom1
  • Laundry room Upper Level
  • APPLIANCES Dryer, Dishwasher, Microwave, Refrigerator, Stove, Washer
  • other interior Features Dining Area

Area & Lot

  • Status Sold
  • Date Sold January 9, 2026
  • Living Area1,630 Sq.Ft.
  • Total Area1,630 Sq.Ft.
  • Lot Area3,049 Sq.Ft.
  • MLS® ID730412
  • TypeCondo
  • YEAR BUILT2024
  • NeighborhoodWaukee
  • Architecture StylesTwo Story
  • School DistrictWaukee

Exterior

  • STORIES2
  • Garage Space2.0
  • water SourcePublic
  • roofAsphalt, Shingle
  • parkingAttached, Garage, Two Car Garage
  • HEAT TYPEForced Air, Gas, Natural Gas
  • AIR CONDITIONINGCentral Air
  • SubstructureSlab
  • other exterior FeaturesPatio

Financial

  • Sales Price$249,900
  • HOA $160/mo
  • Zoning RES

Waukee

Explore

Let’s Get You Moving

Whether you're buying, selling, building, or relocating to the Des Moines area, our team is ready to help you make your next move with confidence.

Start Your Home Search

Browse our exclusive properties in the area.

Let’s Get You Moving

Our team’s unprecedented professionalism, skill, and attention to detail has allowed us to set sales records. We will ensure your buying or selling experience exceeds your expectations.

Follow Us on Instagram