
Leave a Message

Thank you for your message. We will be in touch with you shortly.

Explore All Properties
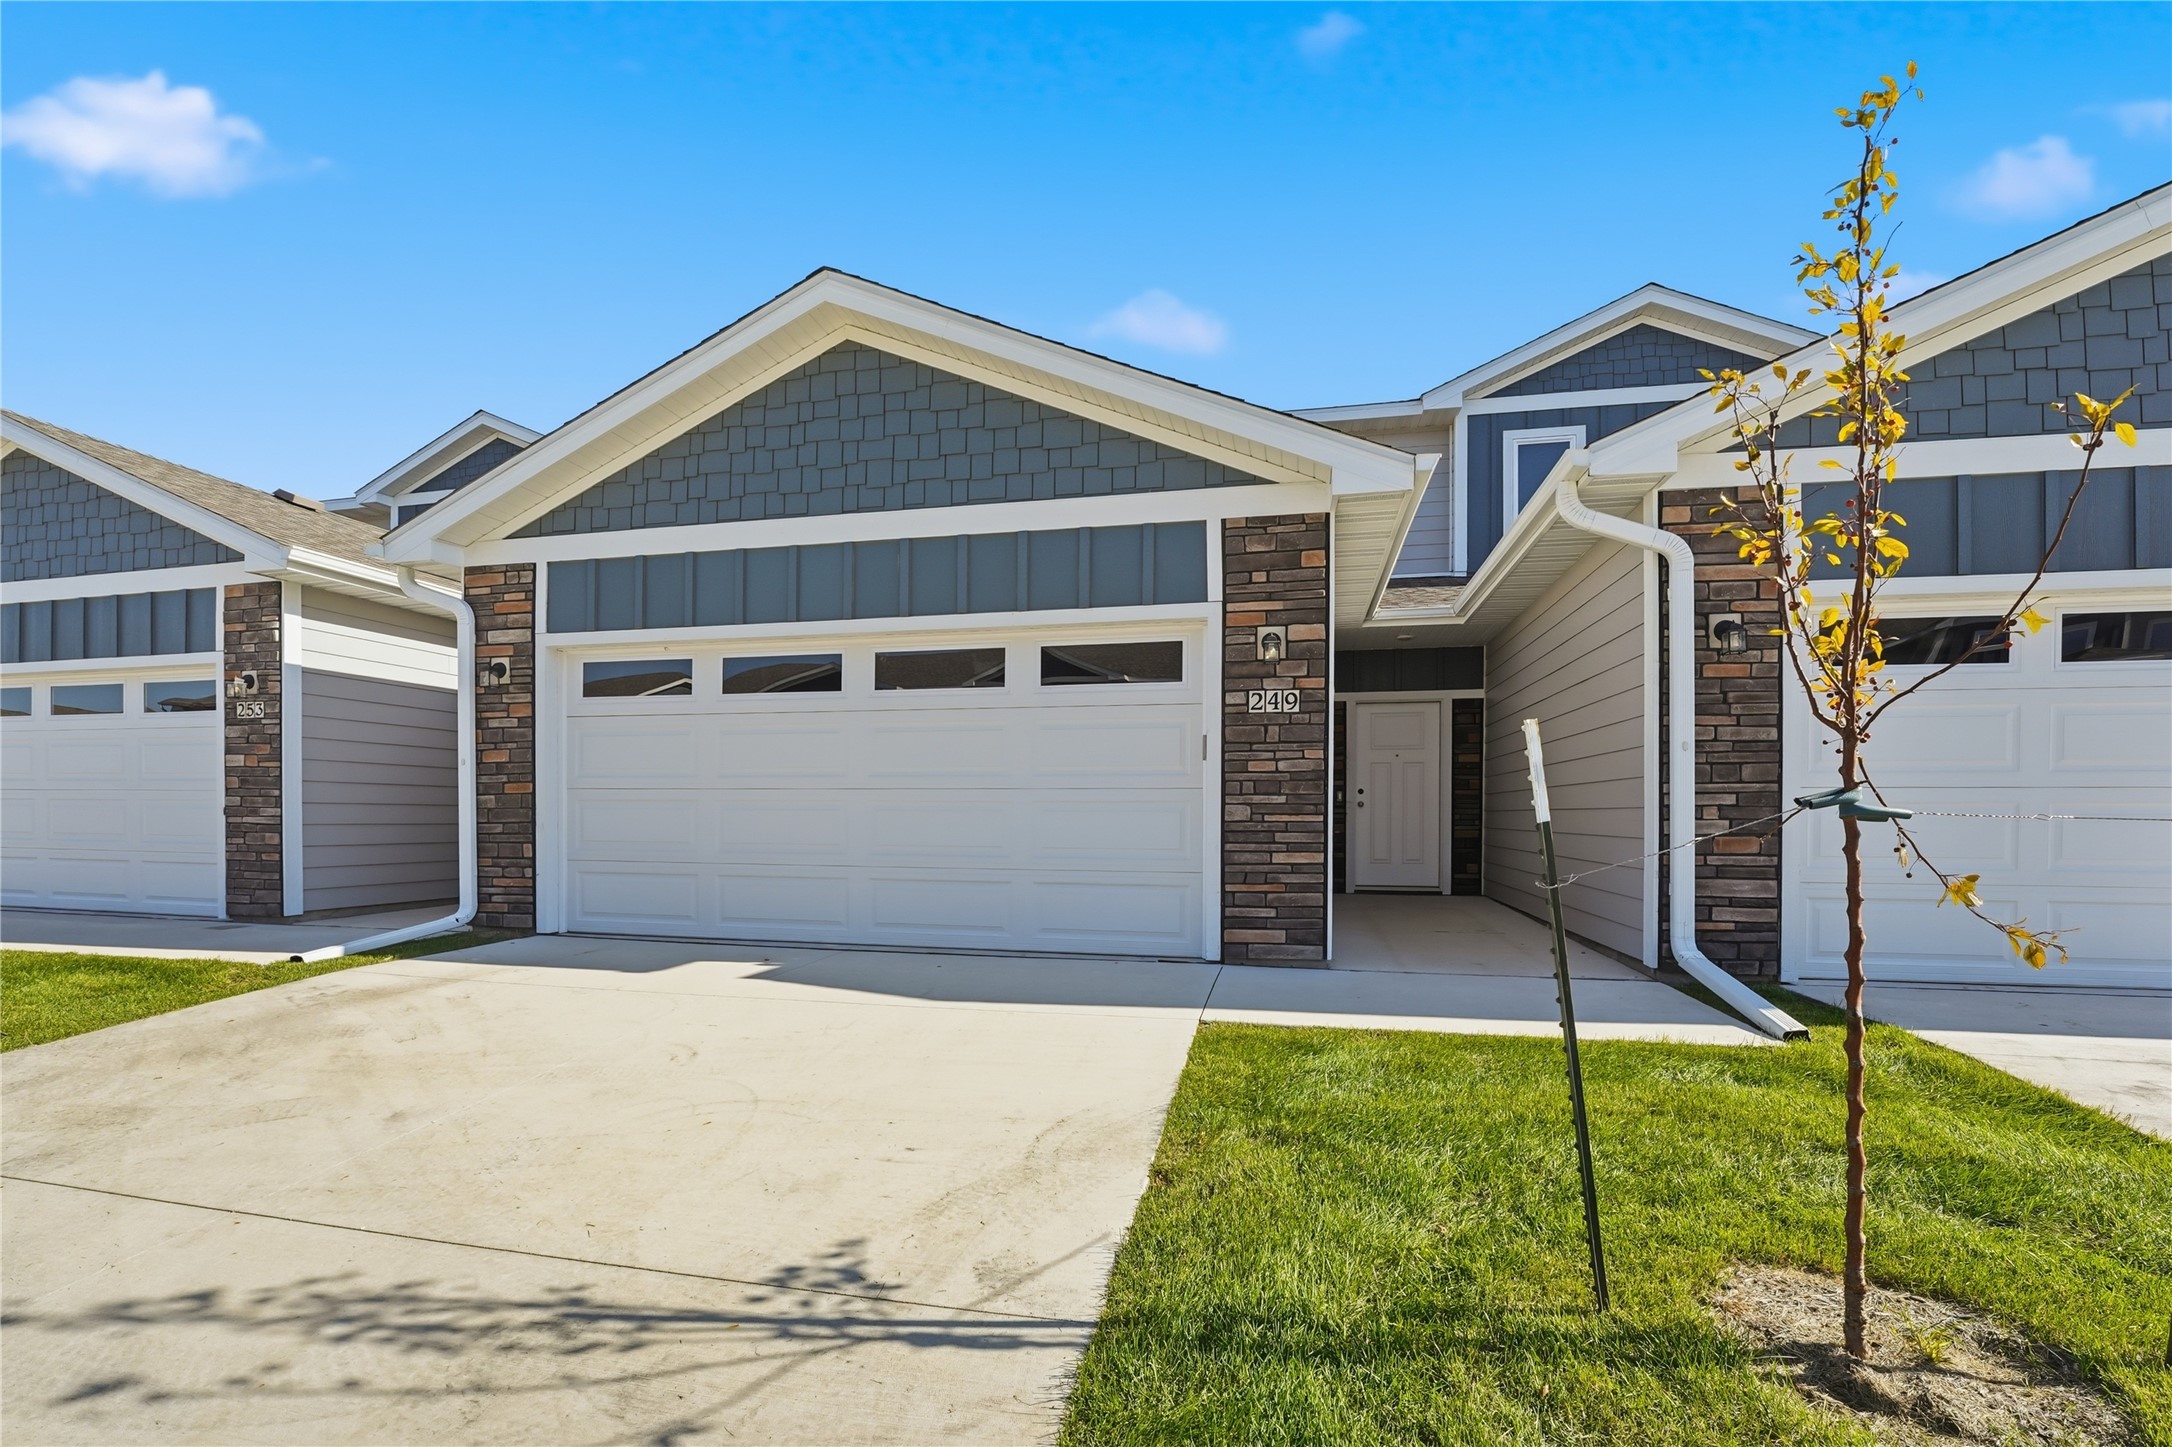
249 NW Waverly Drive
SEE ALL PHOTOS
249 NW Waverly Drive
Pending

249 NW Waverly Drive

249 NW Waverly Drive, Waukee, IA 50263

$228,900
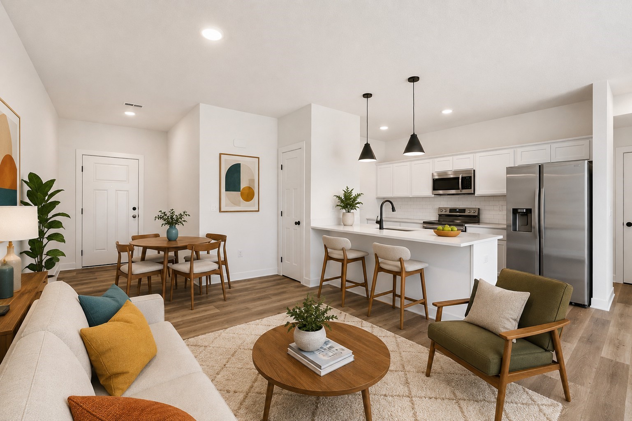
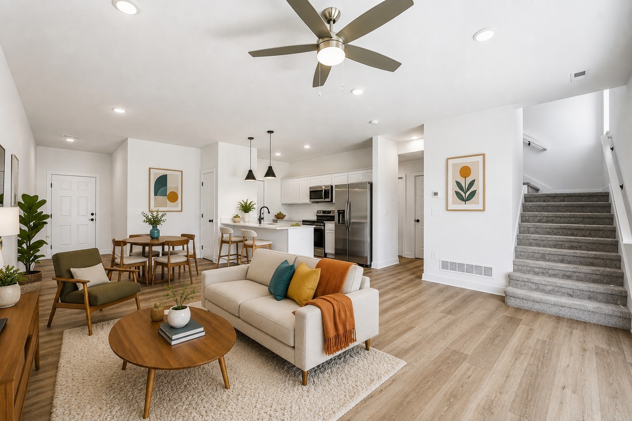
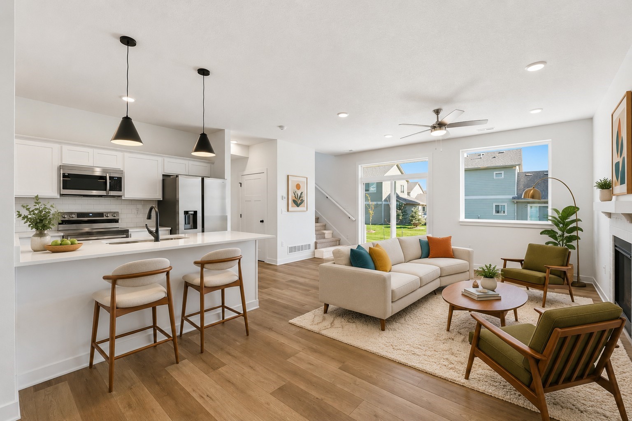
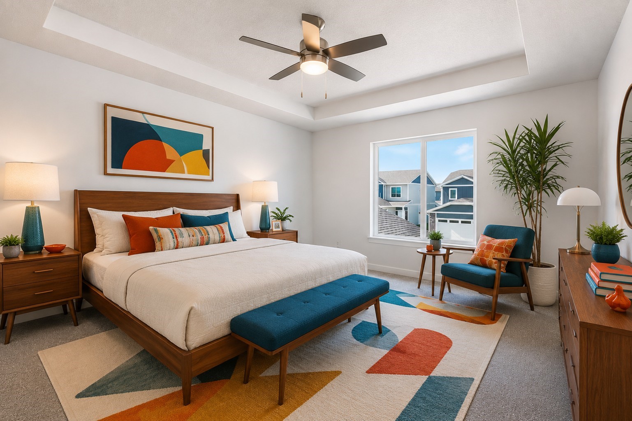
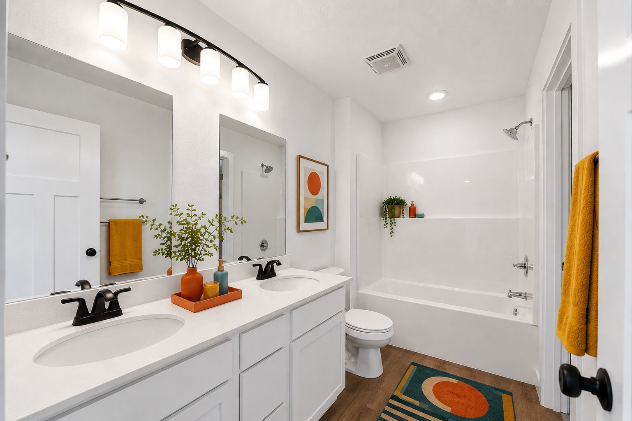
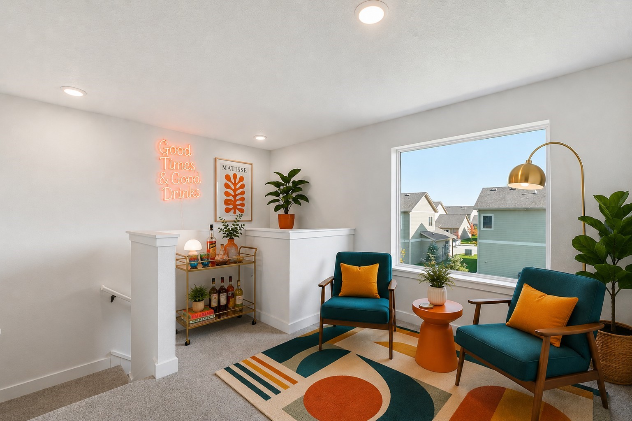
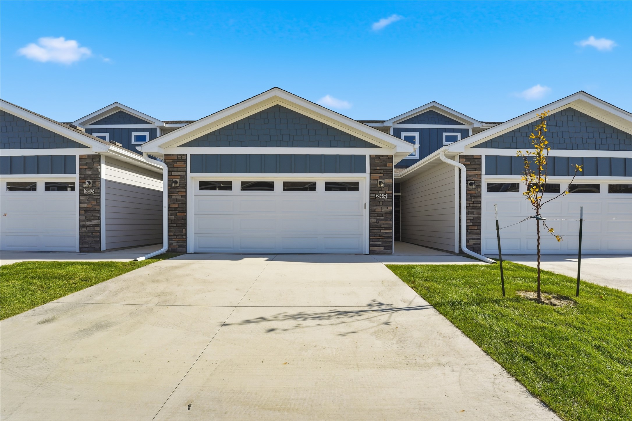
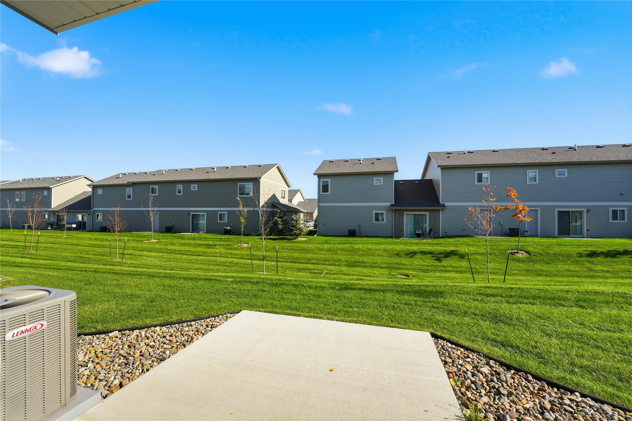
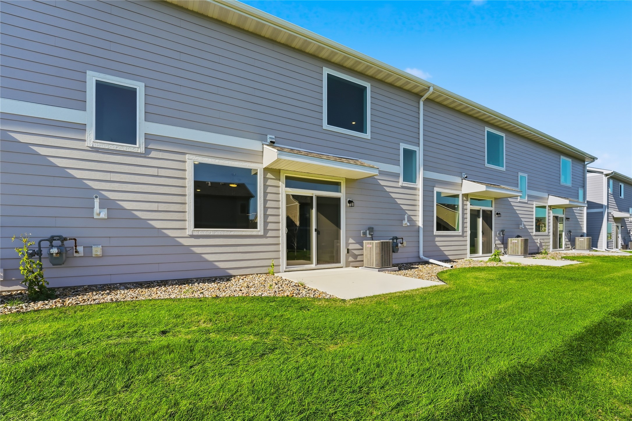
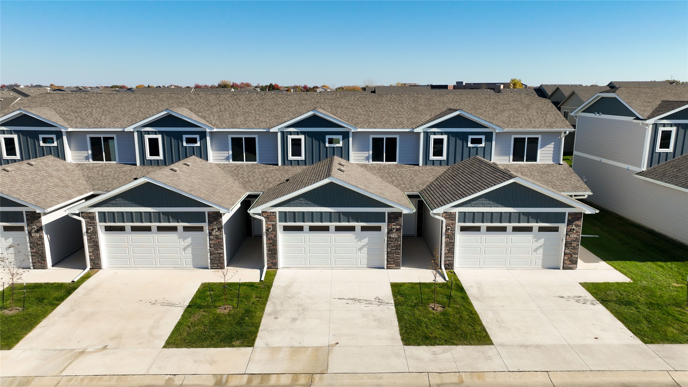
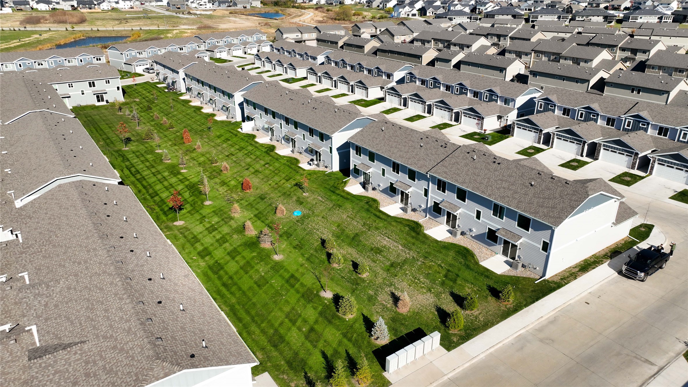
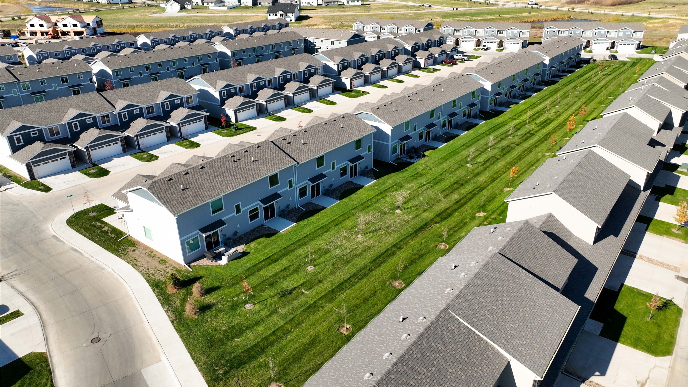
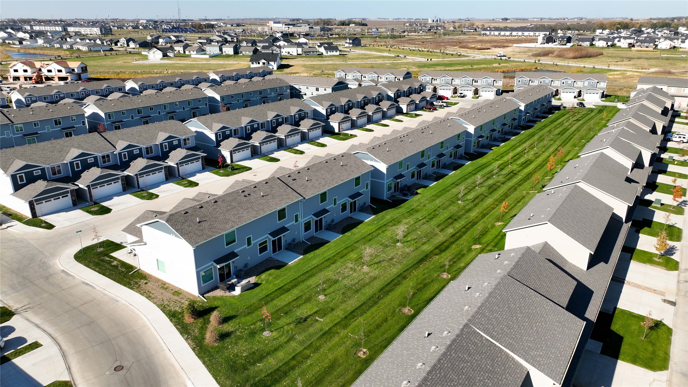
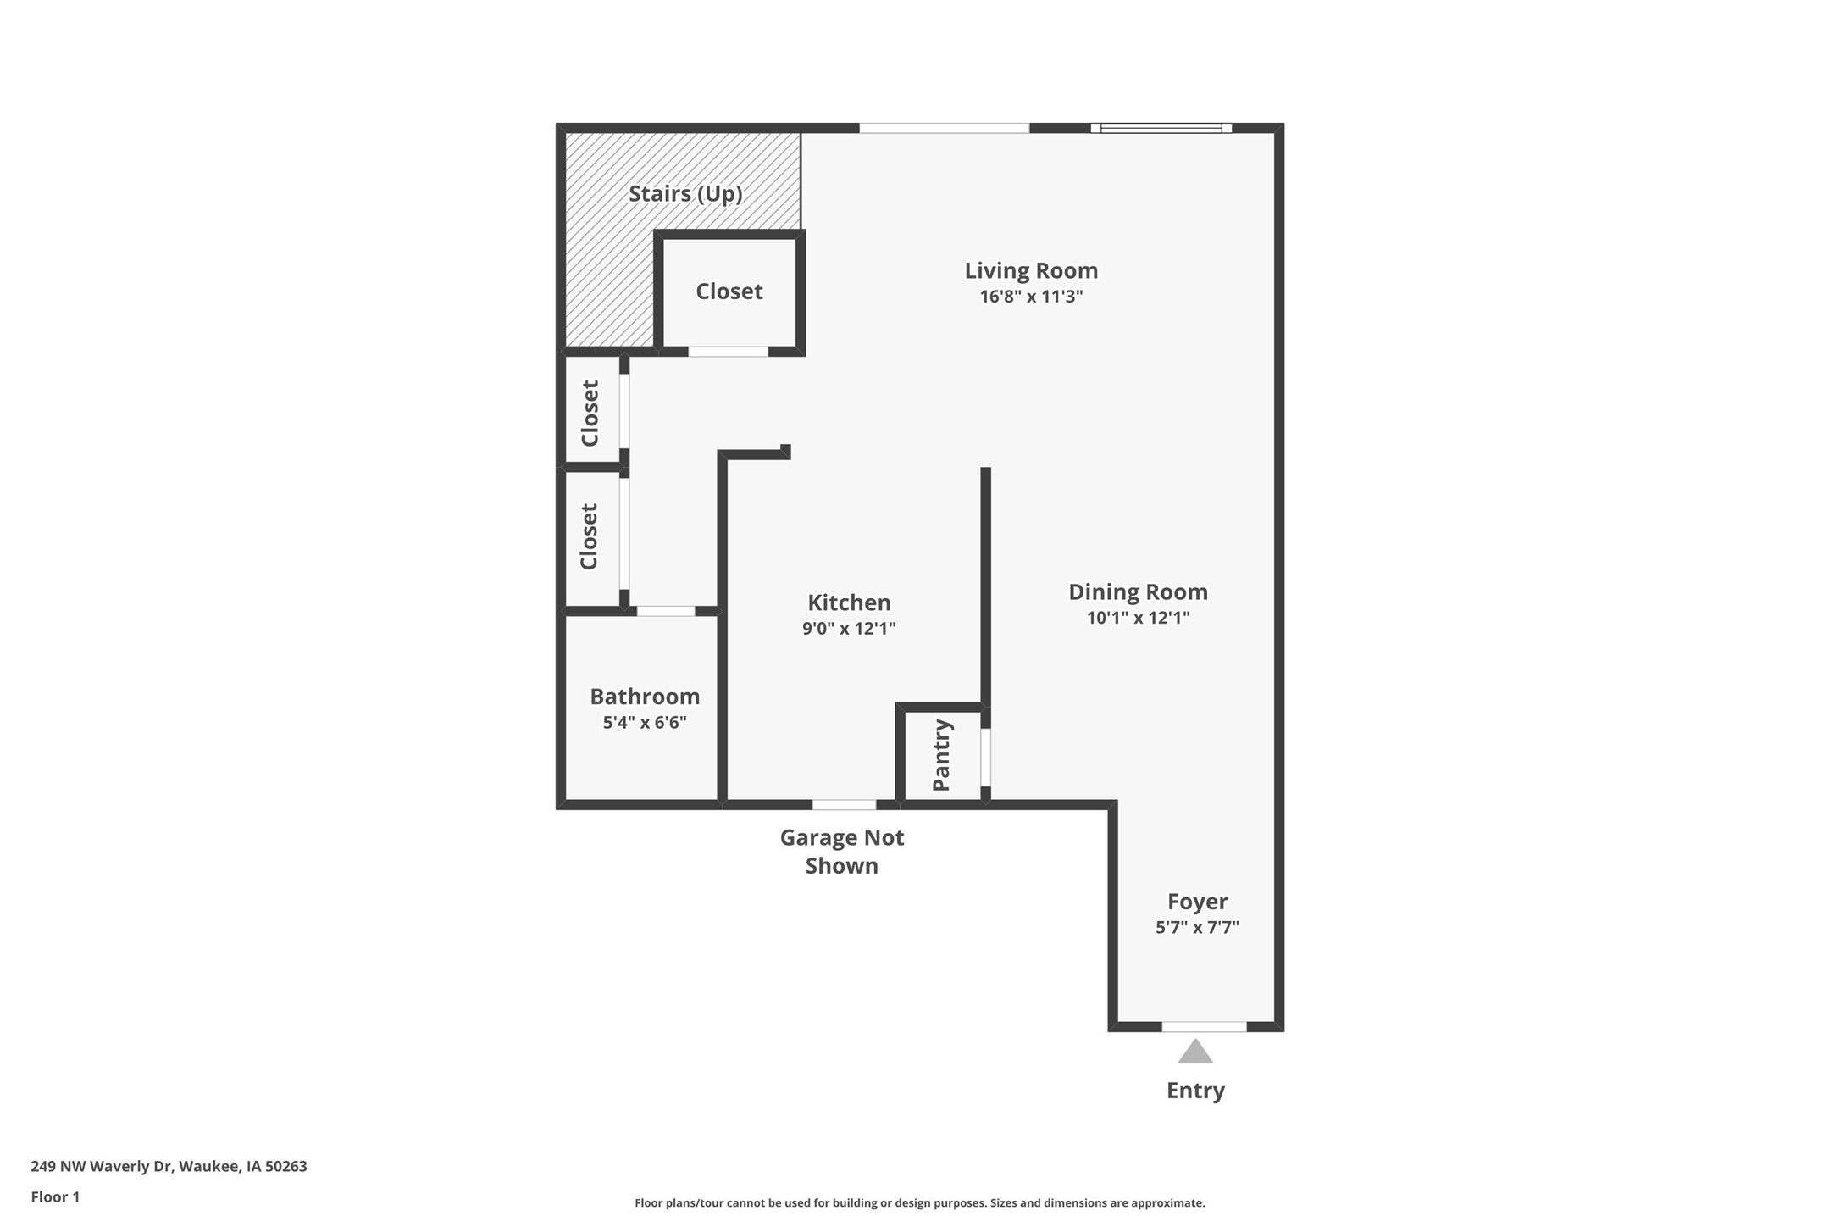
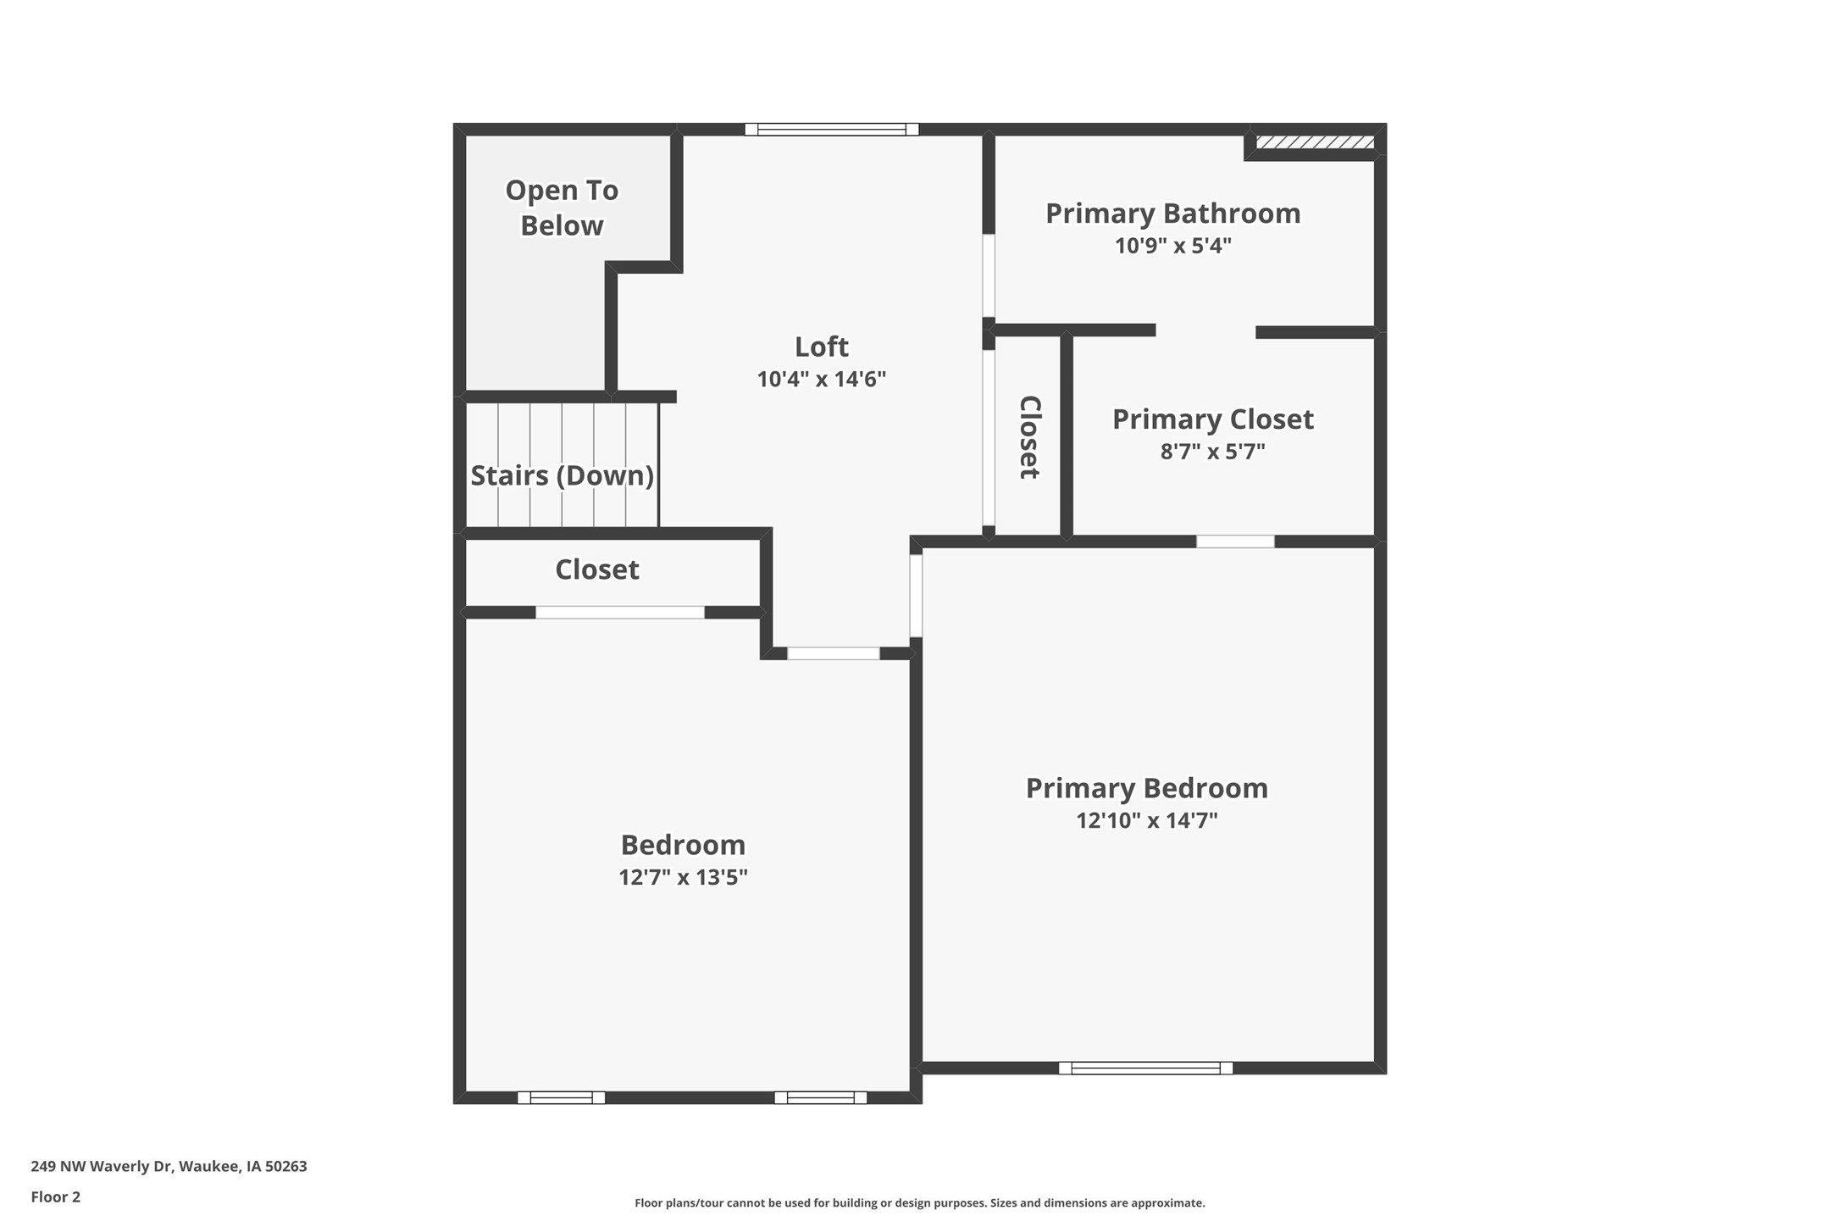
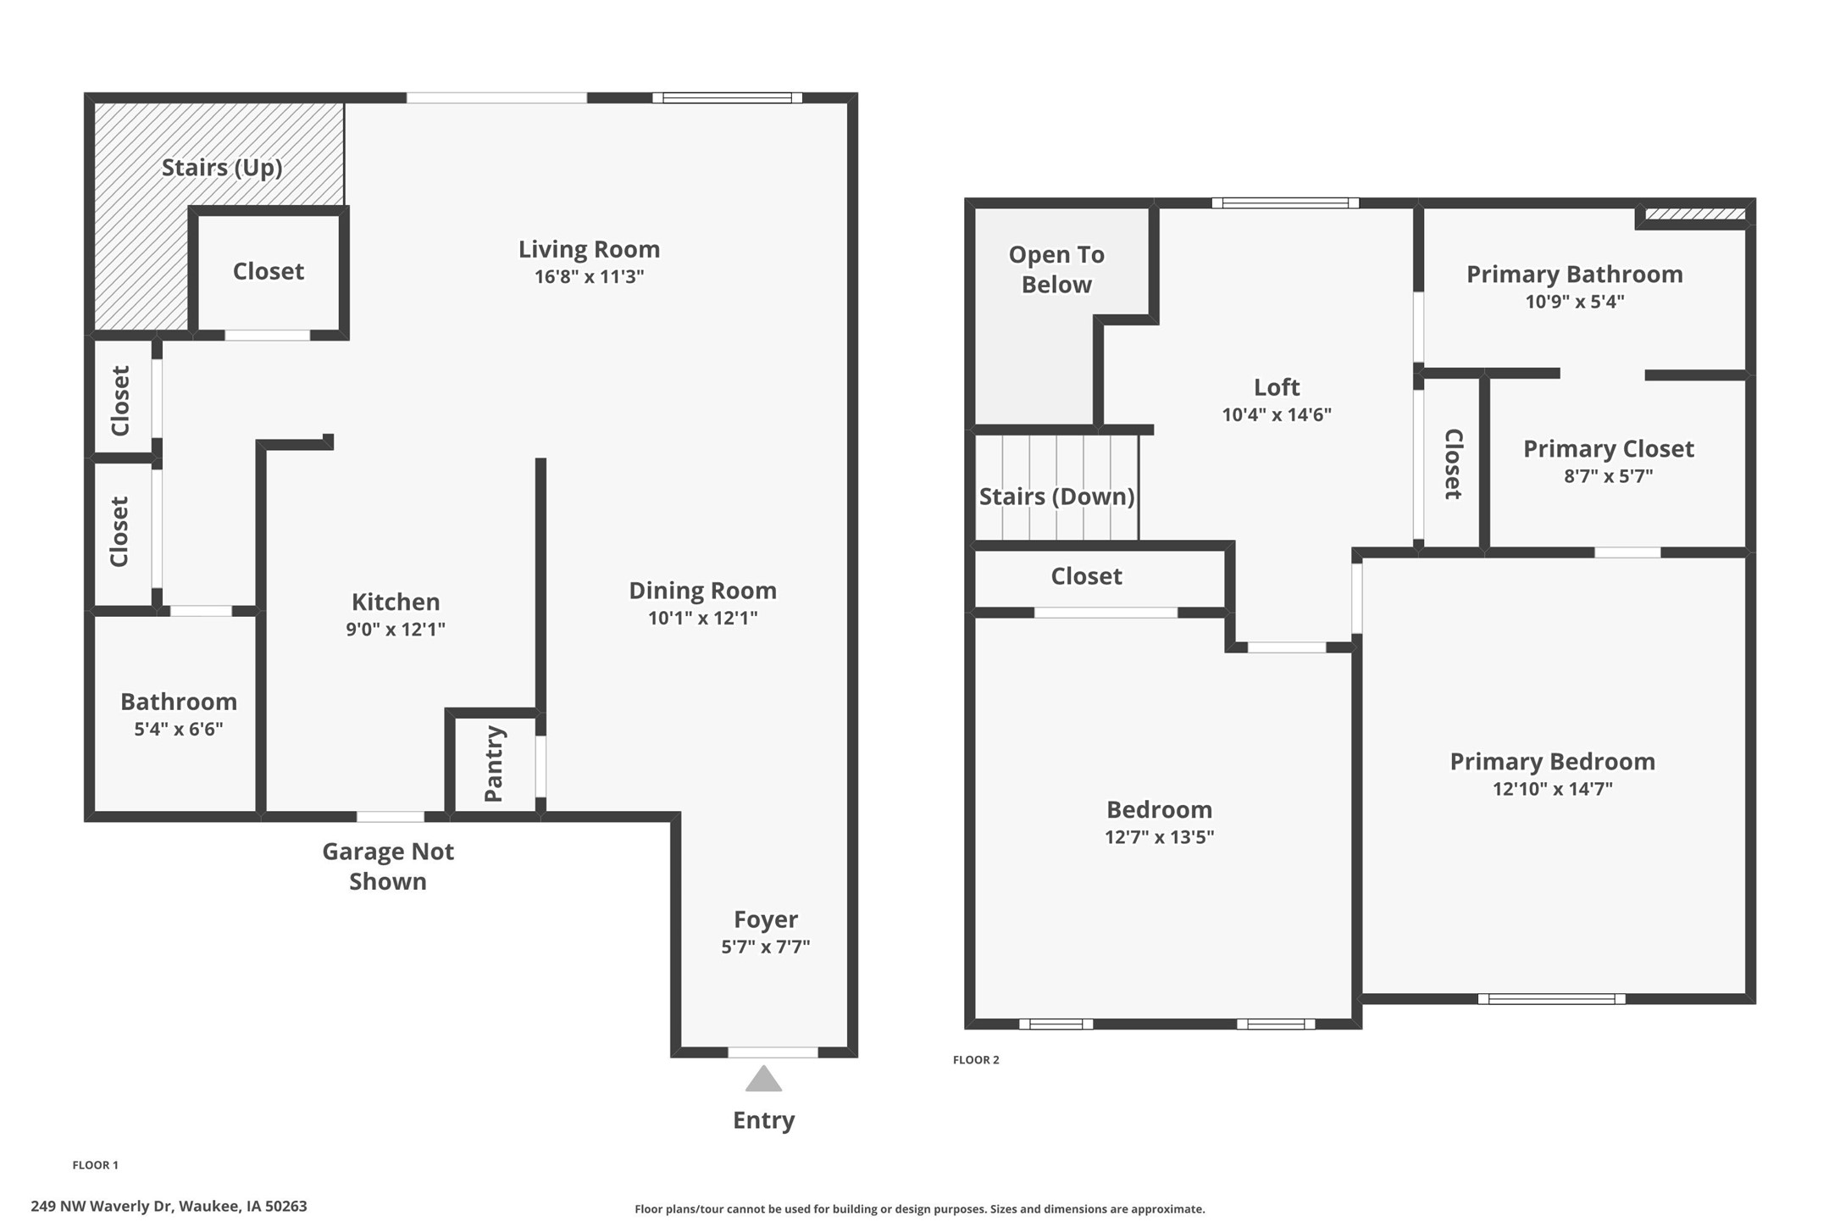
Whether you're hosting game night, gathering friends for dinner, or enjoying a quiet evening at home, this Signature Companies of Iowa townhome was designed for effortless entertaining. The open concept layout connects the living, dining, and kitchen spaces, creating a natural flow for everyday living. Quartz countertops, a spacious pantry, and included appliances make the kitchen as functional as it is stylish. Upstairs, the loft offers additional space for a media room, home office, or cozy reading area. Nine foot ceilings, luxury vinyl plank flooring, and an oversized two car garage complete the home's thoughtful design. Located near parks, trails, restaurants, shopping, and entertainment, you'll enjoy the convenience of having everything close while spending your weekends doing what you love instead of maintaining your yard.development. Pet-friendly community.

2
beds

2
baths

1,430 Sq.Ft. LIVING AREA

3,049 Sq.Ft. lot

Aaron O’Tool

Aaron O’Tool

Rob Ellerman

Rob Ellerman

Features & Amenities

Interior

  • total bedrooms2
  • Total bathrooms2
  • full bathroom1
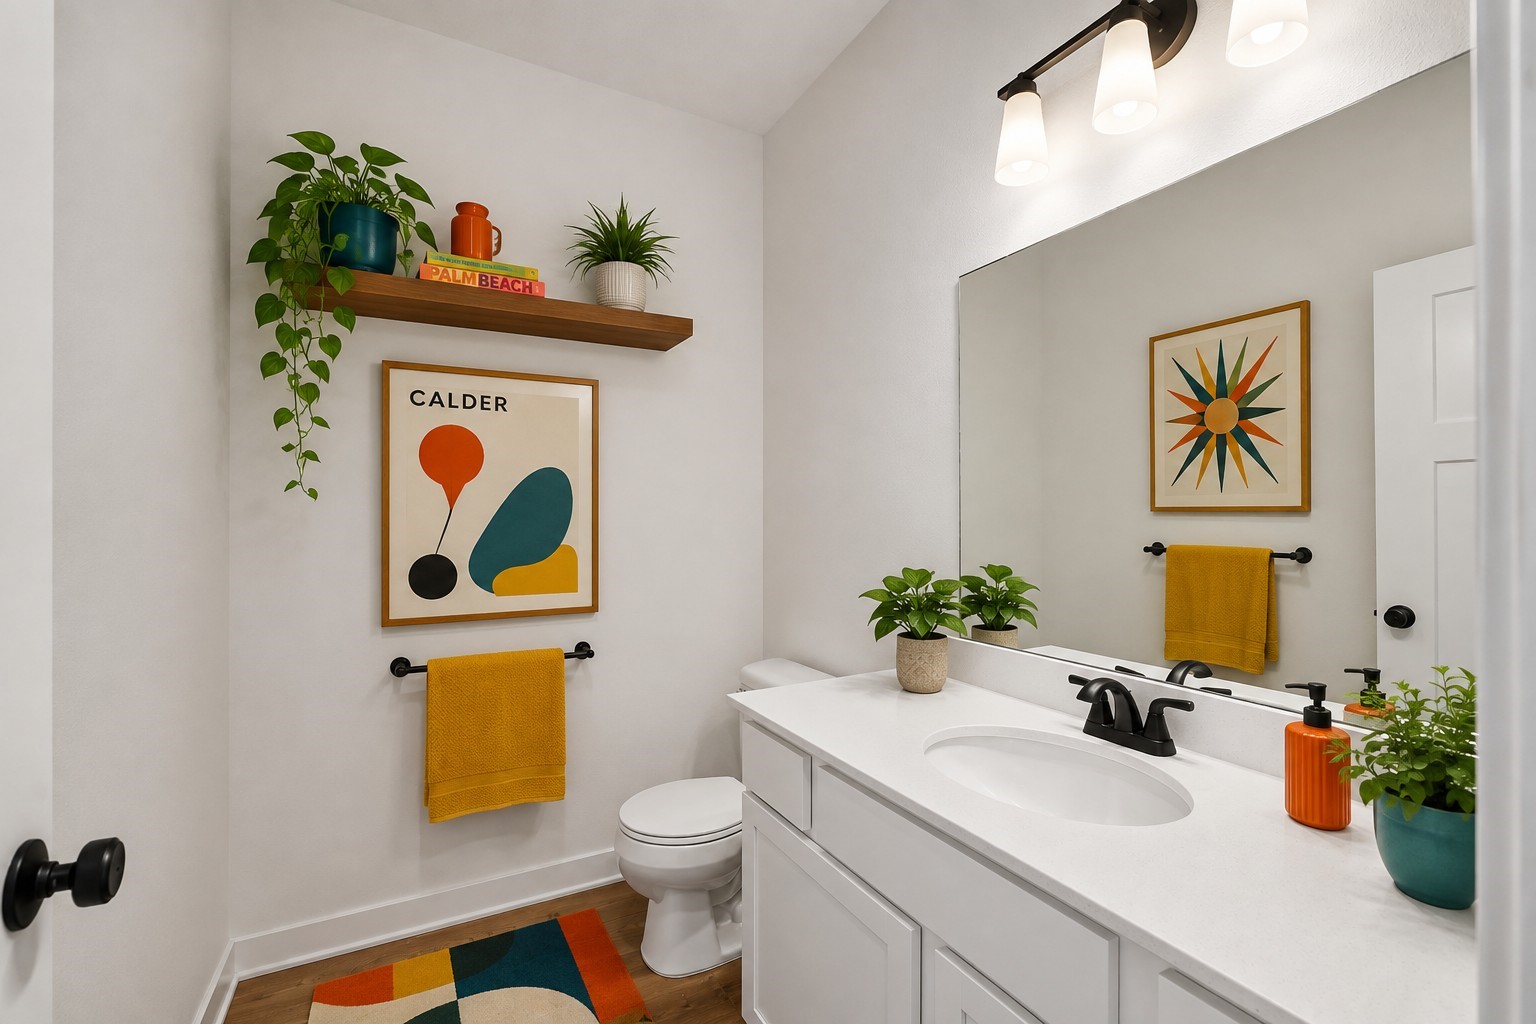
  • half bathroom1
  • Laundry room Upper Level
  • APPLIANCES Dryer, Dishwasher, Microwave, Refrigerator, Stove, Washer
  • other interior Features Dining Area

Area & Lot

  • Status Pending
  • Living Area1,430 Sq.Ft.
  • Total Area1,430 Sq.Ft.
  • Lot Area3,049 Sq.Ft.
  • MLS® ID730486
  • TypeCondo
  • YEAR BUILT2024
  • NeighborhoodWaukee
  • Architecture StylesTwo Story
  • School DistrictWaukee

Exterior

  • STORIES2
  • Garage Space2.0
  • water SourcePublic
  • roofAsphalt, Shingle
  • parkingAttached, Garage, Two Car Garage
  • HEAT TYPEForced Air, Gas, Natural Gas
  • AIR CONDITIONINGCentral Air
  • sewerPublic Sewer
  • SubstructureSlab
  • other exterior FeaturesPatio

Financial

  • Sales Price$228,900
  • HOA $160/mo
  • Zoning RES
image

Schedule a Showing

We would love to show you our beautiful property. Please select your preferred date and time below. An agent will be in touch shortly to confirm your appointment.

Schedule a Showing

We would love to show you our beautiful property. Please select your preferred date and time below. An agent will be in touch shortly to confirm your appointment.

Thank you for your interest in 249 NW Waverly Drive, Waukee, IA 50263. We are reviewing your request and will be in touch shortly!

Mortgage Calculator

Estimate your monthly mortgage payment, including the principal and interest, property taxes, and HOA. Adjust the values to generate a more accurate rate.

All estimates are provided for informational purposes only. Actual amounts may vary.
$0,000 Your Payment 20 15 65
$0,000 Your Payment

Waukee

Explore

Let’s Get You Moving

Whether you're buying, selling, building, or relocating to the Des Moines area, our team is ready to help you make your next move with confidence.

Start Your Home Search

Browse our exclusive properties in the area.

Let’s Get You Moving

Our team’s unprecedented professionalism, skill, and attention to detail has allowed us to set sales records. We will ensure your buying or selling experience exceeds your expectations.

Follow Us on Instagram