2625 4th Avenue SE
2625 4th Avenue SE
2625 4th Avenue SE
2625 4th Avenue SE
2625 4th Avenue SE
2625 4th Avenue SE
2625 4th Avenue SE
2625 4th Avenue SE
2625 4th Avenue SE
2625 4th Avenue SE
2625 4th Avenue SE
2625 4th Avenue SE
2625 4th Avenue SE
2625 4th Avenue SE
2625 4th Avenue SE
2625 4th Avenue SE
2625 4th Avenue SE
2625 4th Avenue SE
2625 4th Avenue SE
2625 4th Avenue SE
2625 4th Avenue SE
2625 4th Avenue SE
2625 4th Avenue SE
2625 4th Avenue SE
SEE ALL PHOTOS
2625 4th Avenue SE
2625 4th Avenue SE
2625 4th Avenue SE
2625 4th Avenue SE
2625 4th Avenue SE
2625 4th Avenue SE
2625 4th Avenue SE
2625 4th Avenue SE
2625 4th Avenue SE
2625 4th Avenue SE
2625 4th Avenue SE
2625 4th Avenue SE
2625 4th Avenue SE
2625 4th Avenue SE
2625 4th Avenue SE
2625 4th Avenue SE
2625 4th Avenue SE
2625 4th Avenue SE
2625 4th Avenue SE
2625 4th Avenue SE
2625 4th Avenue SE
2625 4th Avenue SE
2625 4th Avenue SE
2625 4th Avenue SE
Sold

2625 4th Avenue SE

2625 4th Avenue SE, Altoona, IA 50009

$317,500
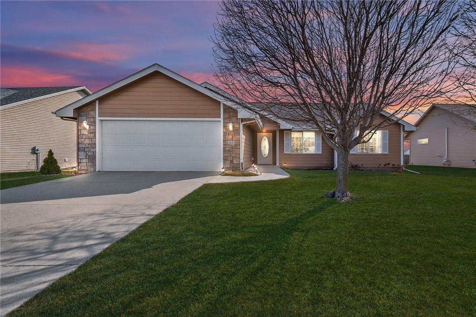
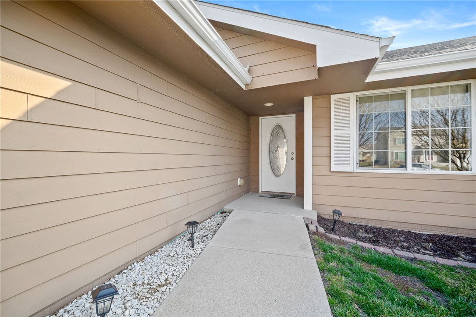
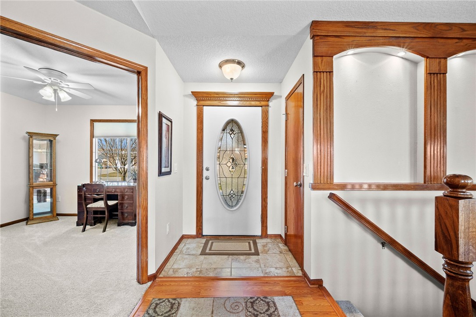
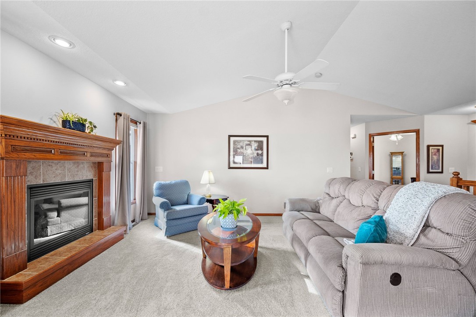
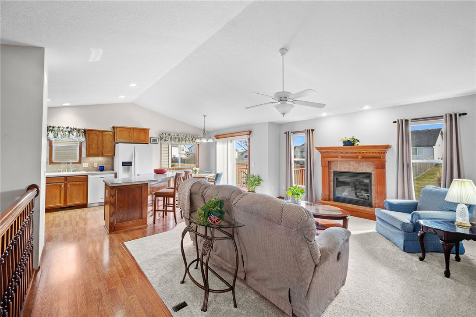
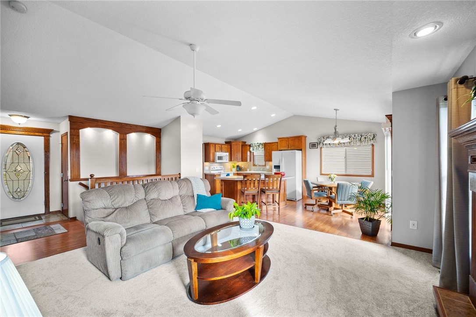
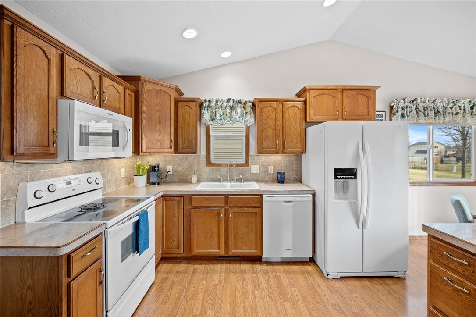
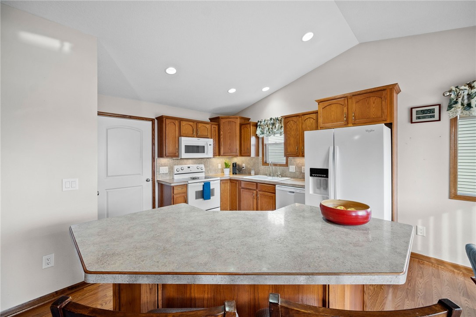
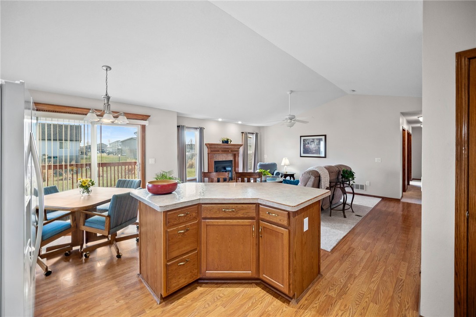
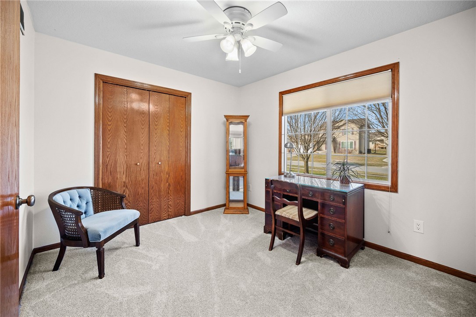
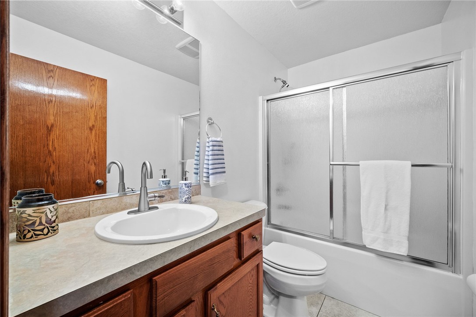
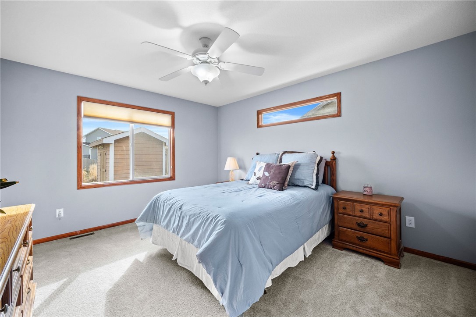
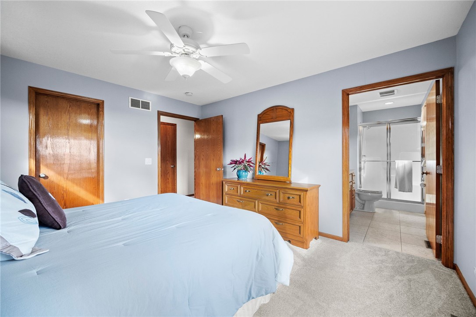
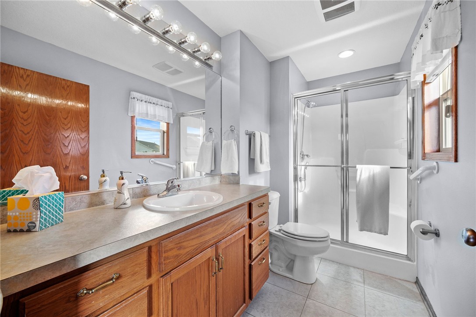
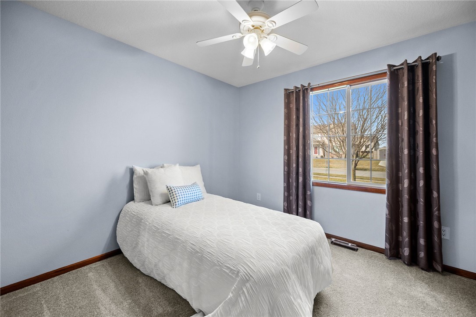
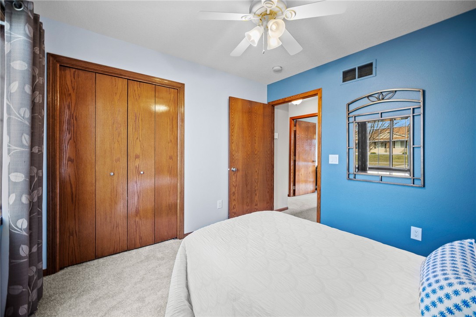
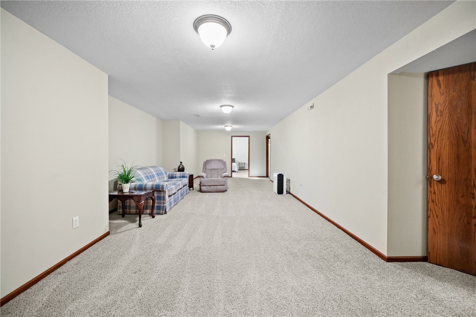
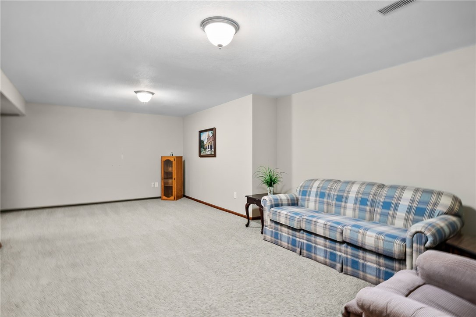
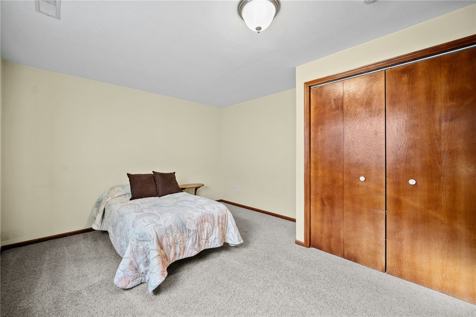
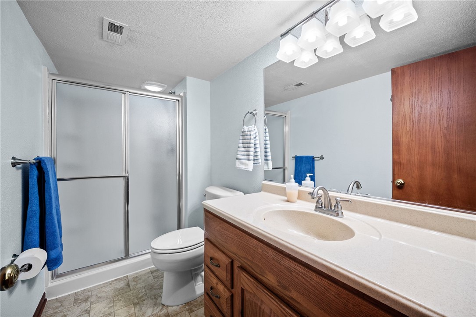
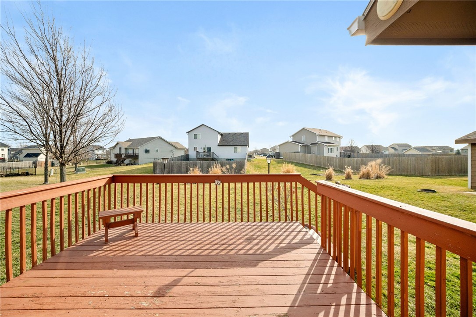
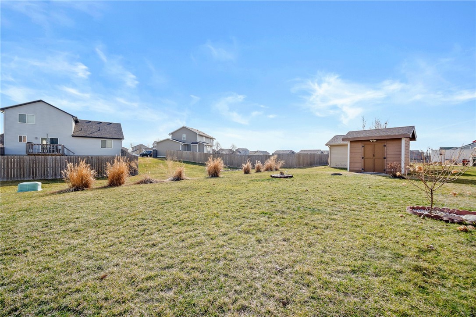
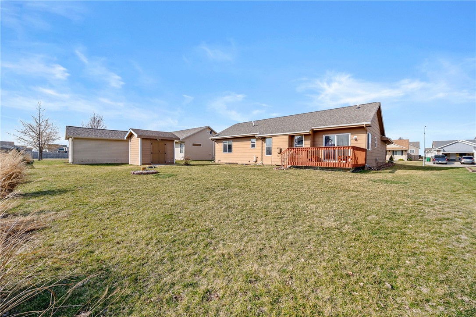
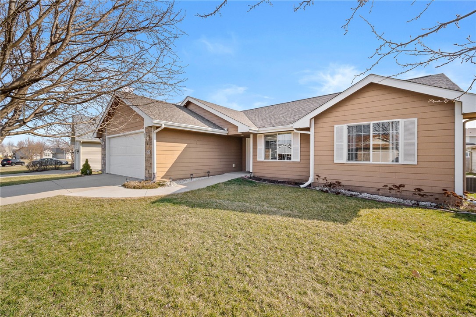
Welcome home to this meticulously maintained, ranch home near Clay Elementary! Vaulted ceiling, trim accents, and a gas fireplace flanked by windows give this home character setting it apart from others. Fresh paint & new carpet on the main floor (March 2024) allow you to move in & relax. The open floor plan effortlessly connects the living, dining, and kitchen areas, creating a welcoming space for day to day living and entertainment. With a zero-entry design at the front door & garage entrance, say goodbye to stairs. The cozy living room invites you in & flows to the open kitchen featuring a large island with space for everyone to gather, a spacious pantry, ample cabinetry, great counter space, and all appliances stay! The dining area leads out to a great sized deck overlooking the large, flat backyard with a storage shed with power where you can store your extra outdoor items or start a hobby. Back inside, the primary suite features an en-suite 3/4 bathroom and great sized walk-in closet. 2 additional generous sized bedrooms, a full bath, and the laundry room are also conveniently located on the main floor (washer & dryer stay). The finished basement has all the space you need for movie and game nights with friends and family, including a large family room, large 4th bedroom, 3/4 bath & tons of storage. You'll also appreciate the new roof in 2022, radon mitigation system, whole home humidifier on furnace, blinds throughout, linen closets & front entry closet newer homes lack.

4
beds

3
baths

1,276 Sq.Ft. LIVING AREA

9,119 Sq.Ft. lot

Rachael Harms

Rachael Harms

Features & Amenities

Interior

  • total bedrooms4
  • Total bathrooms3
  • full bathroom1
  • three quarter bathrooms2
  • Laundry room Main Level
  • Flooring Carpet, Laminate, Tile, Vinyl
  • Fireplace Gas, Vented, Fireplace Screen
  • APPLIANCES Dryer, Dishwasher, Microwave, Refrigerator, Stove, Washer
  • other interior Features Dining Area, Eat-in Kitchen, See Remarks, Window Treatments

Area & Lot

  • Status Sold
  • Date Sold May 1, 2024
  • Living Area1,276 Sq.Ft.
  • Total Area1,276 Sq.Ft.
  • Lot Area9,119 Sq.Ft.
  • MLS® ID690781
  • TypeResidential
  • YEAR BUILT2007
  • NeighborhoodAltoona
  • Architecture StylesRanch
  • School DistrictSoutheast Polk

Exterior

  • Garage Space2.0
  • water SourcePublic
  • roofAsphalt, Shingle
  • lot featuresRectangular Lot
  • parkingAttached, Garage, Two Car Garage
  • HEAT TYPEGas, Natural Gas
  • AIR CONDITIONINGCentral Air
  • sewerPublic Sewer
  • SubstructurePoured
  • other exterior FeaturesDeck, Storage

Financial

  • Sales Price$317,500
  • Real Estate Tax $4,482/yr
  • Zoning Resid

Altoona

Explore

Let’s Get You Moving

Whether you're buying, selling, building, or relocating to the Des Moines area, our team is ready to help you make your next move with confidence.

Start Your Home Search

Browse our exclusive properties in the area.

Let’s Get You Moving

Our team’s unprecedented professionalism, skill, and attention to detail has allowed us to set sales records. We will ensure your buying or selling experience exceeds your expectations.

Follow Us on Instagram