2770 NW 154th Court
2770 NW 154th Court
2770 NW 154th Court
2770 NW 154th Court
2770 NW 154th Court
2770 NW 154th Court
2770 NW 154th Court
2770 NW 154th Court
2770 NW 154th Court
2770 NW 154th Court
2770 NW 154th Court
2770 NW 154th Court
2770 NW 154th Court
2770 NW 154th Court
2770 NW 154th Court
2770 NW 154th Court
2770 NW 154th Court
2770 NW 154th Court
2770 NW 154th Court
2770 NW 154th Court
2770 NW 154th Court
2770 NW 154th Court
2770 NW 154th Court
2770 NW 154th Court
2770 NW 154th Court
2770 NW 154th Court
2770 NW 154th Court
2770 NW 154th Court
SEE ALL PHOTOS
2770 NW 154th Court
2770 NW 154th Court
2770 NW 154th Court
2770 NW 154th Court
2770 NW 154th Court
2770 NW 154th Court
2770 NW 154th Court
2770 NW 154th Court
2770 NW 154th Court
2770 NW 154th Court
2770 NW 154th Court
2770 NW 154th Court
2770 NW 154th Court
2770 NW 154th Court
2770 NW 154th Court
2770 NW 154th Court
2770 NW 154th Court
2770 NW 154th Court
2770 NW 154th Court
2770 NW 154th Court
2770 NW 154th Court
2770 NW 154th Court
2770 NW 154th Court
2770 NW 154th Court
2770 NW 154th Court
2770 NW 154th Court
2770 NW 154th Court
2770 NW 154th Court
Sold

2770 NW 154th Court

2770 NW 154th Court, Clive, IA 50325

$245,000
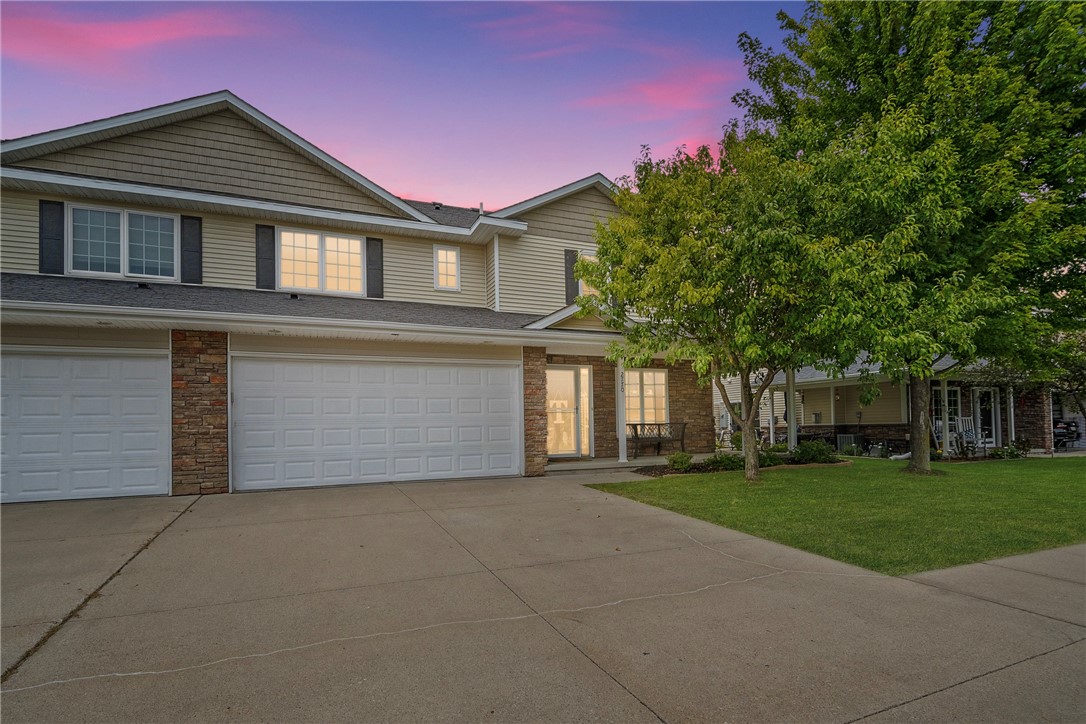
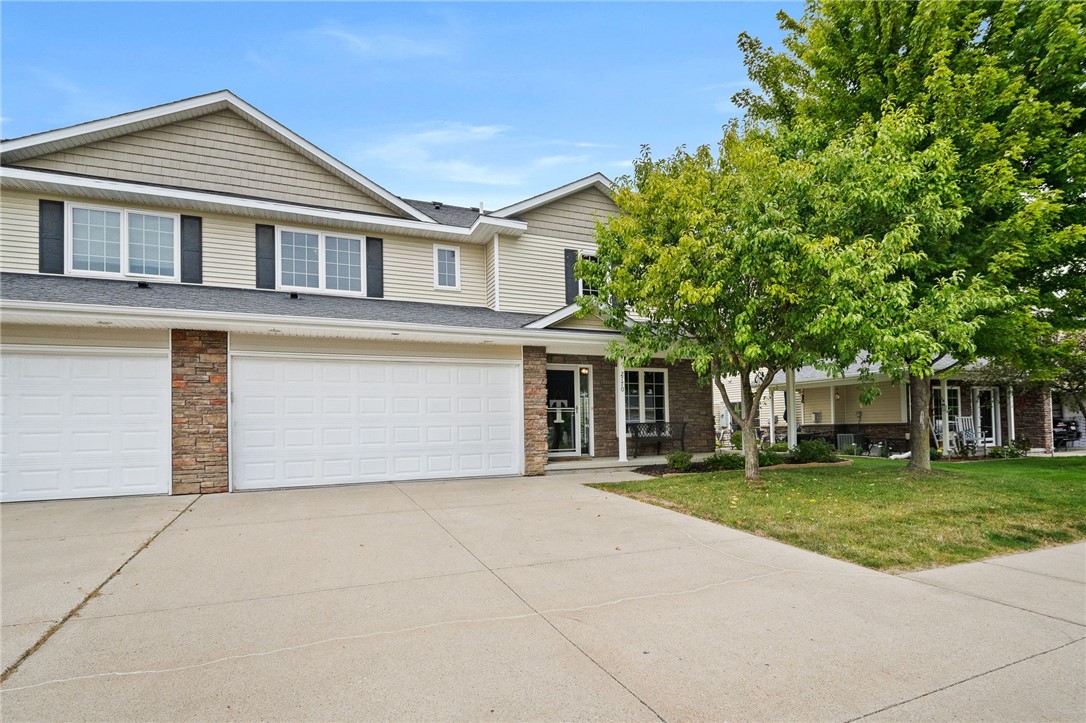
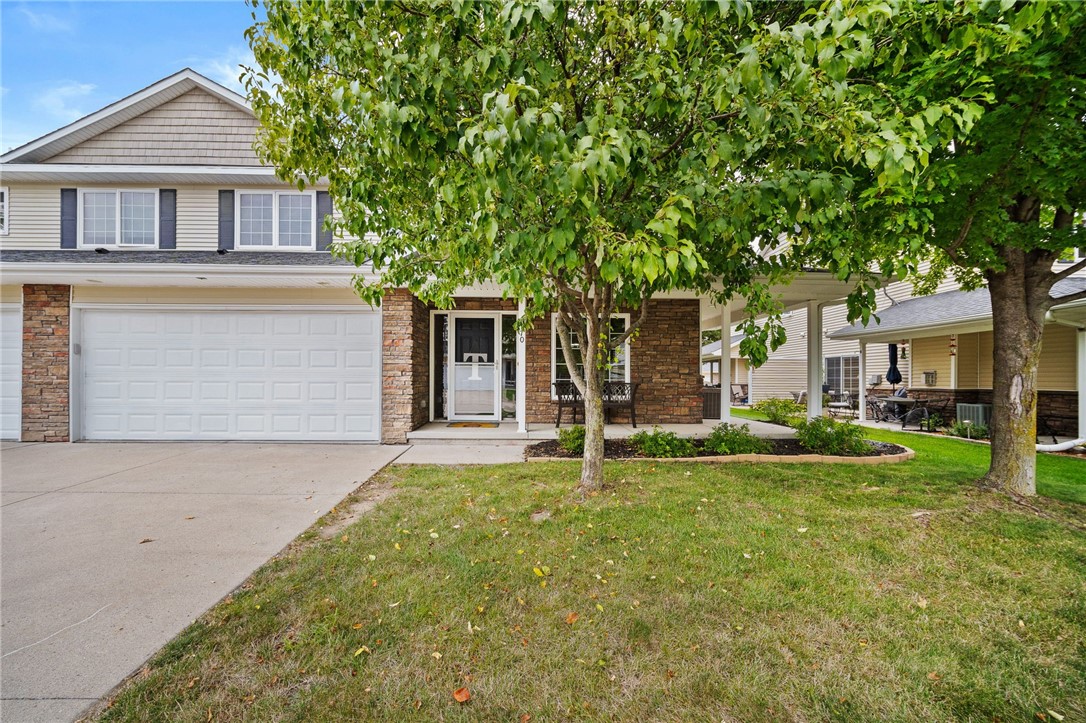
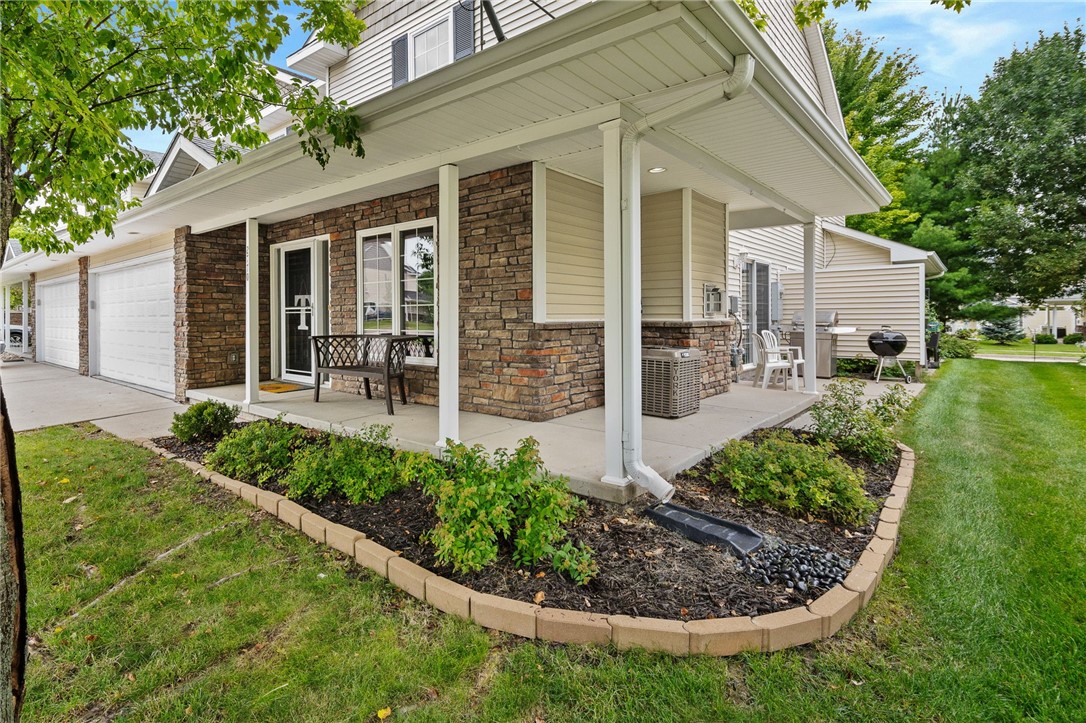
This meticulously maintained end unit townhome offers the perfect blend of modern comfort and serene living. Its prime Clive location puts you at the heart of it all.

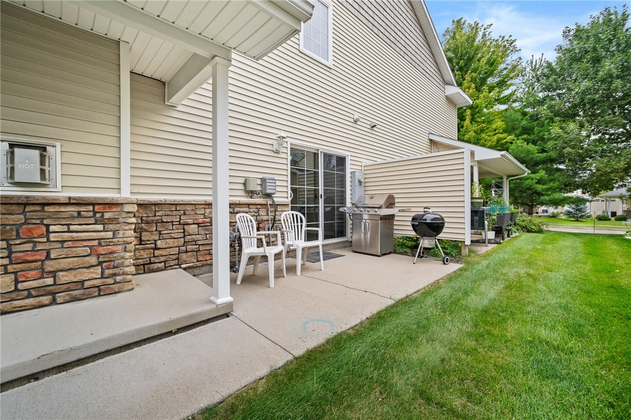
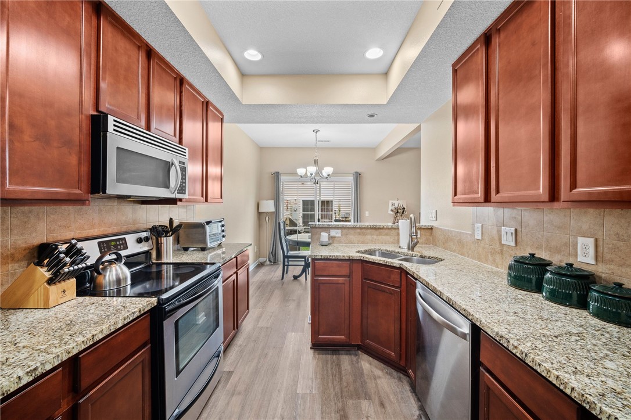
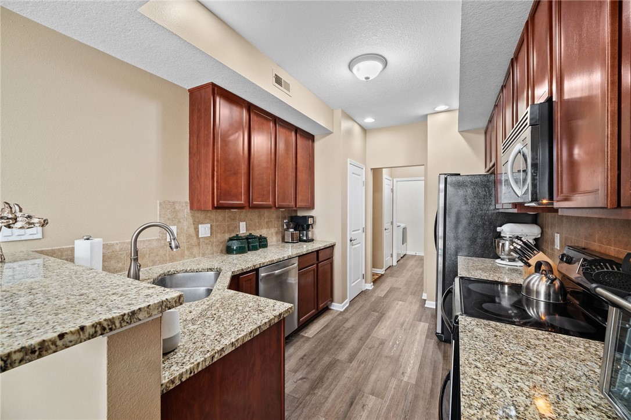
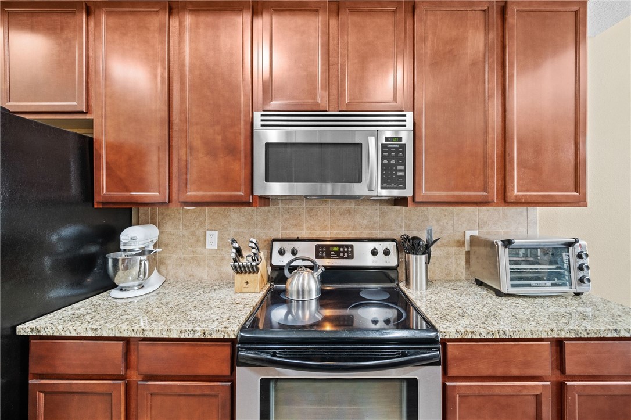
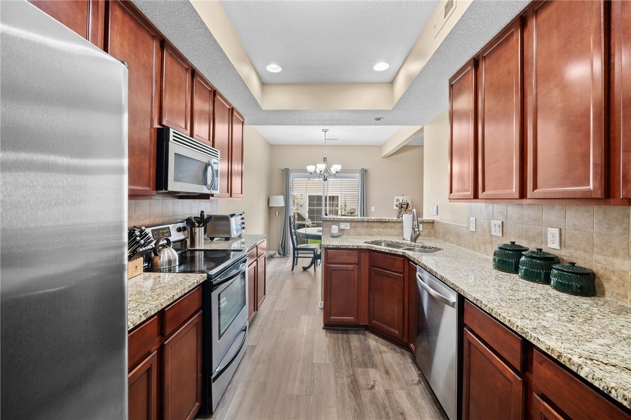
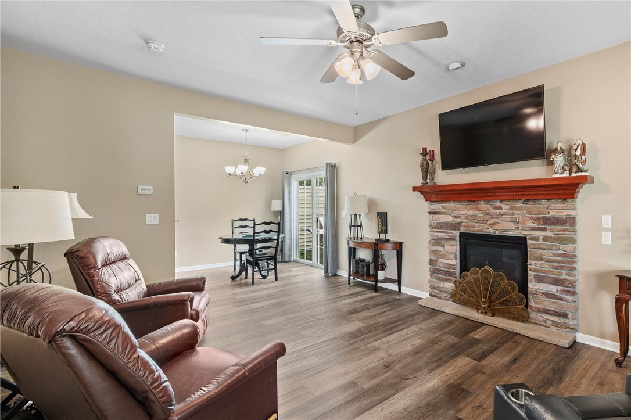
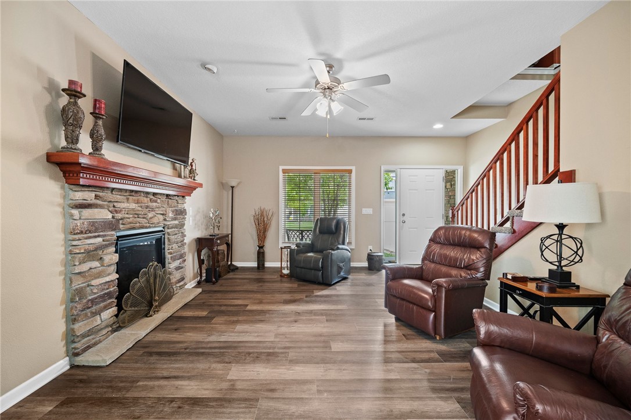
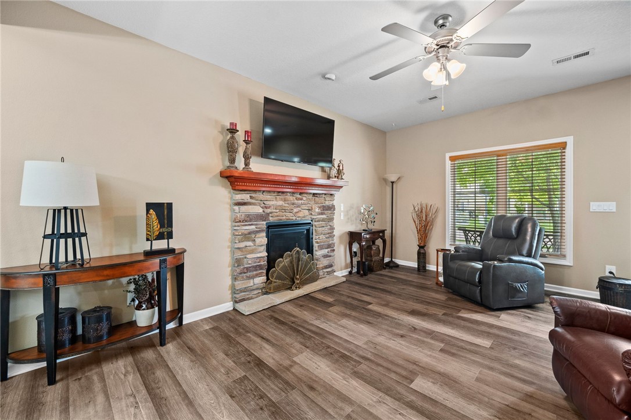
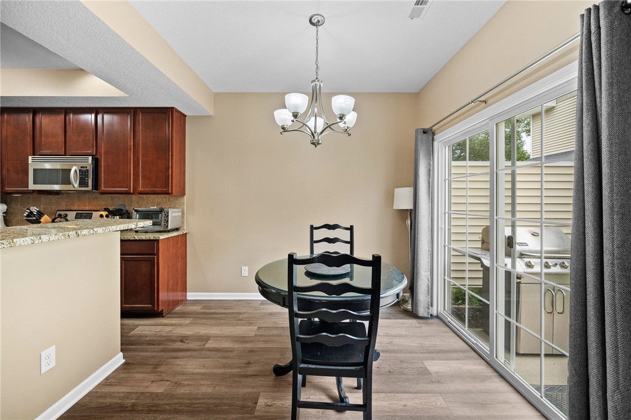
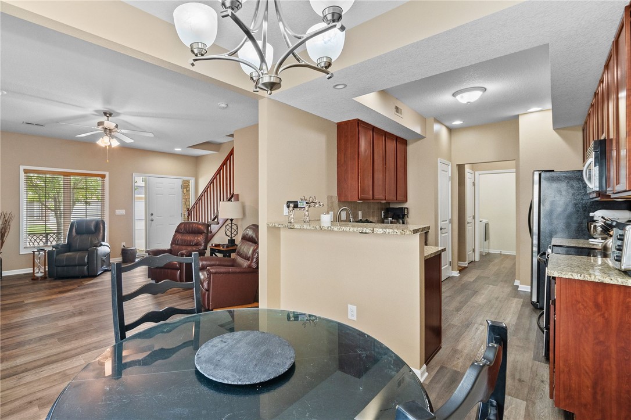
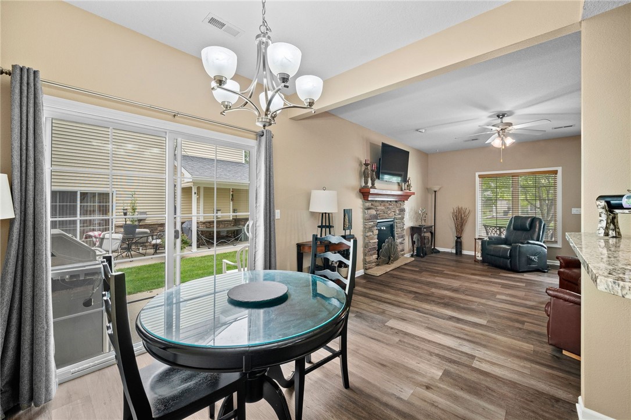
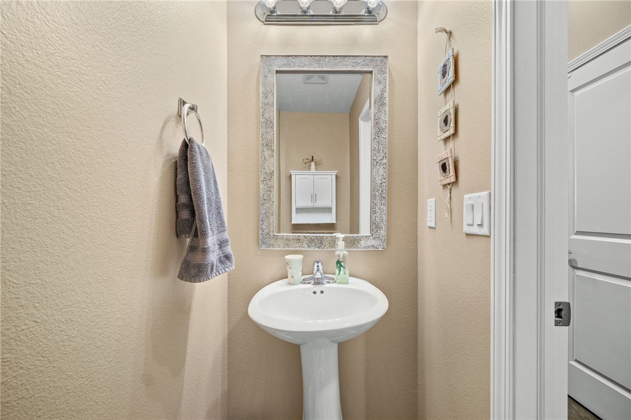
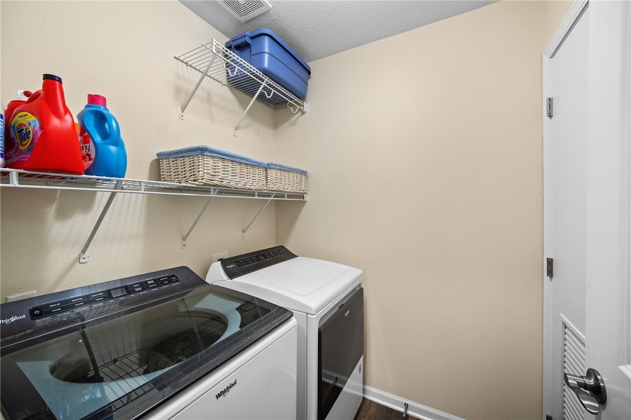
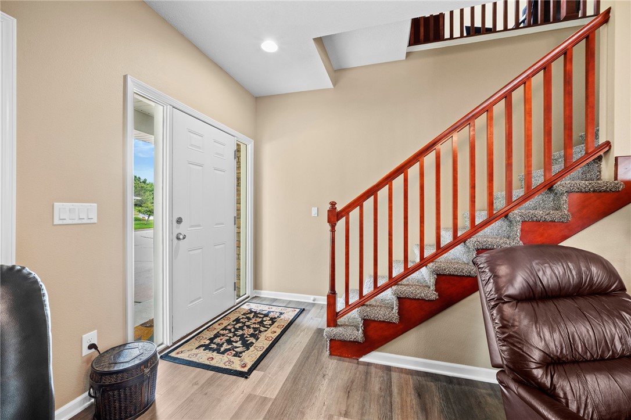
Step inside to find a stylish and inviting interior featuring fresh LVP flooring and a cozy gas stone fireplace. The vaulted living room and dining area flows seamlessly to a private patio, ideal for summer grilling and entertaining. The upgraded kitchen boasts granite countertops, oversized cabinetry, and new stainless-steel appliances (installed in 2023) plus a large pantry. A main floor laundry room and half bath complete the first level.

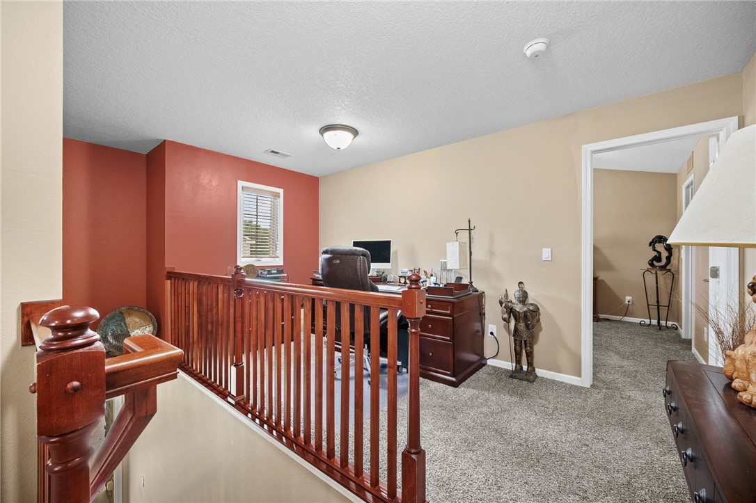
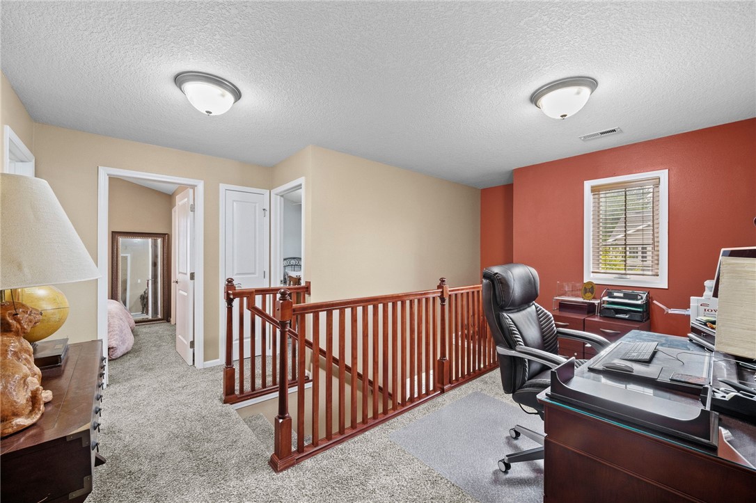
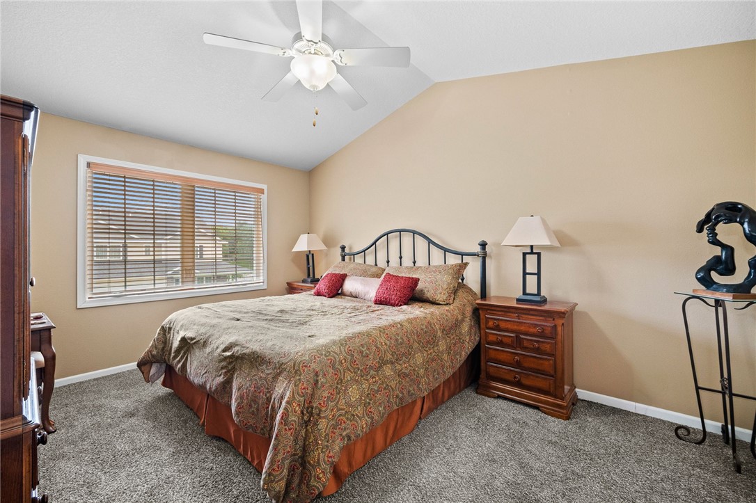
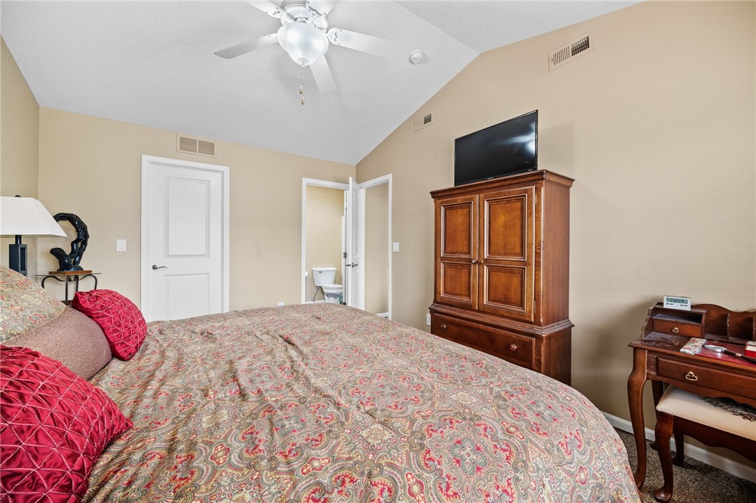
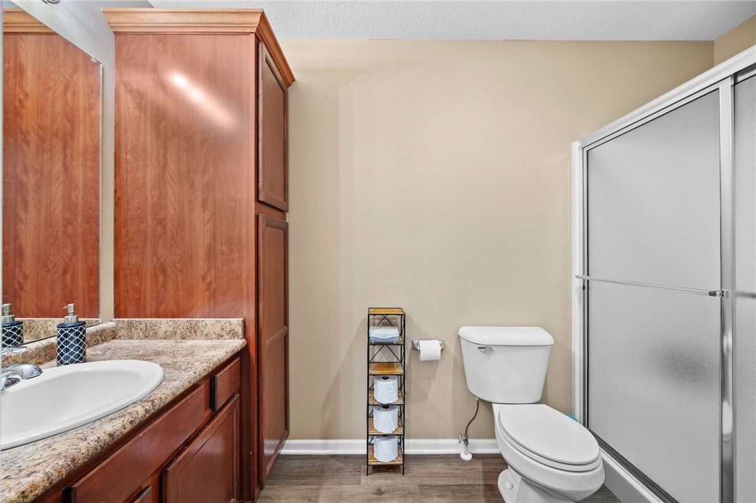
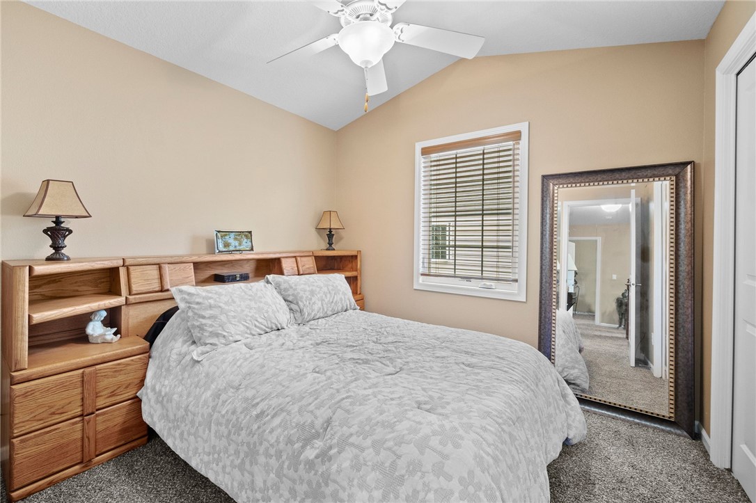
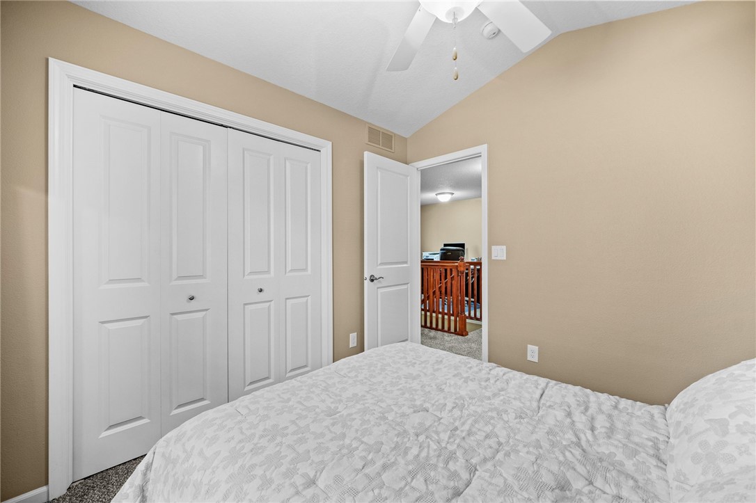
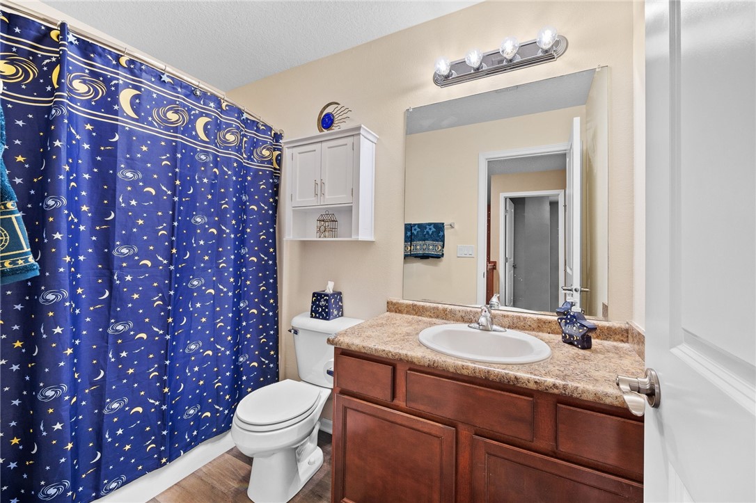
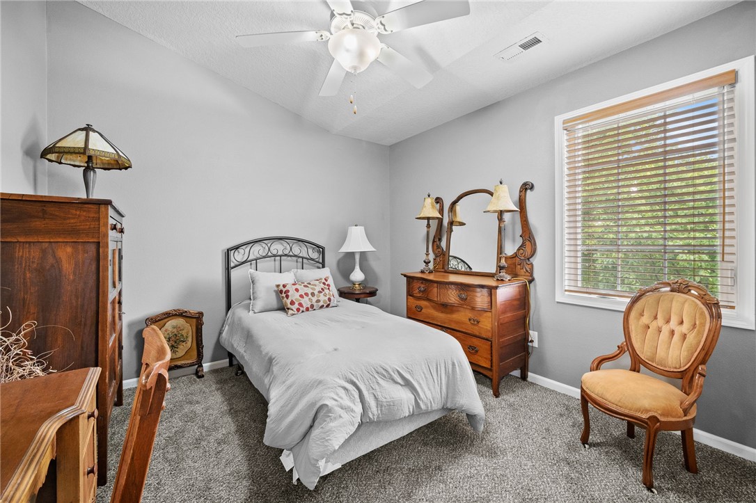
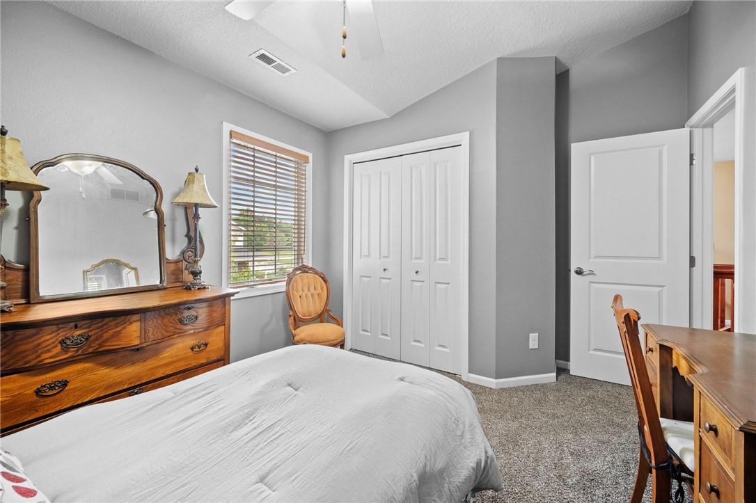
Upstairs, three bedrooms await, including a spacious master suite with a walk-in closet and private bath. The other two bedrooms share a full bath, perfect for family or guests. A versatile loft area can be transformed into a home office, playroom, or relaxation spot.

Recent updates include new carpet, new paint, energy-efficient HVAC (2023), and convenient garage storage shelving. Don't miss this move-in ready gem! Call today to schedule your private tour! All information obtained from seller and public records.

3
beds

3
baths

1,446 Sq.Ft. LIVING AREA

1,629.14 Sq.Ft. lot

Rachael Harms

Rachael Harms

Features & Amenities

Interior

  • total bedrooms3
  • Total bathrooms3
  • full bathroom1
  • three quarter bathroom1
  • half bathroom1
  • Laundry room Main Level
  • Flooring Carpet, Tile
  • Fireplace Gas Log
  • APPLIANCES Dryer, Dishwasher, Microwave, Refrigerator, Stove, Washer
  • other interior Features Dining Area, Eat-in Kitchen

Area & Lot

  • Status Sold
  • Date Sold September 20, 2024
  • Living Area1,446 Sq.Ft.
  • Total Area1,446 Sq.Ft.
  • Lot Area1,629.14 Sq.Ft.
  • MLS® ID700799
  • TypeCondo
  • YEAR BUILT2009
  • NeighborhoodClive
  • Architecture StylesTwo Story
  • School DistrictWaukee

Exterior

  • STORIES2
  • Garage Space2.0
  • water SourcePublic
  • roofAsphalt, Shingle
  • lot featuresRectangular Lot
  • parkingAttached, Garage, Two Car Garage
  • HEAT TYPEForced Air, Gas, Natural Gas
  • AIR CONDITIONINGCentral Air
  • sewerPublic Sewer
  • SubstructurePoured, Slab
  • security FeaturesSmoke Detector(s)
  • other exterior FeaturesPatio

Financial

  • Sales Price$245,000
  • Real Estate Tax $3,252/yr
  • HOA $200/mo
  • Zoning Res

Clive

Explore

Let’s Get You Moving

Whether you're buying, selling, building, or relocating to the Des Moines area, our team is ready to help you make your next move with confidence.

Start Your Home Search

Browse our exclusive properties in the area.

Let’s Get You Moving

Our team’s unprecedented professionalism, skill, and attention to detail has allowed us to set sales records. We will ensure your buying or selling experience exceeds your expectations.

Follow Us on Instagram