280 S 79th Street 802
SEE ALL PHOTOS
280 S 79th Street 802
Sold

280 S 79th Street 802

280 S 79th Street 802, West Des Moines, IA 50266

$305,000
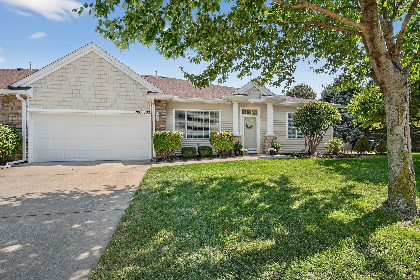
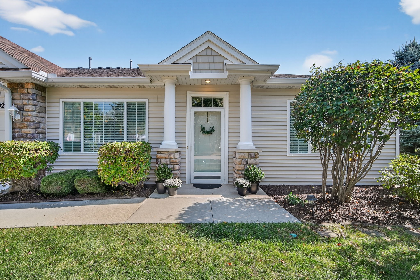
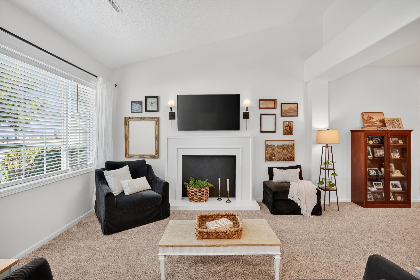
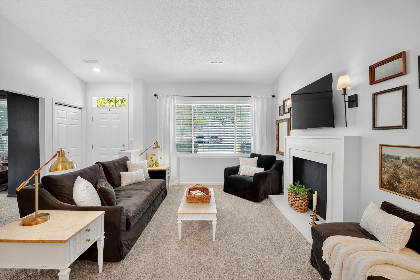
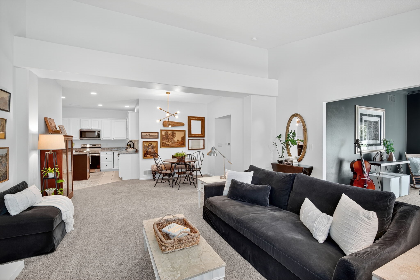
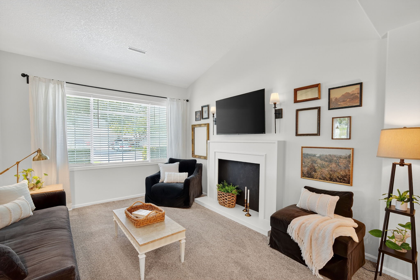
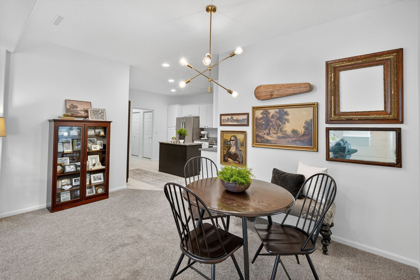
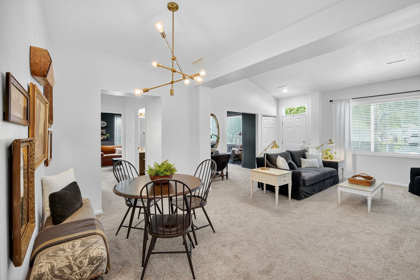
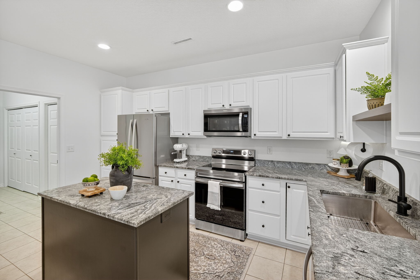
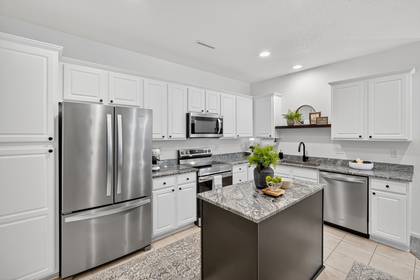
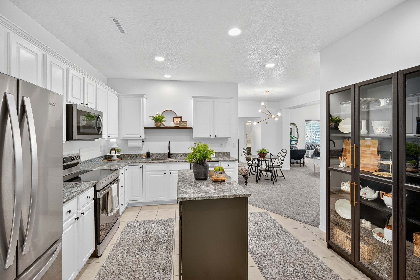
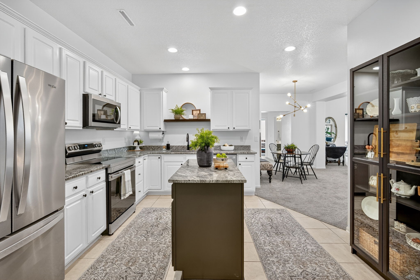
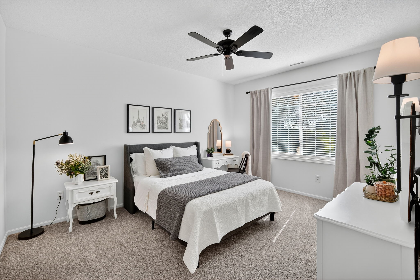
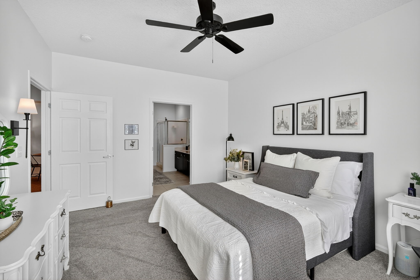
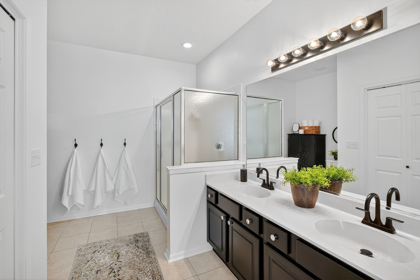
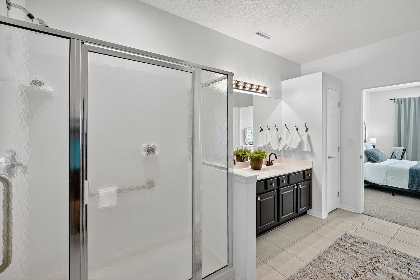
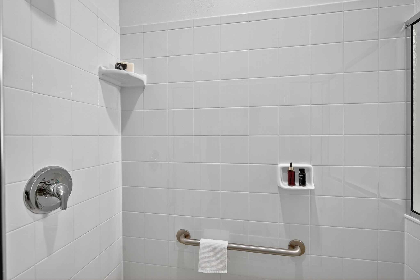
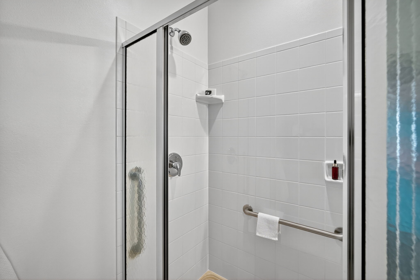
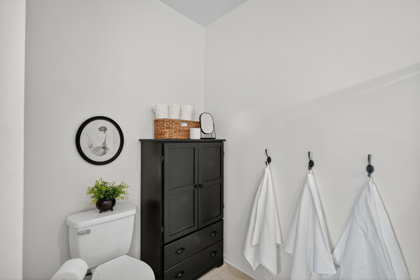
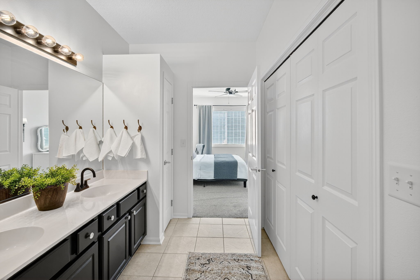
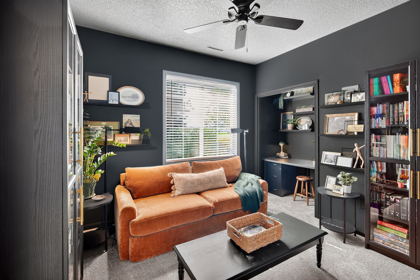
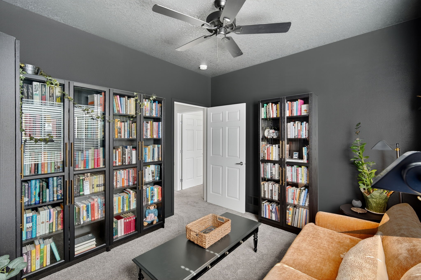
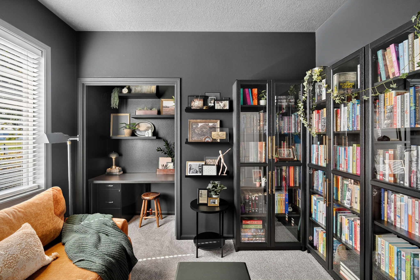
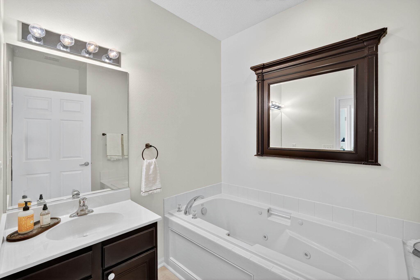
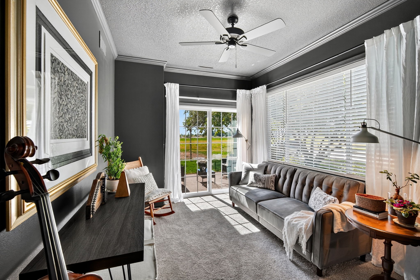
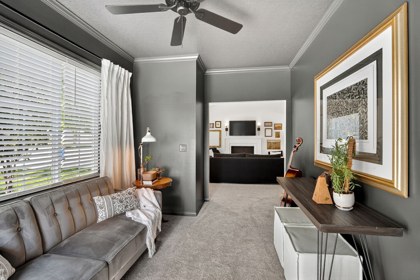
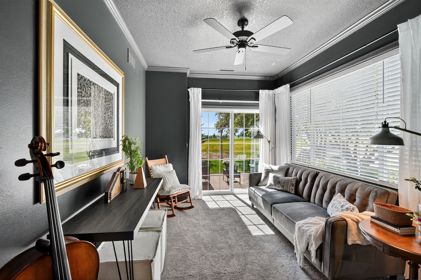
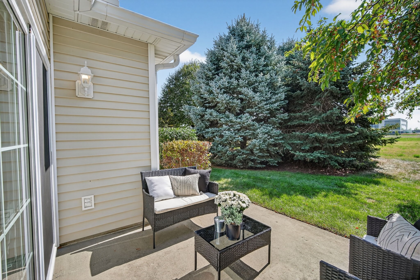
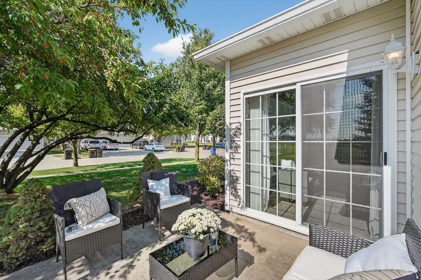
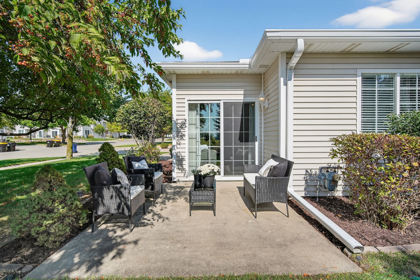
Light-filled and inviting, this 2 bedroom, 2 bath end-unit townhome offers 1,436 sq ft of comfort and style. The remodeled kitchen with granite countertops and stainless appliances makes cooking a joy, while the sunroom provides the perfect flexible space, whether for a cozy reading nook, home office, or playroom. Step outside to a private patio surrounded by mature trees, ideal for morning coffee or evening relaxation. Fresh paint, new carpet, and updated lighting create a warm, modern feel throughout, and a 2-car garage adds convenience. Located near Jordan Creek shopping and dining, Valley View Park, and Waukee schools, this home blends comfort, convenience, and community.

2
beds

2
baths

1,436 Sq.Ft. LIVING AREA

Rob Ellerman

Rob Ellerman

Features & Amenities

Interior

  • total bedrooms2
  • Total bathrooms2
  • full bathroom1
  • three quarter bathroom1
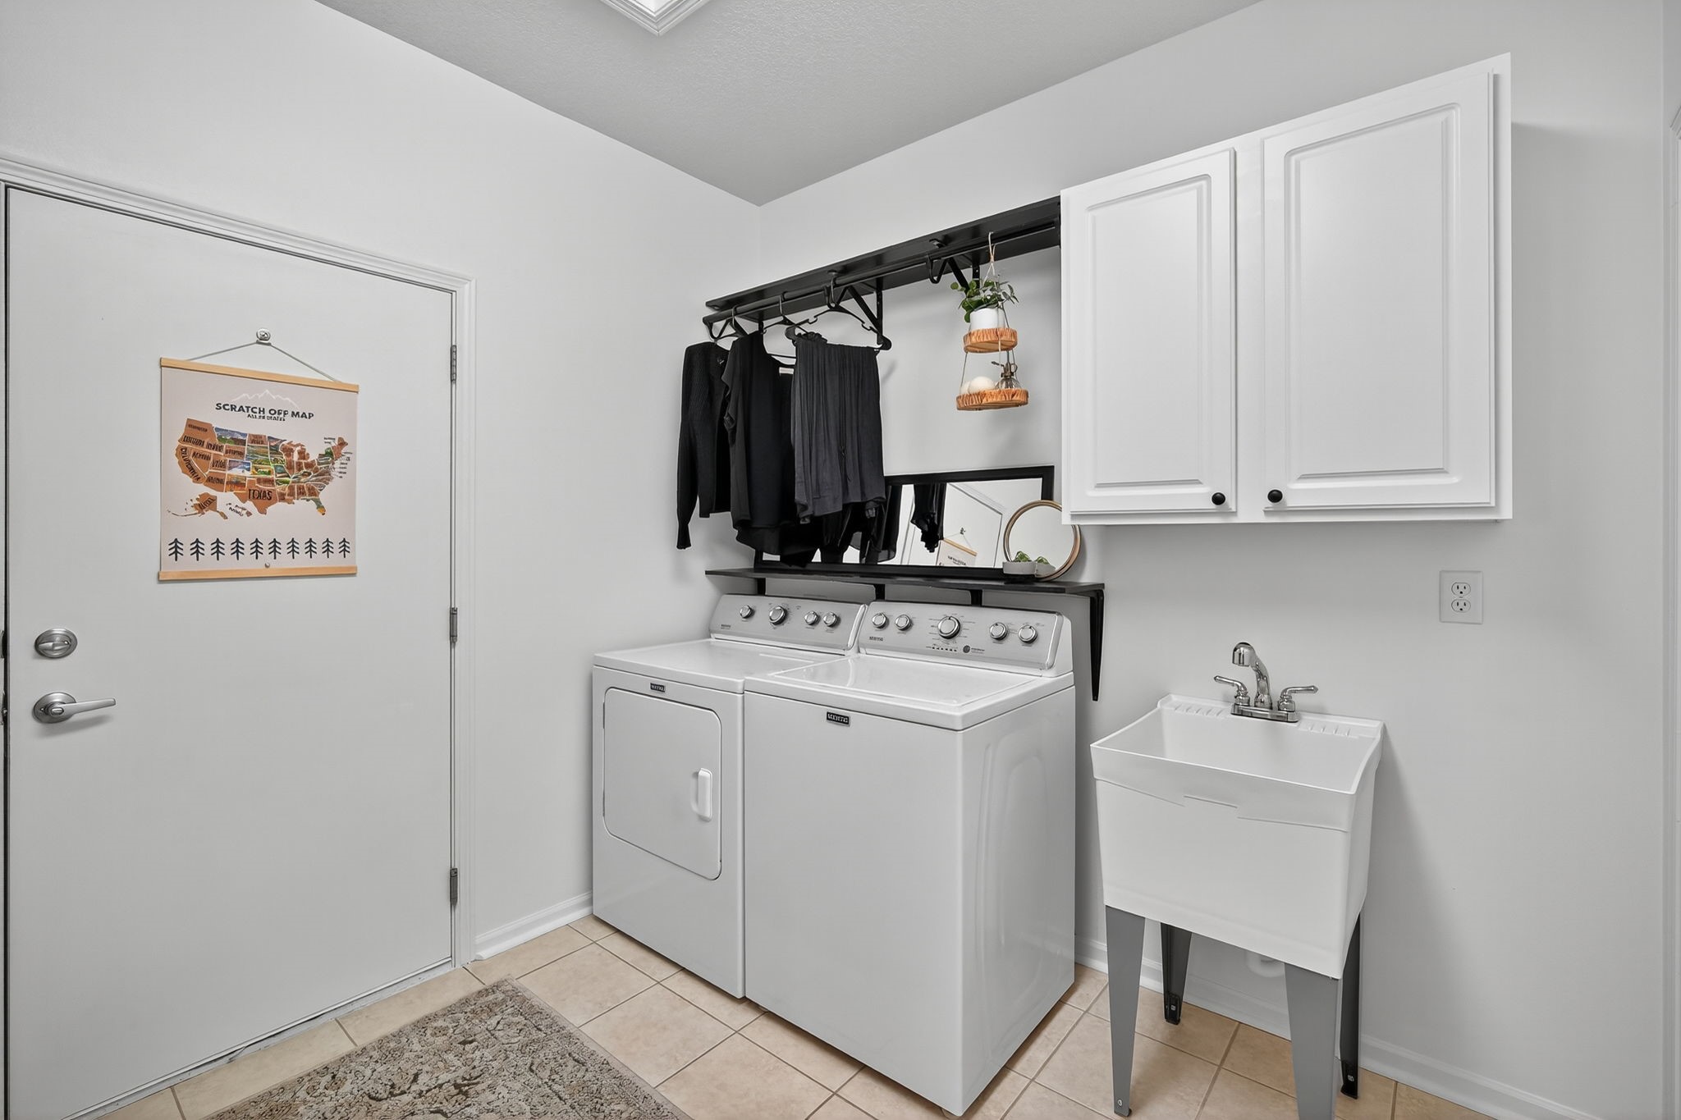
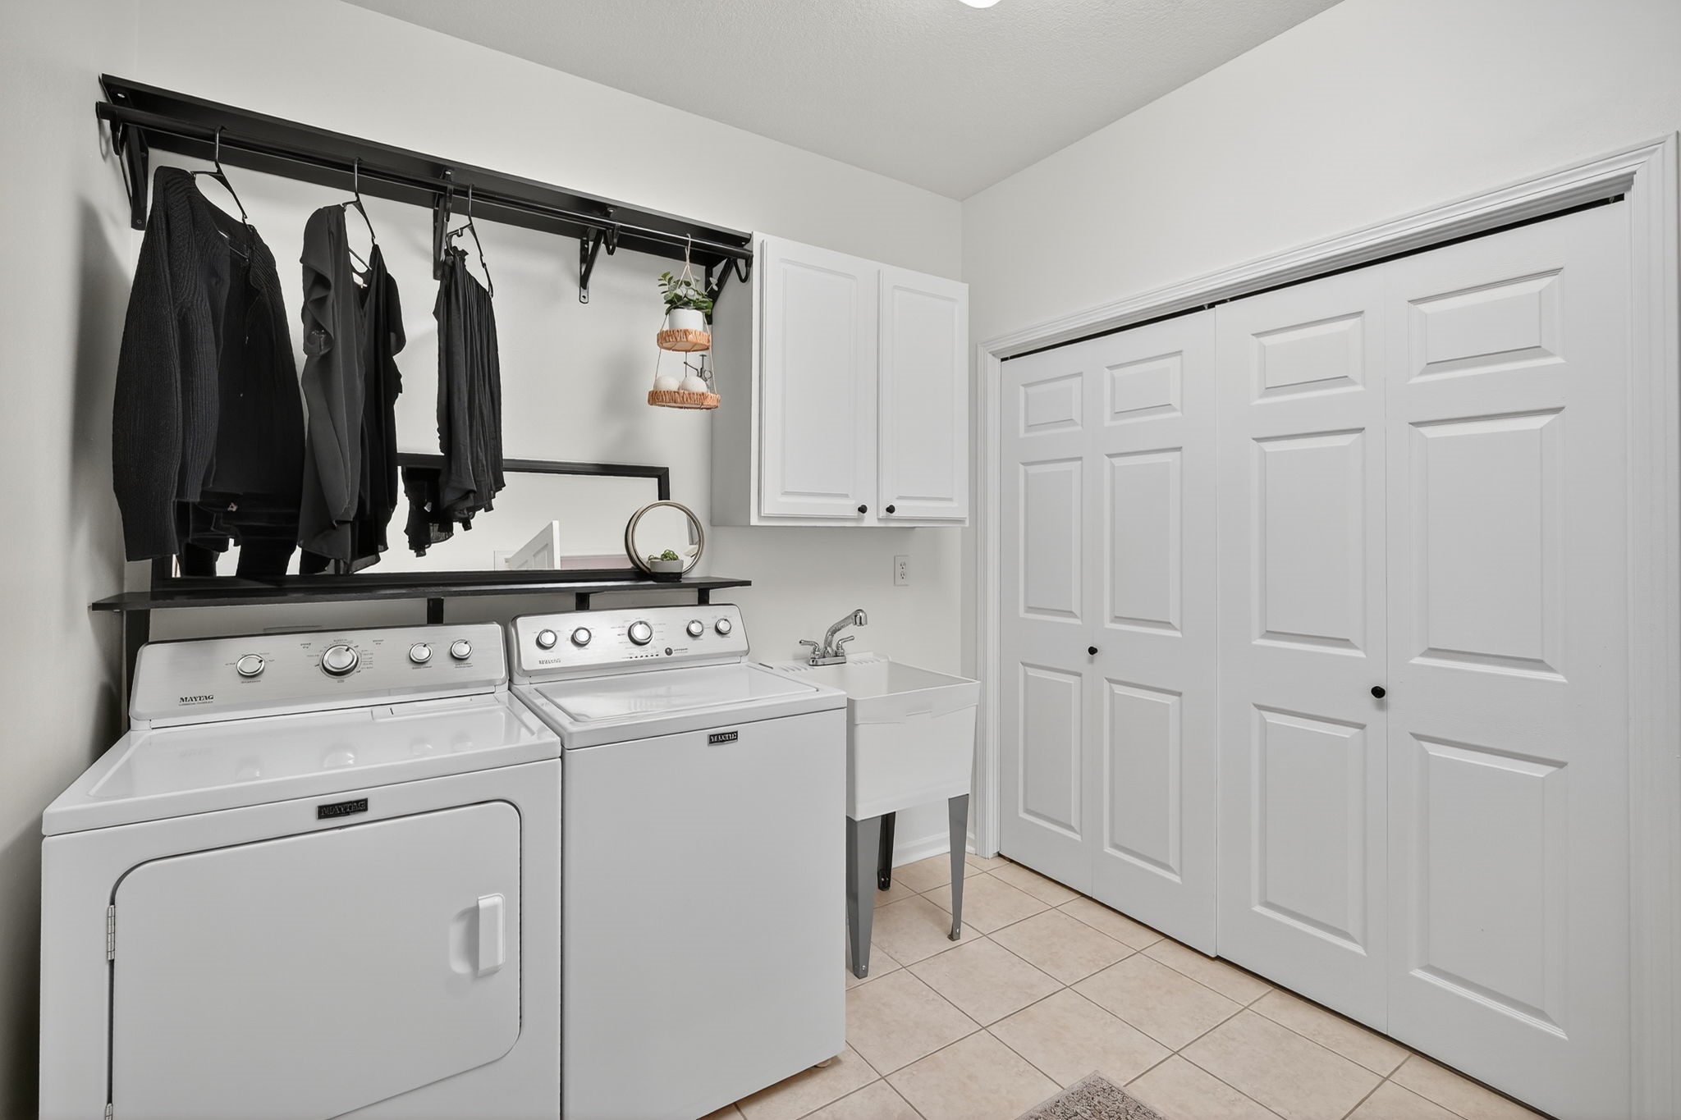
  • Laundry room Main Level
  • Flooring Carpet, Tile
  • APPLIANCES Dryer, Dishwasher, Microwave, Refrigerator, Stove, Washer
  • other interior Features Dining Area, Cable TV

Area & Lot

  • Status Sold
  • Date Sold November 7, 2025
  • Living Area1,436 Sq.Ft.
  • Total Area1,436 Sq.Ft.
  • MLS® ID727584
  • TypeCondo
  • YEAR BUILT2004
  • NeighborhoodWest Des Moines
  • Architecture StylesRanch
  • School DistrictWaukee

Exterior

  • STORIES1
  • Garage Space2.0
  • water SourcePublic
  • roofAsphalt, Shingle
  • parkingAttached, Garage, Two Car Garage
  • HEAT TYPEForced Air, Gas, Natural Gas
  • AIR CONDITIONINGCentral Air
  • SubstructurePoured, Slab
  • other exterior FeaturesSprinkler/Irrigation, Patio

Financial

  • Sales Price$305,000
  • Real Estate Tax $4,108/yr
  • HOA $375/mo
  • Zoning R

West Des Moines

Explore

Let’s Get You Moving

Whether you're buying, selling, building, or relocating to the Des Moines area, our team is ready to help you make your next move with confidence.

Start Your Home Search

Browse our exclusive properties in the area.

Let’s Get You Moving

Our team’s unprecedented professionalism, skill, and attention to detail has allowed us to set sales records. We will ensure your buying or selling experience exceeds your expectations.

Follow Us on Instagram