Leave a Message

Thank you for your message. We will be in touch with you shortly.

Explore All Properties
2811 SE 22nd Street 220
SEE ALL PHOTOS
2811 SE 22nd Street 220
Sold

2811 SE 22nd Street 220

2811 SE 22nd Street 220, Des Moines, IA 50320

$197,500
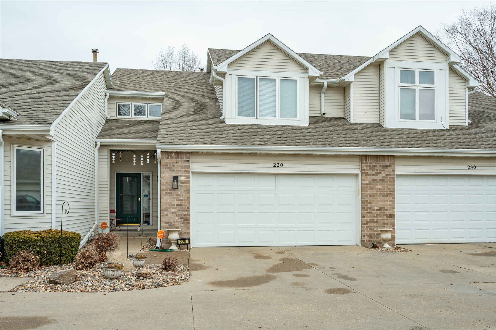
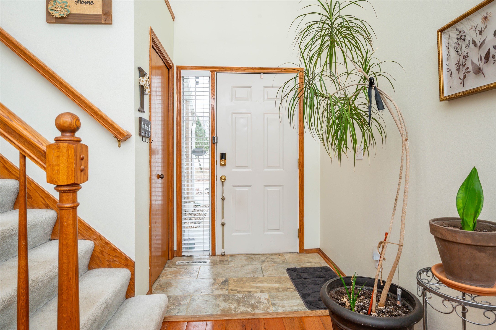
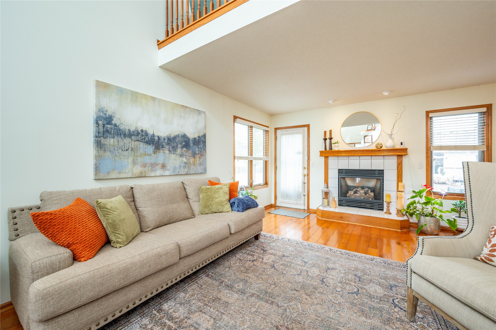
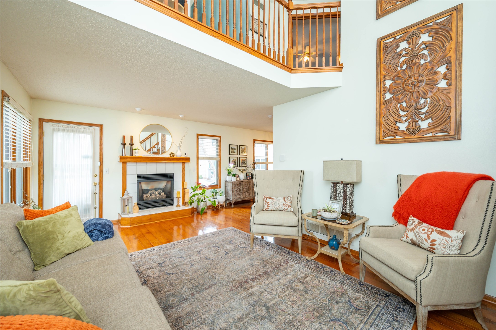
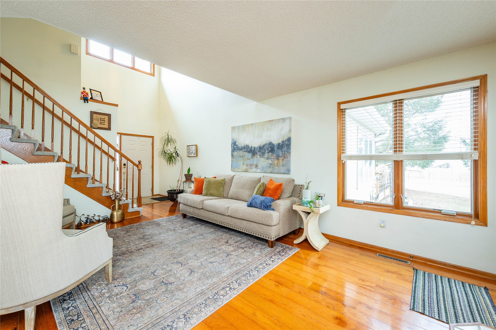
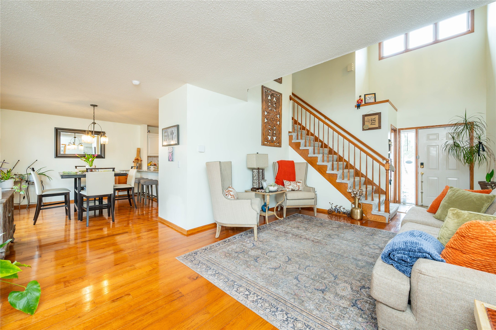
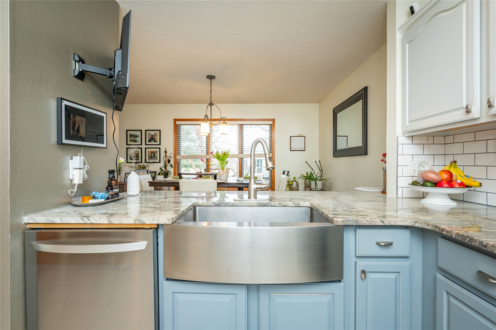
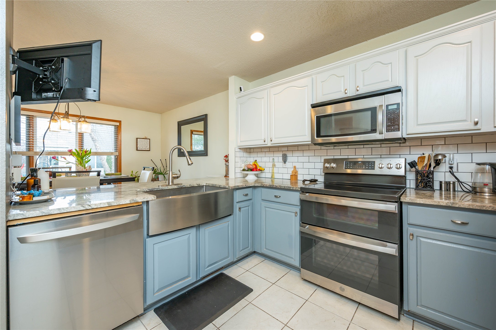
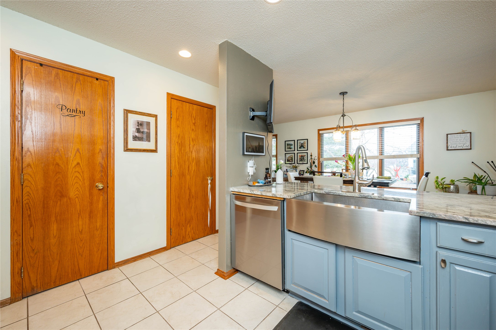
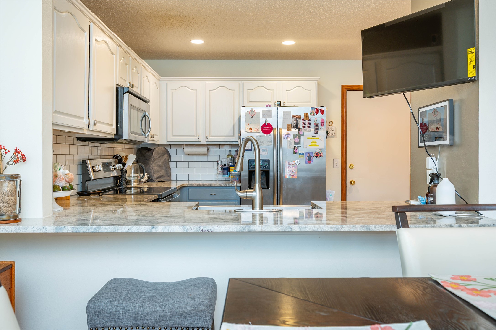
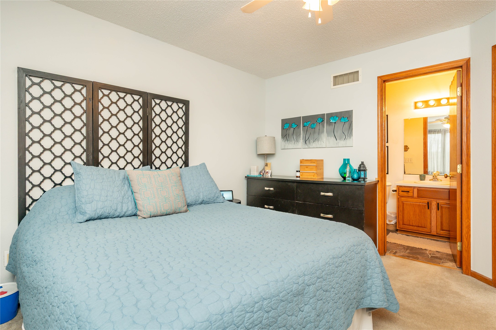
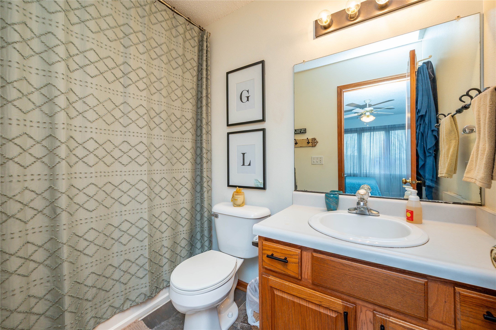
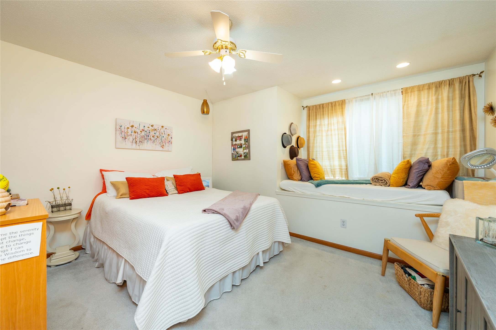
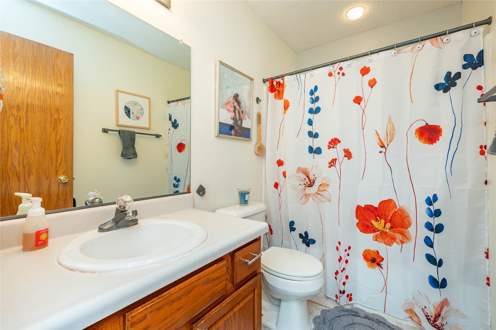
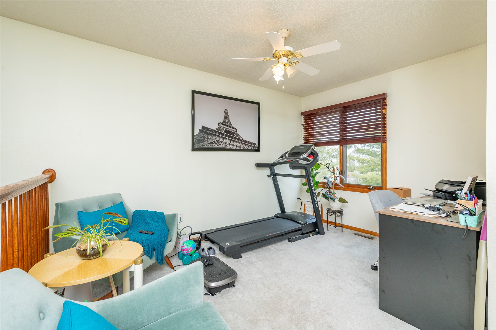
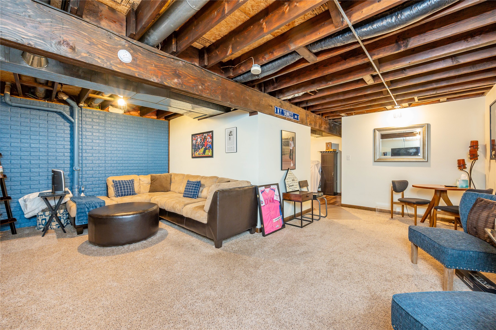
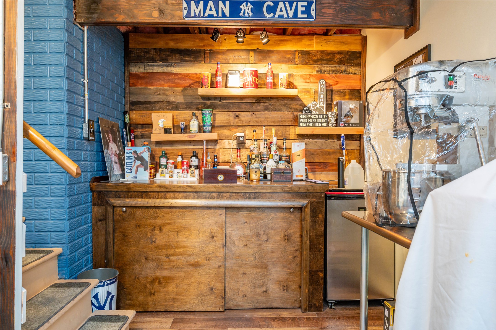
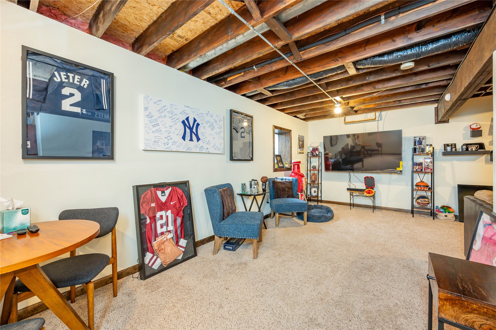
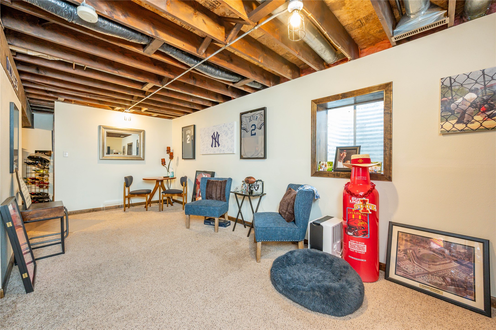
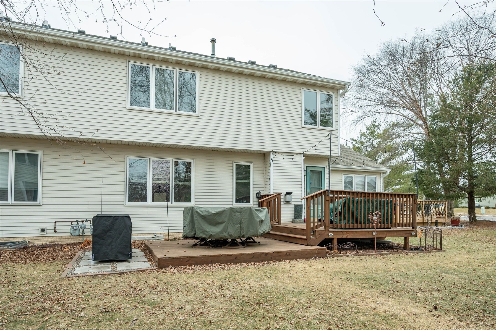
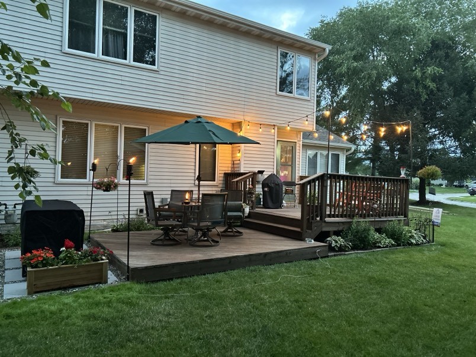
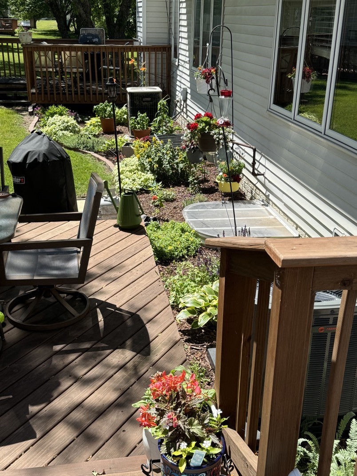
Welcome home to this spacious two-story townhome offering comfort, flexibility, and thoughtful design throughout. As you walk-in you are greeted with tall ceilings, hardwood floors, and open living room with a cozy fireplace. The kitchen boasts SS appliances, granite countertops, farmhouse sink, and pantry. Upstairs you will find a loft, perfect for an additional sitting room or home office space. The primary suite offers a full bathroom, and large walk-in closet. Downstairs is the perfect hang out zone: exposed stained ceiling, bar, and spacious family room for entertaining. Your backyard is equipped with a two tier deck replaced in 2019, perfect for entertaining! Ready to make it your own? Contact your favorite local real estate agent today!

2
beds

3
baths

1,419 Sq.Ft. LIVING AREA

Rob Ellerman

Rob Ellerman

Features & Amenities

Interior

  • total bedrooms2
  • Total bathrooms3
  • full bathrooms2
  • half bathroom1
  • Flooring Carpet, Hardwood
  • Fireplace Gas Log
  • APPLIANCES Dryer, Dishwasher, Microwave, Refrigerator, Stove, Washer
  • other interior Features Dining Area

Area & Lot

  • Status Sold
  • Date Sold March 13, 2026
  • Living Area1,419 Sq.Ft.
  • Total Area1,419 Sq.Ft.
  • MLS® ID733764
  • TypeCondo
  • YEAR BUILT1996
  • NeighborhoodDes Moines
  • Architecture StylesTwo Story
  • School DistrictDes Moines Independent

Exterior

  • STORIES2
  • Garage Space2.0
  • water SourcePublic
  • roofAsphalt, Shingle
  • lot featuresRectangular Lot
  • parkingAttached, Garage, Two Car Garage
  • HEAT TYPEForced Air, Gas, Natural Gas
  • AIR CONDITIONINGCentral Air
  • sewerPublic Sewer
  • SubstructurePoured
  • other exterior FeaturesDeck

Financial

  • Sales Price$197,500
  • Real Estate Tax $3,432/yr
  • HOA $247/mo
  • Zoning PUD

Des Moines

Explore

Let’s Get You Moving

Whether you're buying, selling, building, or relocating to the Des Moines area, our team is ready to help you make your next move with confidence.

Start Your Home Search

Browse our exclusive properties in the area.

Let’s Get You Moving

Our team’s unprecedented professionalism, skill, and attention to detail has allowed us to set sales records. We will ensure your buying or selling experience exceeds your expectations.

Follow Us on Instagram