Leave a Message

Thank you for your message. We will be in touch with you shortly.

Explore All Properties
282 S 86th Street
282 S 86th Street
282 S 86th Street
282 S 86th Street
282 S 86th Street
282 S 86th Street
282 S 86th Street
282 S 86th Street
282 S 86th Street
282 S 86th Street
282 S 86th Street
282 S 86th Street
282 S 86th Street
282 S 86th Street
282 S 86th Street
282 S 86th Street
282 S 86th Street
282 S 86th Street
282 S 86th Street
282 S 86th Street
282 S 86th Street
282 S 86th Street
282 S 86th Street
282 S 86th Street
282 S 86th Street
282 S 86th Street
282 S 86th Street
282 S 86th Street
282 S 86th Street
SEE ALL PHOTOS
282 S 86th Street
282 S 86th Street
282 S 86th Street
282 S 86th Street
282 S 86th Street
282 S 86th Street
282 S 86th Street
282 S 86th Street
282 S 86th Street
282 S 86th Street
282 S 86th Street
282 S 86th Street
282 S 86th Street
282 S 86th Street
282 S 86th Street
282 S 86th Street
282 S 86th Street
282 S 86th Street
282 S 86th Street
282 S 86th Street
282 S 86th Street
282 S 86th Street
282 S 86th Street
282 S 86th Street
282 S 86th Street
282 S 86th Street
282 S 86th Street
282 S 86th Street
282 S 86th Street
Sold

282 S 86th Street

282 S 86th Street, West Des Moines, IA 50266

$455,000
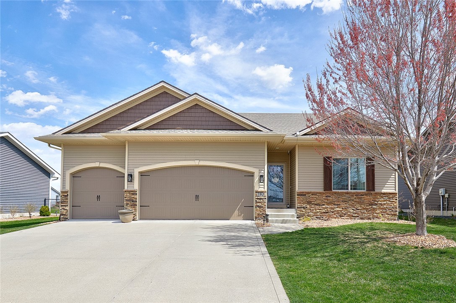
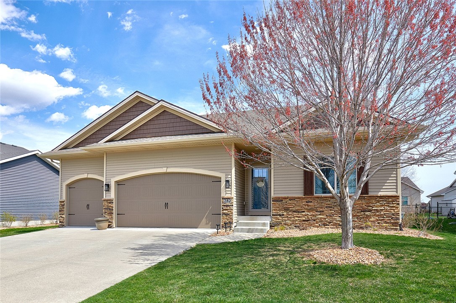
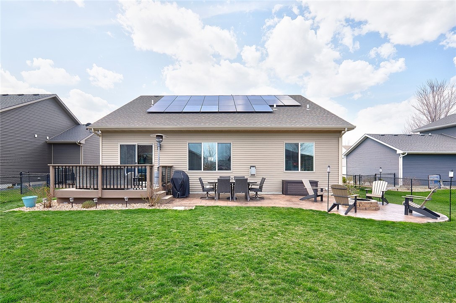
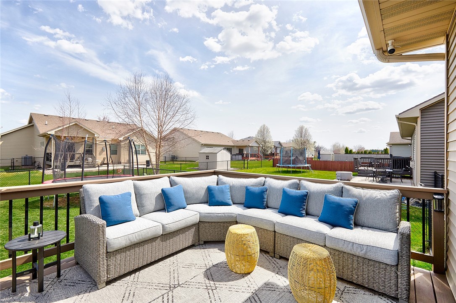
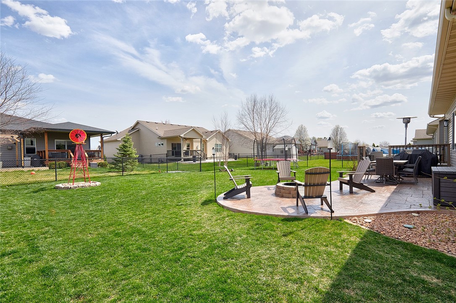
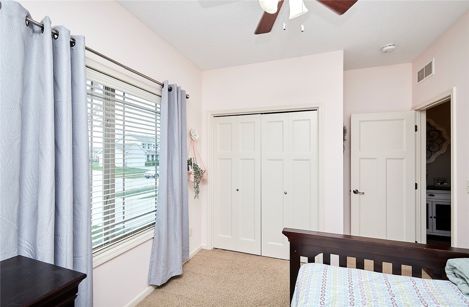
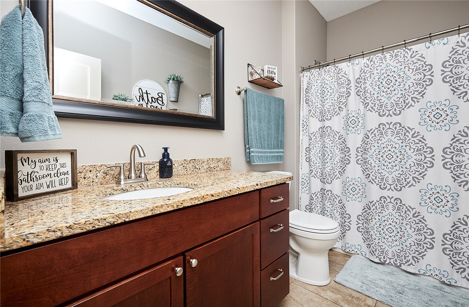
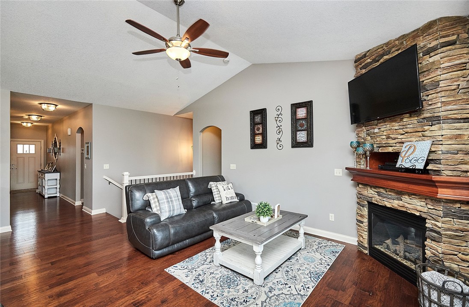
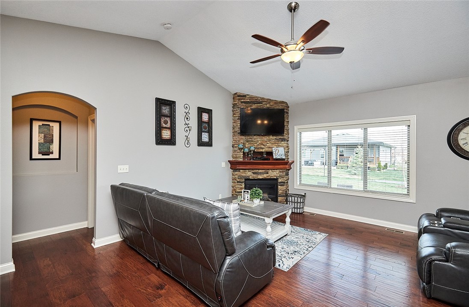
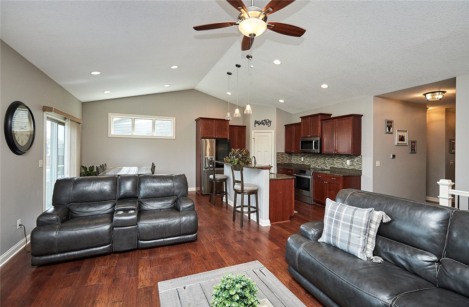
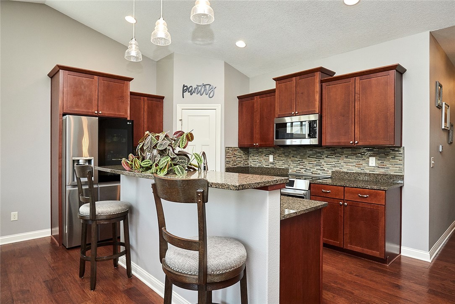
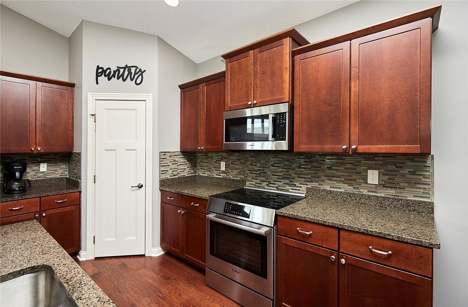
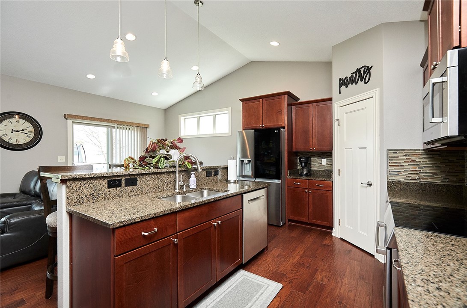
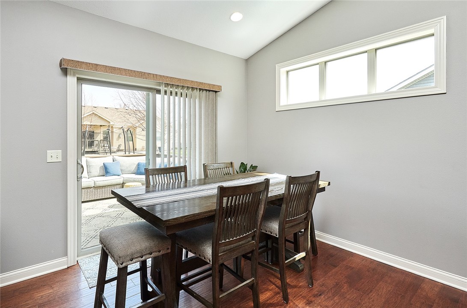
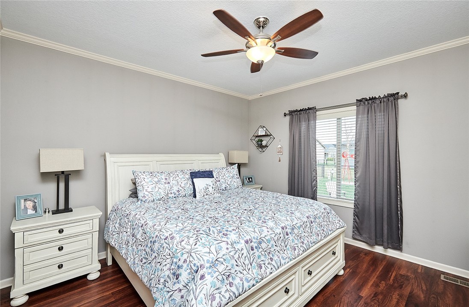
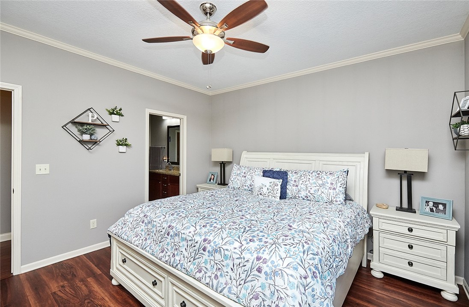
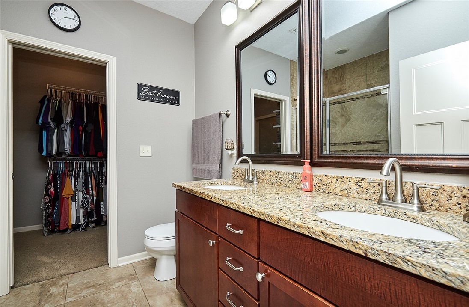
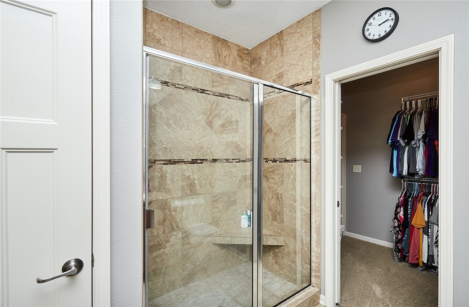
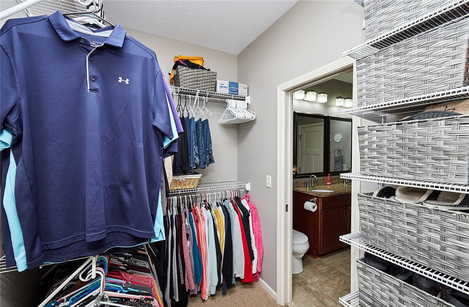
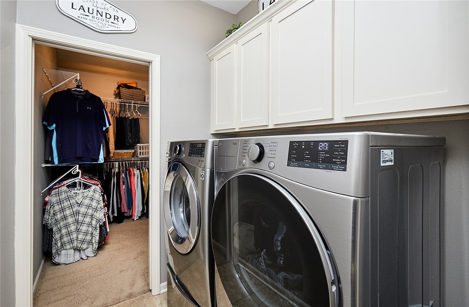
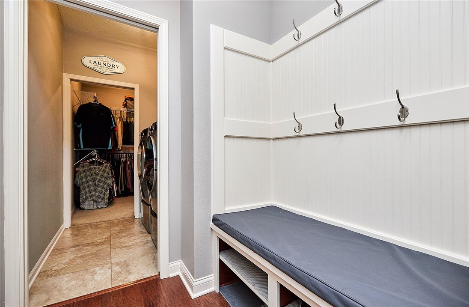
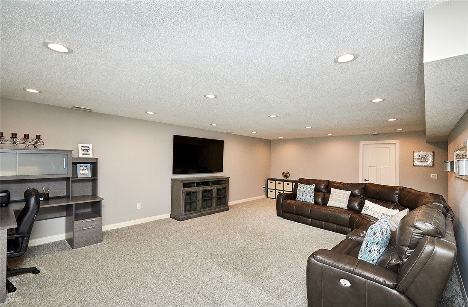
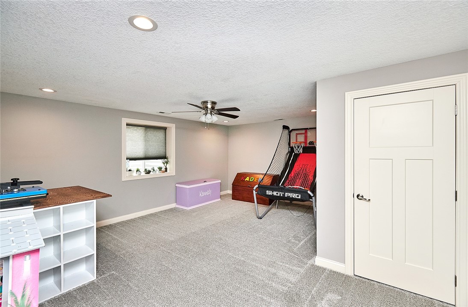
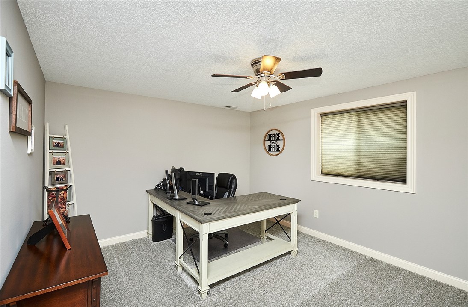
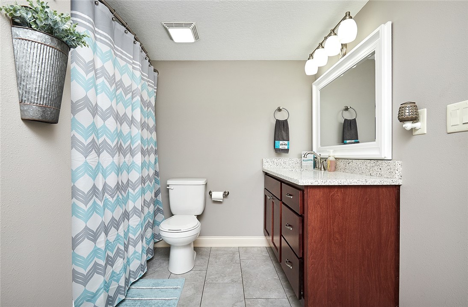
You won't want to miss this 5-bedroom split ranch plan located within minutes of Jordan Creek Town Center. This home features an open kitchen & great room with vaulting ceilings, a corner full stone gas fireplace, and engineered hardwood floors throughout. Spacious kitchen with corner pantry with ample storage, granite countertops, bar height kitchen island, and dinette area overlooking the backyard. You won't want to miss the conveniently located laundry room with access to the primary walk-in closet. The backyard space is thoughtfully designed with a deck, a large beautifully stamped concrete patio with a firepit, and fully fenced. Located within walking distance of the aquatic center, bike trail access, and more!

5
beds

3
baths

1,478 Sq.Ft. LIVING AREA

8,238 Sq.Ft. lot

Andria Lang

Andria Lang

Features & Amenities

Interior

  • total bedrooms5
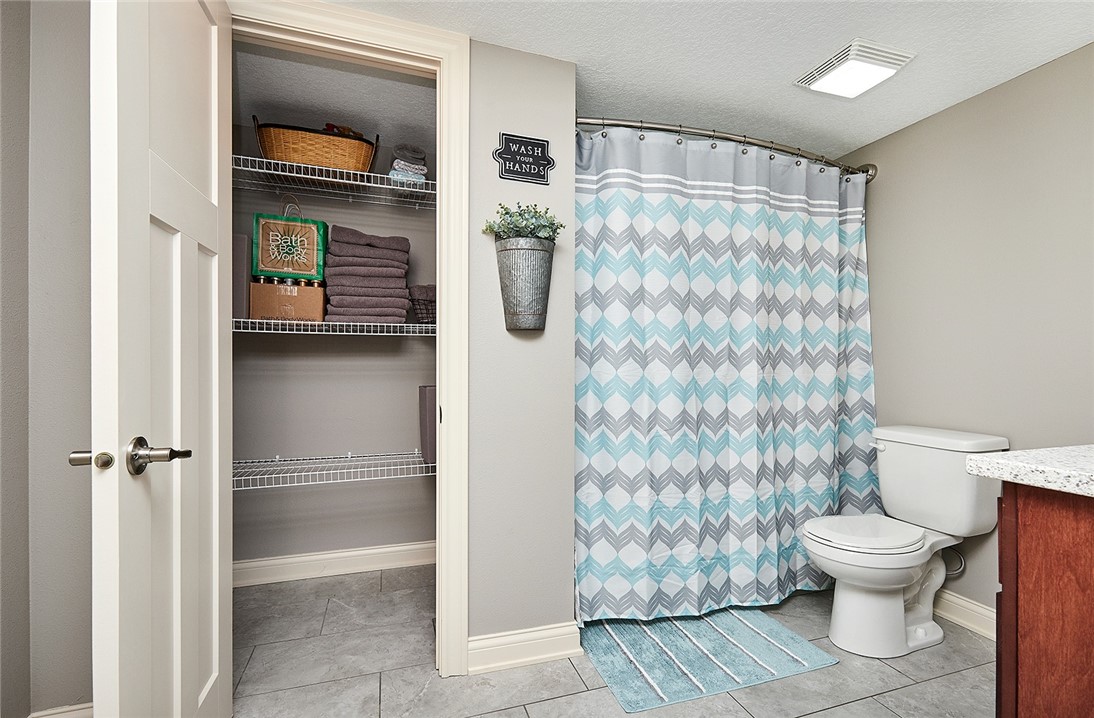
  • Total bathrooms3
  • full bathrooms2
  • three quarter bathroom1
  • Laundry room Main Level
  • Flooring Carpet, Hardwood, Tile
  • Fireplace Gas, Vented
  • APPLIANCES Dishwasher, Microwave, Refrigerator, See Remarks, Stove
  • other interior Features Eat-in Kitchen

Area & Lot

  • Status Sold
  • Date Sold June 21, 2024
  • Living Area1,478 Sq.Ft.
  • Total Area1,478 Sq.Ft.
  • Lot Area8,238 Sq.Ft.
  • MLS® ID693053
  • TypeResidential
  • YEAR BUILT2012
  • NeighborhoodWest Des Moines
  • Architecture StylesRanch, Traditional
  • School DistrictWaukee

Exterior

  • Garage Space3.0
  • water SourcePublic
  • roofAsphalt, Shingle
  • lot featuresRectangular Lot
  • parkingAttached, Garage, Three Car Garage
  • HEAT TYPEForced Air, Gas, Natural Gas
  • AIR CONDITIONINGCentral Air
  • sewerPublic Sewer
  • SubstructurePoured
  • other exterior FeaturesDeck, Fully Fenced, Patio

Financial

  • Sales Price$455,000
  • Real Estate Tax $6,542/yr
  • HOA $390/yr
  • Zoning R

West Des Moines

Explore

Let’s Get You Moving

Whether you're buying, selling, building, or relocating to the Des Moines area, our team is ready to help you make your next move with confidence.

Start Your Home Search

Browse our exclusive properties in the area.

Let’s Get You Moving

Our team’s unprecedented professionalism, skill, and attention to detail has allowed us to set sales records. We will ensure your buying or selling experience exceeds your expectations.

Follow Us on Instagram