2913 S Union Street
2913 S Union Street
2913 S Union Street
2913 S Union Street
2913 S Union Street
2913 S Union Street
2913 S Union Street
2913 S Union Street
2913 S Union Street
2913 S Union Street
2913 S Union Street
2913 S Union Street
2913 S Union Street
2913 S Union Street
2913 S Union Street
2913 S Union Street
2913 S Union Street
2913 S Union Street
2913 S Union Street
2913 S Union Street
2913 S Union Street
2913 S Union Street
2913 S Union Street
2913 S Union Street
2913 S Union Street
2913 S Union Street
2913 S Union Street
2913 S Union Street
2913 S Union Street
2913 S Union Street
SEE ALL PHOTOS
2913 S Union Street
2913 S Union Street
2913 S Union Street
2913 S Union Street
2913 S Union Street
2913 S Union Street
2913 S Union Street
2913 S Union Street
2913 S Union Street
2913 S Union Street
2913 S Union Street
2913 S Union Street
2913 S Union Street
2913 S Union Street
2913 S Union Street
2913 S Union Street
2913 S Union Street
2913 S Union Street
2913 S Union Street
2913 S Union Street
2913 S Union Street
2913 S Union Street
2913 S Union Street
2913 S Union Street
2913 S Union Street
2913 S Union Street
2913 S Union Street
2913 S Union Street
2913 S Union Street
2913 S Union Street
Sold

2913 S Union Street

2913 S Union Street, Des Moines, IA 50315

$157,000
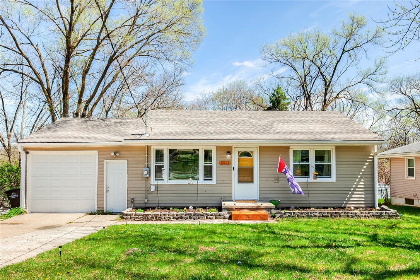
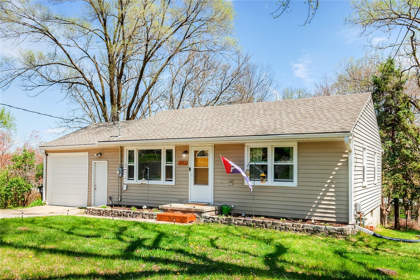
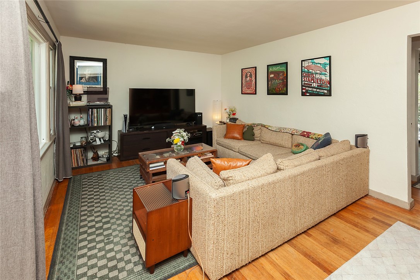
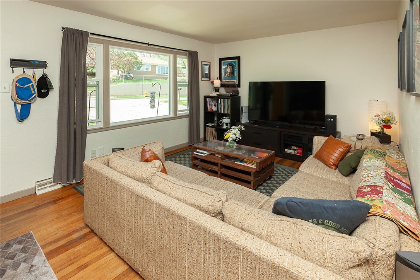
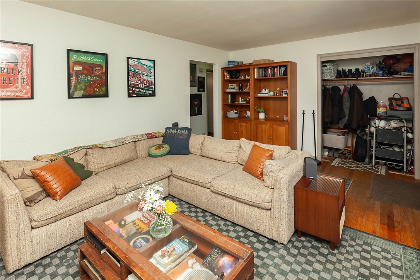
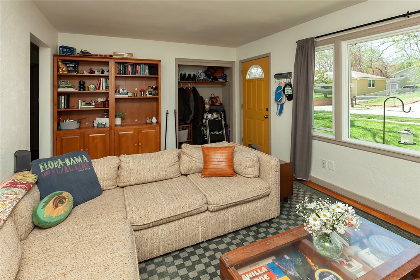
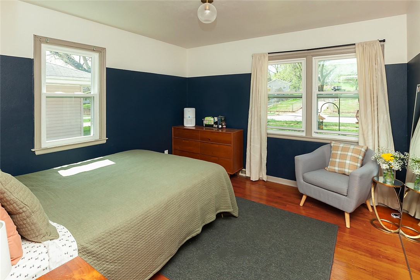
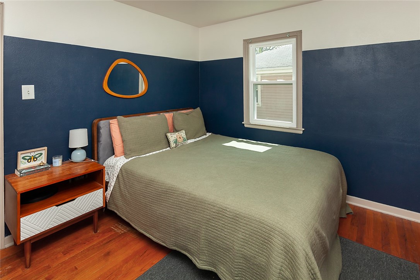
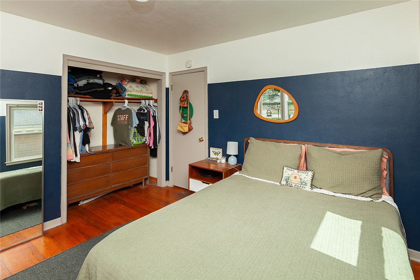
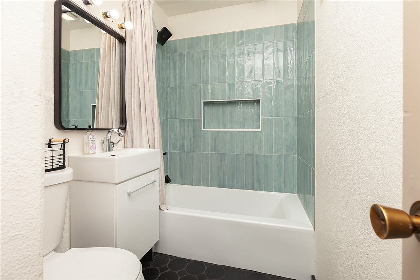
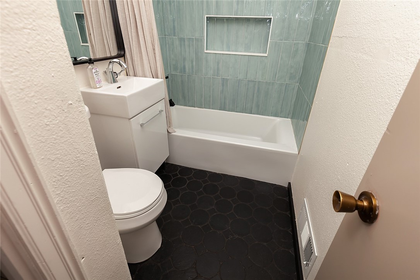
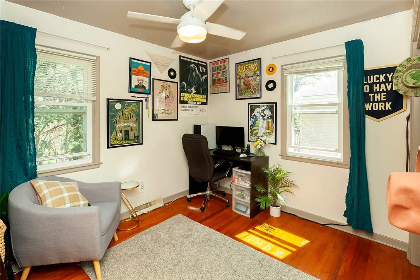
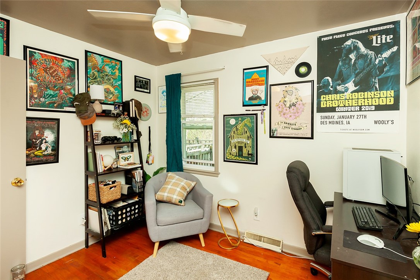
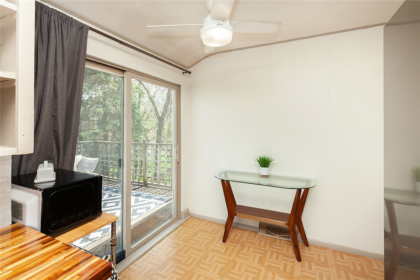
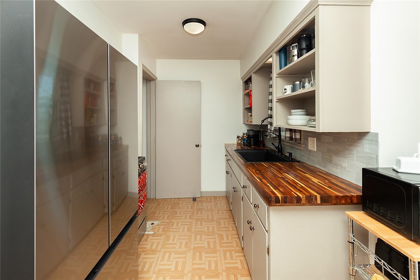
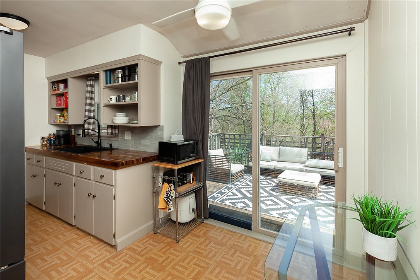
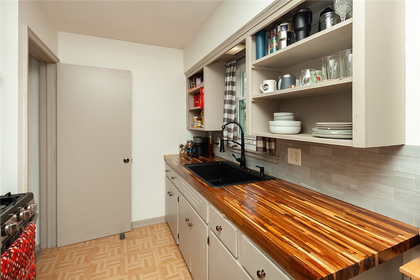
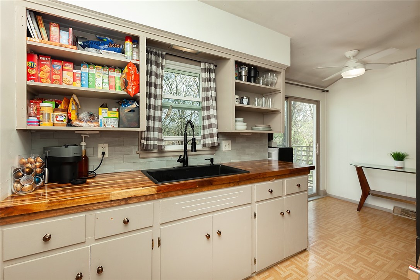
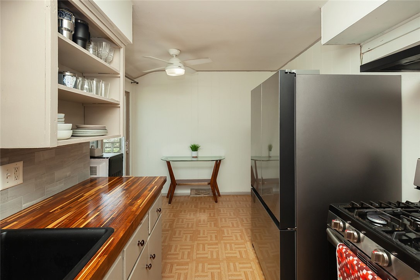
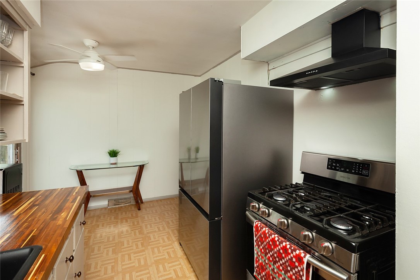
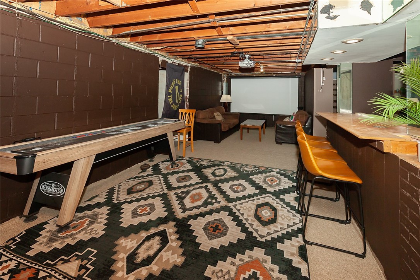
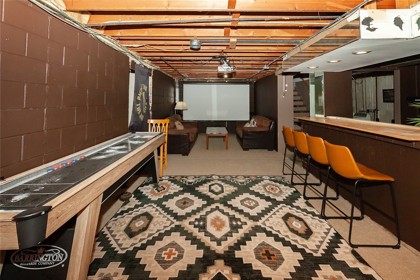
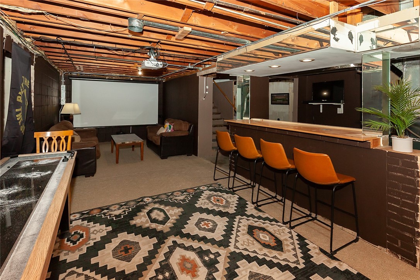
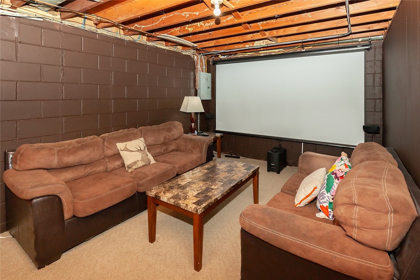
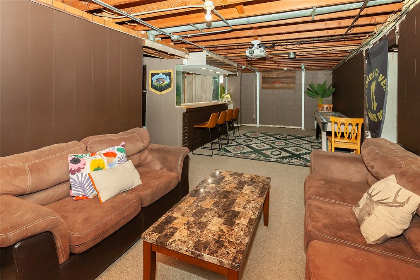
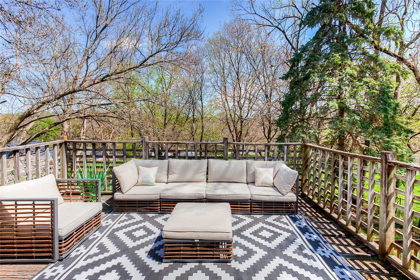
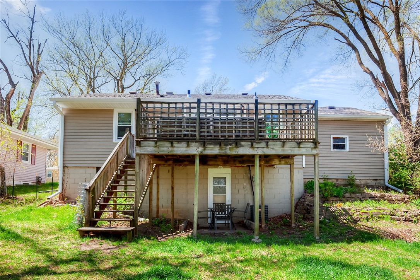
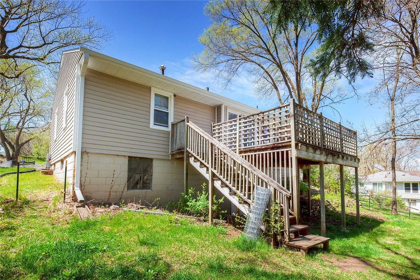
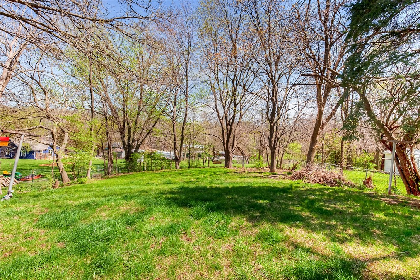
Welcome to 2913 South Union Street, a wonderful ranch home nestled in the heart of Des Moines. This charmer offers a perfect blend of comfort, convenience, and character, making it an ideal purchase, especially at this price point! Head out the sliding door to the large upper level deck, perfect for entertaining guests. It has two bedrooms and a beautifully updated bathroom. The basement has a very cool bar area and a walkout to the HUGE backyard. When you pull your car out of the attached garage, it only takes a few minutes to get to downtown Des Moines, Gray's, Lake and many other attractions. Check out this great home by contacting your favorite buyer's agent!

2
beds

1
bath

776 Sq.Ft. LIVING AREA

9,000 Sq.Ft. lot

Aaron O’Tool

Aaron O’Tool

Rob Ellerman

Rob Ellerman

Features & Amenities

Interior

  • total bedrooms2
  • Total bathroom1
  • full bathroom1
  • Flooring Hardwood, Tile
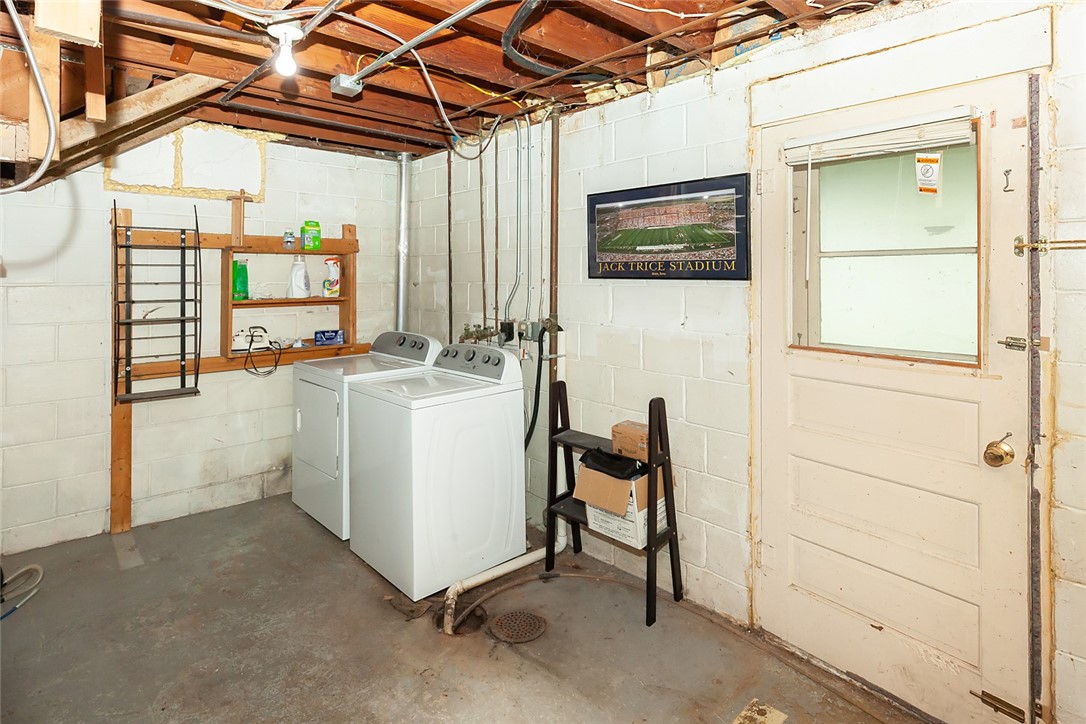
  • APPLIANCES Cooktop, Dryer, Dishwasher, Stove, Washer
  • other interior Features Eat-in Kitchen

Area & Lot

  • Status Sold
  • Date Sold June 21, 2024
  • Living Area776 Sq.Ft.
  • Total Area776 Sq.Ft.
  • Lot Area9,000 Sq.Ft.
  • MLS® ID694148
  • TypeResidential
  • YEAR BUILT1956
  • NeighborhoodDes Moines
  • Architecture StylesRanch
  • School DistrictDes Moines Independent

Exterior

  • Garage Space1.0
  • water SourcePublic
  • roofAsphalt, Shingle
  • lot featuresRectangular Lot
  • parkingAttached, Garage, One Car Garage
  • HEAT TYPEForced Air, Gas, Natural Gas
  • AIR CONDITIONINGCentral Air
  • sewerPublic Sewer
  • SubstructureBlock
  • other exterior FeaturesDeck, Fully Fenced

Financial

  • Sales Price$157,000
  • Real Estate Tax $2,568/yr
  • Zoning Res

Des Moines

Explore

Let’s Get You Moving

Whether you're buying, selling, building, or relocating to the Des Moines area, our team is ready to help you make your next move with confidence.

Start Your Home Search

Browse our exclusive properties in the area.

Let’s Get You Moving

Our team’s unprecedented professionalism, skill, and attention to detail has allowed us to set sales records. We will ensure your buying or selling experience exceeds your expectations.

Follow Us on Instagram