Leave a Message

Thank you for your message. We will be in touch with you shortly.

Explore All Properties
308 Van Buren Drive
308 Van Buren Drive
308 Van Buren Drive
308 Van Buren Drive
308 Van Buren Drive
308 Van Buren Drive
308 Van Buren Drive
308 Van Buren Drive
308 Van Buren Drive
308 Van Buren Drive
308 Van Buren Drive
308 Van Buren Drive
308 Van Buren Drive
308 Van Buren Drive
308 Van Buren Drive
308 Van Buren Drive
308 Van Buren Drive
308 Van Buren Drive
308 Van Buren Drive
308 Van Buren Drive
308 Van Buren Drive
308 Van Buren Drive
308 Van Buren Drive
308 Van Buren Drive
308 Van Buren Drive
308 Van Buren Drive
308 Van Buren Drive
308 Van Buren Drive
308 Van Buren Drive
308 Van Buren Drive
SEE ALL PHOTOS
308 Van Buren Drive
308 Van Buren Drive
308 Van Buren Drive
308 Van Buren Drive
308 Van Buren Drive
308 Van Buren Drive
308 Van Buren Drive
308 Van Buren Drive
308 Van Buren Drive
308 Van Buren Drive
308 Van Buren Drive
308 Van Buren Drive
308 Van Buren Drive
308 Van Buren Drive
308 Van Buren Drive
308 Van Buren Drive
308 Van Buren Drive
308 Van Buren Drive
308 Van Buren Drive
308 Van Buren Drive
308 Van Buren Drive
308 Van Buren Drive
308 Van Buren Drive
308 Van Buren Drive
308 Van Buren Drive
308 Van Buren Drive
308 Van Buren Drive
308 Van Buren Drive
308 Van Buren Drive
308 Van Buren Drive
Sold

308 Van Buren Drive

308 Van Buren Drive, Van Meter, IA 50261

$640,000
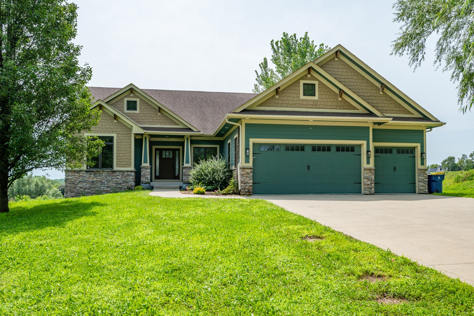
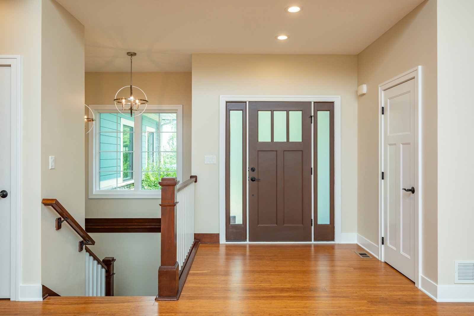
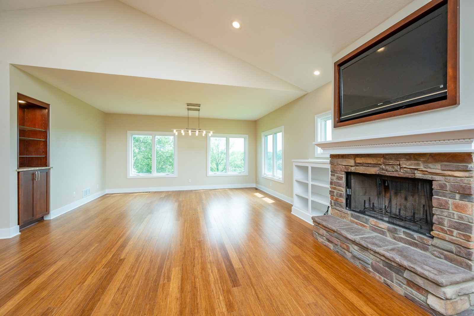
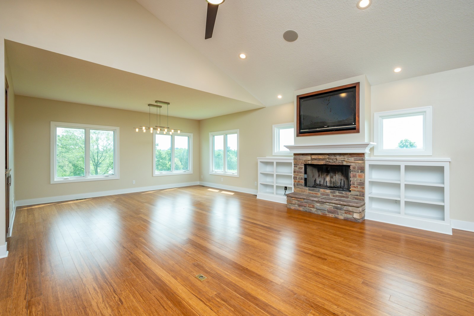
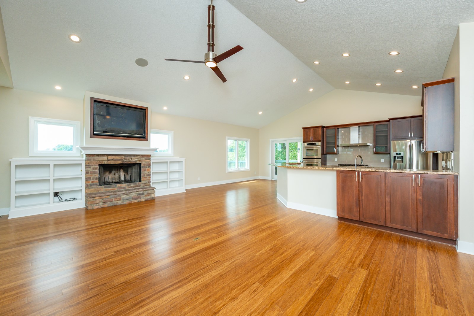
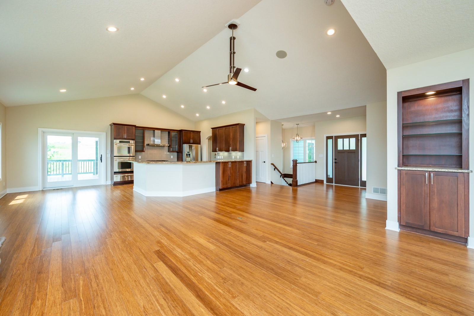
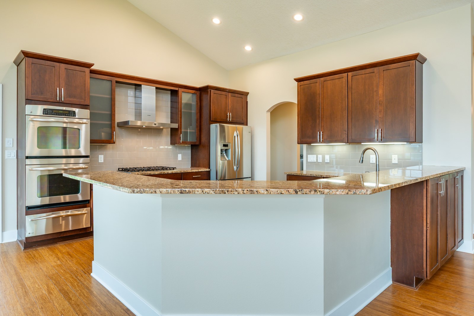
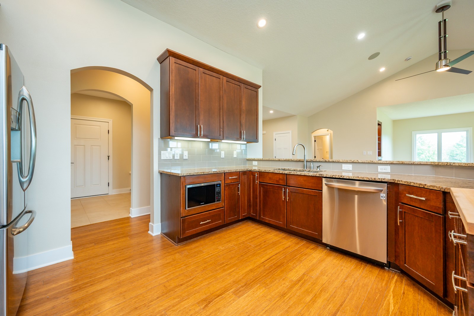
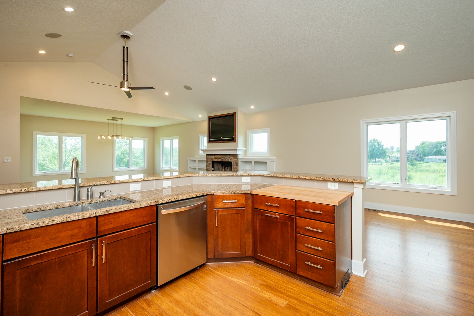
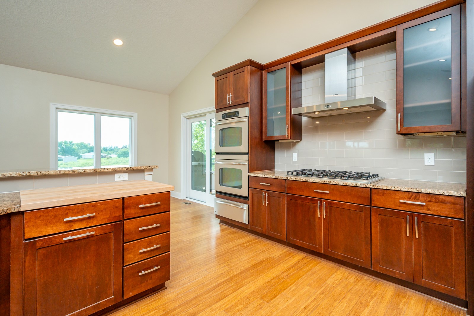
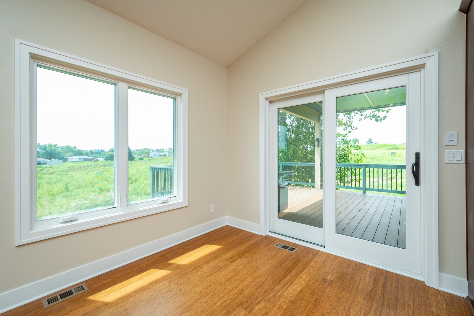
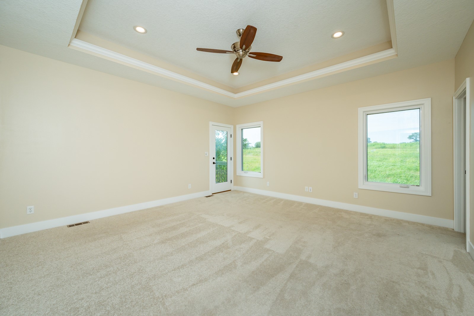
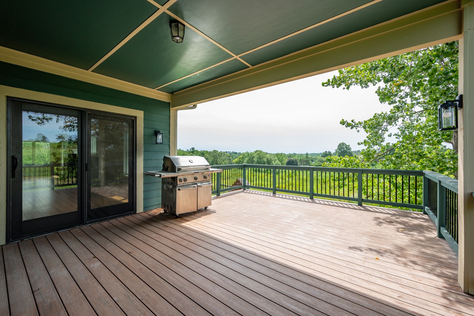
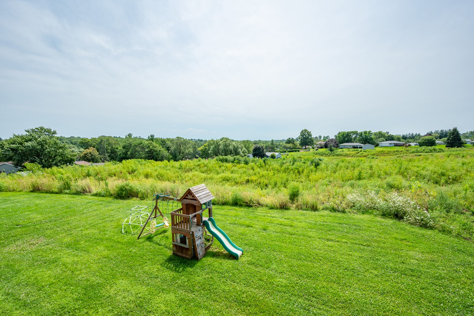
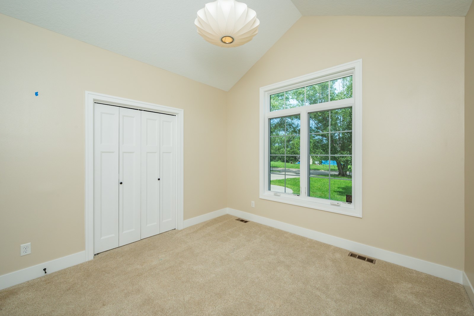
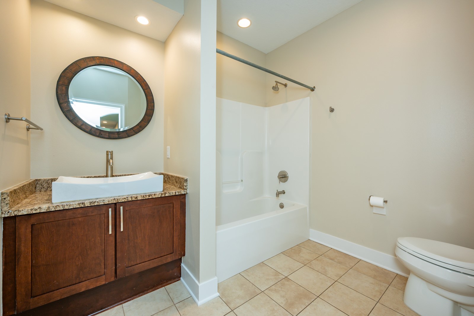
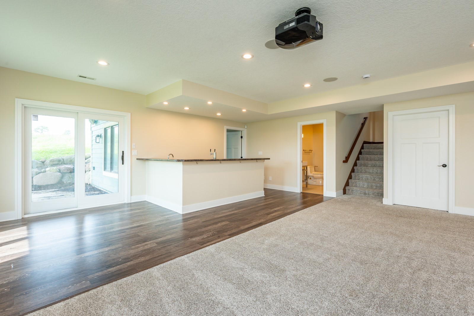
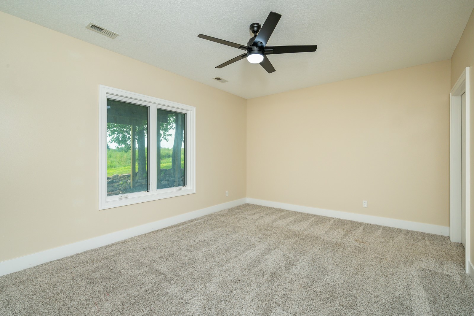
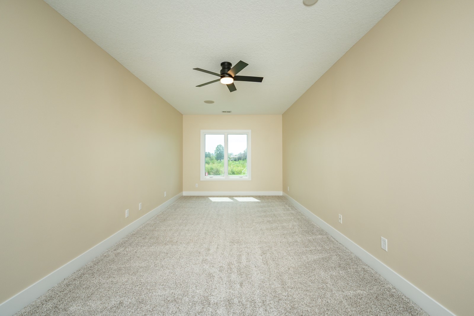
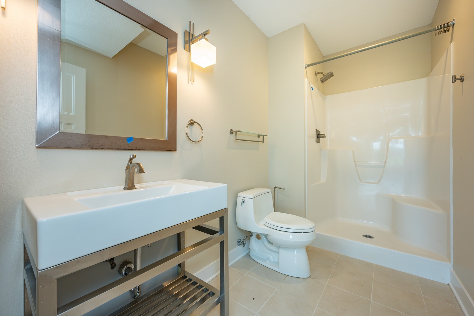
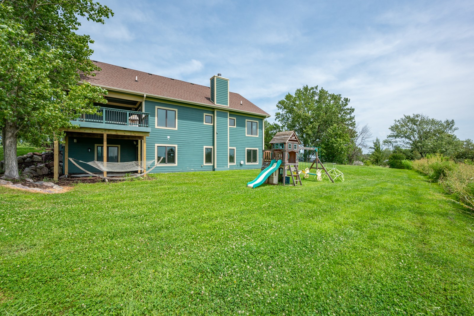
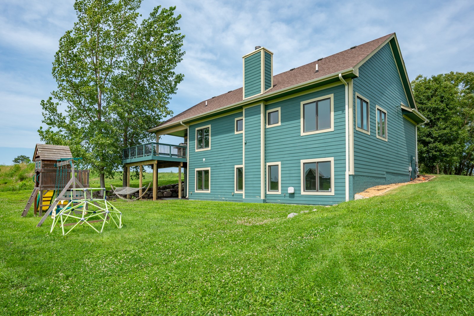
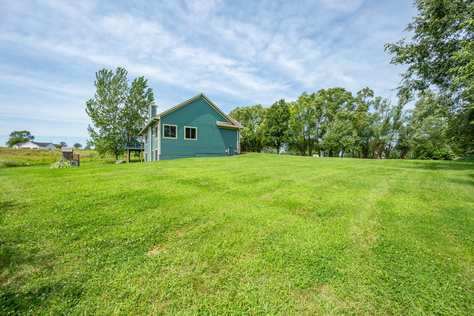
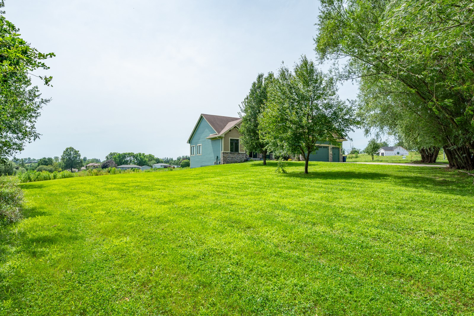
Discover this beautiful 4-bedroom, 3-bathroom home with 3,794 square feet of finished living space in the sought-after Van Meter School District. This home offers an inviting, open layout featuring vaulted ceilings, fresh paint throughout, and a spacious kitchen that overlooks the living room. Perfect for family gatherings and entertaining. Cozy up by the fireplace or step onto the covered deck to enjoy the scenic backyard, which backs up to a newly renovated reserve pond. The backyard also includes a playset and huge side yard ideal for kids.

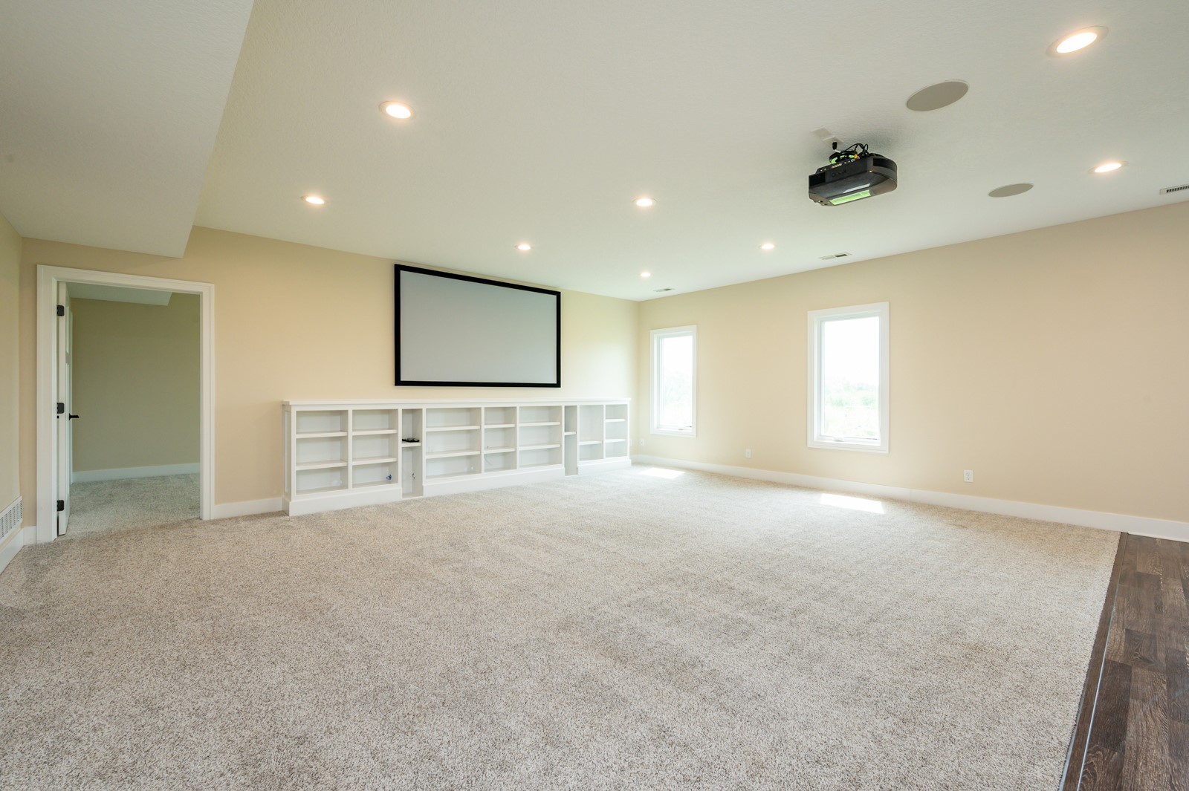
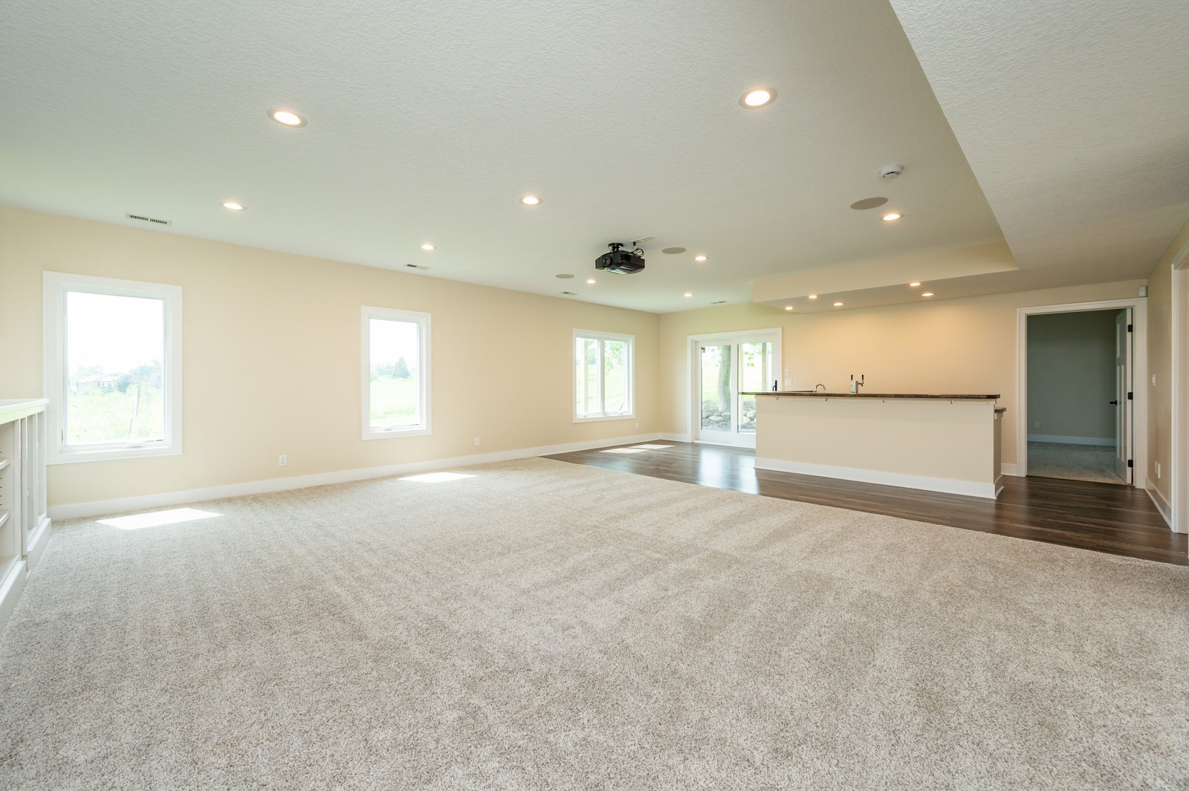
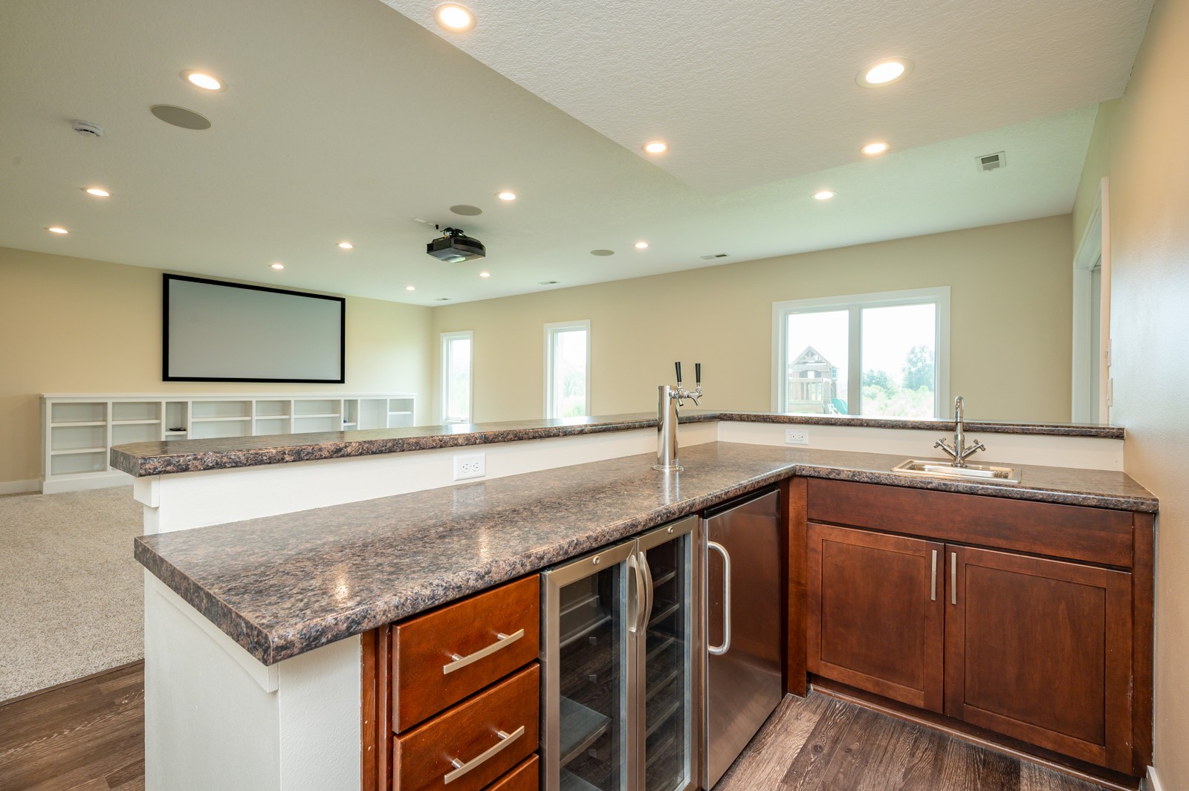
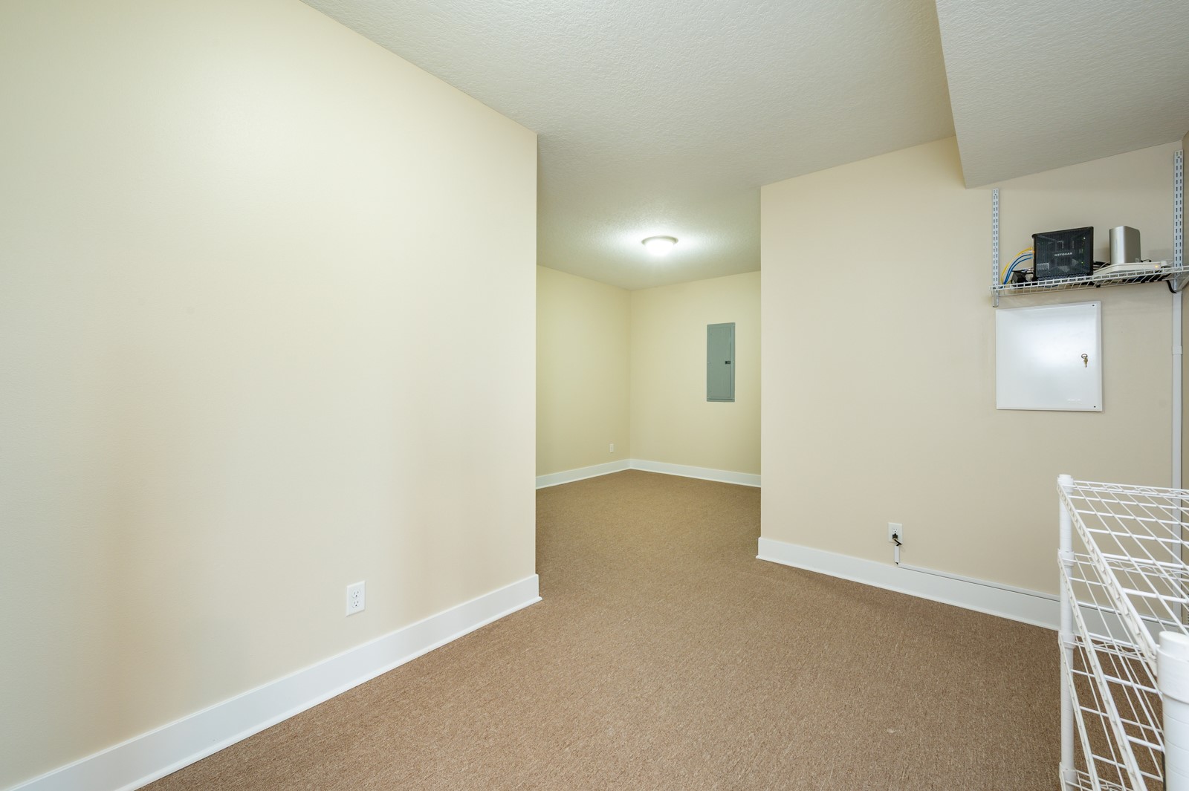
Downstairs, you'll find a fully finished walkout basement complete with a wet bar and ample storage. The three-car garage provides plenty of space for vehicles with extra storage, and a central vac system. With thoughtful details in every room, this home balances function, comfort, and a welcoming ambiance both inside and out.

4
beds

3
baths

2,054 Sq.Ft. LIVING AREA

0.41 Acres lot

Aaron O’Tool

Aaron O’Tool

Features & Amenities

Interior

  • total bedrooms4
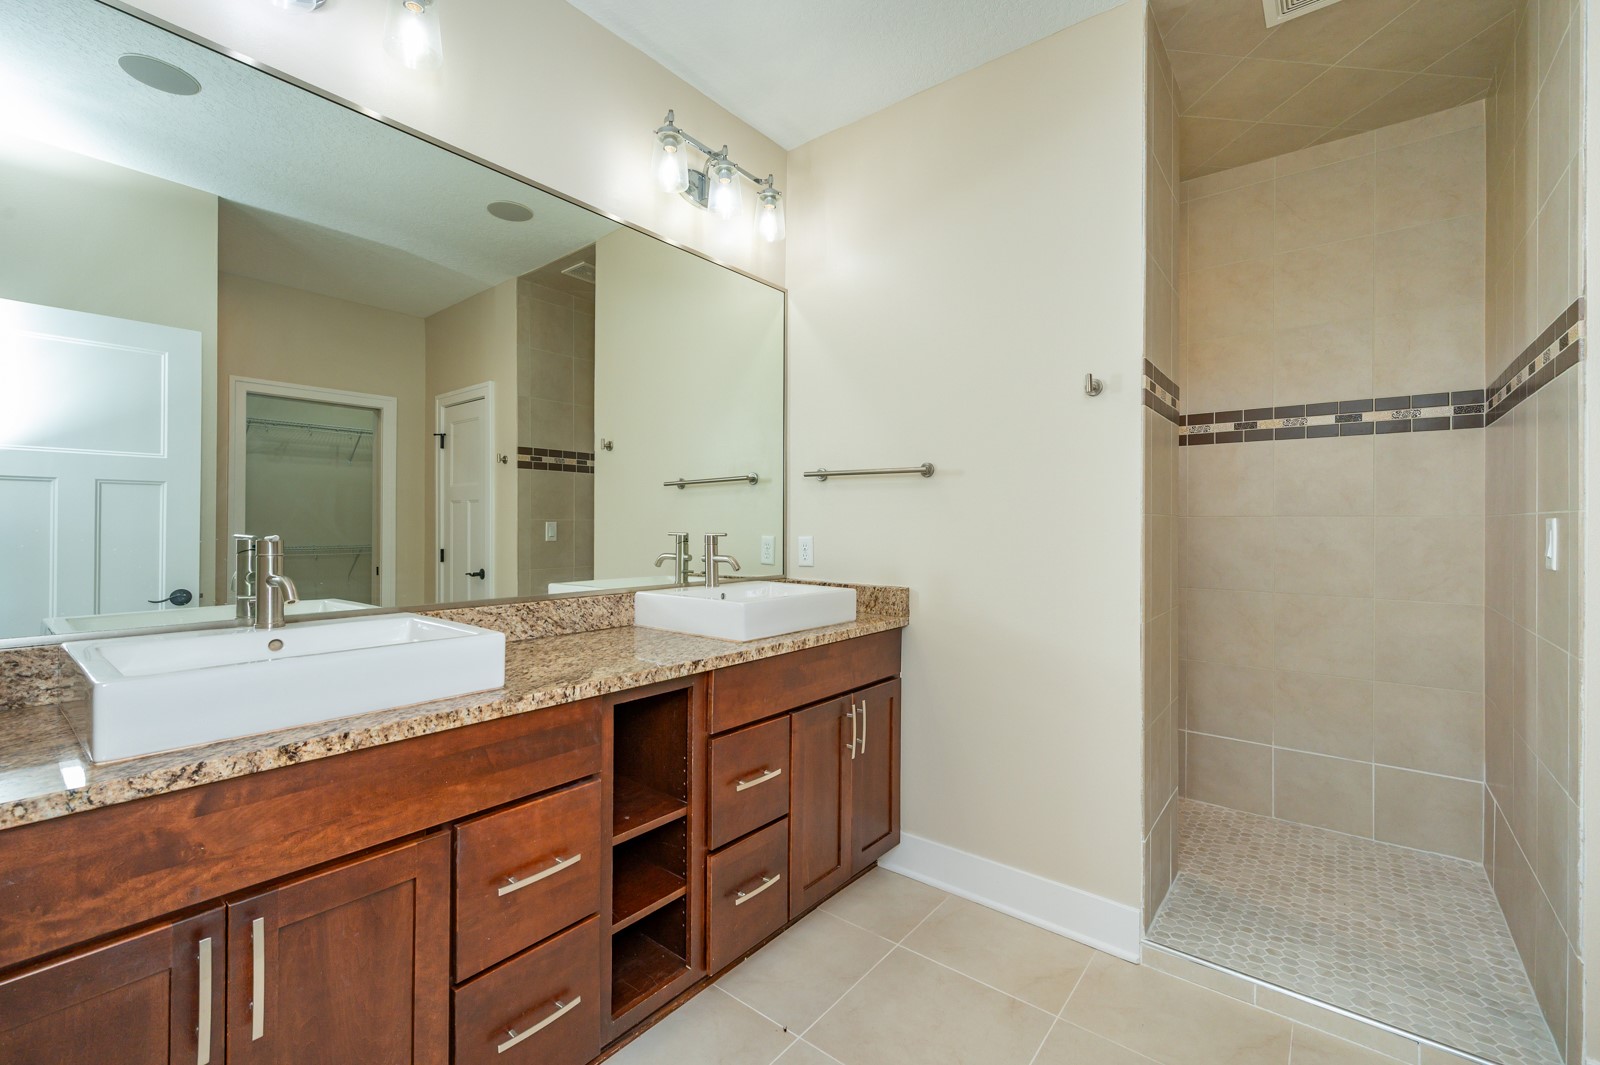
  • Total bathrooms3
  • full bathroom1
  • three quarter bathrooms2
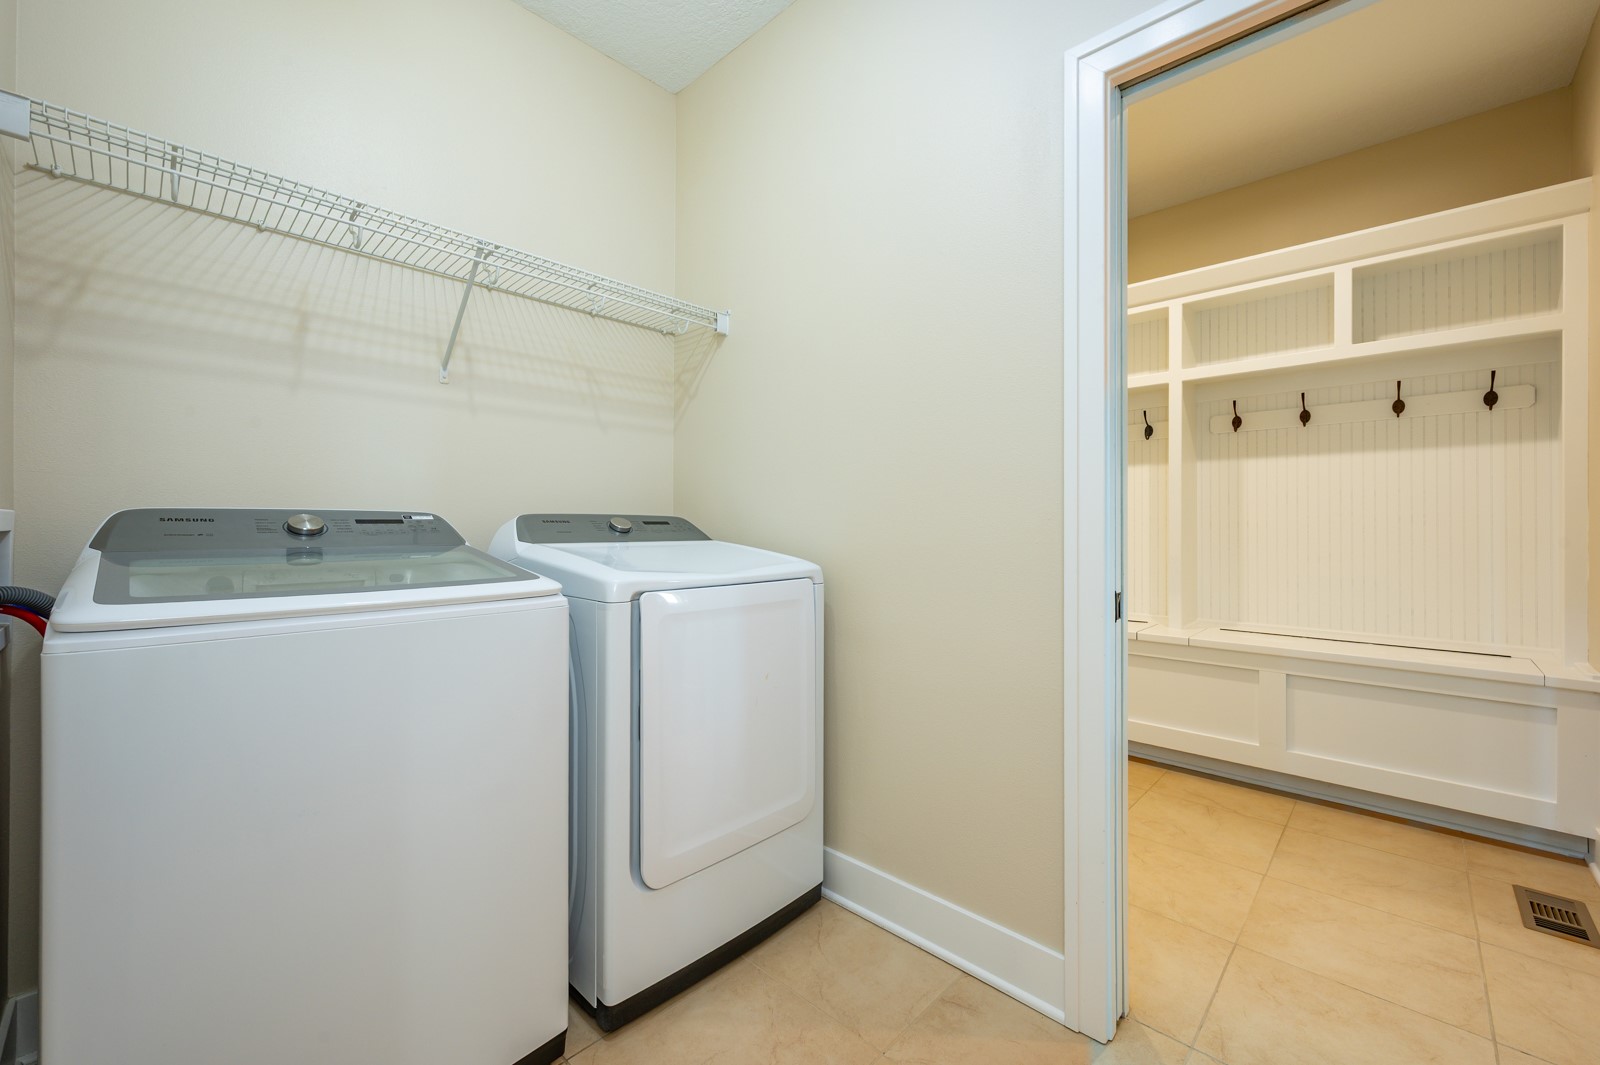
  • Laundry room Main Level
  • Flooring Carpet, Tile
  • Fireplace Gas Log
  • APPLIANCES Dryer, Dishwasher, Microwave, Refrigerator, Stove, Washer
  • other interior Features Wet Bar, Dining Area

Area & Lot

  • Status Sold
  • Date Sold October 14, 2025
  • Living Area2,054 Sq.Ft.
  • Total Area2,054 Sq.Ft.
  • Lot Area0.41 Acres
  • MLS® ID723709
  • TypeResidential
  • YEAR BUILT2010
  • Architecture StylesRanch, Traditional
  • School DistrictVan Meter

Exterior

  • STORIES1
  • Garage Space3.0
  • water SourceRural
  • roofAsphalt, Shingle
  • lot featuresRectangular Lot
  • parkingAttached, Garage, Three Car Garage
  • HEAT TYPEForced Air, Gas, Natural Gas
  • AIR CONDITIONINGCentral Air
  • sewerSeptic Tank
  • SubstructurePoured
  • security FeaturesFire Alarm
  • other exterior FeaturesDeck, Play Structure

Financial

  • Sales Price$640,000
  • Zoning Res

Let’s Get You Moving

Whether you're buying, selling, building, or relocating to the Des Moines area, our team is ready to help you make your next move with confidence.

Start Your Home Search

Browse our exclusive properties in the area.

Let’s Get You Moving

Our team’s unprecedented professionalism, skill, and attention to detail has allowed us to set sales records. We will ensure your buying or selling experience exceeds your expectations.

Follow Us on Instagram