Leave a Message

Thank you for your message. We will be in touch with you shortly.

Explore All Properties
3111 155th Street
3111 155th Street
3111 155th Street
3111 155th Street
3111 155th Street
3111 155th Street
3111 155th Street
3111 155th Street
3111 155th Street
3111 155th Street
3111 155th Street
3111 155th Street
3111 155th Street
3111 155th Street
3111 155th Street
3111 155th Street
3111 155th Street
3111 155th Street
3111 155th Street
3111 155th Street
3111 155th Street
3111 155th Street
3111 155th Street
3111 155th Street
3111 155th Street
3111 155th Street
3111 155th Street
3111 155th Street
3111 155th Street
3111 155th Street
3111 155th Street
3111 155th Street
3111 155th Street
SEE ALL PHOTOS
3111 155th Street
3111 155th Street
3111 155th Street
3111 155th Street
3111 155th Street
3111 155th Street
3111 155th Street
3111 155th Street
3111 155th Street
3111 155th Street
3111 155th Street
3111 155th Street
3111 155th Street
3111 155th Street
3111 155th Street
3111 155th Street
3111 155th Street
3111 155th Street
3111 155th Street
3111 155th Street
3111 155th Street
3111 155th Street
3111 155th Street
3111 155th Street
3111 155th Street
3111 155th Street
3111 155th Street
3111 155th Street
3111 155th Street
3111 155th Street
3111 155th Street
3111 155th Street
3111 155th Street
Sold

3111 155th Street

3111 155th Street, Cumming, IA 50061

$335,000
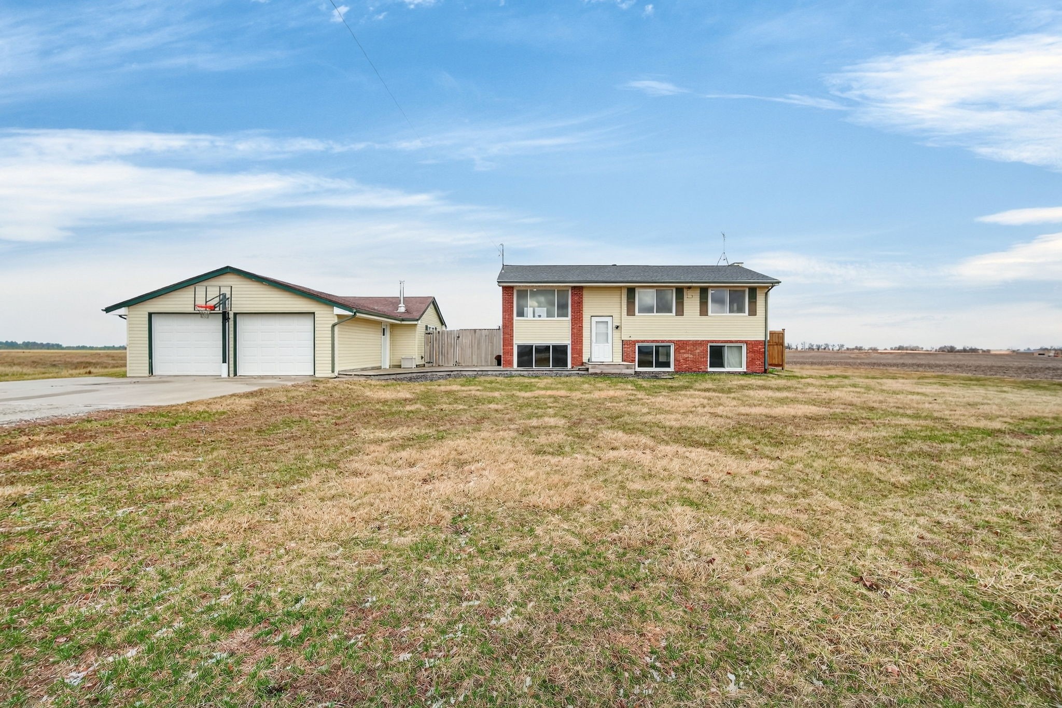
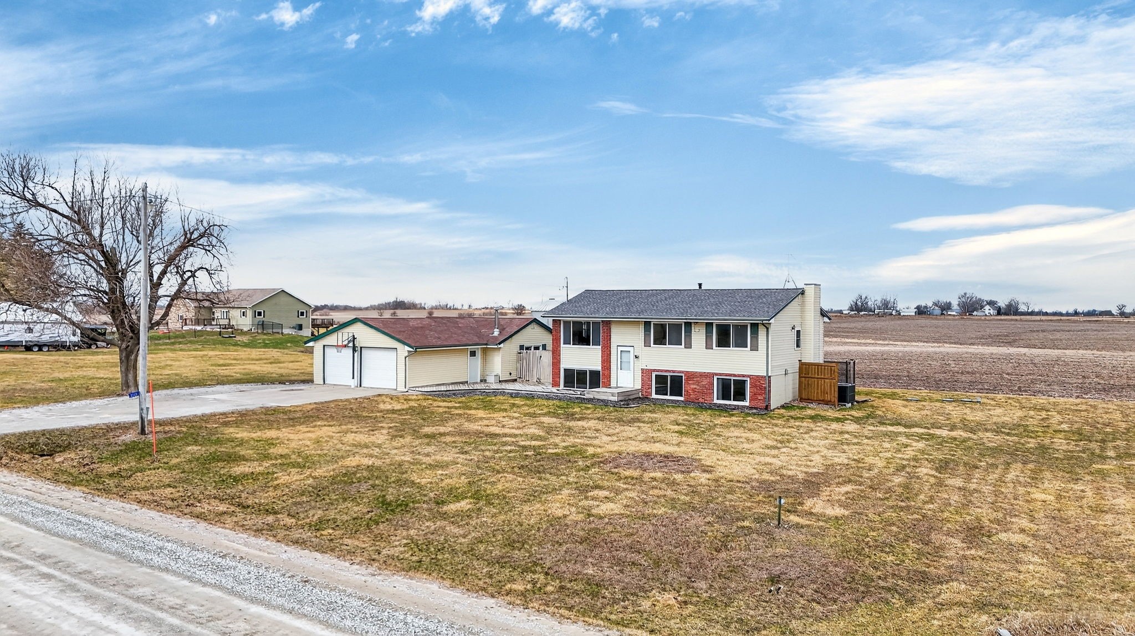
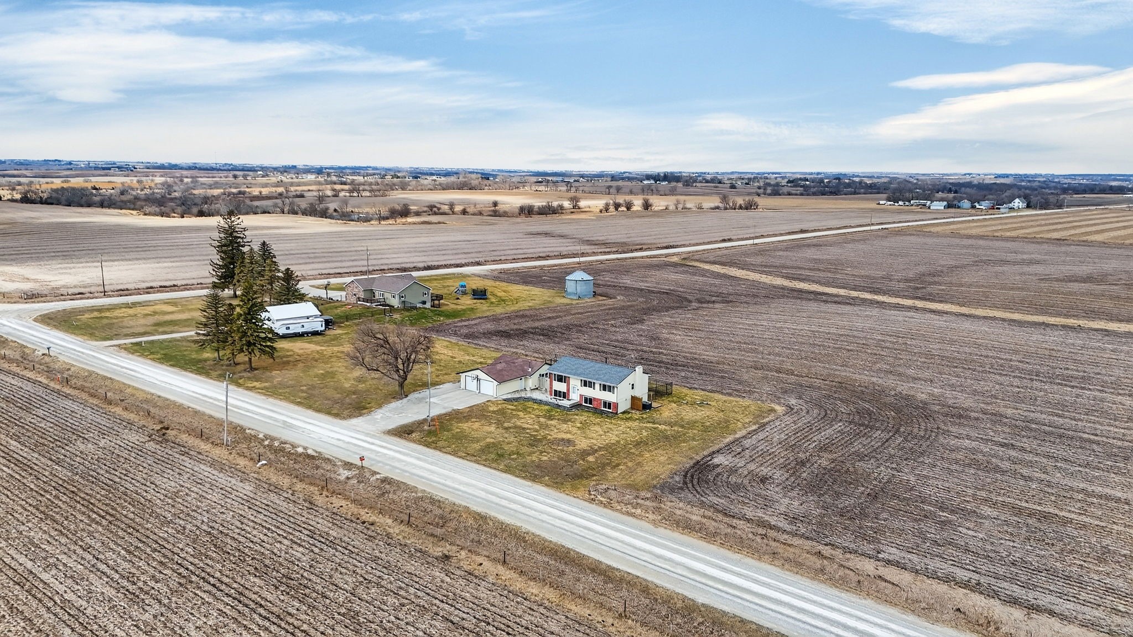
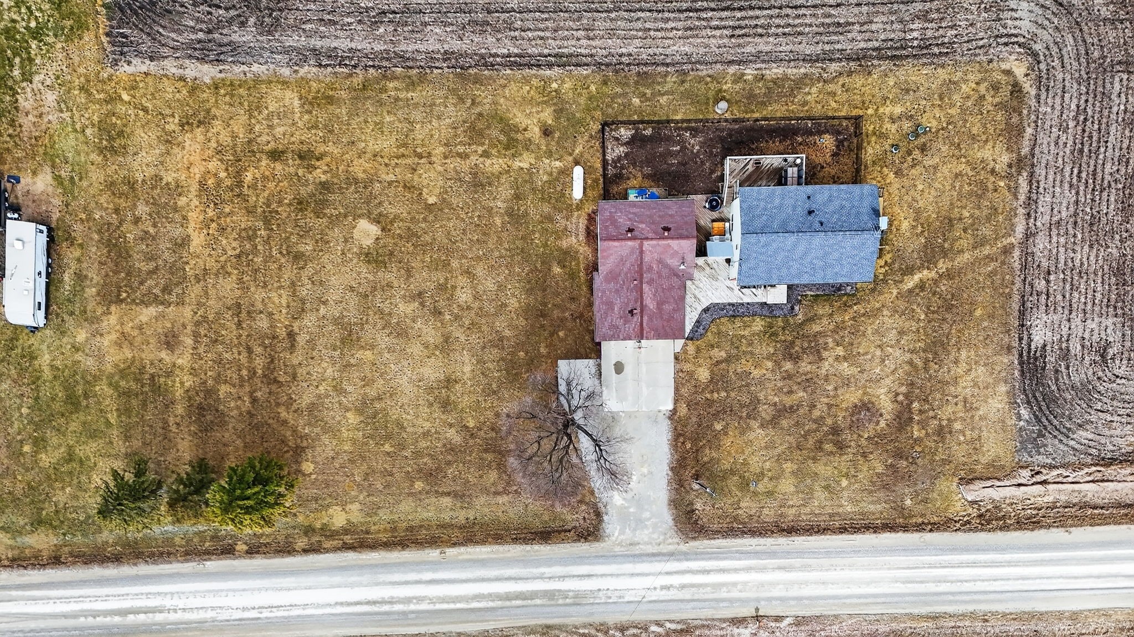
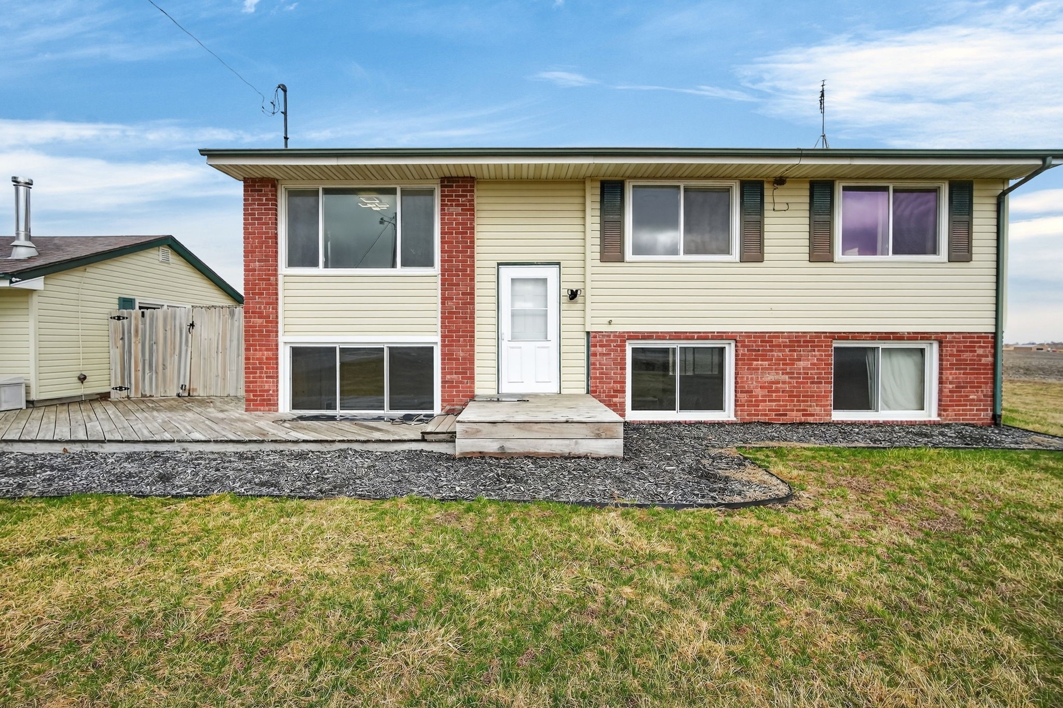
Imagine coming home to space, quiet evenings, and room to truly breathe without giving up the convenience of the city. Situated on a full acre just minutes from West Des Moines and downtown, this home offers the best of both worlds.

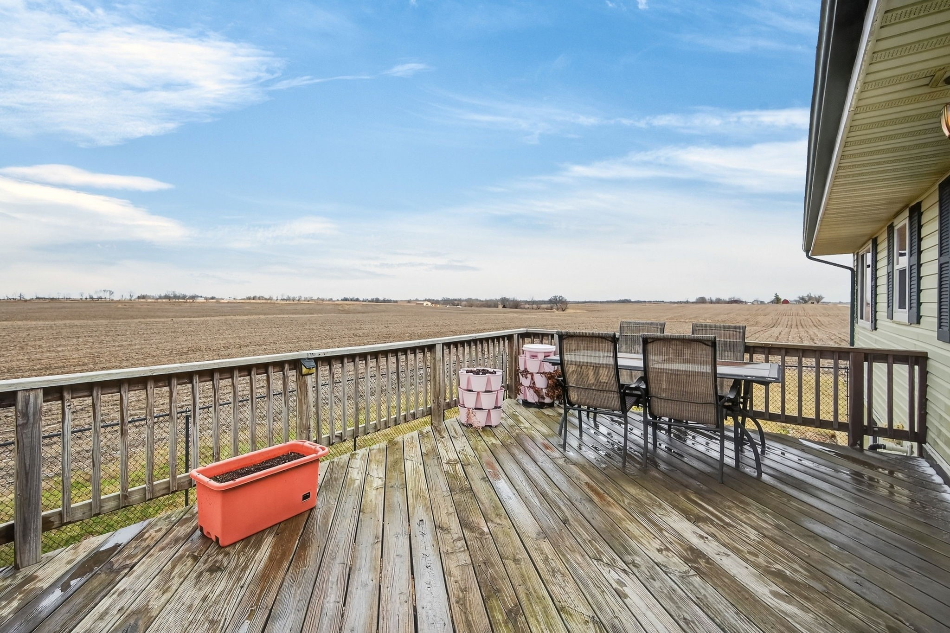
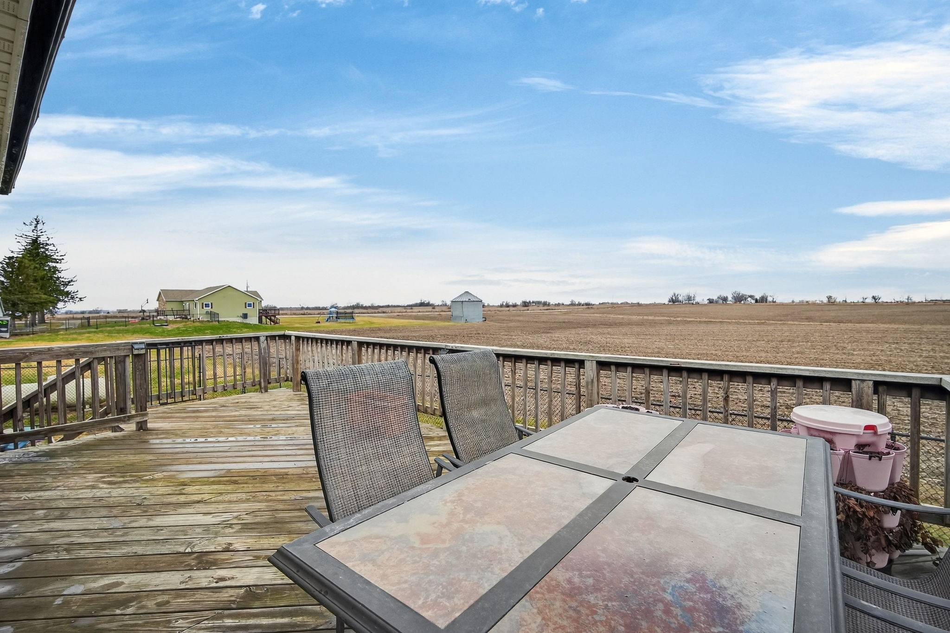
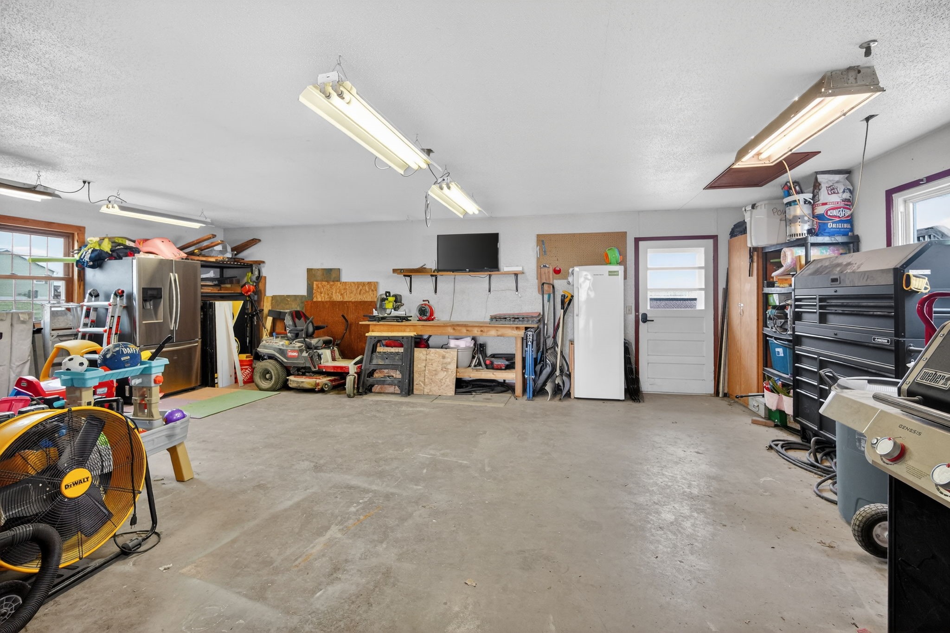
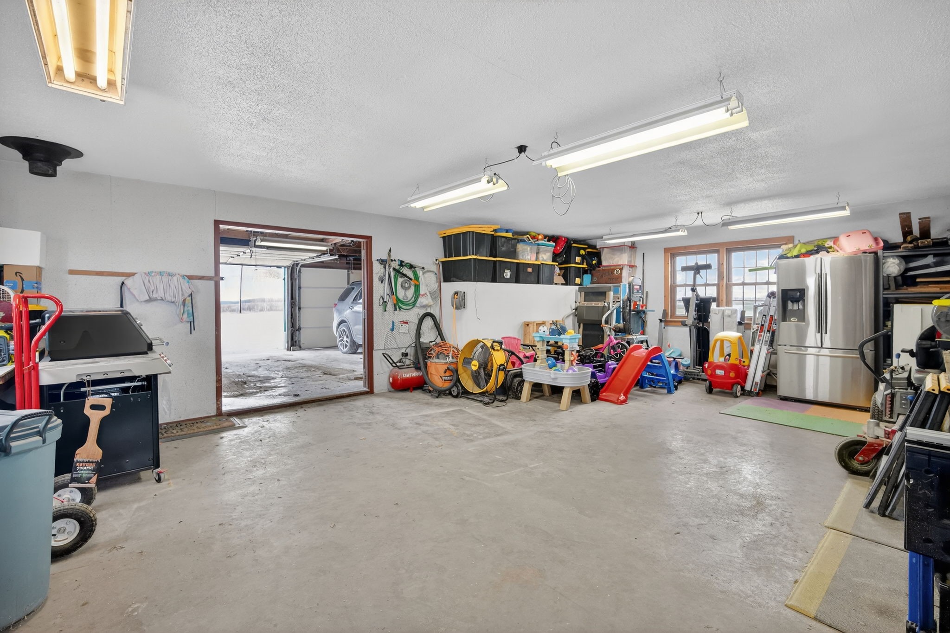
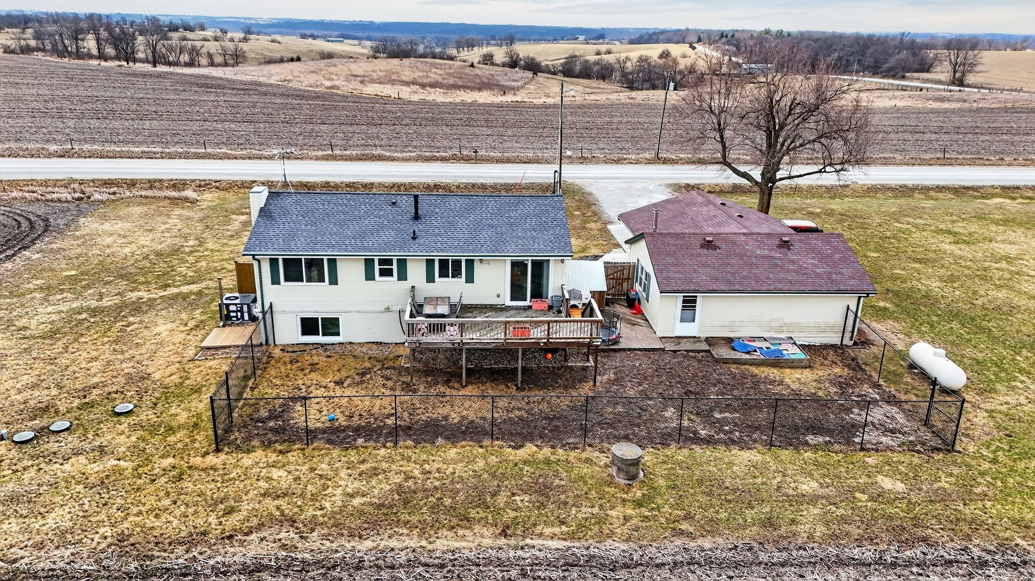
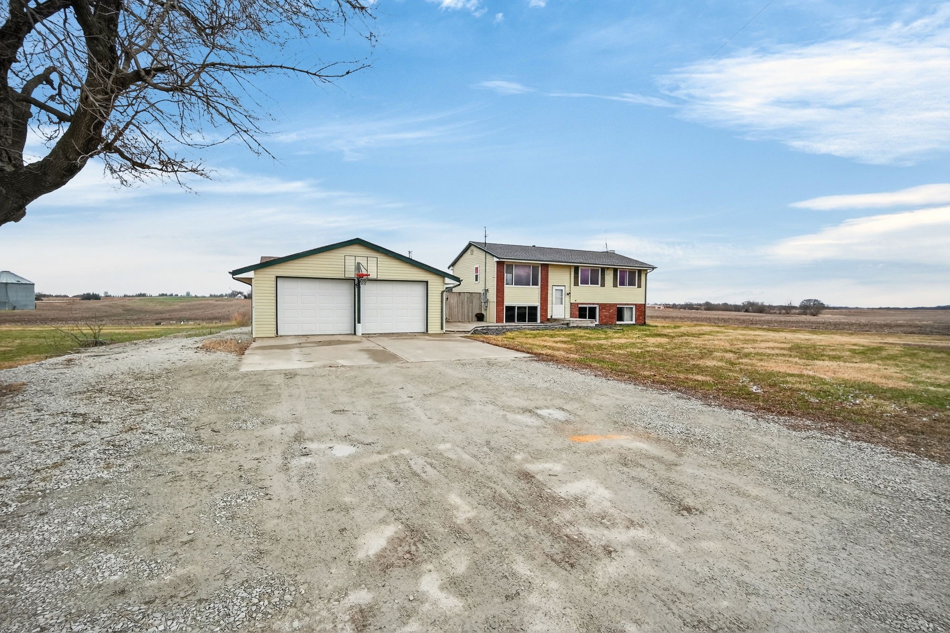
From the moment you pull into the driveway, you'll notice the possibilities this property offers. The detached garage includes a spacious 28x20 workshop, perfect for hobbies, projects, or extra storage, along with a large deck connecting the garage to the home, an ideal spot for gatherings, or simply enjoying the peaceful surroundings.

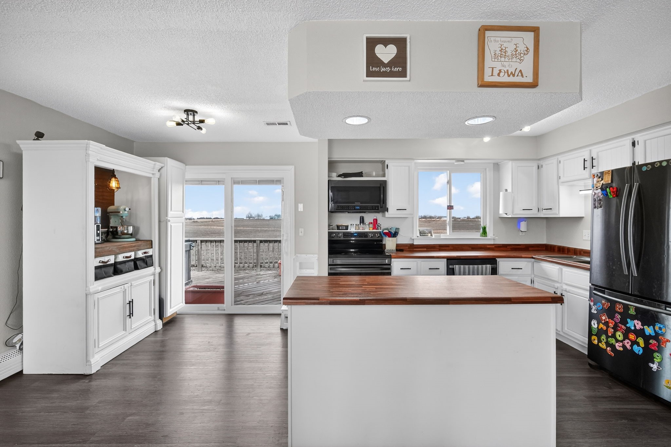
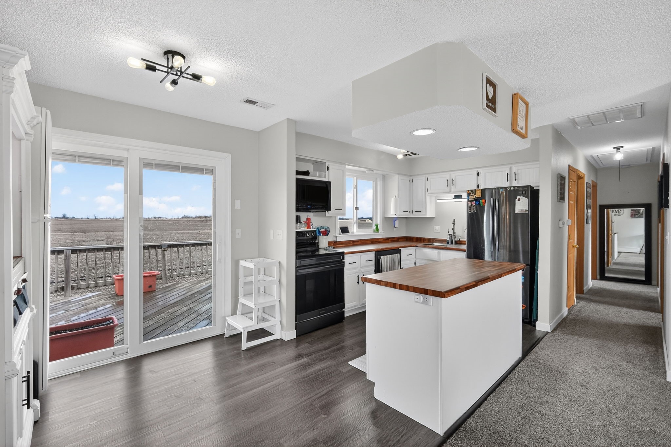
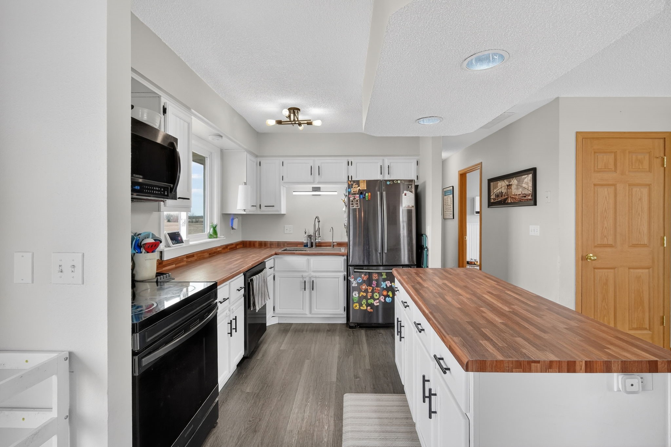
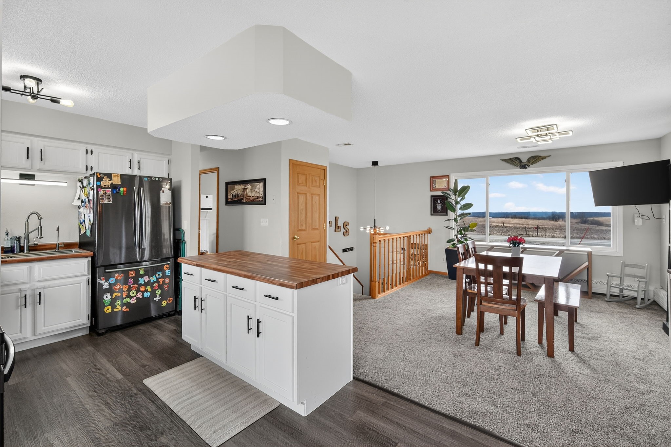
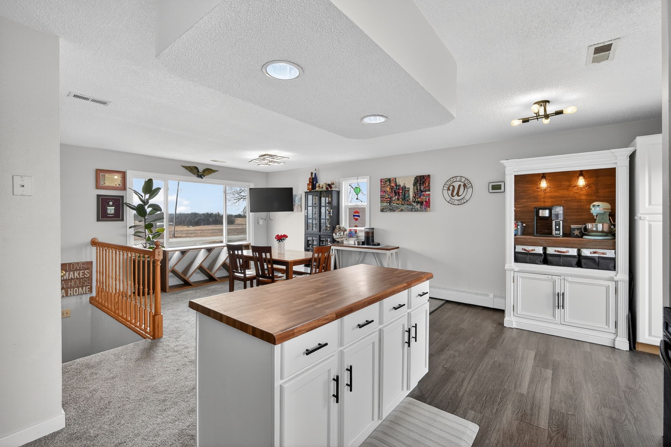
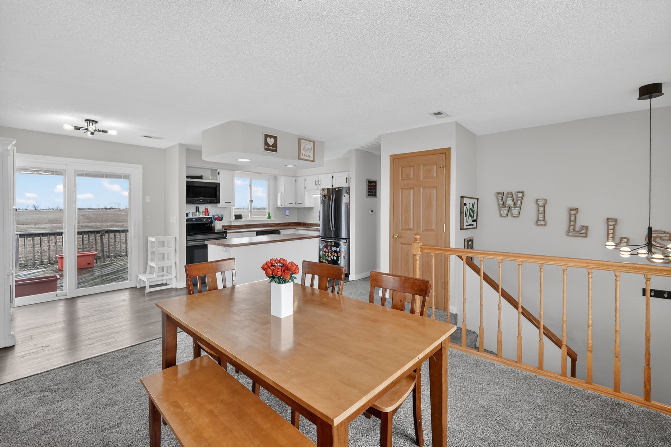
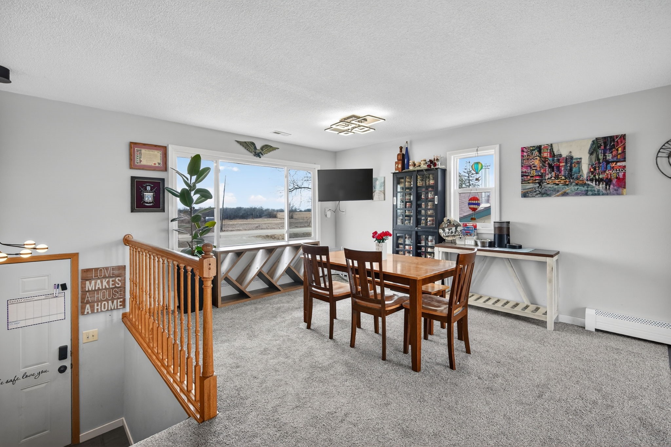
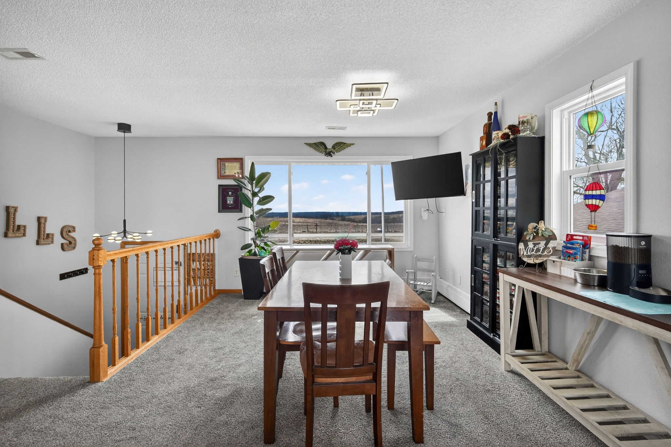
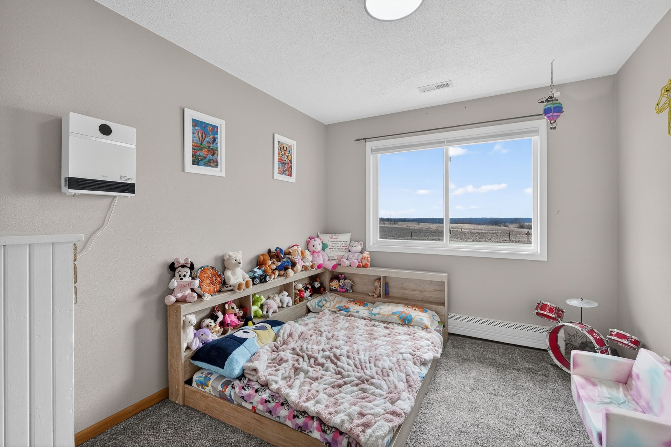
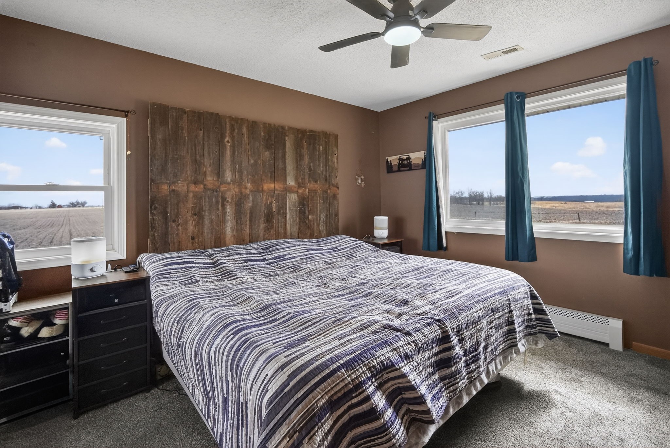
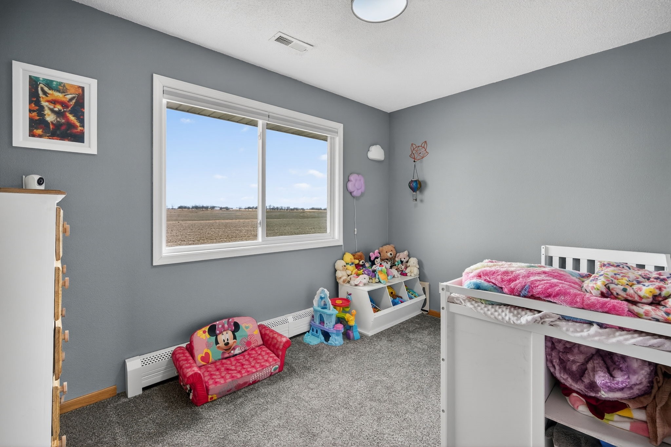
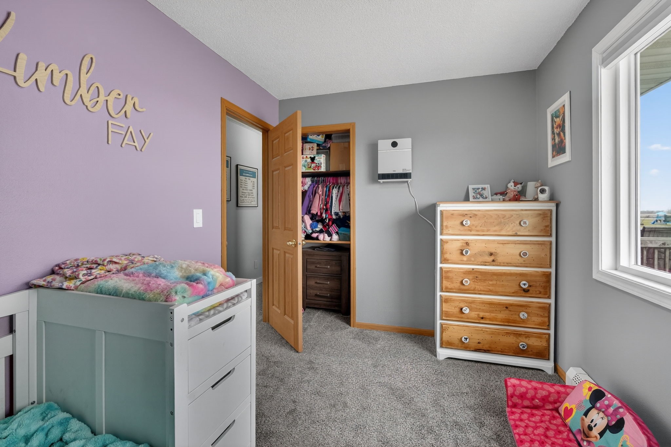
Inside, the open main floor welcomes you with a comfortable flow designed for everyday living. The kitchen and dining area feature updated appliances and durable LVP flooring, while brand-new carpet adds warmth to the family room and all three bedrooms.

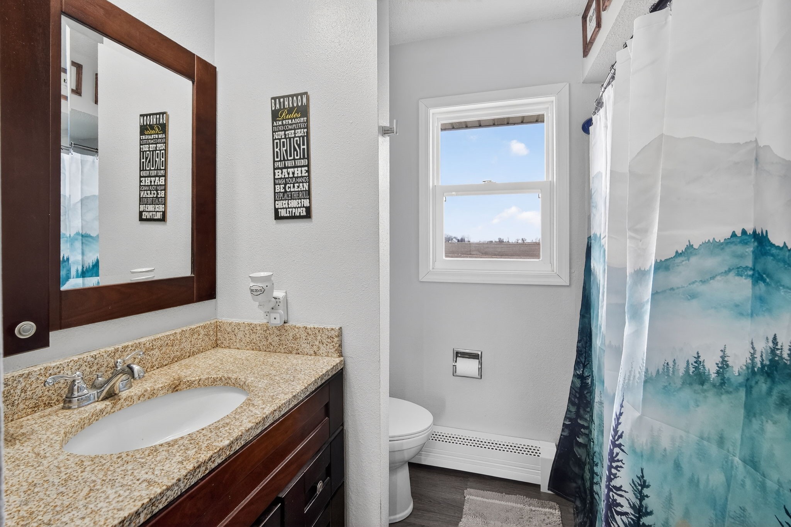
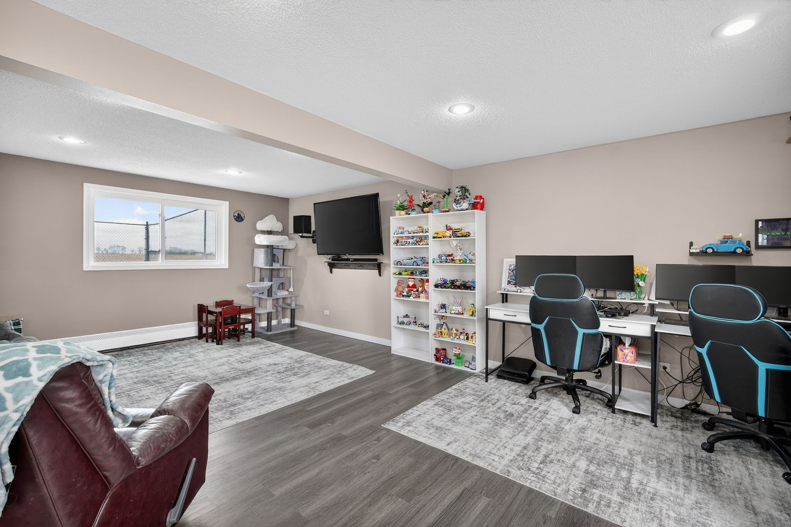
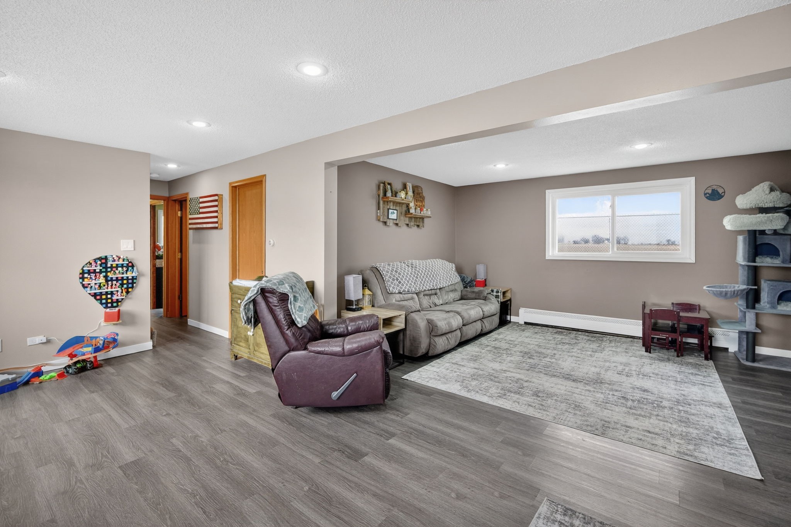
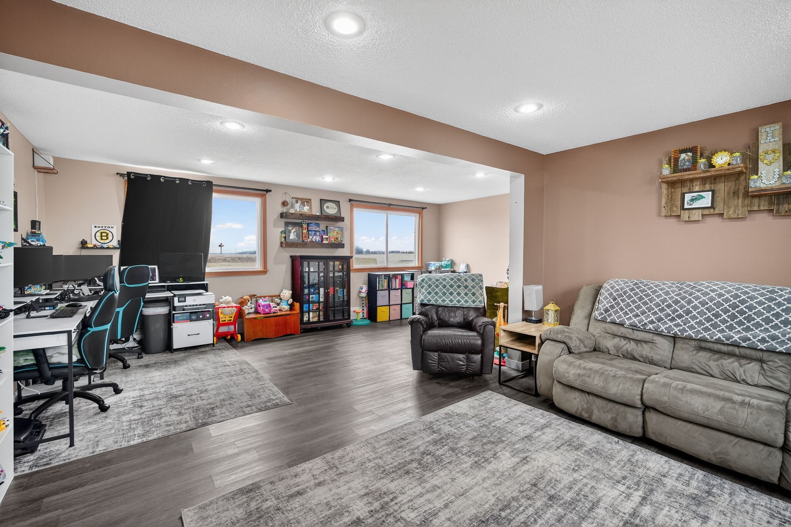
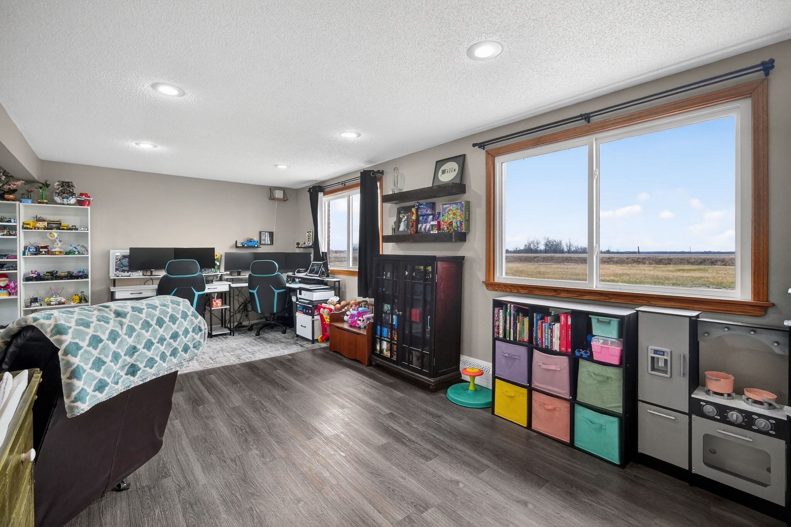
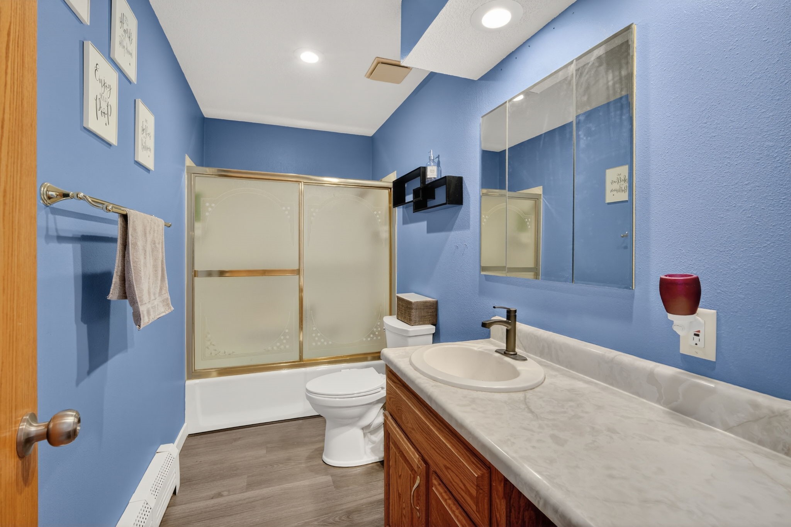
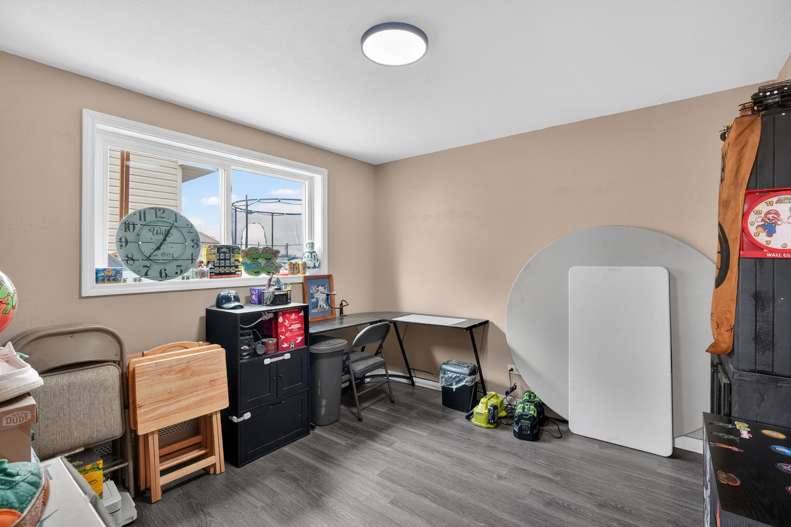
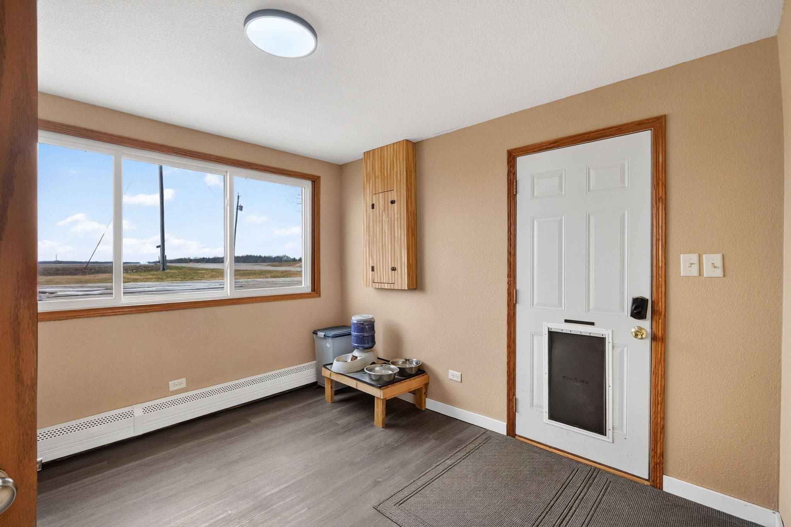
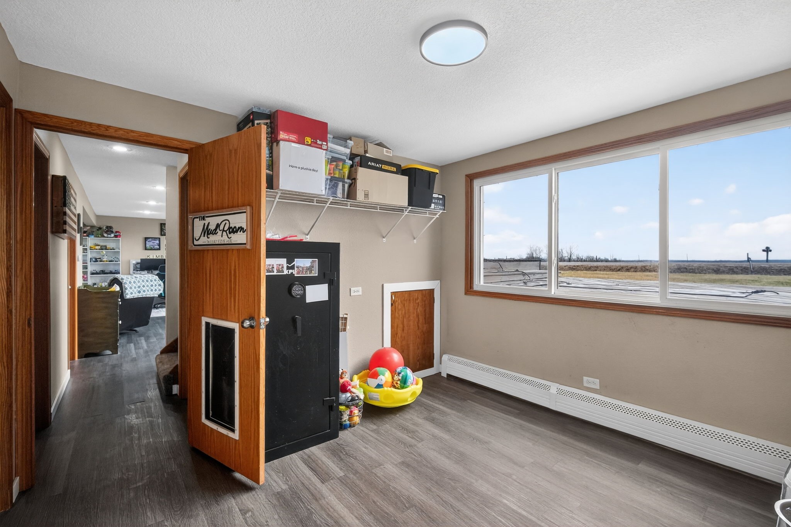
The finished lower level provides additional living space for movie nights, game days, or quiet relaxation, along with a non-conforming room perfect for a home office or guest space, a mudroom, and a full bathroom.

Thoughtful updates including a new roof (2024), updated windows (2022 & 2023), and new boiler (2022) add peace of mind so you can focus on enjoying your new home.

With space to spread out, room for hobbies, and a location that keeps you close to everything, this property is ready for its next chapter and yours.

3
beds

2
baths

960 Sq.Ft. LIVING AREA

1 Acres lot

Rob Ellerman

Rob Ellerman

Features & Amenities

Interior

  • total bedrooms3
  • Total bathrooms2
  • full bathrooms2
  • APPLIANCES Dryer, Dishwasher, Microwave, Refrigerator, Stove, Washer

Area & Lot

  • Status Sold
  • Date Sold May 27, 2026
  • Living Area960 Sq.Ft.
  • Total Area960 Sq.Ft.
  • Lot Area1 Acres
  • MLS® ID736216
  • TypeResidential
  • YEAR BUILT1971
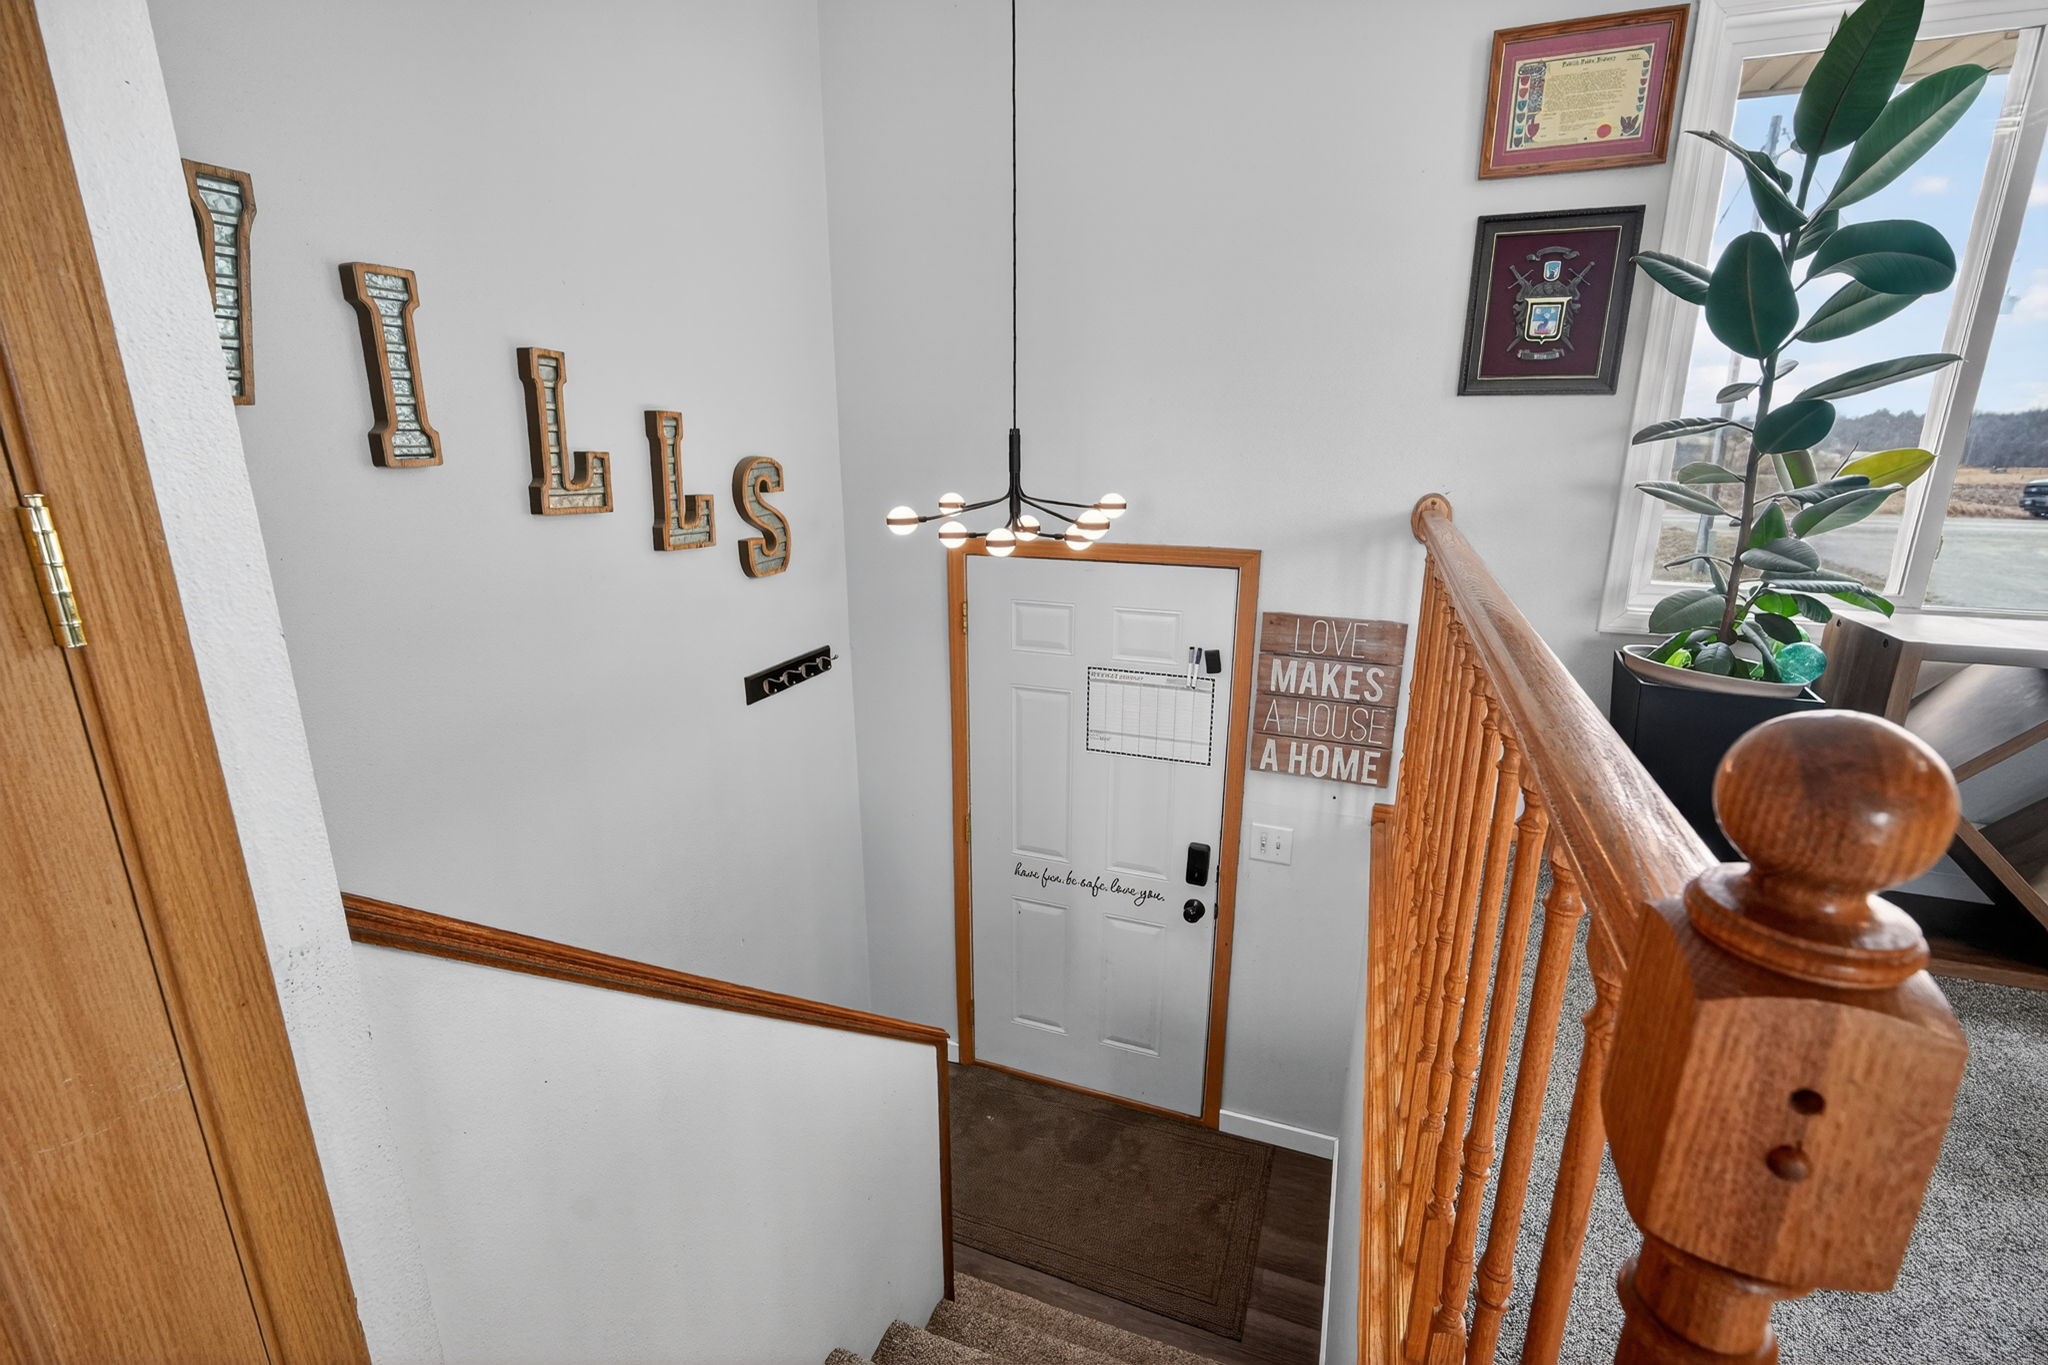
  • Architecture StylesSplit-Foyer
  • School DistrictMartensdale-St Marys

Exterior

  • Garage Space4.0
  • water SourceRural
  • roofAsphalt, Shingle
  • lot featuresRectangular Lot
  • parkingDetached, Garage
  • HEAT TYPERadiant
  • AIR CONDITIONINGCentral Air
  • sewerSeptic Tank
  • other exterior FeaturesDeck, Fence

Financial

  • Sales Price$335,000
  • Real Estate Tax $4,121/yr
  • Zoning Res

Let’s Get You Moving

Whether you're buying, selling, building, or relocating to the Des Moines area, our team is ready to help you make your next move with confidence.

Start Your Home Search

Browse our exclusive properties in the area.

Let’s Get You Moving

Our team’s unprecedented professionalism, skill, and attention to detail has allowed us to set sales records. We will ensure your buying or selling experience exceeds your expectations.

Follow Us on Instagram