3416 Hickman Road
3416 Hickman Road
3416 Hickman Road
3416 Hickman Road
3416 Hickman Road
3416 Hickman Road
3416 Hickman Road
3416 Hickman Road
3416 Hickman Road
3416 Hickman Road
3416 Hickman Road
3416 Hickman Road
3416 Hickman Road
3416 Hickman Road
3416 Hickman Road
3416 Hickman Road
3416 Hickman Road
3416 Hickman Road
3416 Hickman Road
3416 Hickman Road
3416 Hickman Road
3416 Hickman Road
SEE ALL PHOTOS
3416 Hickman Road
3416 Hickman Road
3416 Hickman Road
3416 Hickman Road
3416 Hickman Road
3416 Hickman Road
3416 Hickman Road
3416 Hickman Road
3416 Hickman Road
3416 Hickman Road
3416 Hickman Road
3416 Hickman Road
3416 Hickman Road
3416 Hickman Road
3416 Hickman Road
3416 Hickman Road
3416 Hickman Road
3416 Hickman Road
3416 Hickman Road
3416 Hickman Road
3416 Hickman Road
3416 Hickman Road
Sold

3416 Hickman Road

3416 Hickman Road, Des Moines, IA 50310

$230,000
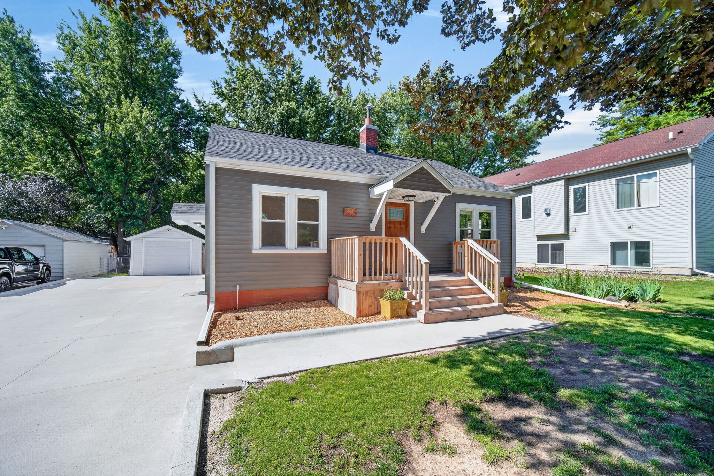
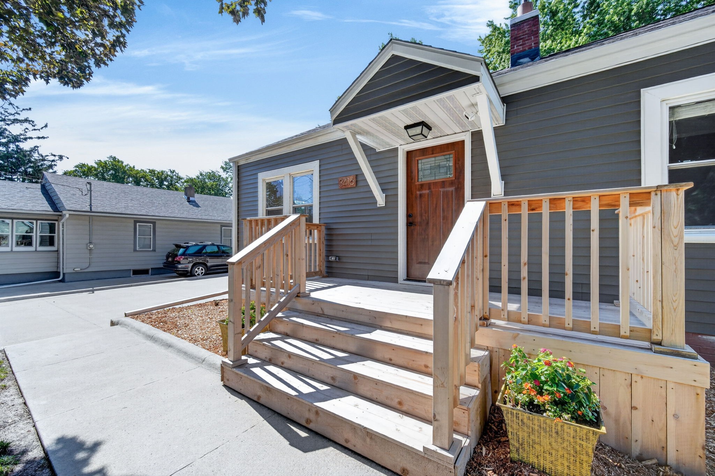
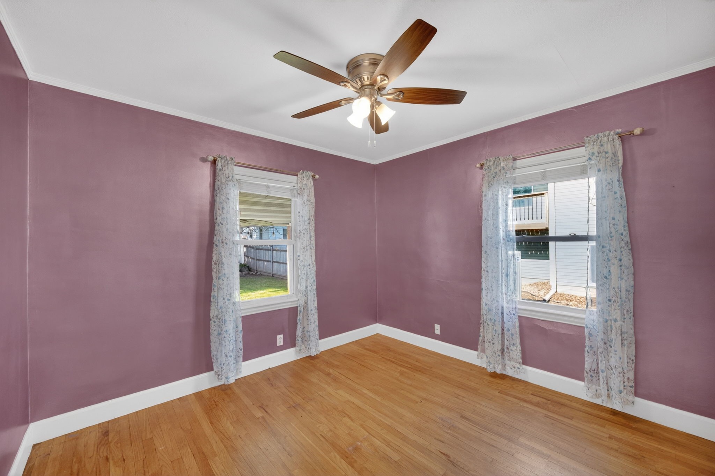
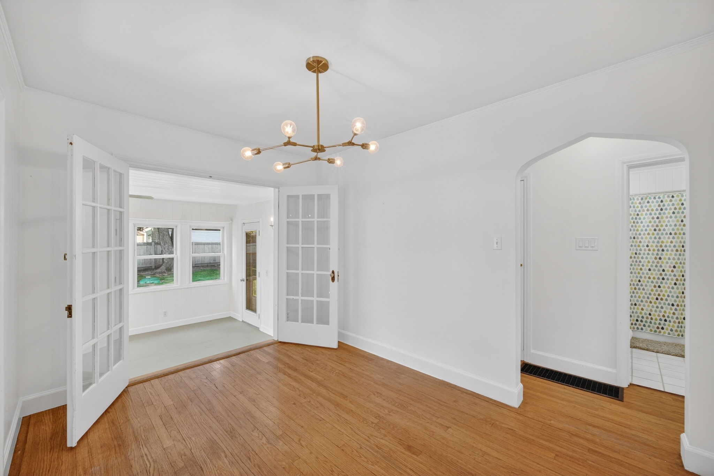
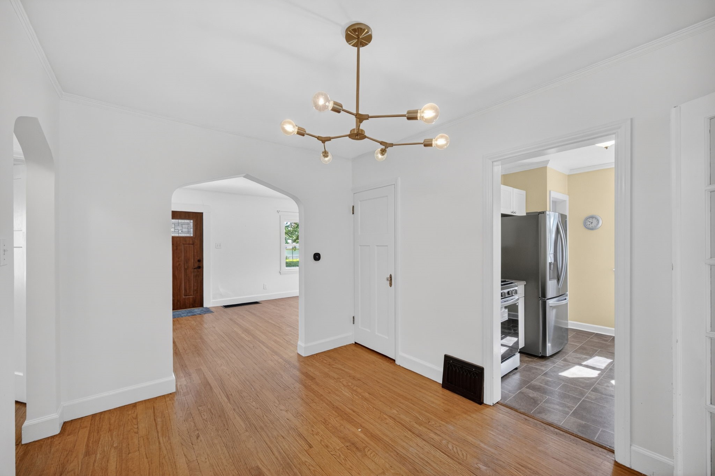
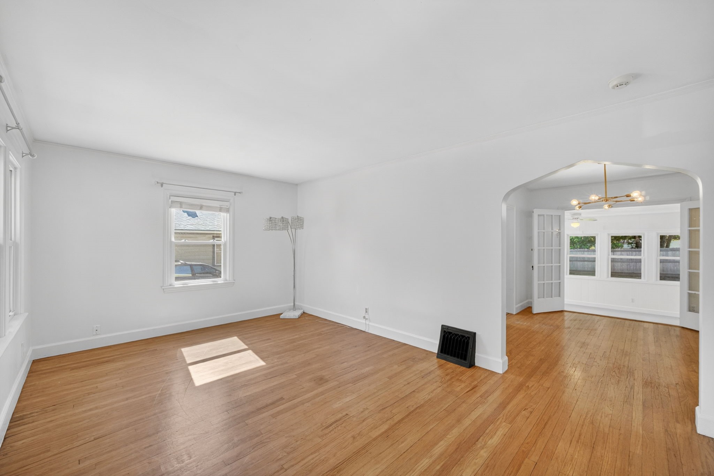
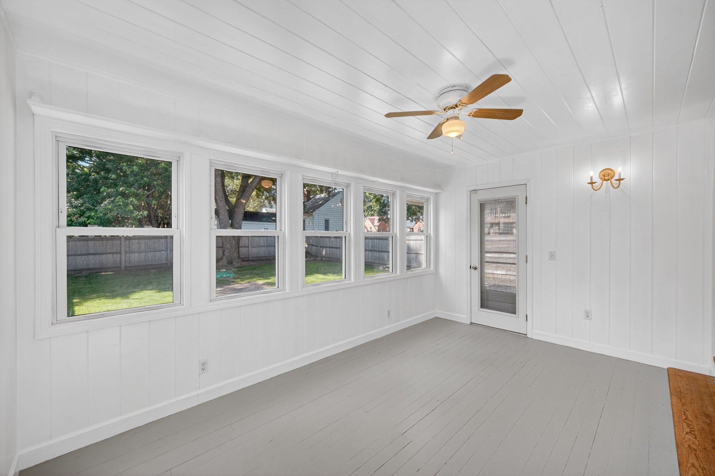
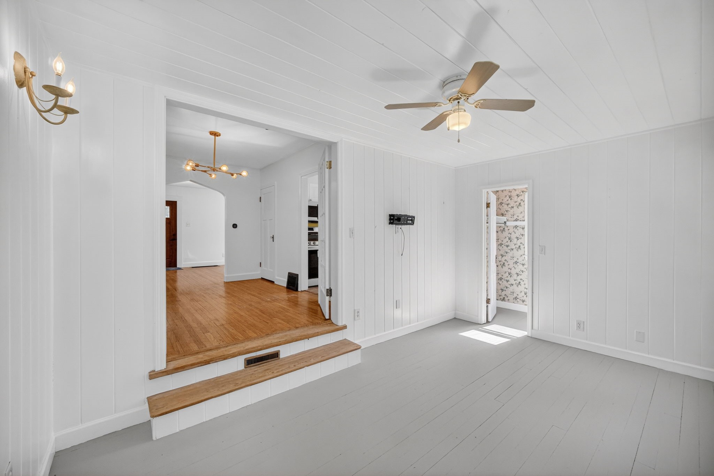
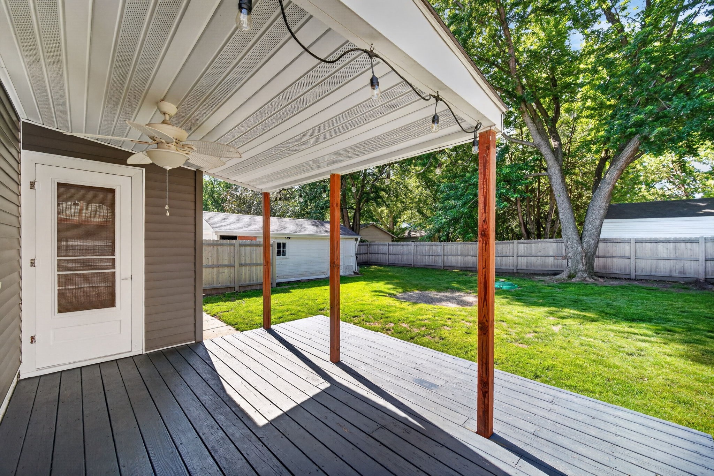
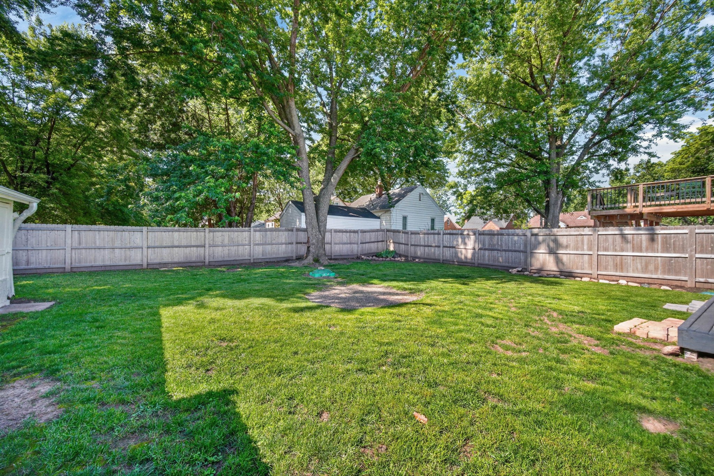
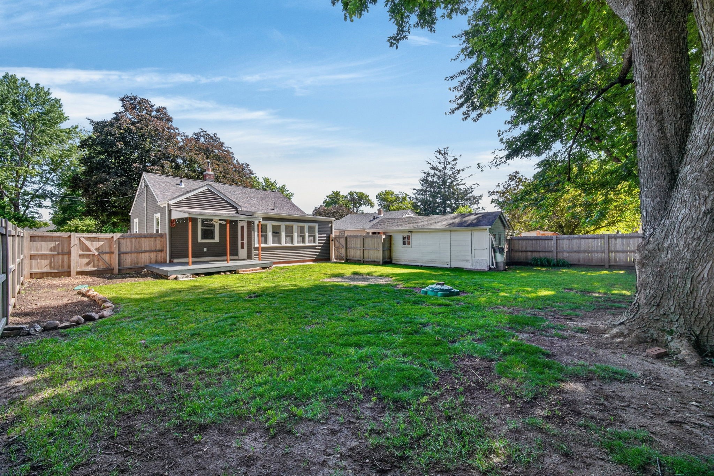
Welcome to this charming Beaverdale area home with the major updates already taken care of for you, including newer siding, roof and gutters(2021), Water Heater(2025), HVAC, electrical(2023), driveway(2023), fencing(2024) and front deck(2025)--allowing you to move in and simply enjoy. The inviting sunroom provides the perfect spot for morning coffee or relaxing evenings and opens directly to a covered back deck overlooking the large yard and privacy fence.
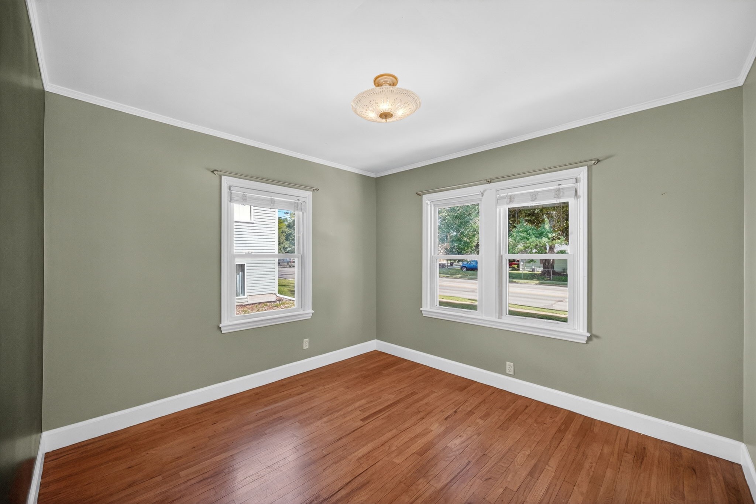
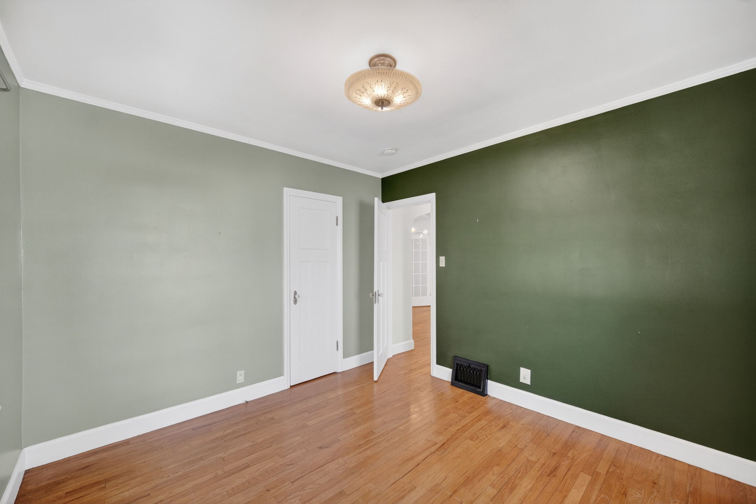
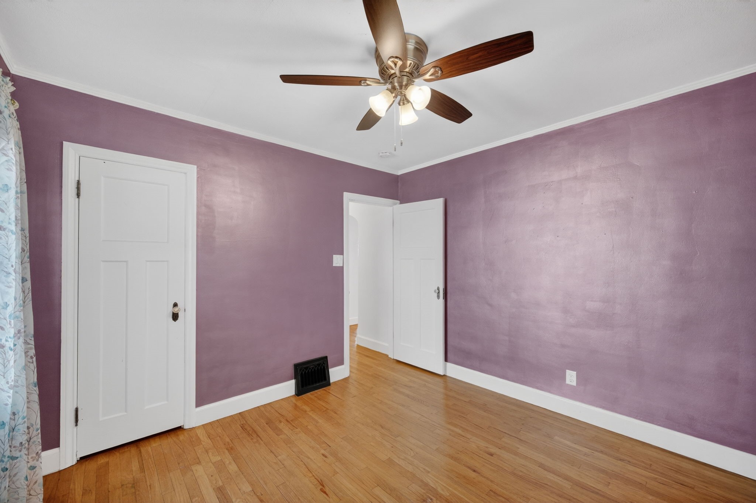
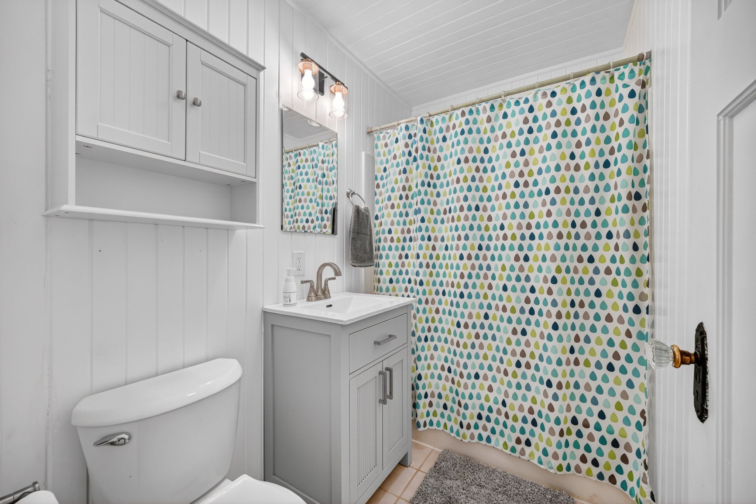
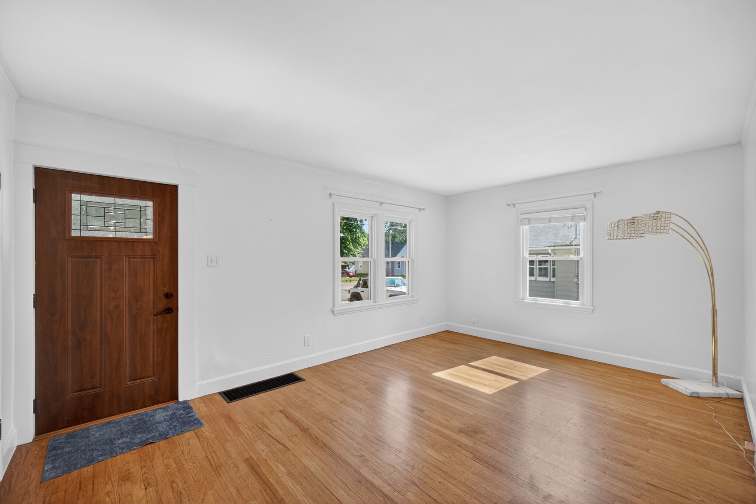
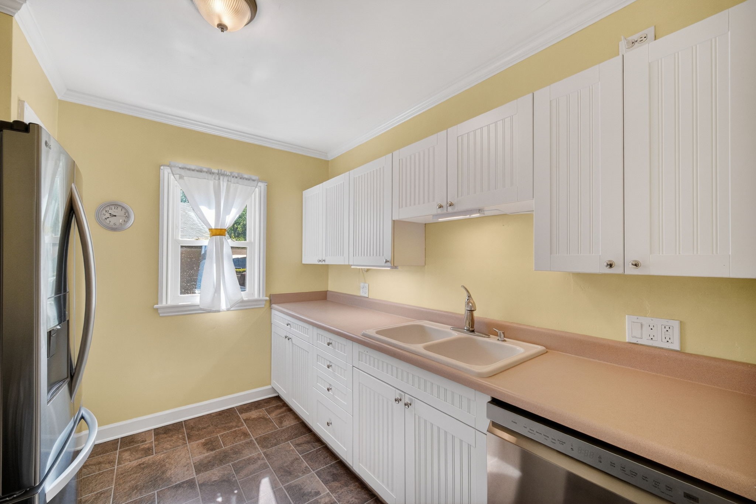
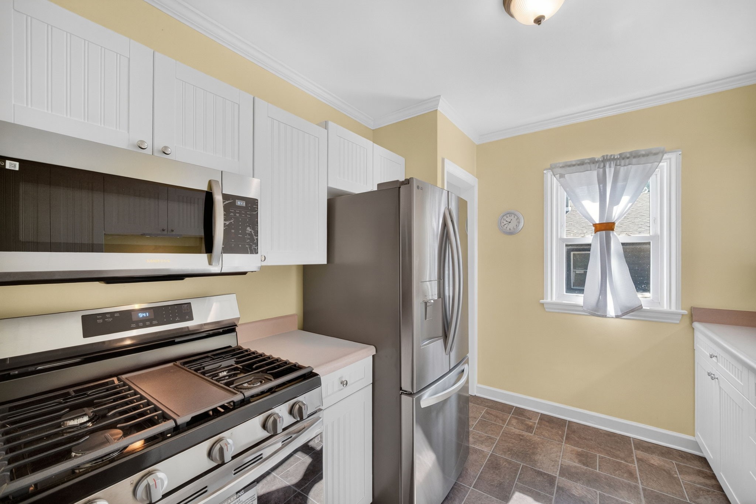
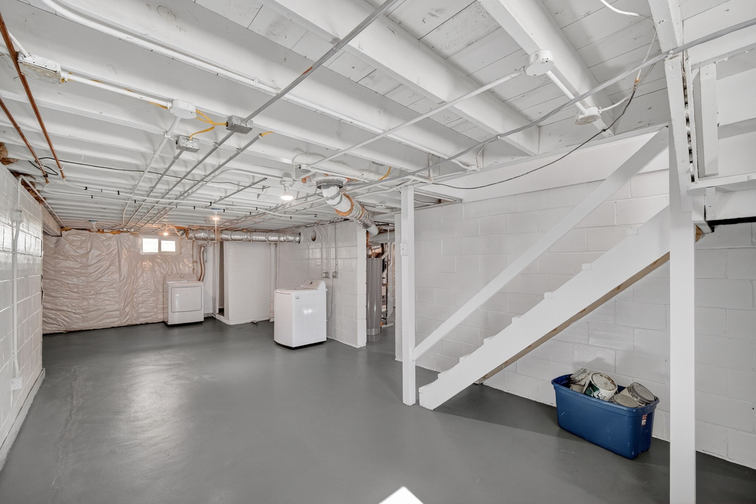
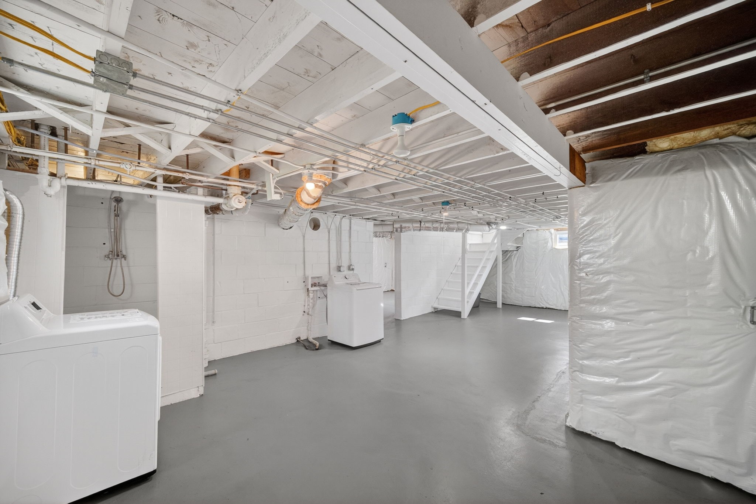
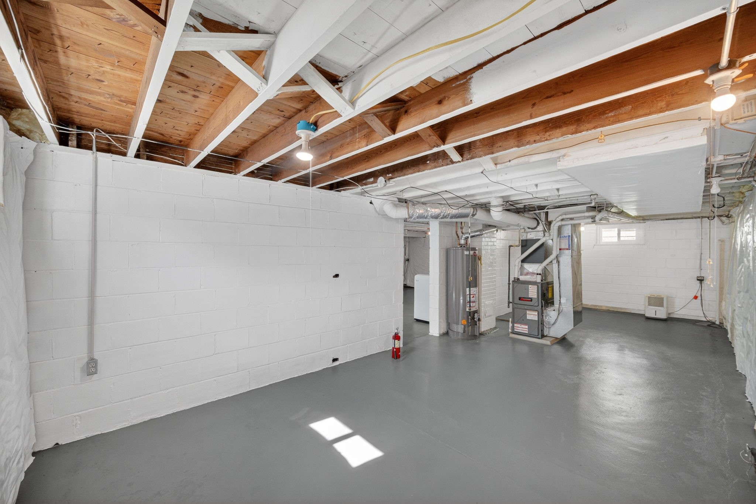
Inside, you'll find and spacious living room, dining room, two bedrooms, one updated full bathroom and a kitchen with never-used SS kitchen appliances including a gas range! Enjoy your new W/D as well in the exceptionally clean basement that offers ample storage, workspace potential, or room for future finishing.
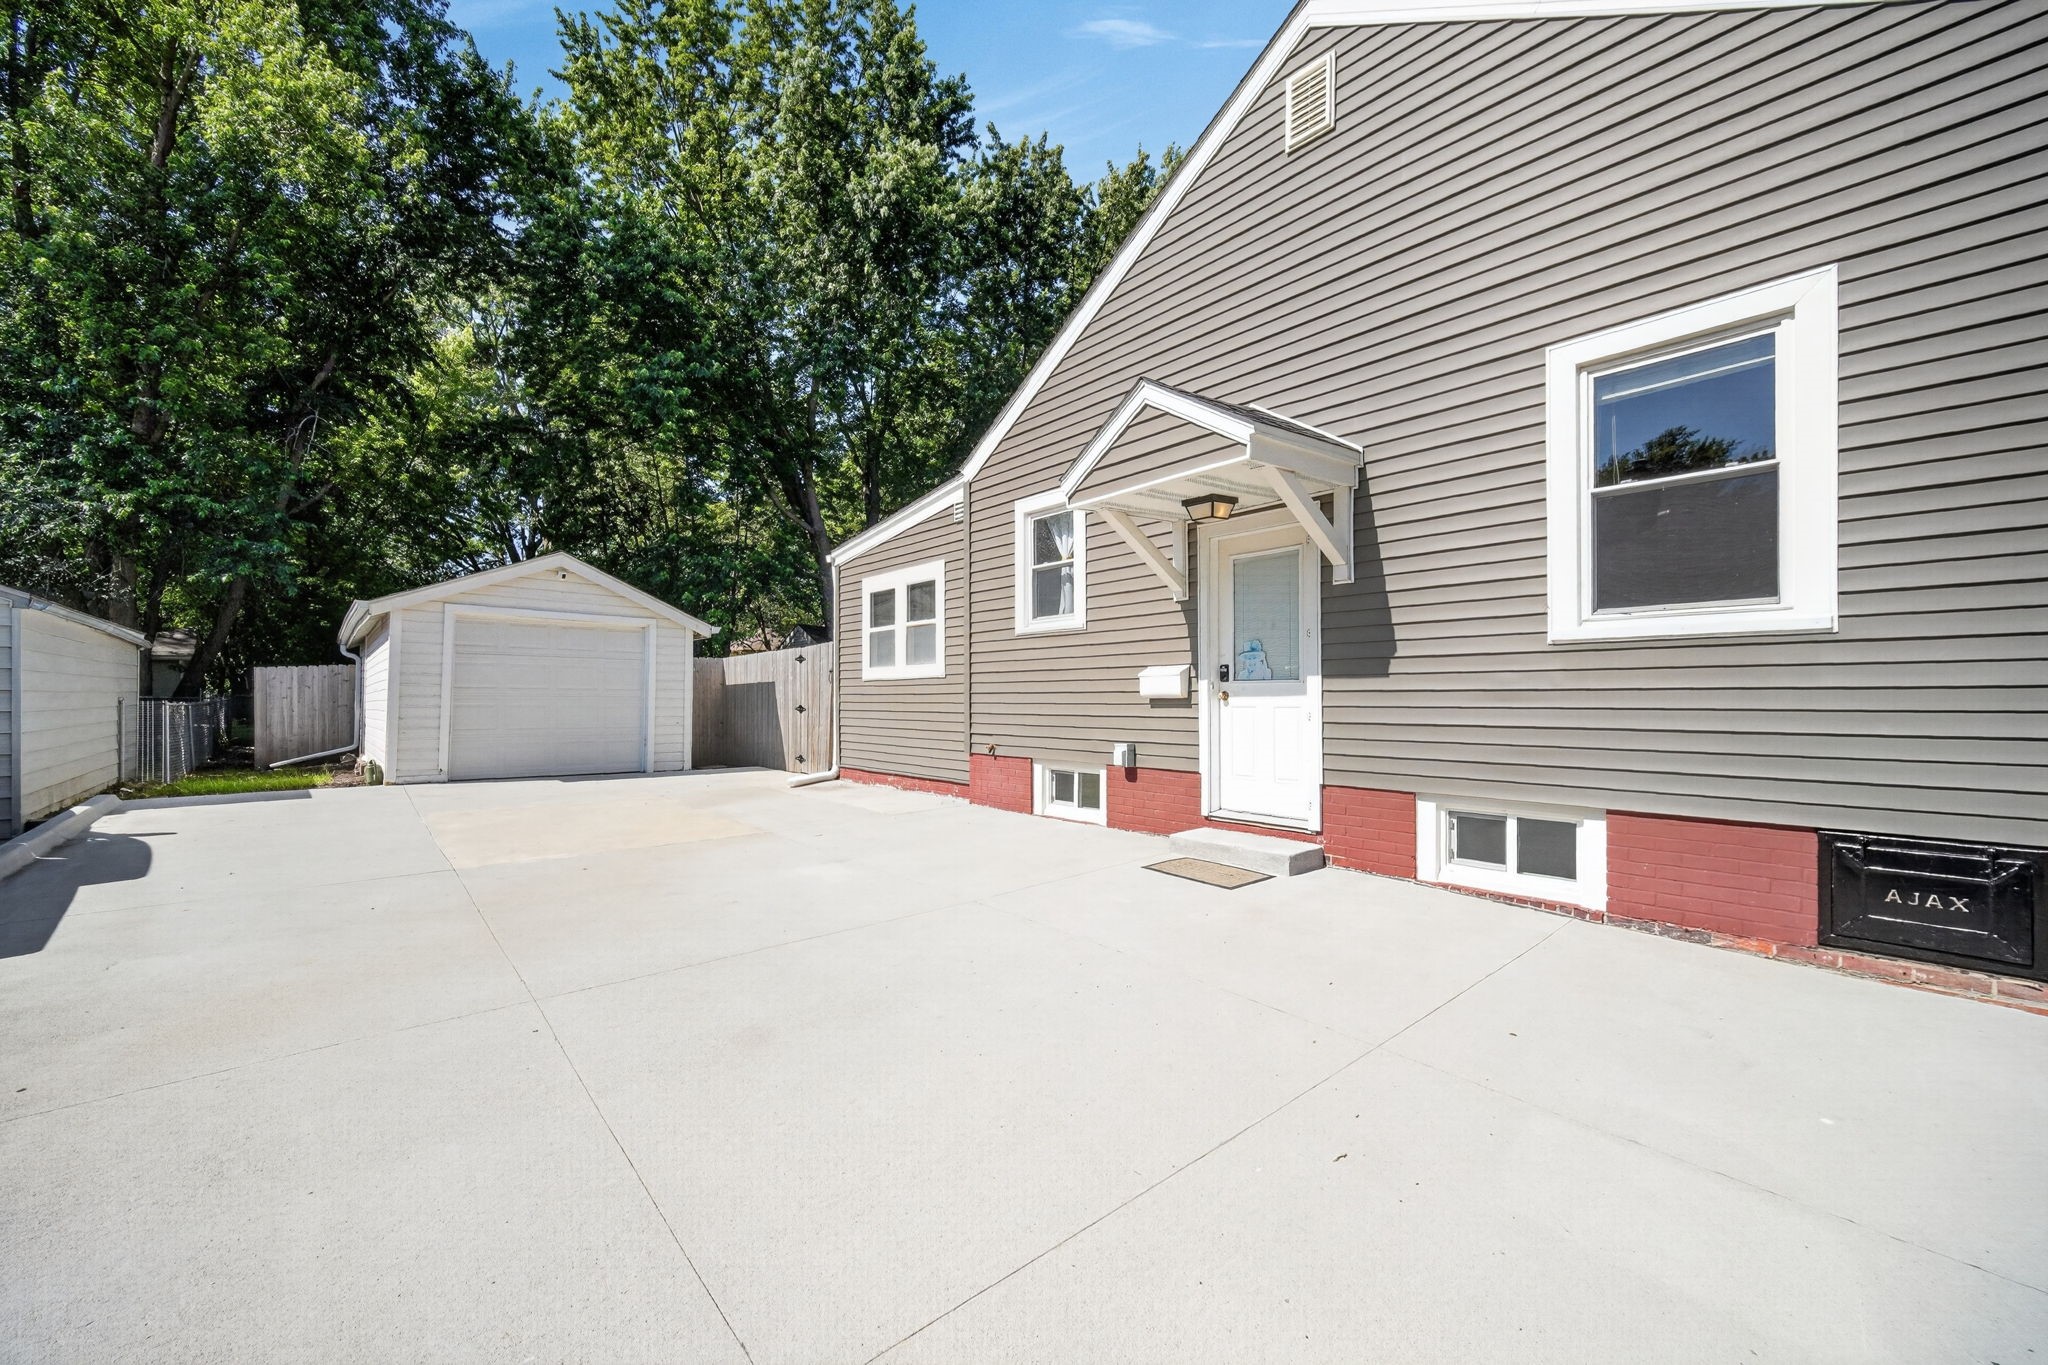
The new 4-car+ driveway provides plenty of off-street parking along with a 240V EV outlet on the side of the home. You also have an extra-deep detached garage with room for a vehicle as well as a workshop or additional storage. New garage door and opener in 2023.

2
beds

1
bath

855 Sq.Ft. LIVING AREA

9,645 Sq.Ft. lot

Joel Goetsch

Joel Goetsch

Rob Ellerman

Rob Ellerman

Features & Amenities

Interior

  • total bedrooms2
  • Total bathroom1
  • full bathroom1
  • Flooring Hardwood, Tile
  • APPLIANCES Dryer, Dishwasher, Microwave, Refrigerator, Stove, Washer
  • other interior Features Separate/Formal Dining Room

Area & Lot

  • Status Sold
  • Date Sold June 30, 2026
  • Living Area855 Sq.Ft.
  • Total Area855 Sq.Ft.
  • Lot Area9,645 Sq.Ft.
  • MLS® ID742125
  • TypeResidential
  • YEAR BUILT1935
  • NeighborhoodDes Moines
  • Architecture StylesRanch
  • School DistrictDes Moines Independent

Exterior

  • STORIES1
  • Garage Space1.0
  • water SourcePublic
  • roofAsphalt, Shingle
  • lot featuresRectangular Lot
  • parkingDetached, Garage, One Car Garage
  • HEAT TYPEForced Air, Gas, Natural Gas
  • AIR CONDITIONINGCentral Air
  • sewerPublic Sewer
  • SubstructureBlock
  • other exterior FeaturesDeck

Financial

  • Sales Price$230,000
  • Real Estate Tax $3,796/yr
  • Zoning RES

Des Moines

Explore

Let’s Get You Moving

Whether you're buying, selling, building, or relocating to the Des Moines area, our team is ready to help you make your next move with confidence.

Start Your Home Search

Browse our exclusive properties in the area.

Let’s Get You Moving

Our team’s unprecedented professionalism, skill, and attention to detail has allowed us to set sales records. We will ensure your buying or selling experience exceeds your expectations.

Follow Us on Instagram