3877 92nd Drive
3877 92nd Drive
3877 92nd Drive
3877 92nd Drive
3877 92nd Drive
3877 92nd Drive
3877 92nd Drive
3877 92nd Drive
3877 92nd Drive
3877 92nd Drive
3877 92nd Drive
3877 92nd Drive
3877 92nd Drive
3877 92nd Drive
3877 92nd Drive
3877 92nd Drive
3877 92nd Drive
3877 92nd Drive
3877 92nd Drive
3877 92nd Drive
3877 92nd Drive
3877 92nd Drive
3877 92nd Drive
3877 92nd Drive
3877 92nd Drive
3877 92nd Drive
3877 92nd Drive
3877 92nd Drive
3877 92nd Drive
3877 92nd Drive
3877 92nd Drive
SEE ALL PHOTOS
3877 92nd Drive
3877 92nd Drive
3877 92nd Drive
3877 92nd Drive
3877 92nd Drive
3877 92nd Drive
3877 92nd Drive
3877 92nd Drive
3877 92nd Drive
3877 92nd Drive
3877 92nd Drive
3877 92nd Drive
3877 92nd Drive
3877 92nd Drive
3877 92nd Drive
3877 92nd Drive
3877 92nd Drive
3877 92nd Drive
3877 92nd Drive
3877 92nd Drive
3877 92nd Drive
3877 92nd Drive
3877 92nd Drive
3877 92nd Drive
3877 92nd Drive
3877 92nd Drive
3877 92nd Drive
3877 92nd Drive
3877 92nd Drive
3877 92nd Drive
3877 92nd Drive
Sold

3877 92nd Drive

3877 92nd Drive, Urbandale, IA 50322

$316,622
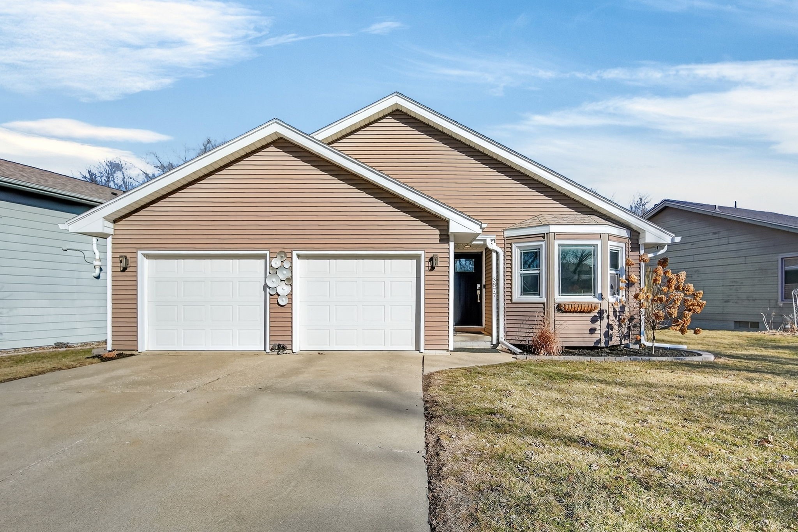
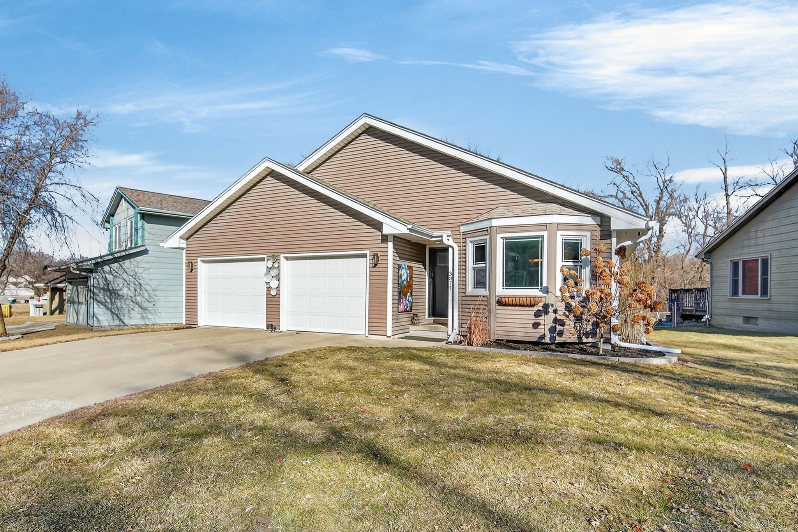
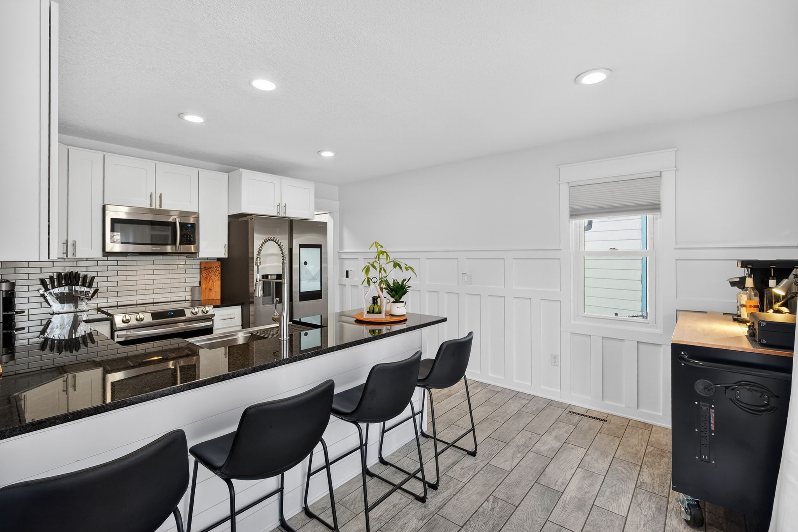
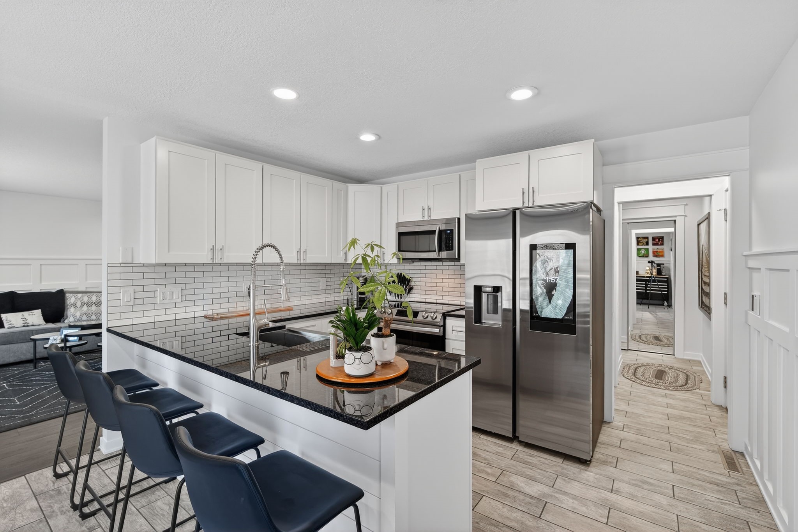
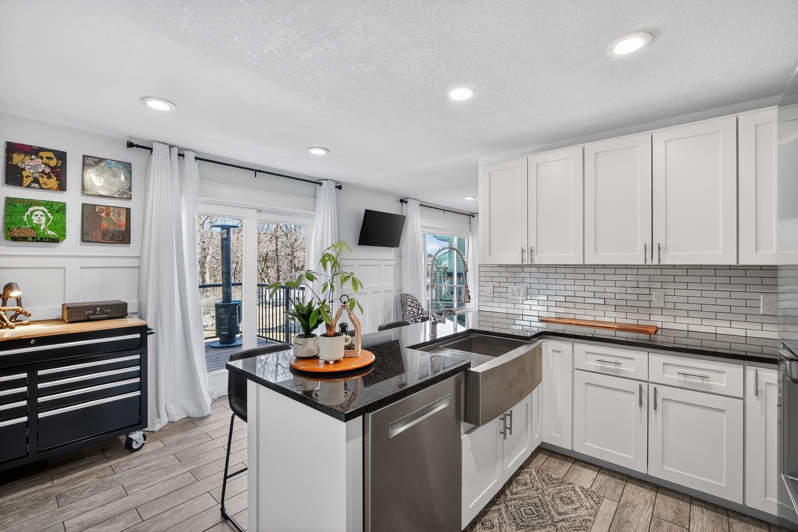
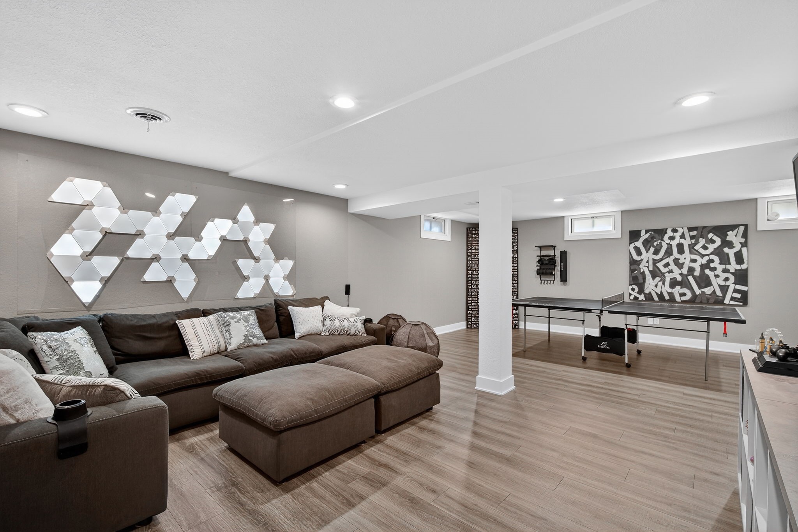
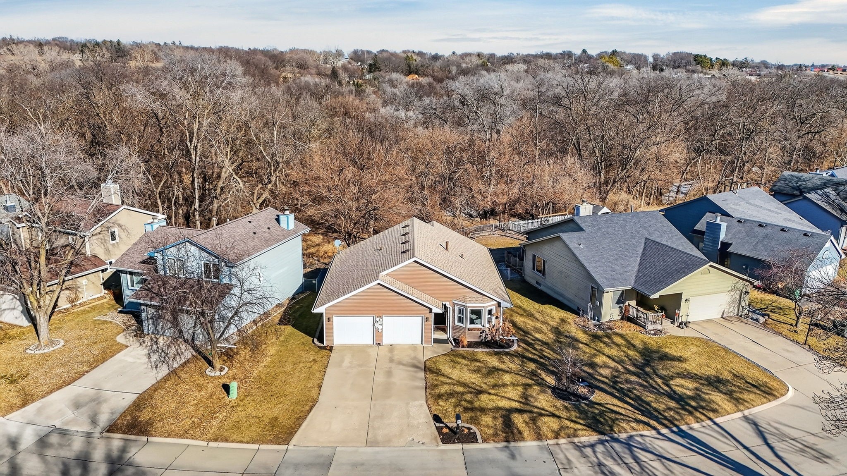
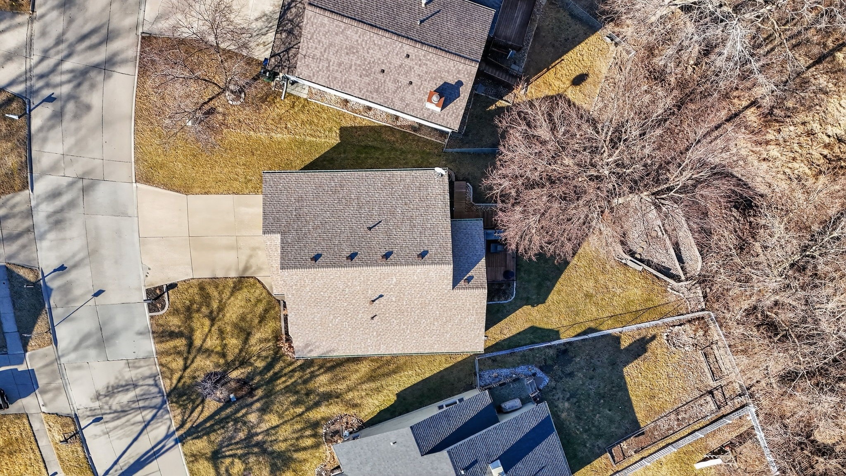
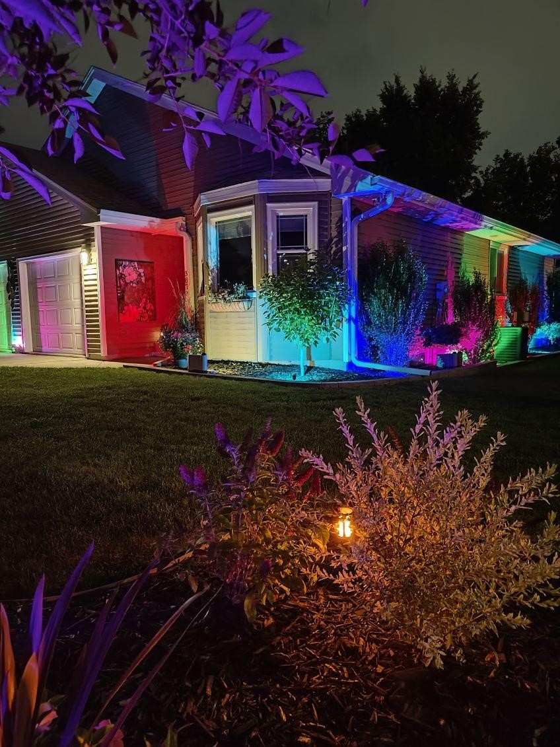
Step inside to this one of a kind 3BD/3BA Ranch with Brilliant Smart Home Automation, updated interior finishes throughout, finished basement, heated dream garage you'll feel bad parking in and no backyard neighbors!

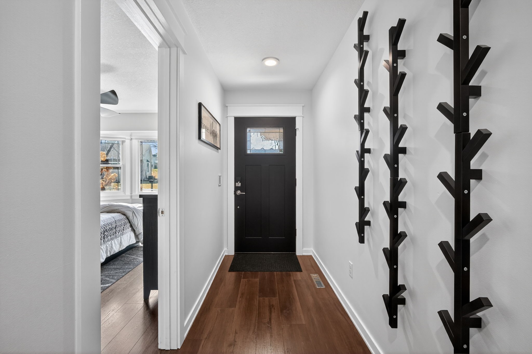
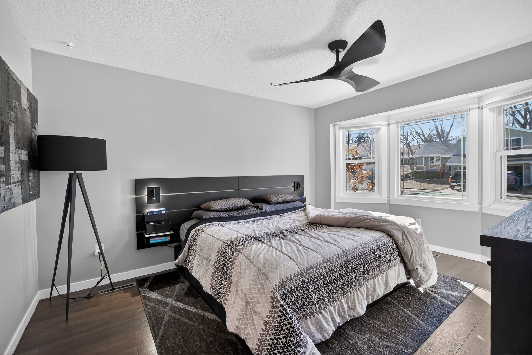
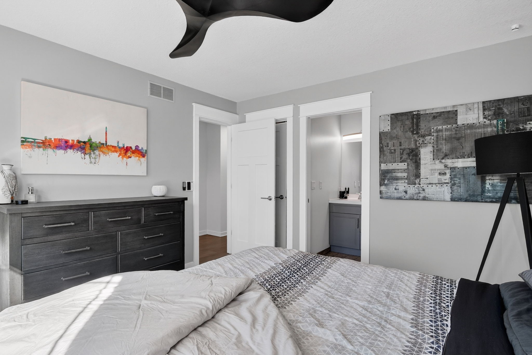
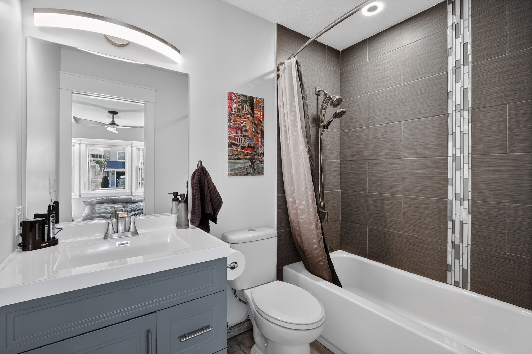
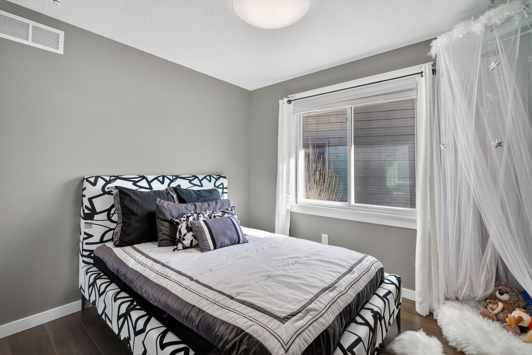
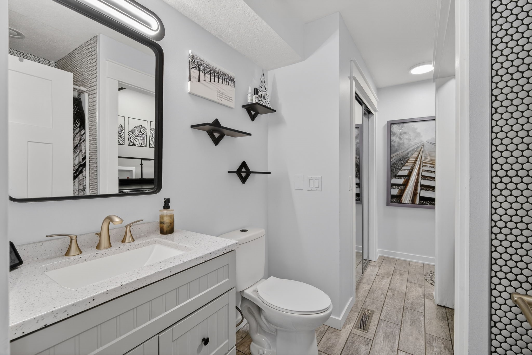
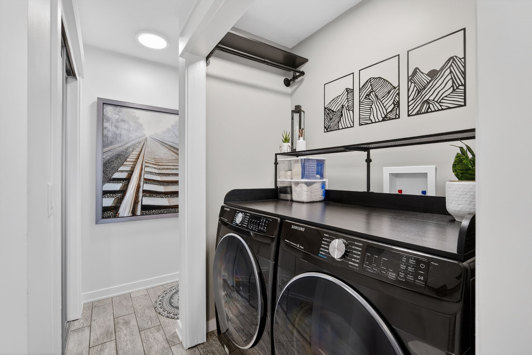
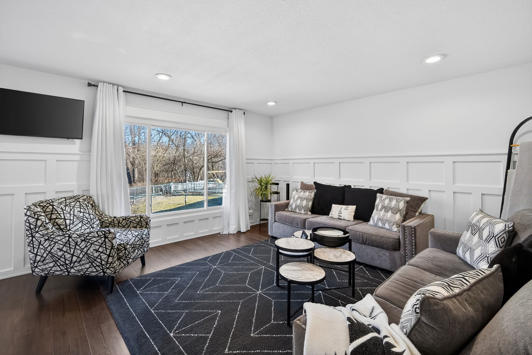
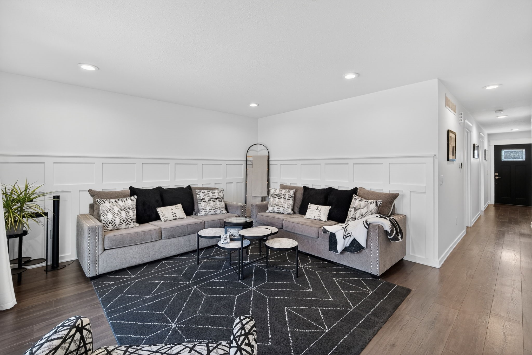
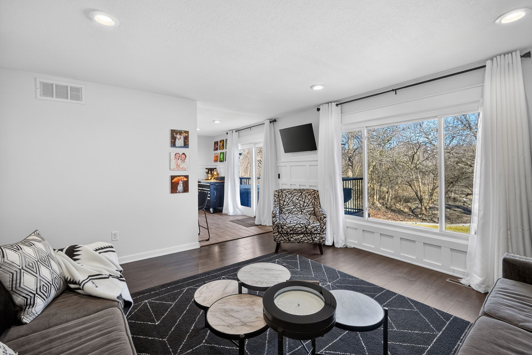
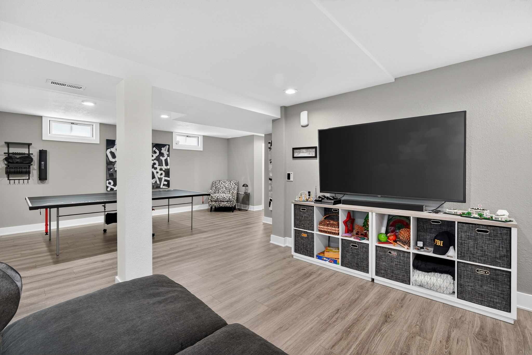
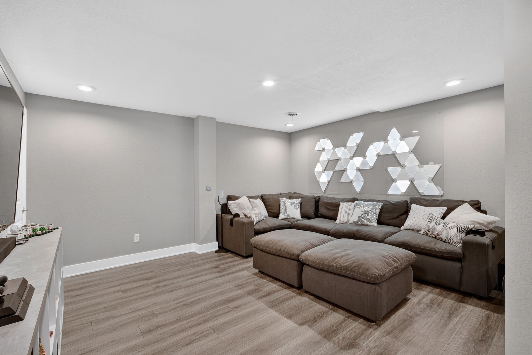
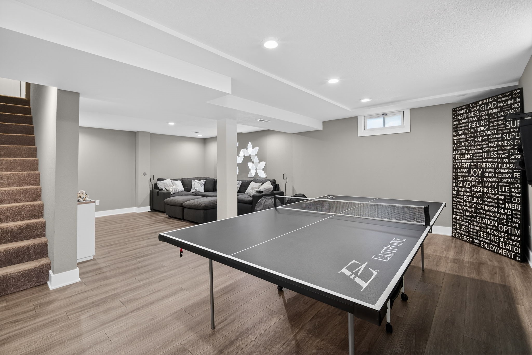
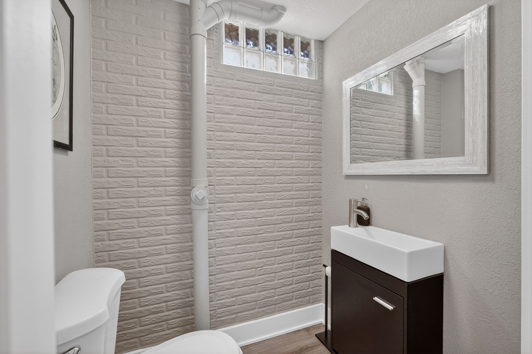
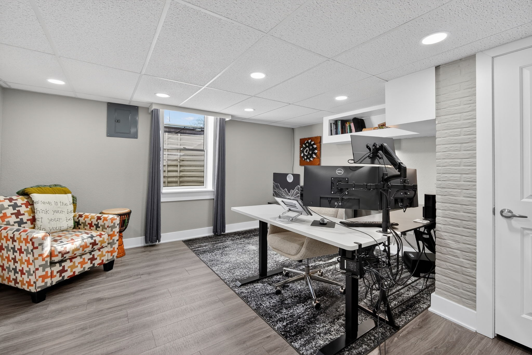
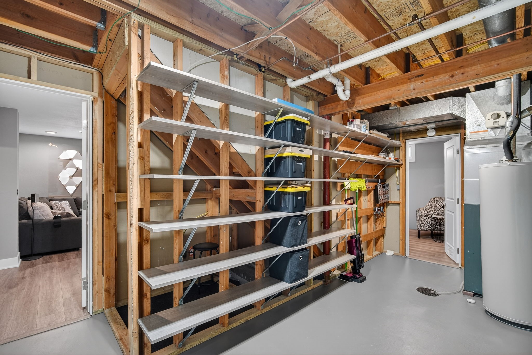
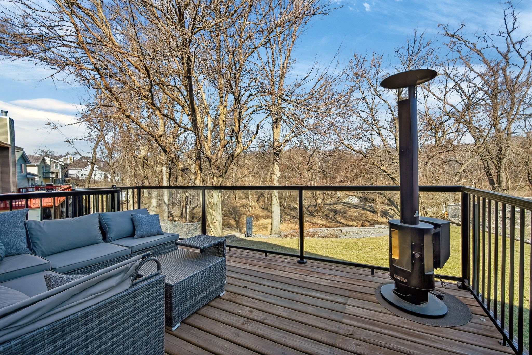
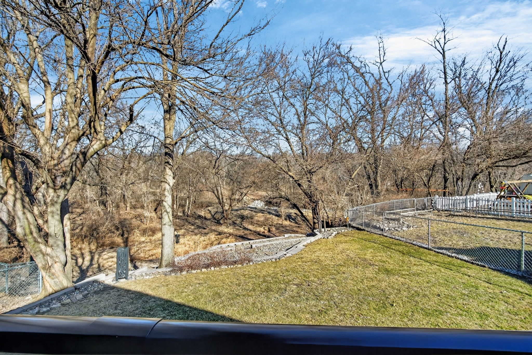
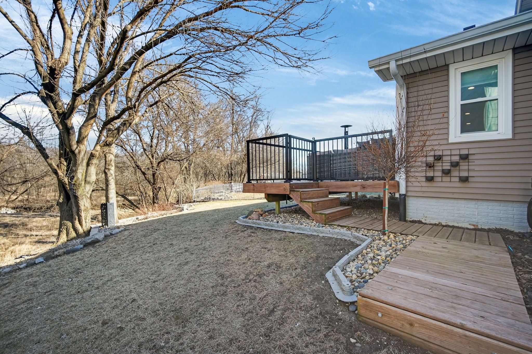
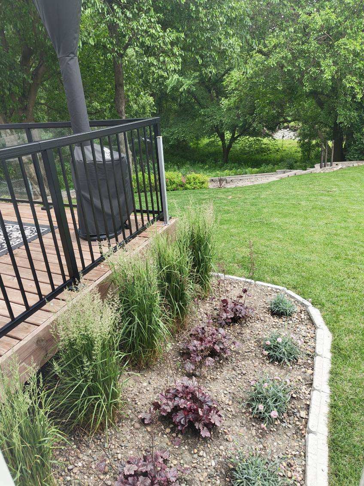
On the main level, you have one spacious bedroom and your primary bedroom with bay window, walk in closet and ensuite complete with tiled floors and tub surround. Enjoy the backyard views from your living room and updated kitchen with granite countertops, backsplash and smart SS appliances. Enjoy main level laundry with a cute laundry area next to your main level shared bathroom. Head outside from the kitchen onto the deck with custom railing and steps down to your backyard where you can enjoy the trees and sounds of the Creek down the hill. The finished lower level has a large entertainment and living room area, storage, 1/2 bath and a large bedroom with egress.

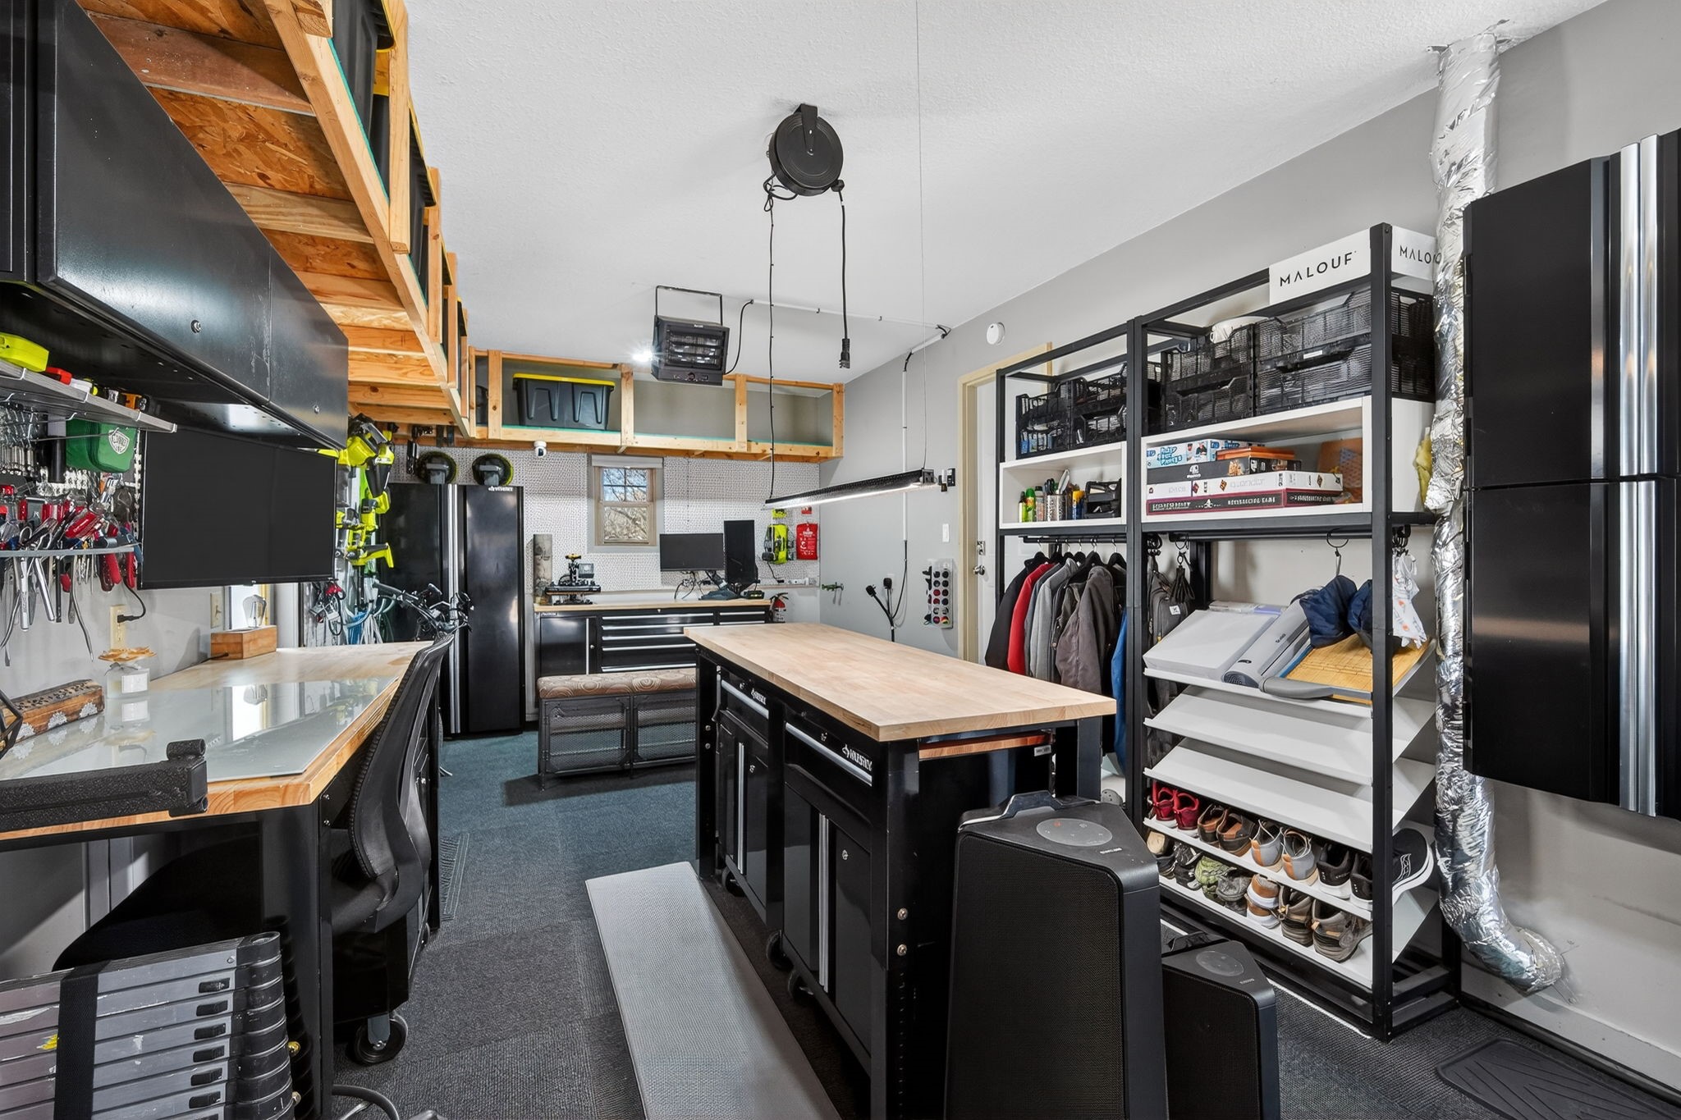
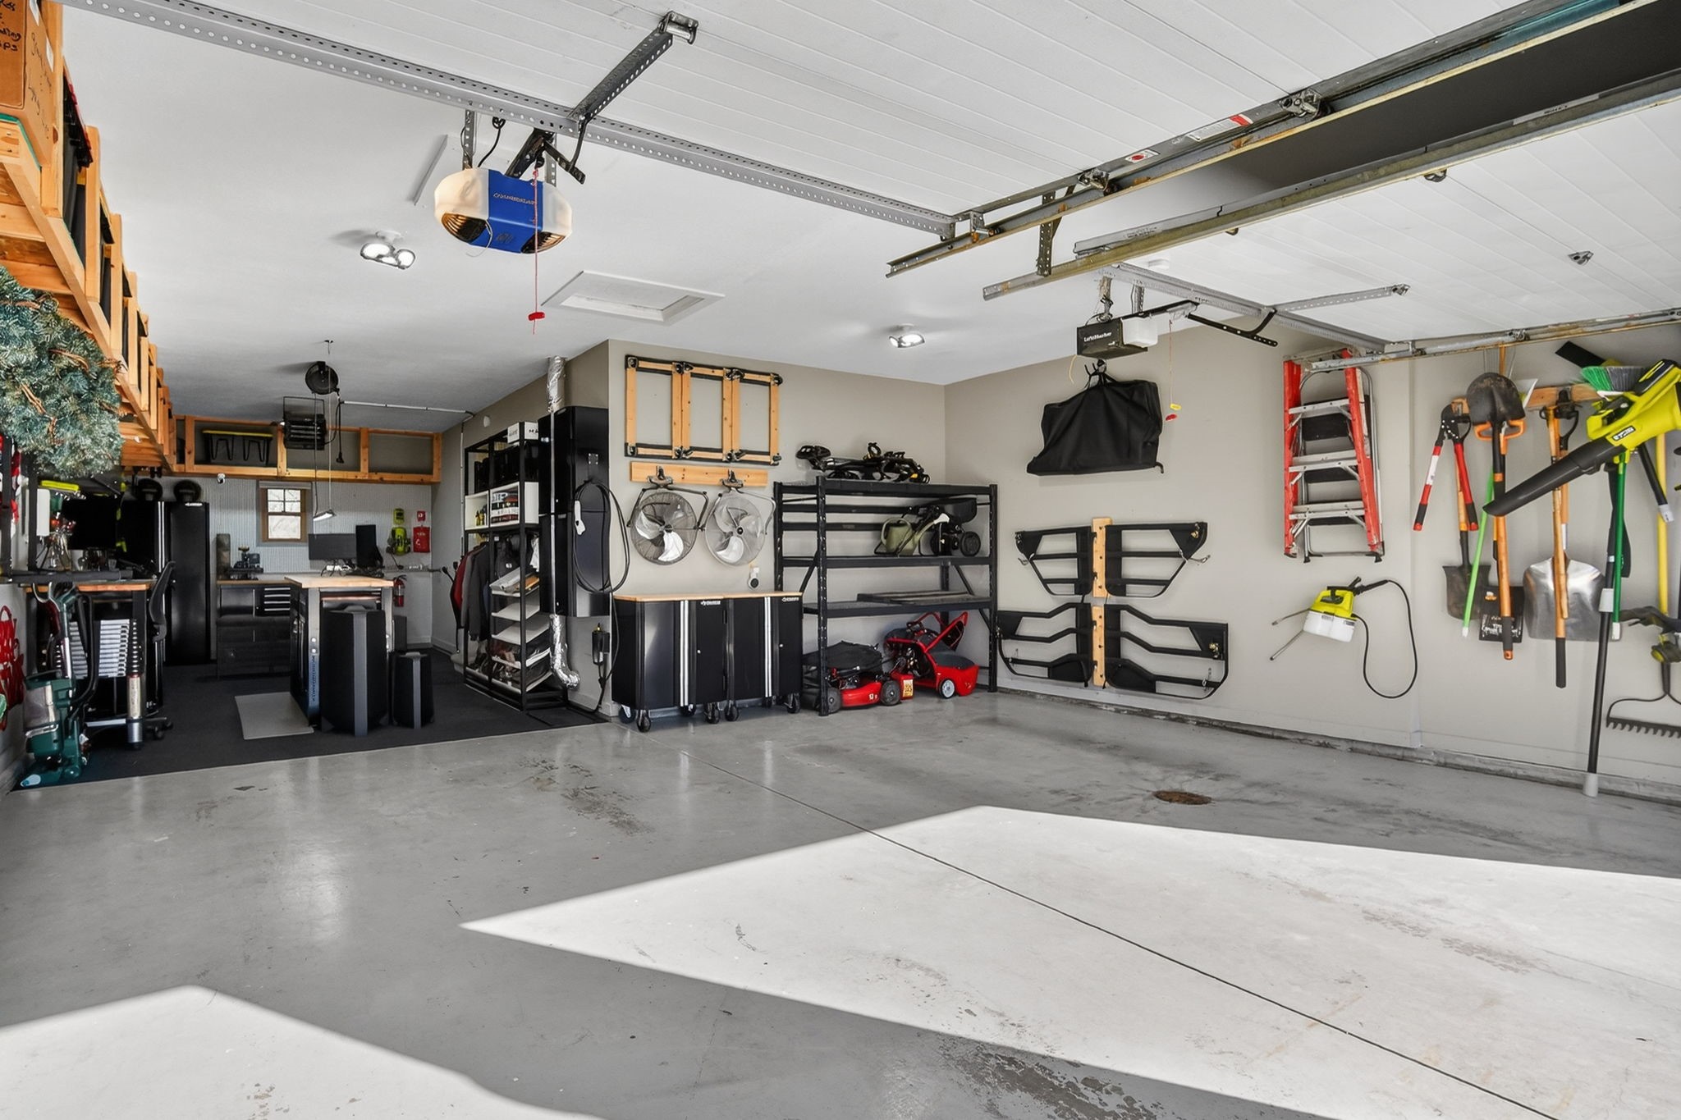
The dream garage...part vehicle storage, part workshop, part retreat. You can use it as a 3 car garage or have the extra space for your tools, toys, entertainment area, storage, you name it! It is also equipped with 220V outlets for your heater, EV charging station and more.

Access to the Greenbelt Trail that goes behind the home is just down the street and you're also within walking distance to all of the amenities such as: Valerius Elementary School, Urbandale Public Library, Walker-Johnston Park and fishing pond, Hy-Vee, Aldis, and finally... enjoy 4th of July Fireworks from your front yard!

3
beds

3
baths

1,024 Sq.Ft. LIVING AREA

7,687 Sq.Ft. lot

Rob Ellerman

Rob Ellerman

Features & Amenities

Interior

  • total bedrooms3
  • Total bathrooms3
  • full bathrooms2
  • half bathroom1
  • Laundry room Main Level
  • Flooring Tile
  • APPLIANCES Dryer, Dishwasher, Microwave, Refrigerator, Stove, Washer
  • other interior Features Eat-in Kitchen, Window Treatments

Area & Lot

  • Status Sold
  • Date Sold March 13, 2026
  • Living Area1,024 Sq.Ft.
  • Total Area1,024 Sq.Ft.
  • Lot Area7,687 Sq.Ft.
  • MLS® ID734355
  • TypeResidential
  • YEAR BUILT1985
  • NeighborhoodUrbandale
  • Architecture StylesRanch
  • School DistrictUrbandale

Exterior

  • STORIES1
  • Garage Space3.0
  • water SourcePublic
  • roofAsphalt, Shingle
  • parkingAttached, Garage, Three Car Garage
  • HEAT TYPEForced Air, Gas, Natural Gas
  • AIR CONDITIONINGCentral Air
  • sewerPublic Sewer
  • SubstructurePoured
  • security FeaturesSecurity System
  • other exterior FeaturesDeck, Fire Pit

Financial

  • Sales Price$316,622
  • Real Estate Tax $4,688/yr
  • Zoning RES
View Virtual Tour

Urbandale

Explore

Let’s Get You Moving

Whether you're buying, selling, building, or relocating to the Des Moines area, our team is ready to help you make your next move with confidence.

Start Your Home Search

Browse our exclusive properties in the area.

Let’s Get You Moving

Our team’s unprecedented professionalism, skill, and attention to detail has allowed us to set sales records. We will ensure your buying or selling experience exceeds your expectations.

Follow Us on Instagram