401 Aspen Drive
401 Aspen Drive
401 Aspen Drive
401 Aspen Drive
401 Aspen Drive
401 Aspen Drive
401 Aspen Drive
401 Aspen Drive
401 Aspen Drive
401 Aspen Drive
401 Aspen Drive
401 Aspen Drive
401 Aspen Drive
401 Aspen Drive
401 Aspen Drive
401 Aspen Drive
401 Aspen Drive
401 Aspen Drive
401 Aspen Drive
401 Aspen Drive
401 Aspen Drive
401 Aspen Drive
401 Aspen Drive
401 Aspen Drive
SEE ALL PHOTOS
401 Aspen Drive
401 Aspen Drive
401 Aspen Drive
401 Aspen Drive
401 Aspen Drive
401 Aspen Drive
401 Aspen Drive
401 Aspen Drive
401 Aspen Drive
401 Aspen Drive
401 Aspen Drive
401 Aspen Drive
401 Aspen Drive
401 Aspen Drive
401 Aspen Drive
401 Aspen Drive
401 Aspen Drive
401 Aspen Drive
401 Aspen Drive
401 Aspen Drive
401 Aspen Drive
401 Aspen Drive
401 Aspen Drive
401 Aspen Drive
Sold

401 Aspen Drive

401 Aspen Drive, Norwalk, IA 50211

$205,000
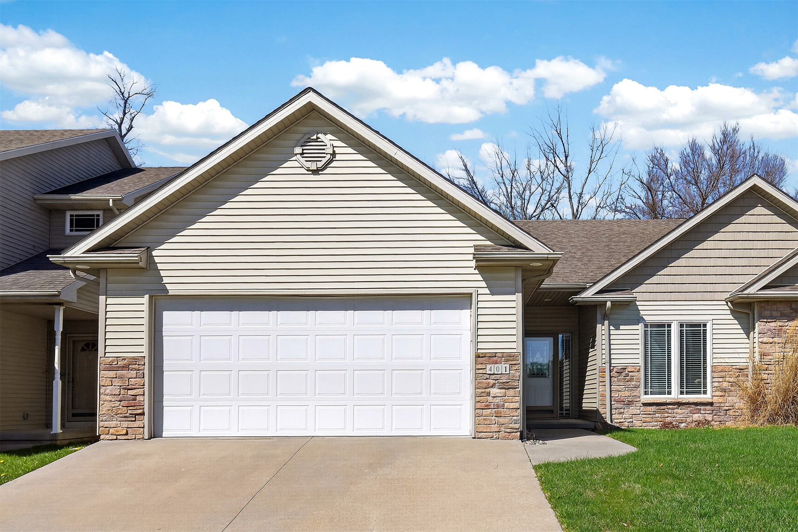
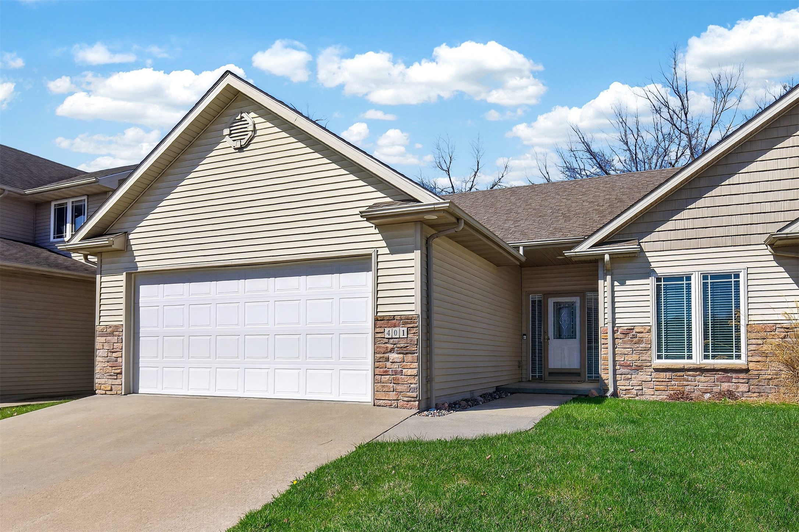
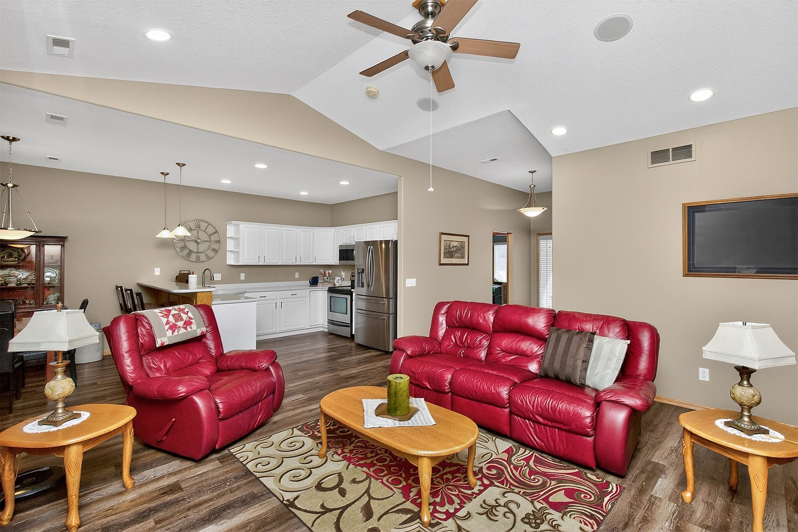
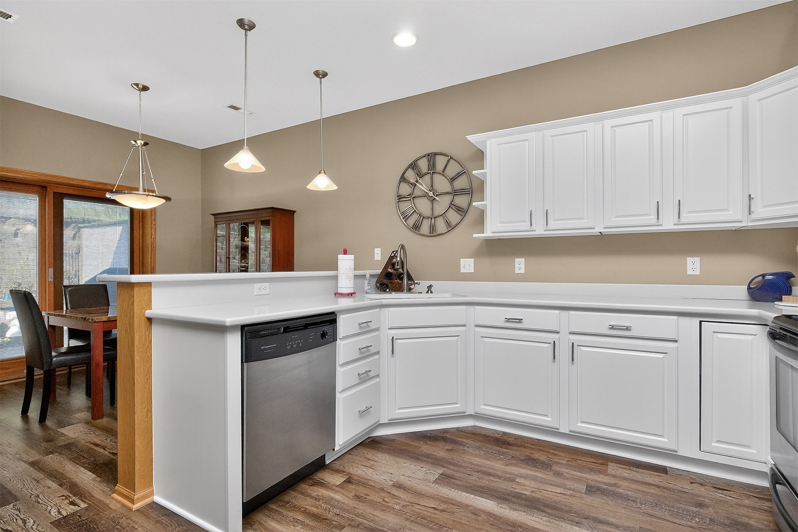
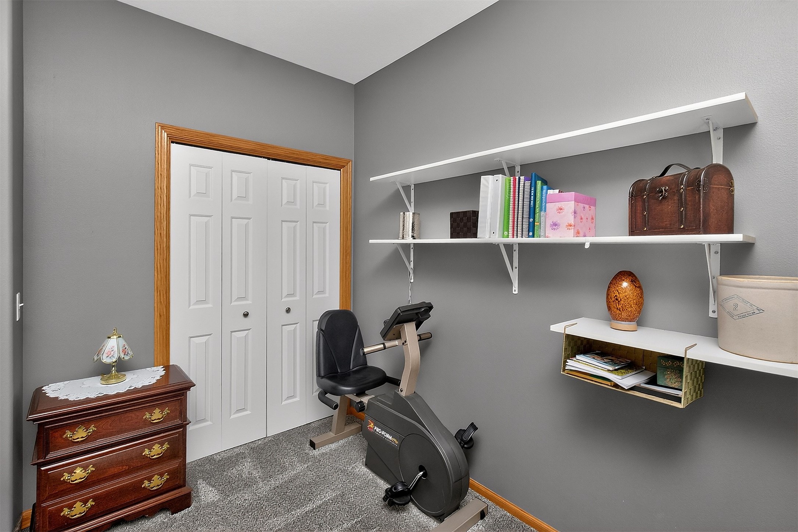
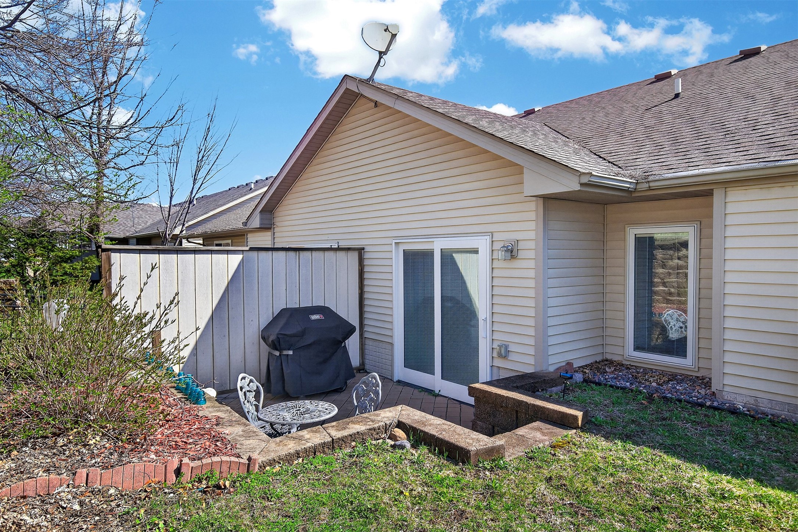
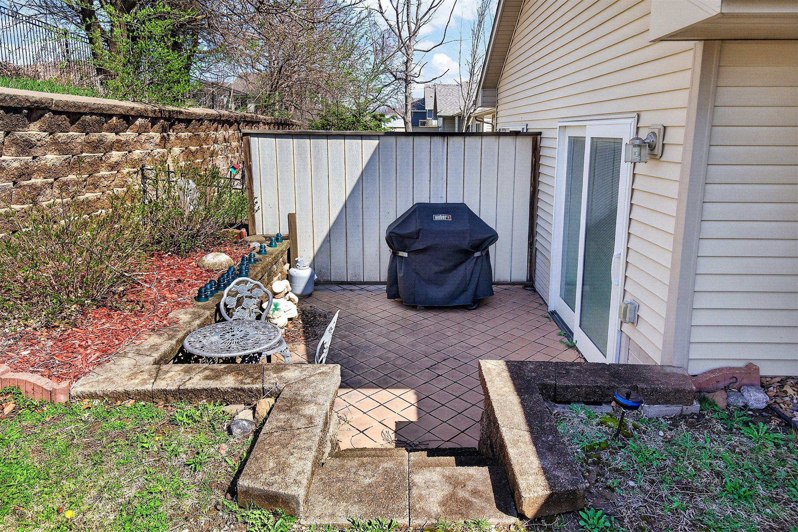
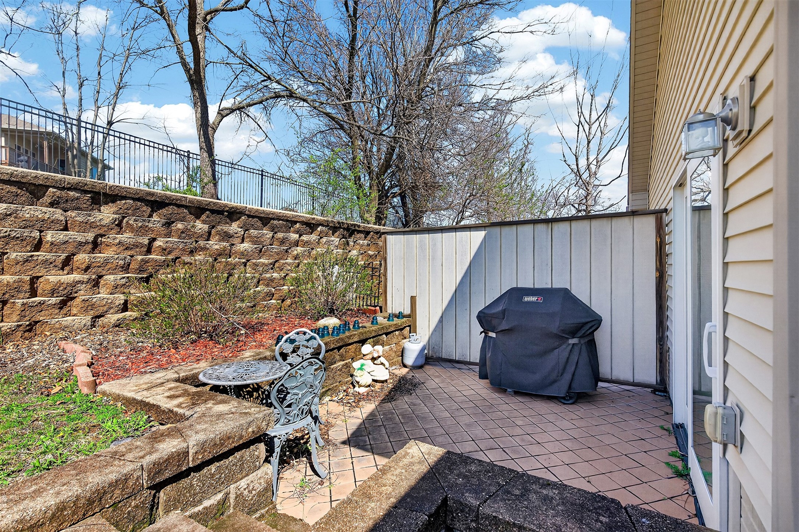
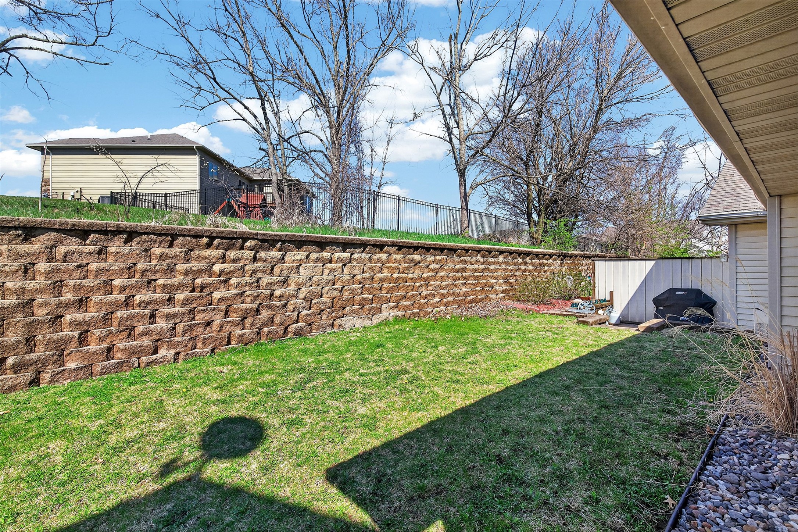
Welcome home to effortless living in the heart of Norwalk, Iowa. This beautifully designed 2-bedroom, 2-bath ranch-style townhome offers the perfect blend of comfort, convenience, and low-maintenance living all on a slab foundation for true single-level ease.
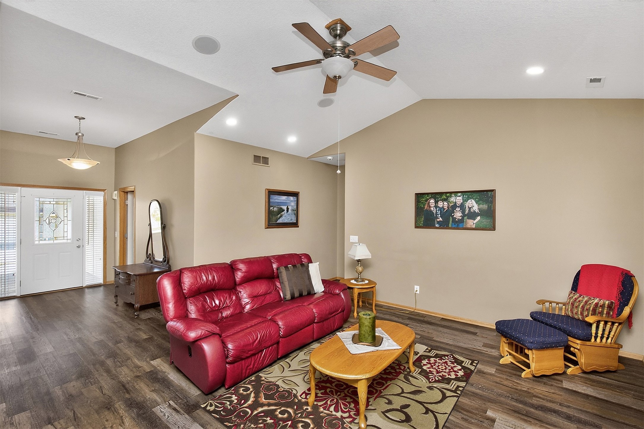
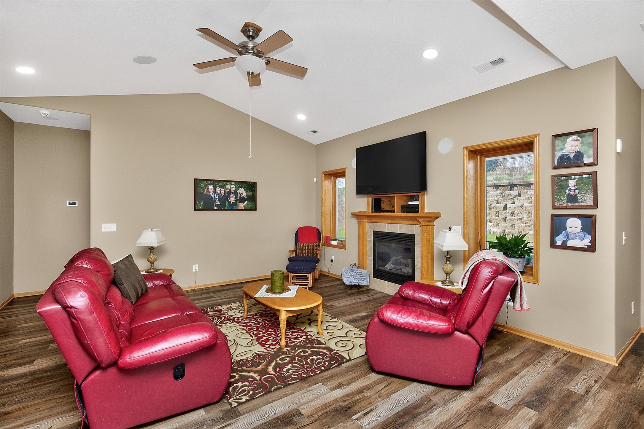
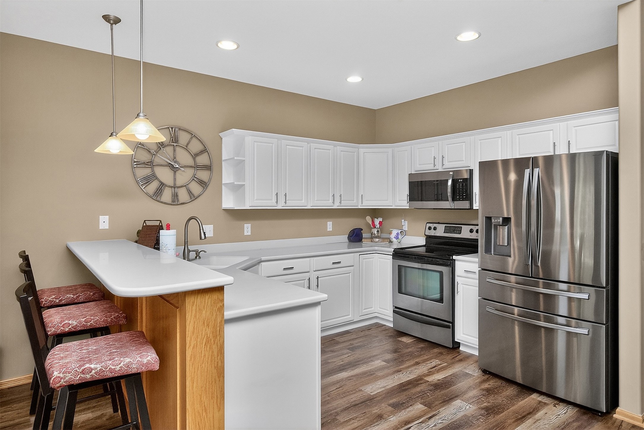
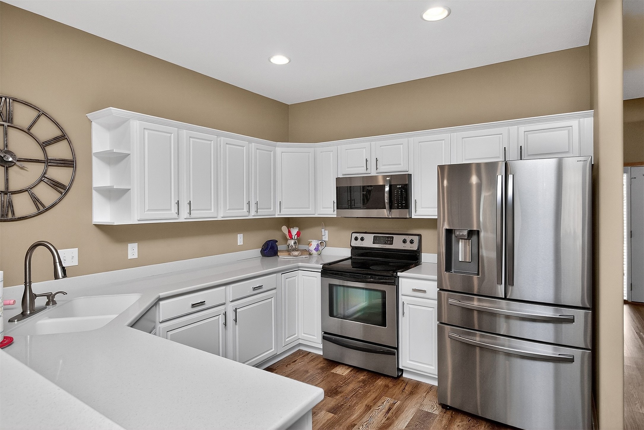
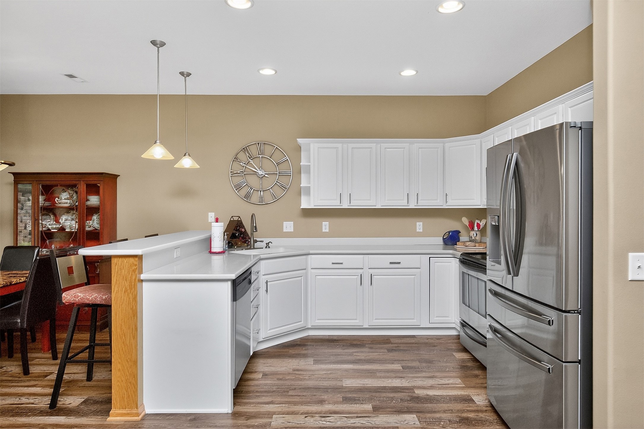
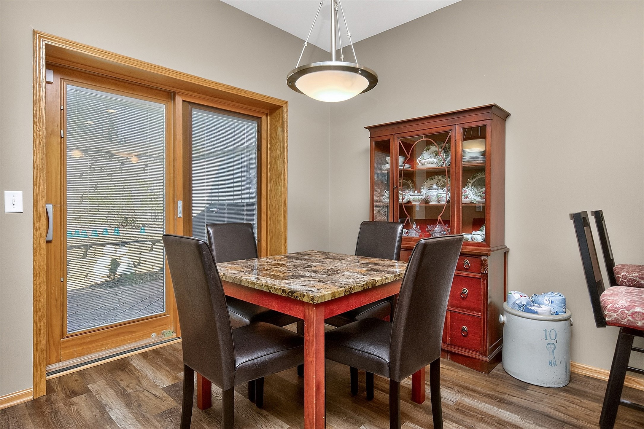
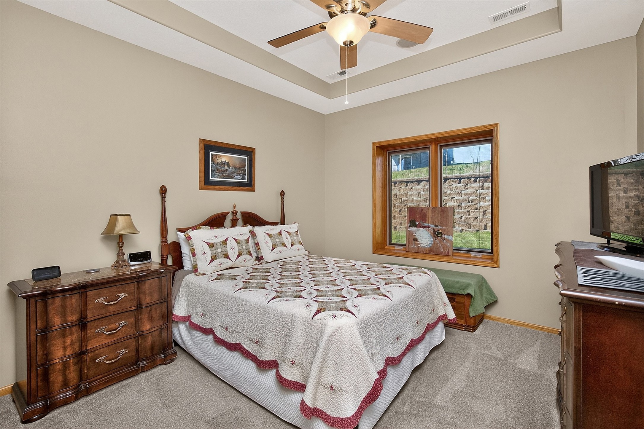
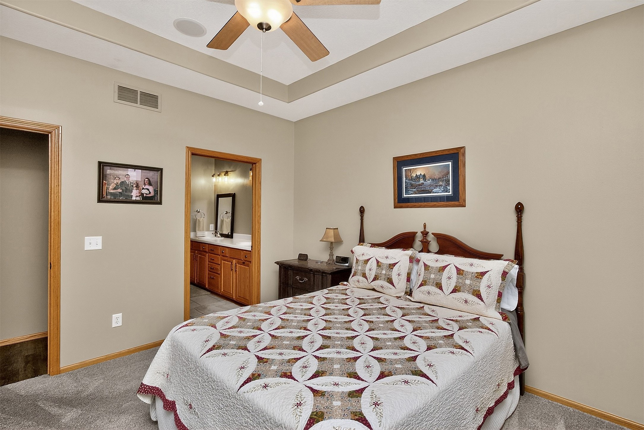
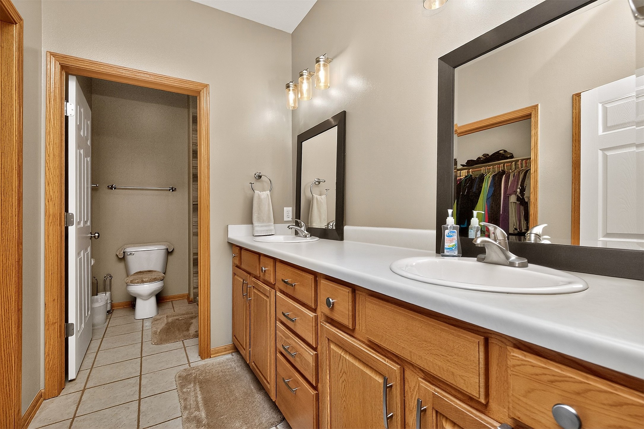
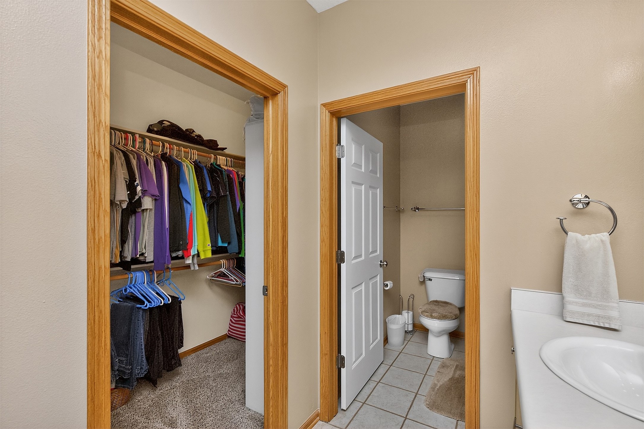
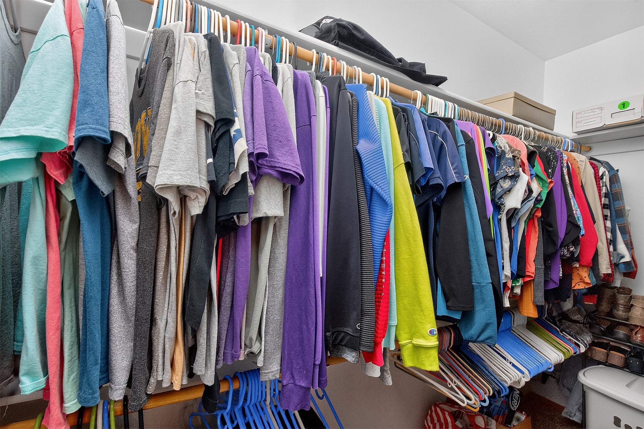
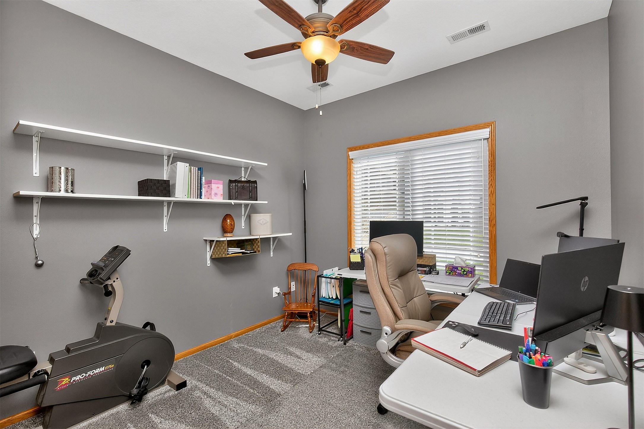
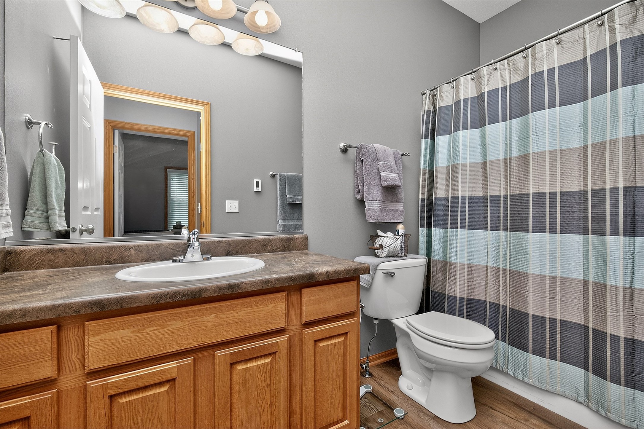
Step inside to an open and inviting layout, where natural light fills the spacious living area and flows seamlessly into the kitchen and dining space, ideal for both relaxing and entertaining. The primary suite features a private bath and generous closet space, while the second bedroom and full bath provide flexibility for guests, a home office, or hobbies.

Enjoy the simplicity of "lock-and-leave" living with minimal upkeep, giving you more time to focus on what matters most. Whether you're downsizing, buying your first home, or looking for easy living without sacrificing style, this townhome checks all the boxes.

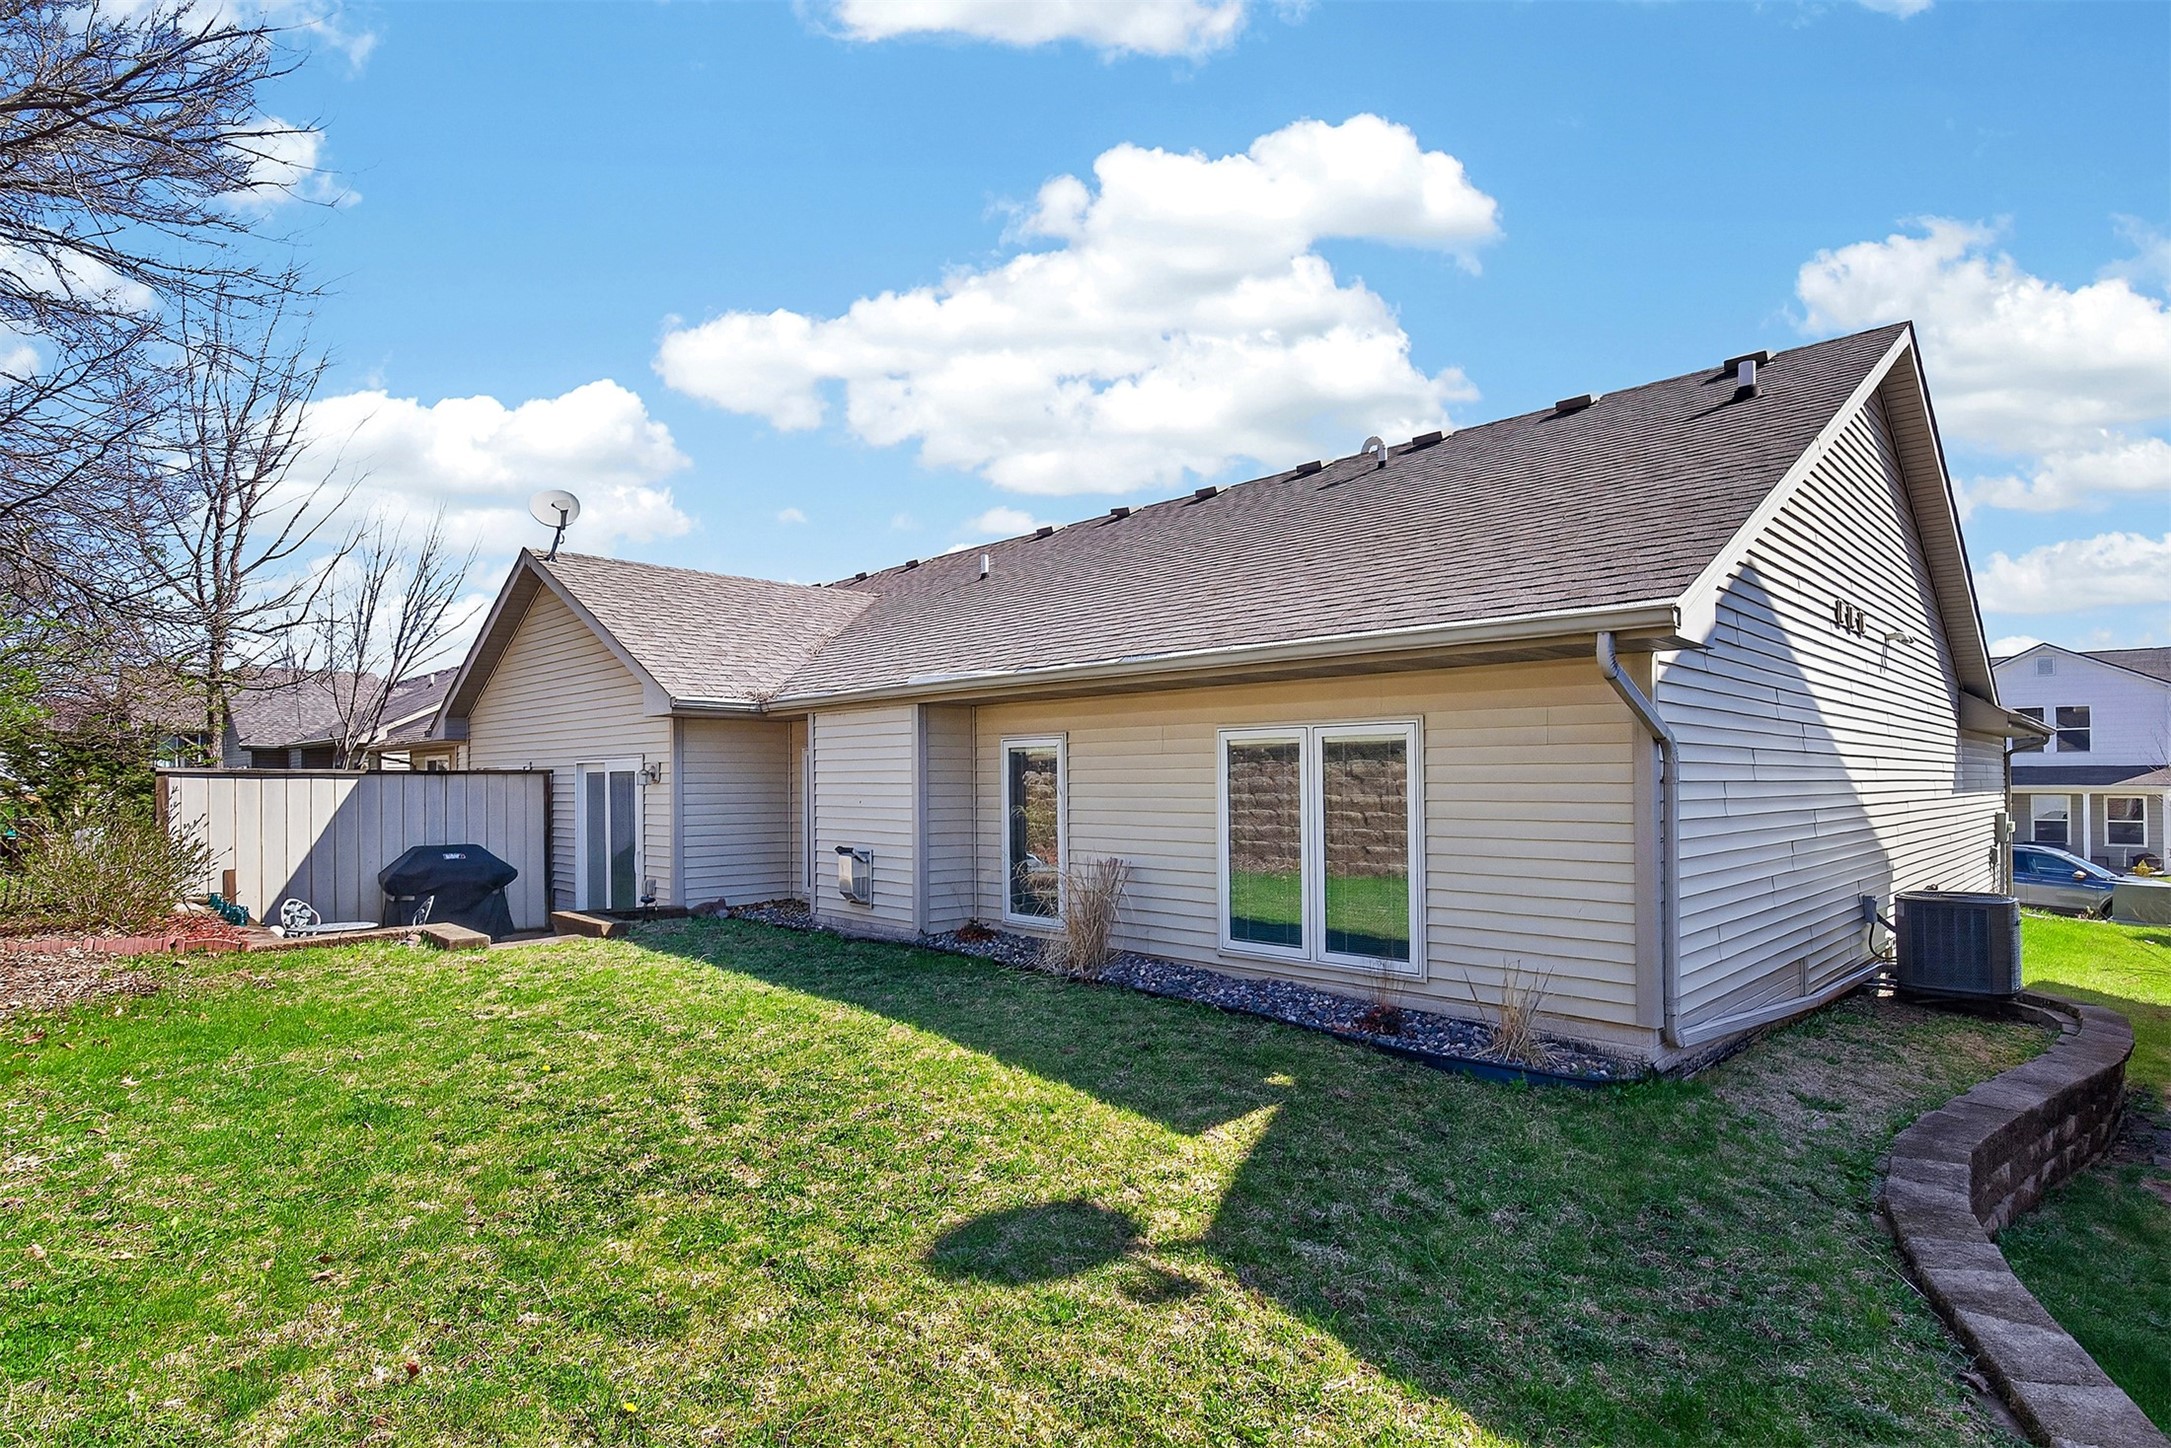
Located in a welcoming Norwalk community with convenient access to local amenities, parks, and Des Moines, this is comfort and convenience, made easy. BRAND NEW ROOF!

2
beds

2
baths

1,264 Sq.Ft. LIVING AREA

5,547 Sq.Ft. lot

Andria Lang

Andria Lang

Rob Ellerman

Rob Ellerman

Features & Amenities

Interior

  • total bedrooms2
  • Total bathrooms2
  • full bathroom1
  • three quarter bathroom1
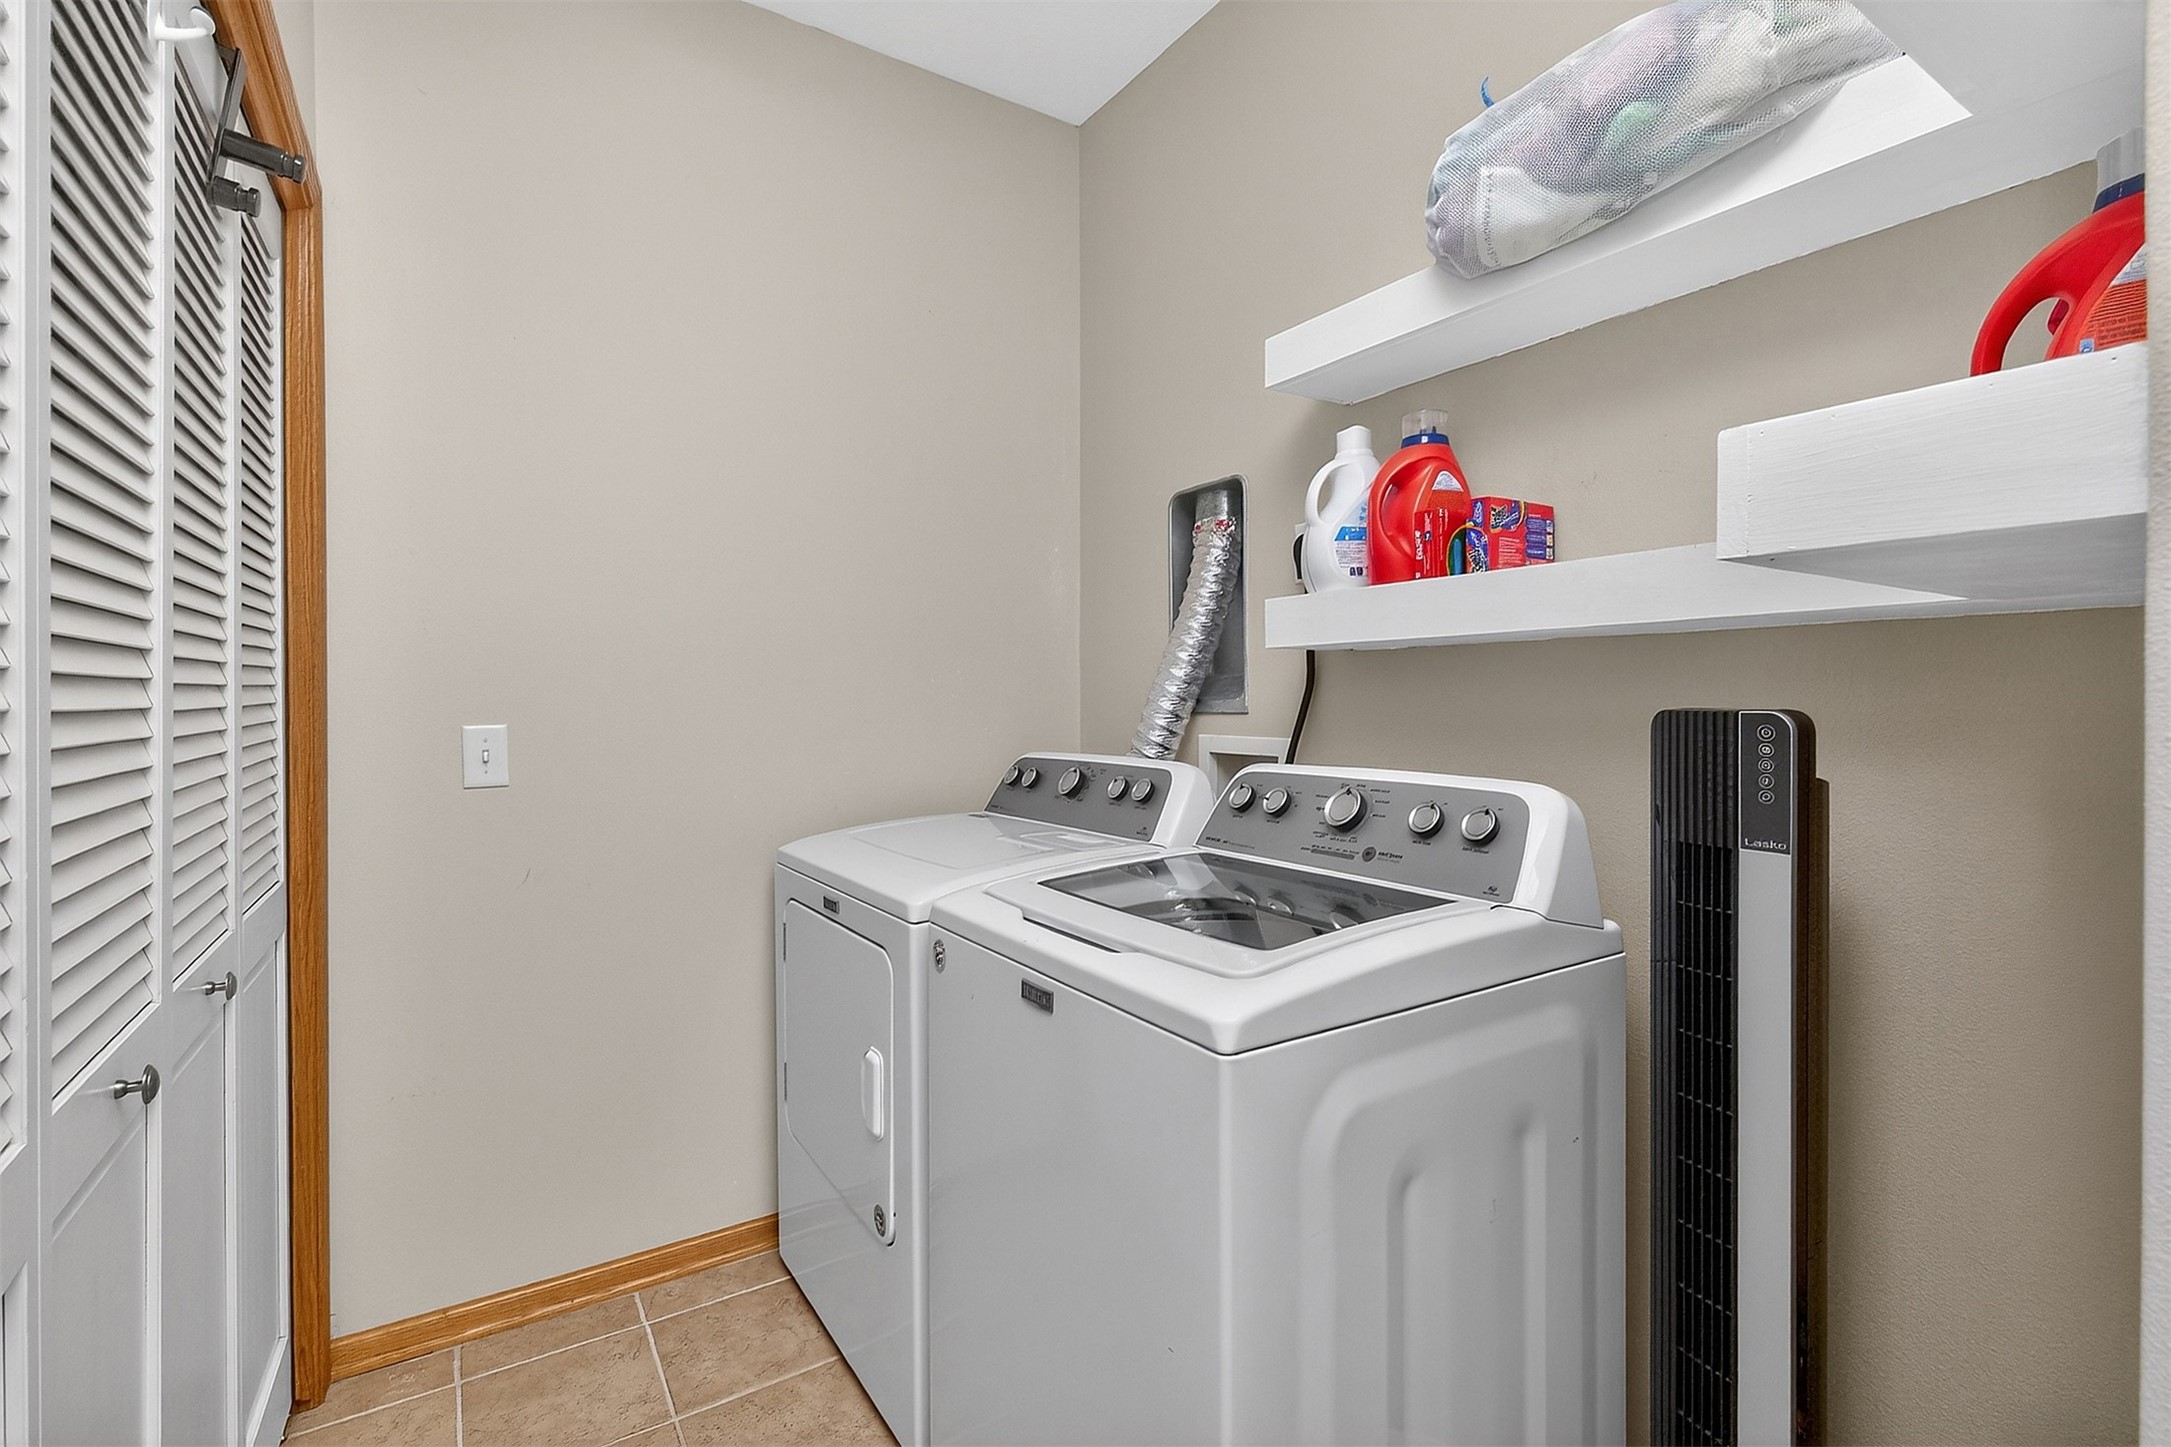
  • Laundry room Main Level
  • Flooring Carpet, Laminate, Tile
  • Fireplace Gas, Vented
  • APPLIANCES Dryer, Dishwasher, Microwave, Refrigerator, Stove, Washer

Area & Lot

  • Status Sold
  • Date Sold August 14, 2026
  • Living Area1,264 Sq.Ft.
  • Total Area1,264 Sq.Ft.
  • Lot Area5,547 Sq.Ft.
  • MLS® ID738323
  • TypeCondo
  • YEAR BUILT2007
  • NeighborhoodNorwalk
  • Architecture StylesRanch
  • School DistrictNorwalk

Exterior

  • STORIES1
  • Garage Space2.0
  • water SourcePublic
  • roofAsphalt, Shingle
  • lot featuresRectangular Lot
  • parkingAttached, Garage, Two Car Garage
  • HEAT TYPEForced Air, Gas, Natural Gas
  • AIR CONDITIONINGCentral Air
  • sewerPublic Sewer
  • SubstructurePoured, Slab

Financial

  • Sales Price$205,000
  • Real Estate Tax $3,757/yr
  • HOA $35/mo
  • Zoning R

Norwalk

Explore

Let’s Get You Moving

Whether you're buying, selling, building, or relocating to the Des Moines area, our team is ready to help you make your next move with confidence.

Start Your Home Search

Browse our exclusive properties in the area.

Let’s Get You Moving

Our team’s unprecedented professionalism, skill, and attention to detail has allowed us to set sales records. We will ensure your buying or selling experience exceeds your expectations.

Follow Us on Instagram