Leave a Message

Thank you for your message. We will be in touch with you shortly.

Explore All Properties
408 Napoli Avenue
408 Napoli Avenue
408 Napoli Avenue
408 Napoli Avenue
408 Napoli Avenue
408 Napoli Avenue
408 Napoli Avenue
408 Napoli Avenue
408 Napoli Avenue
408 Napoli Avenue
408 Napoli Avenue
408 Napoli Avenue
408 Napoli Avenue
408 Napoli Avenue
408 Napoli Avenue
408 Napoli Avenue
408 Napoli Avenue
408 Napoli Avenue
408 Napoli Avenue
408 Napoli Avenue
408 Napoli Avenue
408 Napoli Avenue
408 Napoli Avenue
408 Napoli Avenue
408 Napoli Avenue
408 Napoli Avenue
SEE ALL PHOTOS
408 Napoli Avenue
408 Napoli Avenue
408 Napoli Avenue
408 Napoli Avenue
408 Napoli Avenue
408 Napoli Avenue
408 Napoli Avenue
408 Napoli Avenue
408 Napoli Avenue
408 Napoli Avenue
408 Napoli Avenue
408 Napoli Avenue
408 Napoli Avenue
408 Napoli Avenue
408 Napoli Avenue
408 Napoli Avenue
408 Napoli Avenue
408 Napoli Avenue
408 Napoli Avenue
408 Napoli Avenue
408 Napoli Avenue
408 Napoli Avenue
408 Napoli Avenue
408 Napoli Avenue
408 Napoli Avenue
408 Napoli Avenue
Sold

408 Napoli Avenue

408 Napoli Avenue, West Des Moines, IA 50266

$434,900
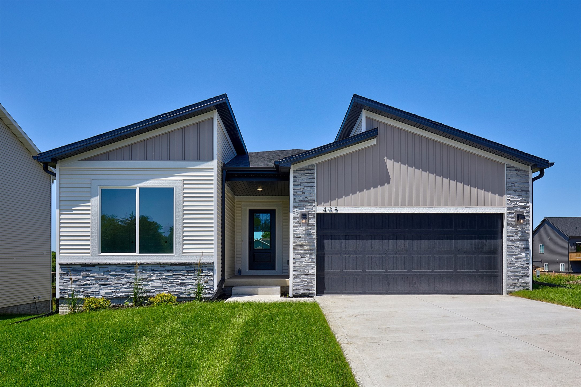
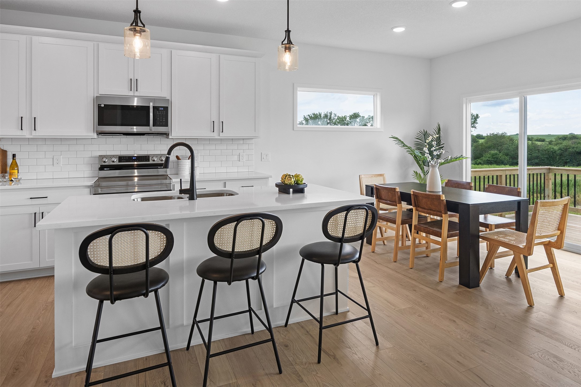
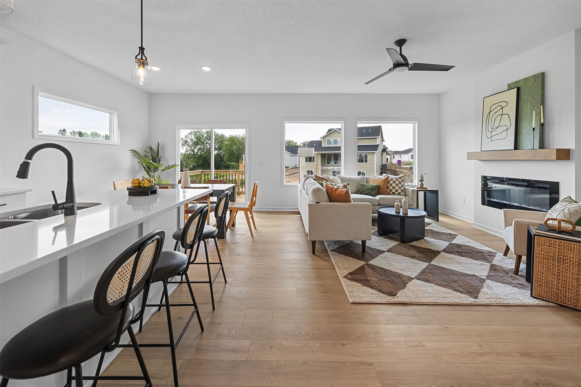
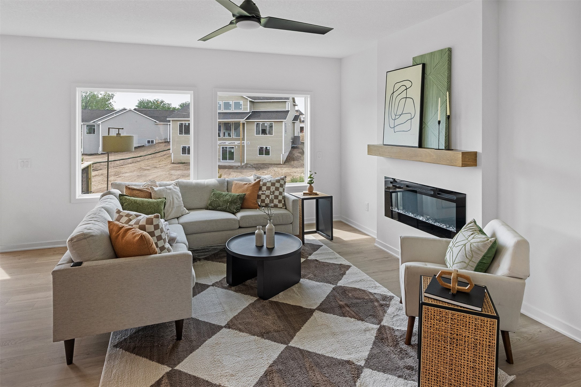
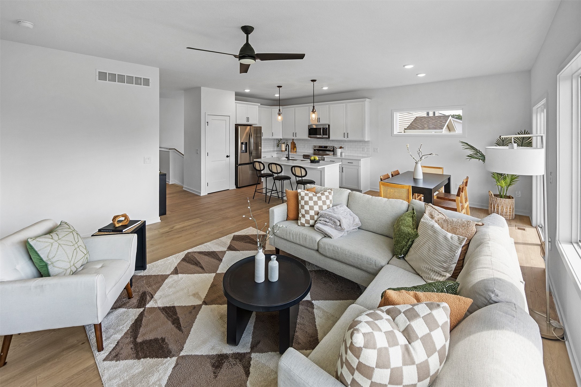
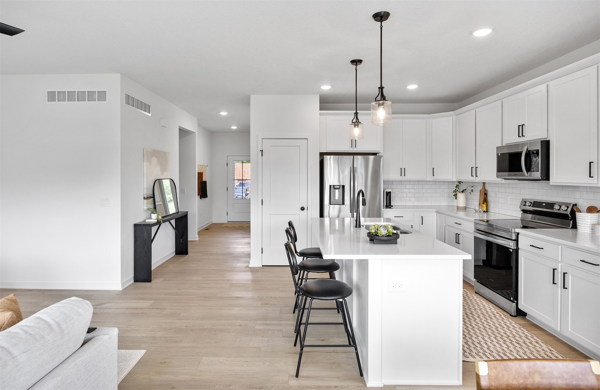
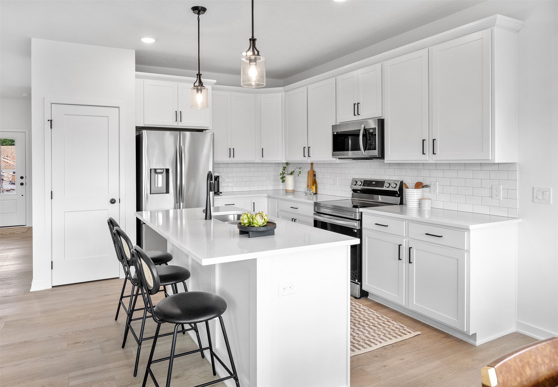
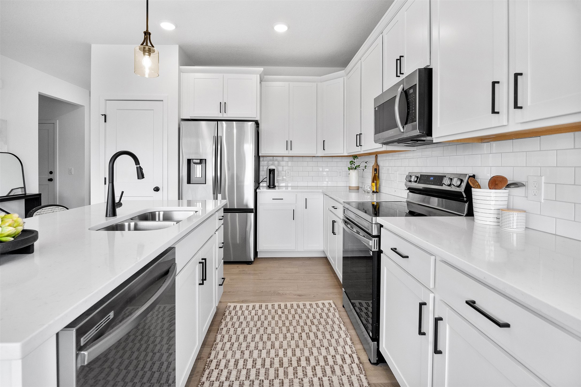
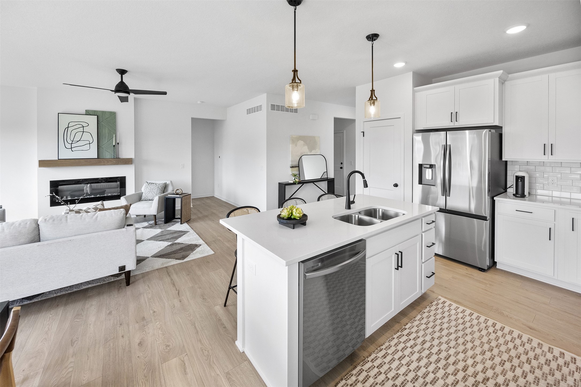
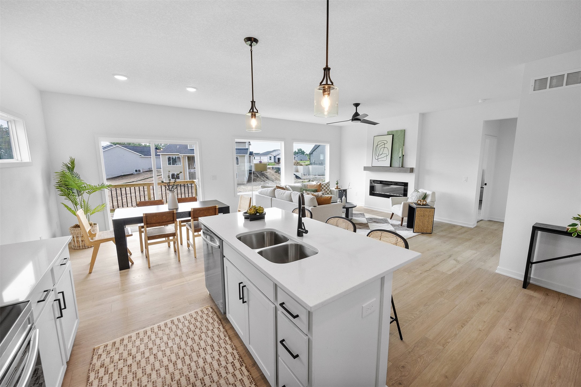
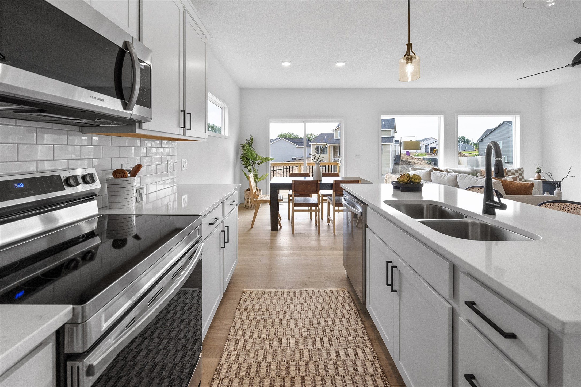
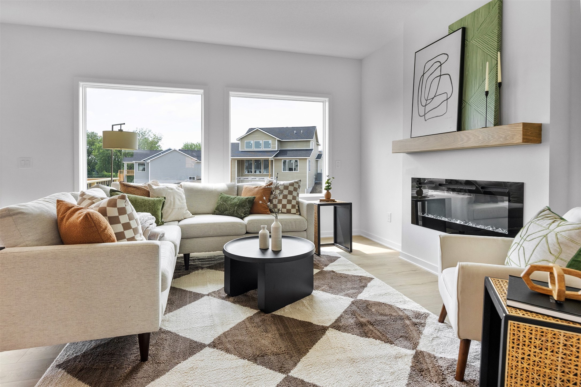
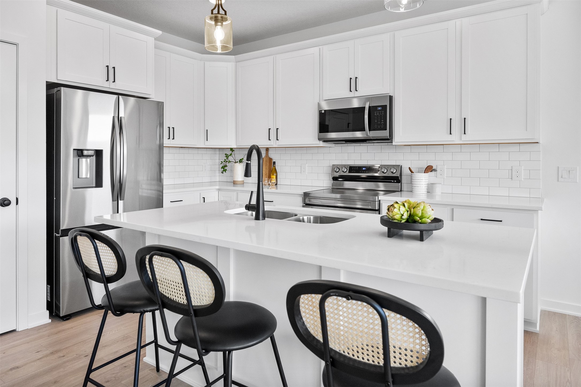
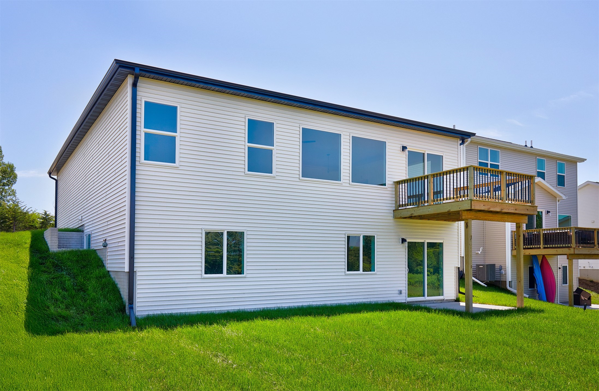
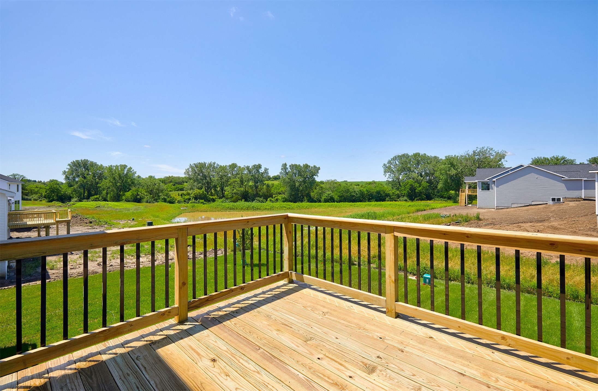
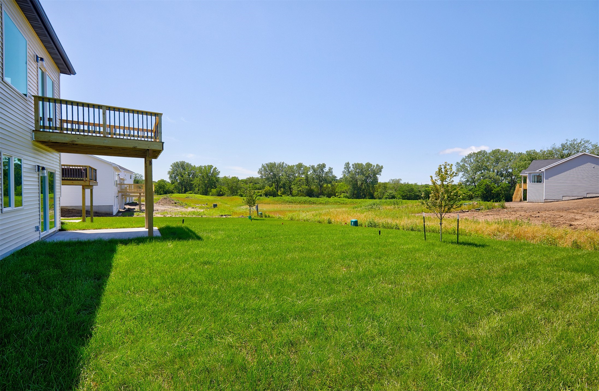
Welcome to the new Sycamore Plan by View Homes! Step into this new 2-bedroom, 2.75 bath walk-out ranch, designed with modern living in mind. Perfectly situated in the new and sought-after Pavilion Park neighborhood in West Des Moines, this home is the perfect combination of luxury and functionality in a prime location.
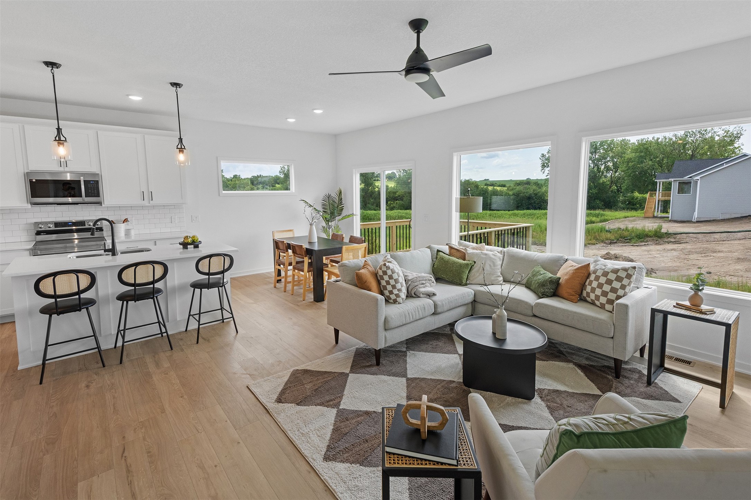
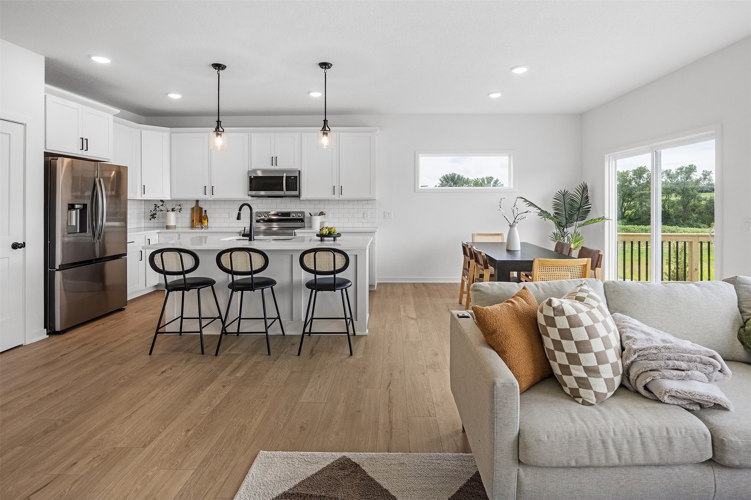
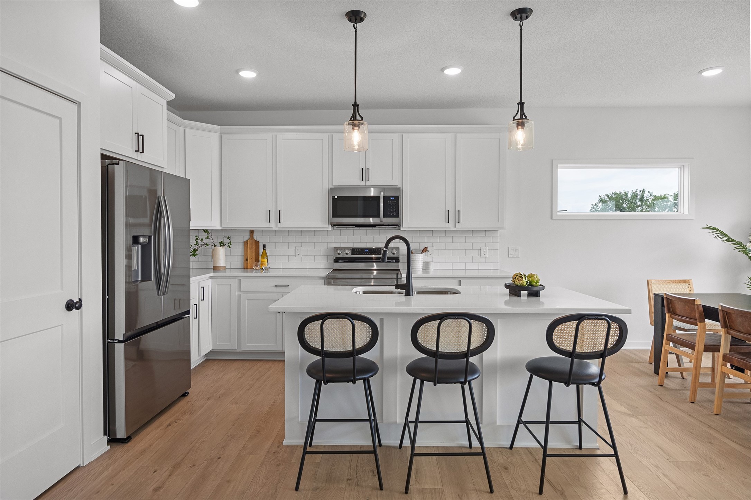
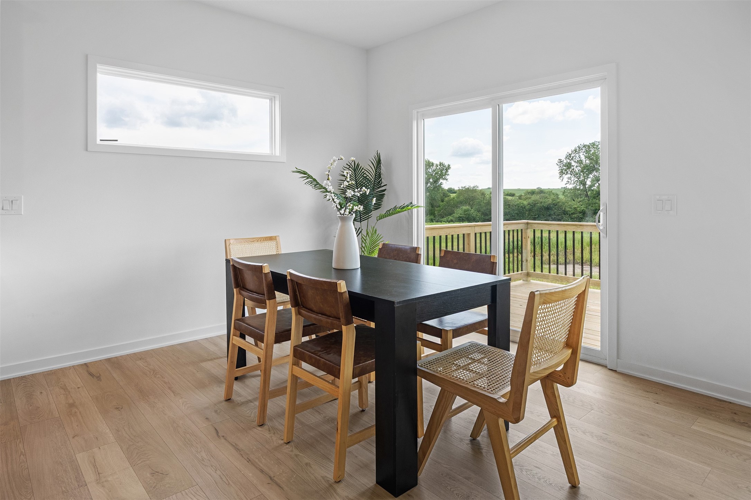
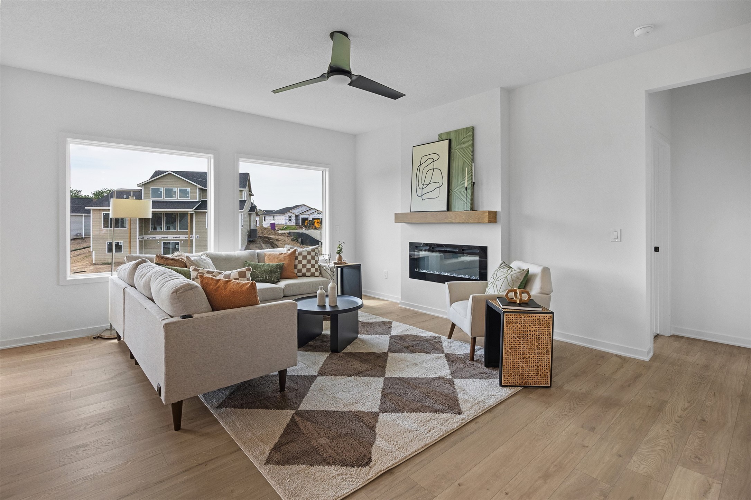
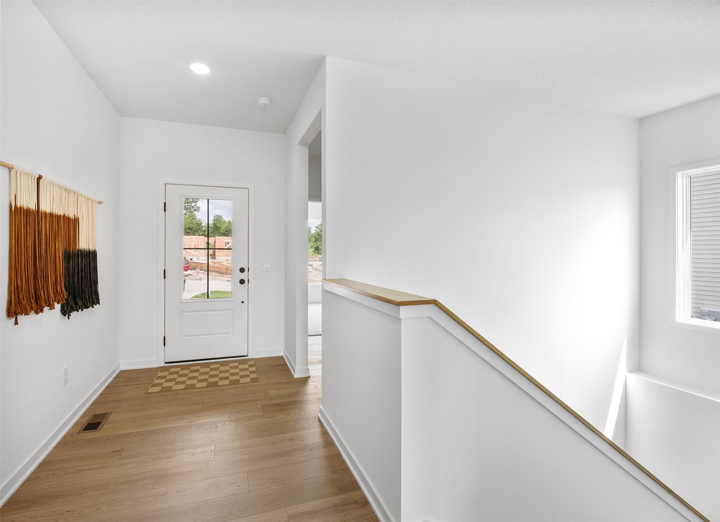
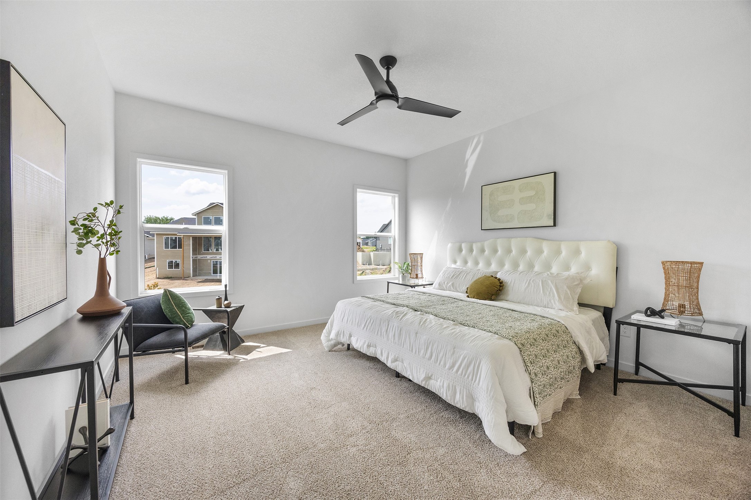
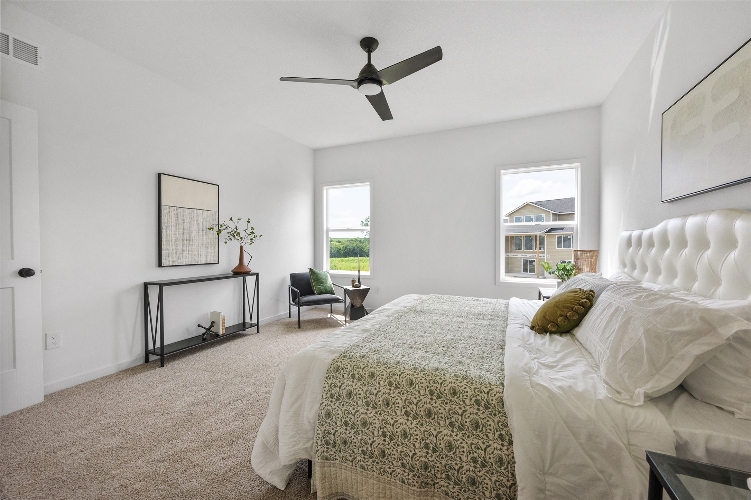
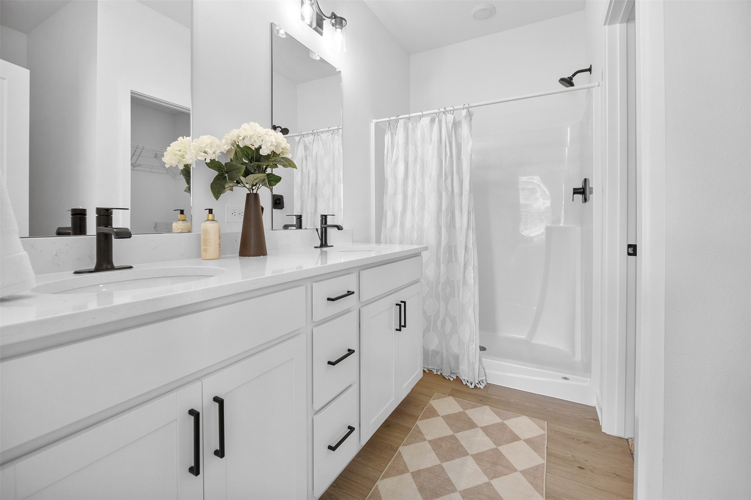
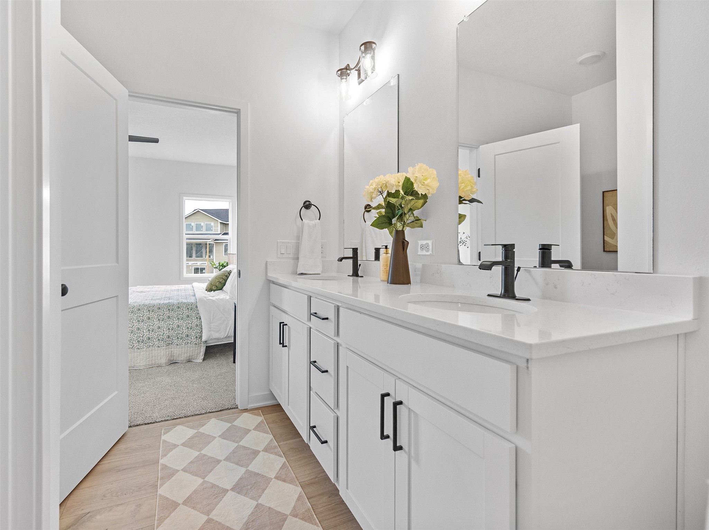
The main level features include a spacious foyer that flows into the open concept kitchen, family room, and dining space with 9' ceilings and an abundance of natural light. The Owner's Suite features a dual-vanity bath and large walk-in closet, providing a great space for relaxation and privacy. Completing the main floor is a convenient laundry room and secondary bedroom perfect for guests or to use as a home office.
The walk-out lower level features a Rec Room, 2 additional bedrooms, and a full bath.
Pavilion Park is a growing community with easy access to parks, schools, shopping, and dining. **Unlock up to $5k in closing costs on a move in ready View Home August 1st- September 19th!**

4
beds

3
baths

1,251 Sq.Ft. LIVING AREA

7,836 Sq.Ft. lot

Rob Ellerman

Rob Ellerman

Features & Amenities

Interior

  • total bedrooms4
  • Total bathrooms3
  • full bathrooms2
  • three quarter bathroom1
  • Laundry room Main Level
  • Fireplace Electric
  • APPLIANCES Dishwasher, Microwave, Stove
  • other interior Features Dining Area

Area & Lot

  • Status Sold
  • Date Sold September 4, 2025
  • Living Area1,251 Sq.Ft.
  • Total Area1,251 Sq.Ft.
  • Lot Area7,836 Sq.Ft.
  • MLS® ID714893
  • TypeResidential
  • YEAR BUILT2025
  • NeighborhoodWest Des Moines
  • Architecture StylesRanch
  • School DistrictWaukee

Exterior

  • STORIES1
  • Garage Space2.0
  • water SourcePublic
  • roofAsphalt, Shingle
  • lot featuresRectangular Lot
  • parkingAttached, Garage, Two Car Garage
  • HEAT TYPEForced Air, Gas, Natural Gas
  • AIR CONDITIONINGCentral Air
  • sewerPublic Sewer
  • SubstructurePoured
  • other exterior FeaturesDeck

Financial

  • Sales Price$434,900
  • HOA $200/yr
  • Zoning Res

West Des Moines

Explore

Let’s Get You Moving

Whether you're buying, selling, building, or relocating to the Des Moines area, our team is ready to help you make your next move with confidence.

Start Your Home Search

Browse our exclusive properties in the area.

Let’s Get You Moving

Our team’s unprecedented professionalism, skill, and attention to detail has allowed us to set sales records. We will ensure your buying or selling experience exceeds your expectations.

Follow Us on Instagram