Leave a Message

Thank you for your message. We will be in touch with you shortly.

Explore All Properties
4724 90th Street
4724 90th Street
4724 90th Street
4724 90th Street
4724 90th Street
4724 90th Street
4724 90th Street
4724 90th Street
4724 90th Street
4724 90th Street
4724 90th Street
4724 90th Street
4724 90th Street
4724 90th Street
4724 90th Street
4724 90th Street
4724 90th Street
4724 90th Street
4724 90th Street
4724 90th Street
4724 90th Street
4724 90th Street
4724 90th Street
4724 90th Street
4724 90th Street
4724 90th Street
4724 90th Street
4724 90th Street
4724 90th Street
4724 90th Street
4724 90th Street
4724 90th Street
SEE ALL PHOTOS
4724 90th Street
4724 90th Street
4724 90th Street
4724 90th Street
4724 90th Street
4724 90th Street
4724 90th Street
4724 90th Street
4724 90th Street
4724 90th Street
4724 90th Street
4724 90th Street
4724 90th Street
4724 90th Street
4724 90th Street
4724 90th Street
4724 90th Street
4724 90th Street
4724 90th Street
4724 90th Street
4724 90th Street
4724 90th Street
4724 90th Street
4724 90th Street
4724 90th Street
4724 90th Street
4724 90th Street
4724 90th Street
4724 90th Street
4724 90th Street
4724 90th Street
4724 90th Street
Sold

4724 90th Street

4724 90th Street, Urbandale, IA 50322

$454,900
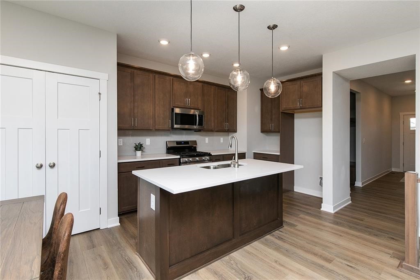
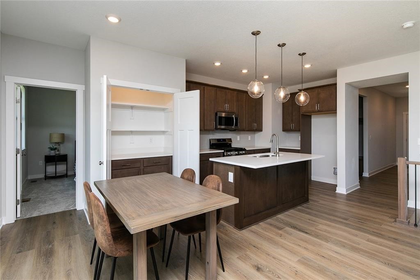
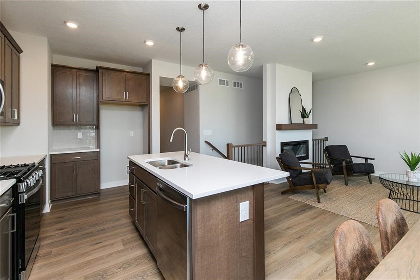
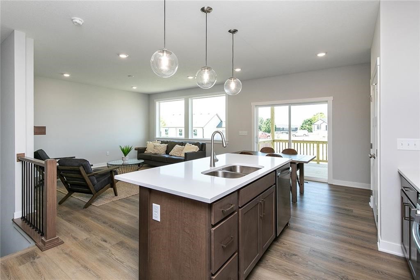
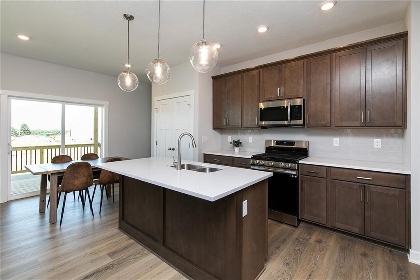
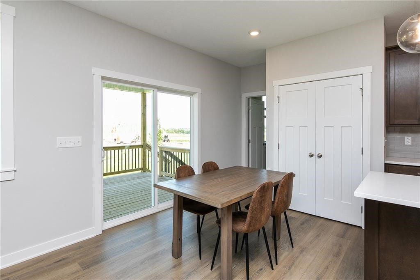
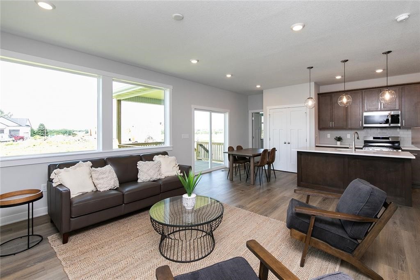
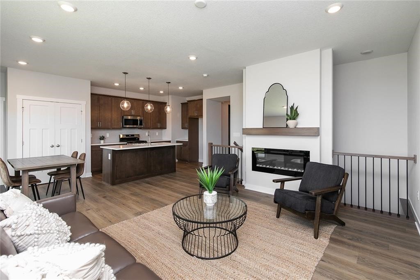
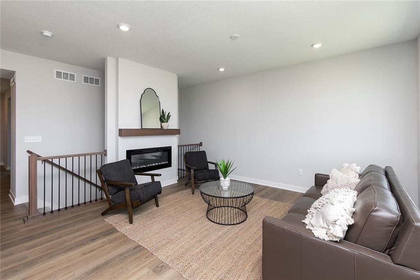
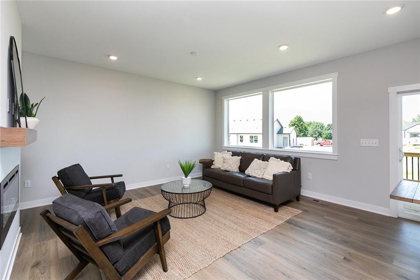
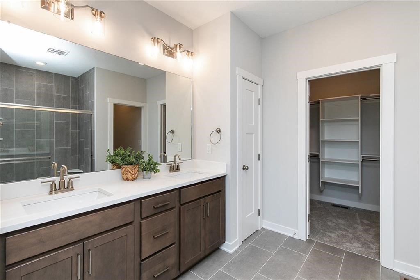
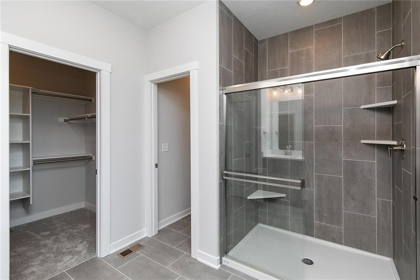
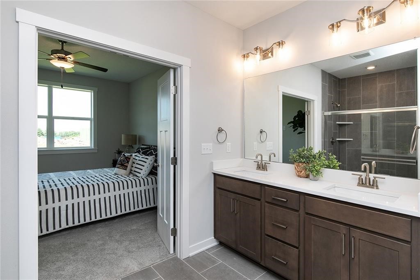
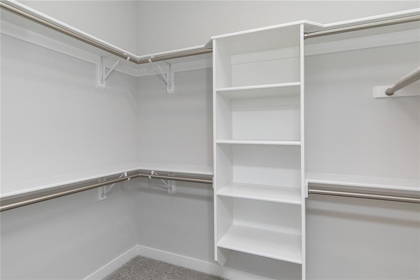
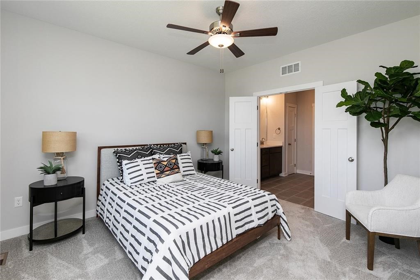
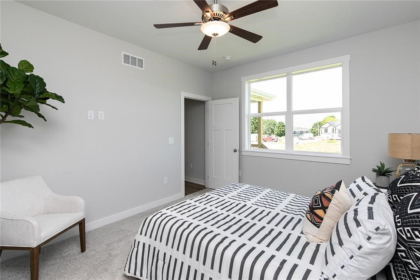
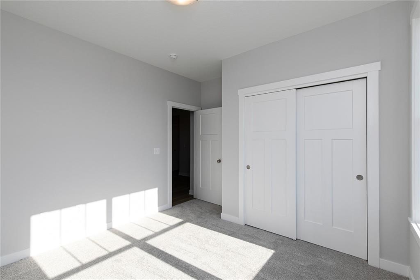
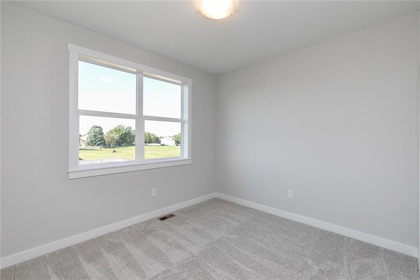
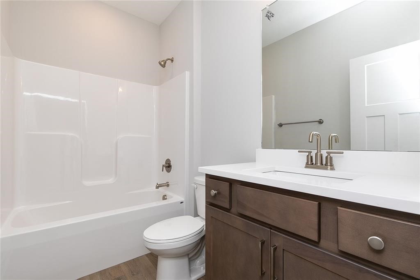
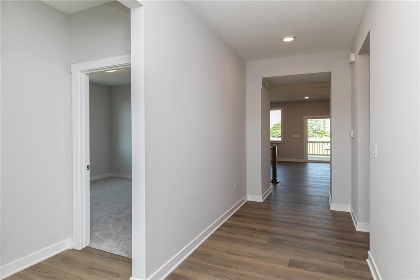
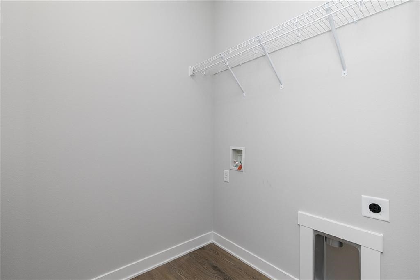
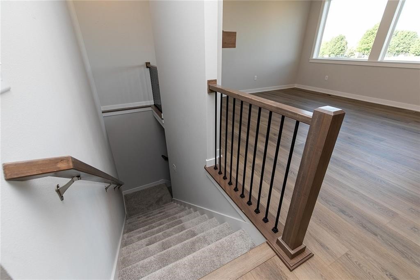
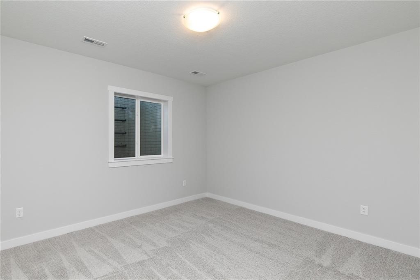
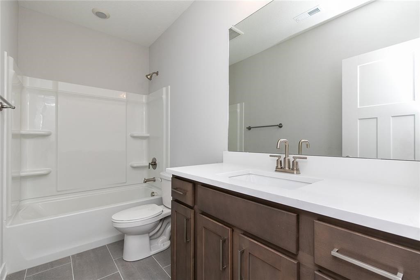
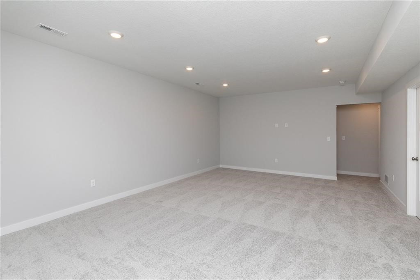
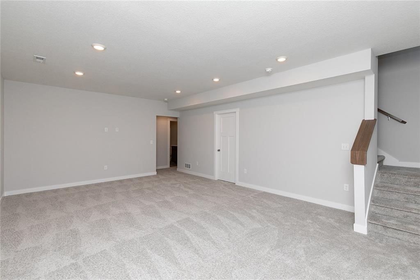
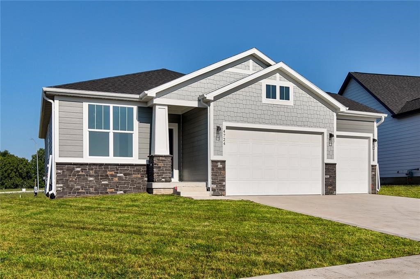
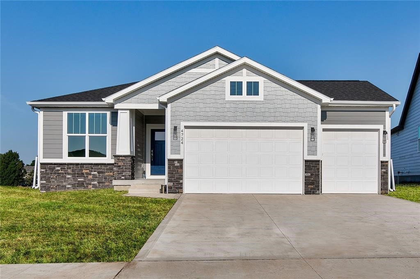
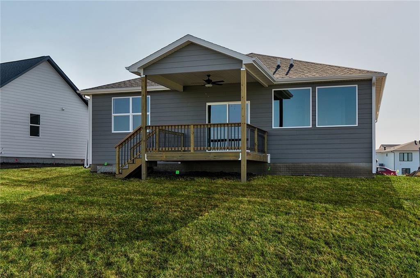
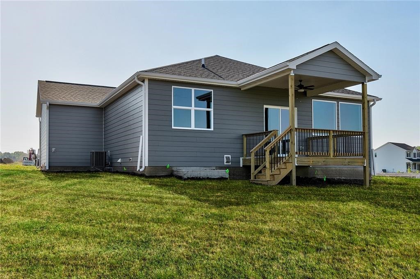
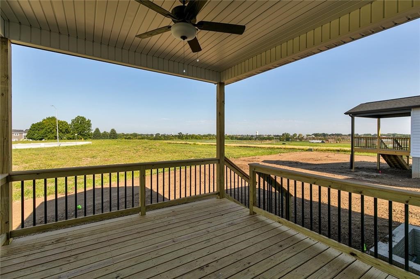
This is the home you have been looking for in Urbandale! View Homes Aurora plan is sure to check off every box! When you step inside, you will find two bedrooms and a full bath perfect for guests, family, or an office space. The wide hallway leads you to the a cozy, warm tone kitchen complete with all stainless appliances and a pantry. The open concept with the kitchen and family room make it the perfect entertaining area. Just off the dining is a covered deck to enjoy your morning coffee or evenings outside. The primary suite is truly a haven with double doors to the ensuite bath and closet, complete with wood shelving. The lower level is finished for an additional entertaining space, and also includes a 4th bedroom plus full bath, and so much storage! This home also includes irrigation to make watering your yard a breeze! All View Homes are built with quality in mind, and include a 1-2-10 year warranty. You will find 2x6 construction, 9ft lower level ceilings, and 42" upper cabinets in every home...and that is just the start of our standard features!

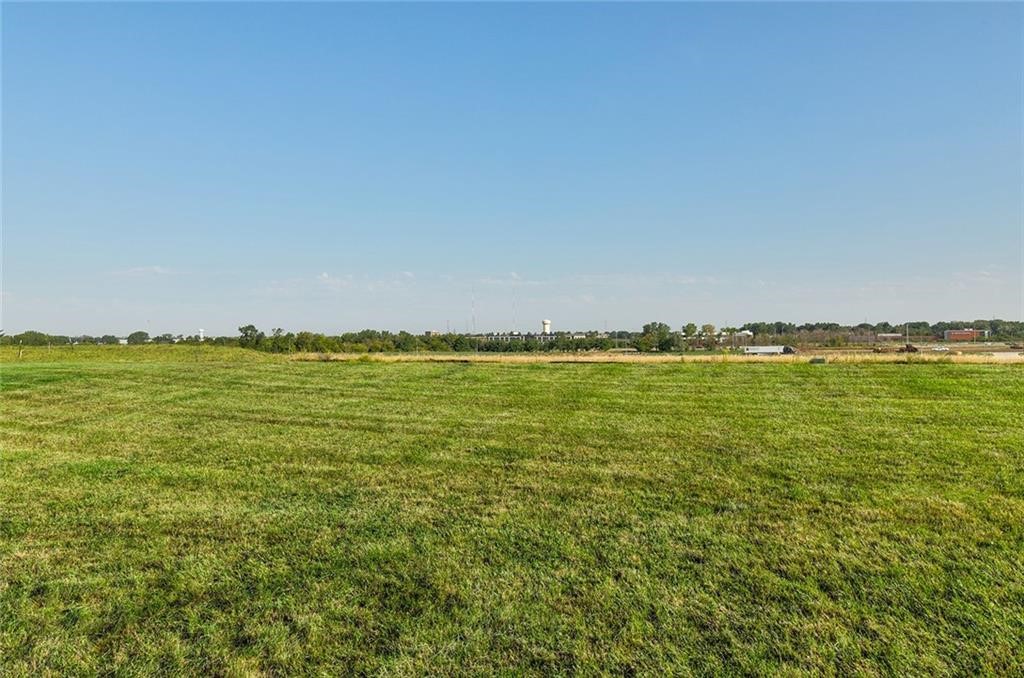
Oakwood Haven, a charming community located near the heart of Urbandale, offers a peaceful and serene living experience while providing accessibility to the 80/35 loop, grocery stores, and restaurants. The community borders Bestland Park and connects to local trails for the perfect daily walk or bike ride providing the perfect spot for nature lovers. Oakwood Haven is located within the desirable Johnston School District.

4
beds

3
baths

1,516 Sq.Ft. LIVING AREA

8,544 Sq.Ft. lot

Rob Ellerman

Rob Ellerman

Features & Amenities

Interior

  • total bedrooms4
  • Total bathrooms3
  • full bathrooms2
  • three quarter bathroom1
  • Fireplace Electric
  • APPLIANCES Dishwasher, Microwave, Refrigerator, Stove
  • other interior Features Dining Area

Area & Lot

  • Status Sold
  • Date Sold December 10, 2024
  • Living Area1,516 Sq.Ft.
  • Total Area1,516 Sq.Ft.
  • Lot Area8,544 Sq.Ft.
  • MLS® ID705269
  • TypeResidential
  • YEAR BUILT2023
  • NeighborhoodUrbandale
  • Architecture StylesRanch
  • School DistrictJohnston

Exterior

  • Garage Space3.0
  • water SourcePublic
  • roofAsphalt, Shingle
  • lot featuresRectangular Lot
  • parkingAttached, Garage, Three Car Garage
  • HEAT TYPEForced Air, Gas, Natural Gas
  • AIR CONDITIONINGCentral Air
  • sewerPublic Sewer
  • SubstructurePoured
  • other exterior FeaturesDeck, Sprinkler/Irrigation

Financial

  • Sales Price$454,900
  • Zoning Res

Urbandale

Explore

Let’s Get You Moving

Whether you're buying, selling, building, or relocating to the Des Moines area, our team is ready to help you make your next move with confidence.

Start Your Home Search

Browse our exclusive properties in the area.

Let’s Get You Moving

Our team’s unprecedented professionalism, skill, and attention to detail has allowed us to set sales records. We will ensure your buying or selling experience exceeds your expectations.

Follow Us on Instagram