Leave a Message

Thank you for your message. We will be in touch with you shortly.

Explore All Properties
5205 NW 12th Street
5205 NW 12th Street
5205 NW 12th Street
5205 NW 12th Street
5205 NW 12th Street
5205 NW 12th Street
5205 NW 12th Street
5205 NW 12th Street
5205 NW 12th Street
5205 NW 12th Street
5205 NW 12th Street
5205 NW 12th Street
5205 NW 12th Street
5205 NW 12th Street
5205 NW 12th Street
5205 NW 12th Street
5205 NW 12th Street
5205 NW 12th Street
5205 NW 12th Street
5205 NW 12th Street
5205 NW 12th Street
5205 NW 12th Street
5205 NW 12th Street
5205 NW 12th Street
5205 NW 12th Street
5205 NW 12th Street
5205 NW 12th Street
5205 NW 12th Street
5205 NW 12th Street
5205 NW 12th Street
5205 NW 12th Street
5205 NW 12th Street
SEE ALL PHOTOS
5205 NW 12th Street
5205 NW 12th Street
5205 NW 12th Street
5205 NW 12th Street
5205 NW 12th Street
5205 NW 12th Street
5205 NW 12th Street
5205 NW 12th Street
5205 NW 12th Street
5205 NW 12th Street
5205 NW 12th Street
5205 NW 12th Street
5205 NW 12th Street
5205 NW 12th Street
5205 NW 12th Street
5205 NW 12th Street
5205 NW 12th Street
5205 NW 12th Street
5205 NW 12th Street
5205 NW 12th Street
5205 NW 12th Street
5205 NW 12th Street
5205 NW 12th Street
5205 NW 12th Street
5205 NW 12th Street
5205 NW 12th Street
5205 NW 12th Street
5205 NW 12th Street
5205 NW 12th Street
5205 NW 12th Street
5205 NW 12th Street
5205 NW 12th Street
Sold

5205 NW 12th Street

5205 NW 12th Street, Ankeny, IA 50023

$579,900
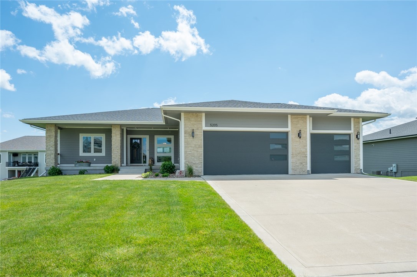
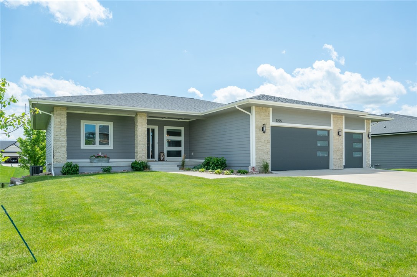
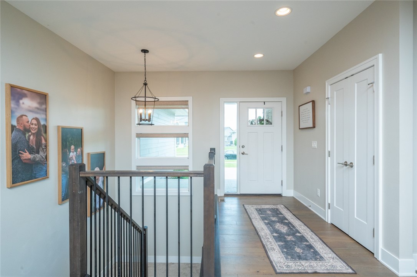
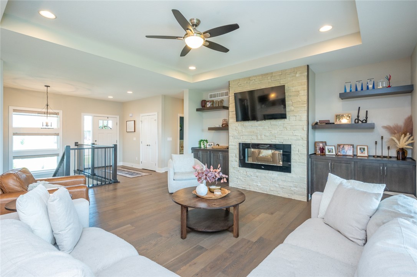
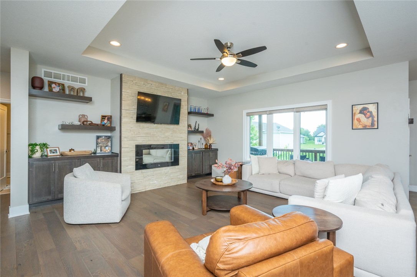
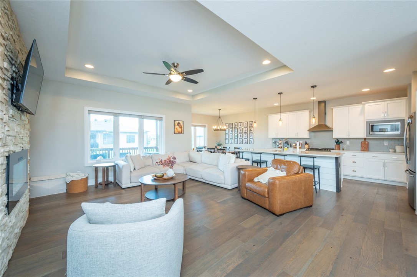
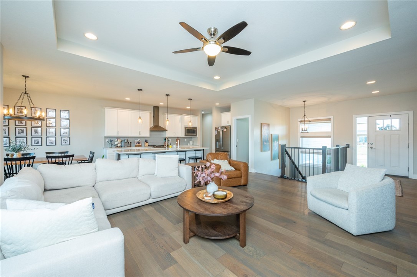
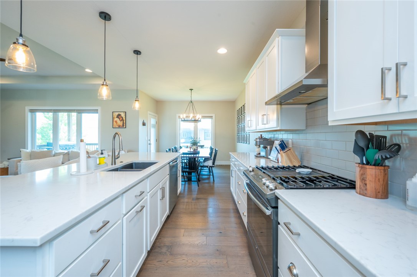
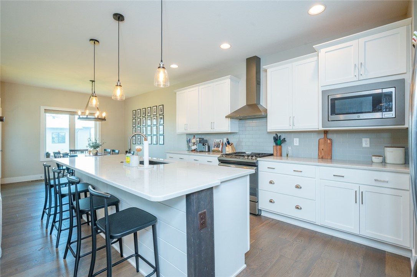
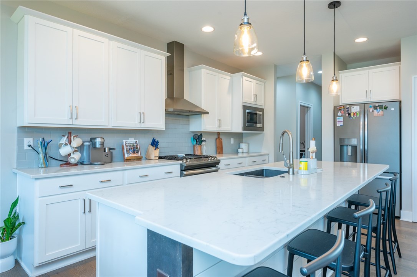
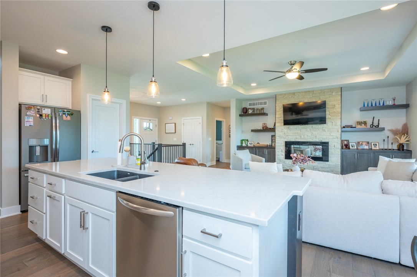
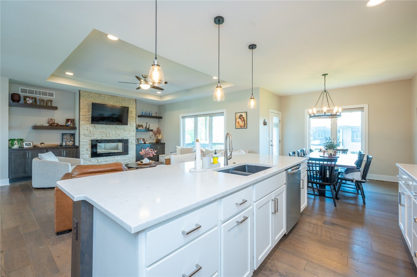
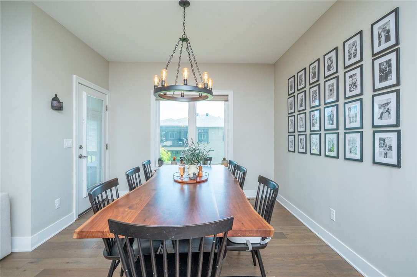
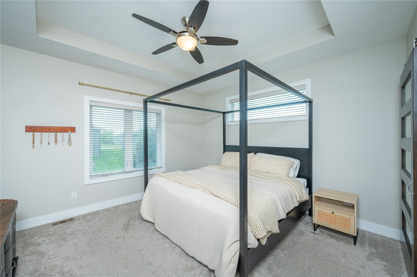
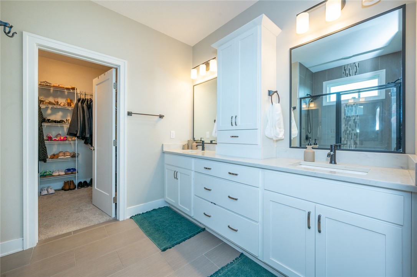
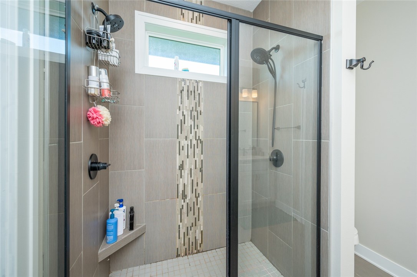
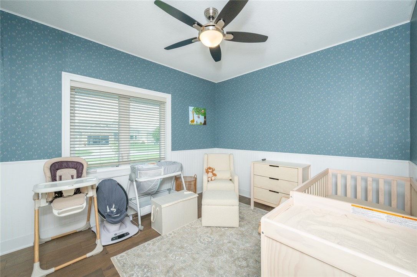
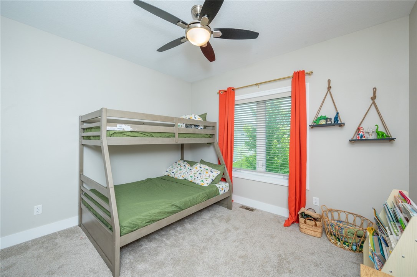
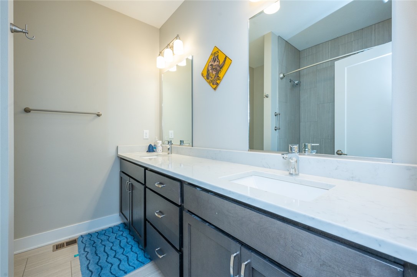
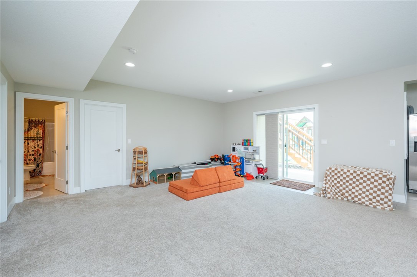
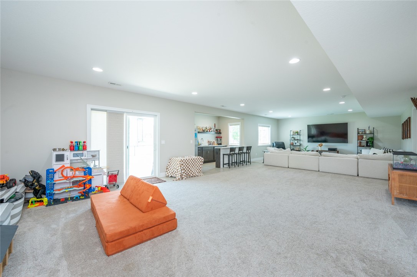
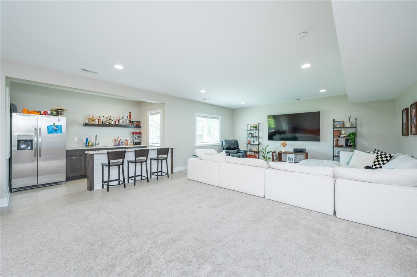
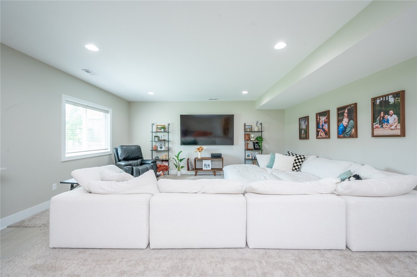
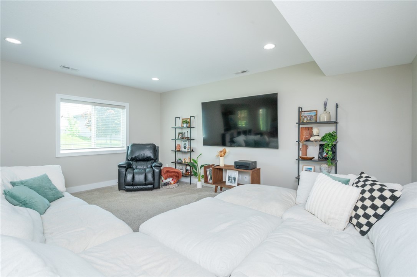
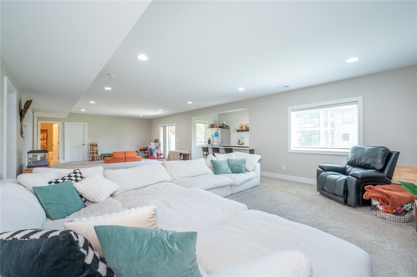
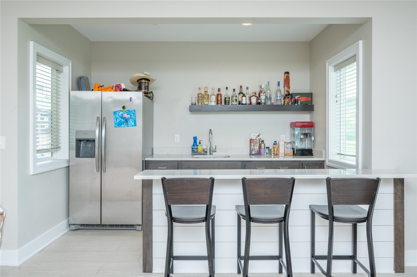
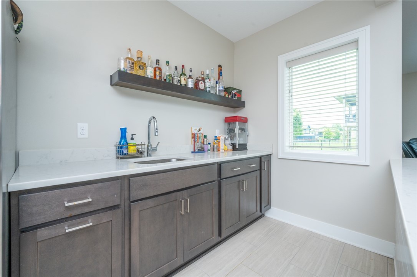
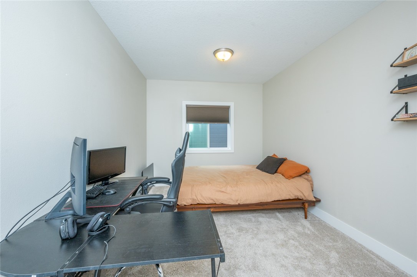
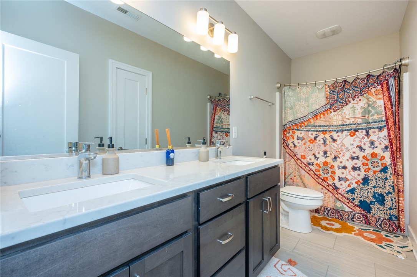
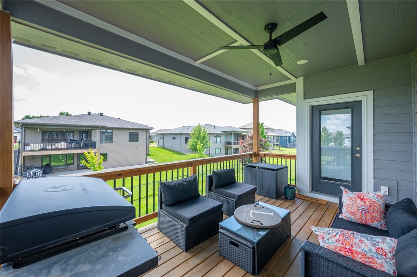
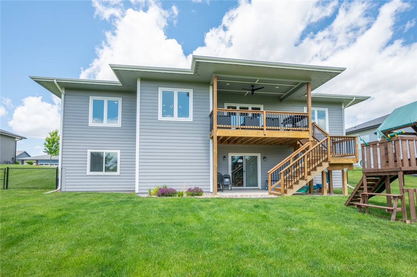
Checkout this contemporary/modern walkout ranch built by Brenner Built homes in 2018 that is sure to impress! This home boasts 5 bedrooms, 3 bathrooms, and over 2,900 sq. ft of finished living space. The Kitchen offers quartz countertops, 10ft island w/ large eat in area, and large walk-in pantry. The living room includes: 10ft tray ceiling, a stone surround electric fireplace, and built-in cabinets with shelving on both sides! Primary suite has a dual vanity, tiled shower with double shower heads, and walk-in closet. Laundry room is conveniently located on the main level for your convenience. Next, take a walk downstairs and you will find an abundance of living room space with large wet bar area, 4th and 5th bedrooms and full bathroom. Bonus flex space that could be used as an office or extra storage This home comes complete with custom blinds, an irrigation system, fully fenced in yard and heated garage! Schedule a private tour today!

5
beds

3
baths

1,815 Sq.Ft. LIVING AREA

0.29 Acres lot

Rob Ellerman

Rob Ellerman

Features & Amenities

Interior

  • total bedrooms5
  • Total bathrooms3
  • full bathrooms2
  • three quarter bathroom1
  • Laundry room Main Level
  • Flooring Carpet, Tile, Vinyl
  • Fireplace Electric
  • APPLIANCES Dishwasher, Microwave, Refrigerator, Stove
  • other interior Features Wet Bar, Window Treatments

Area & Lot

  • Status Sold
  • Date Sold July 24, 2024
  • Living Area1,815 Sq.Ft.
  • Total Area1,815 Sq.Ft.
  • Lot Area0.29 Acres
  • MLS® ID696206
  • TypeResidential
  • YEAR BUILT2018
  • NeighborhoodAnkeny
  • Architecture StylesRanch
  • School DistrictAnkeny

Exterior

  • Garage Space3.0
  • water SourcePublic
  • roofAsphalt, Shingle
  • lot featuresRectangular Lot
  • parkingAttached, Garage, Three Car Garage
  • HEAT TYPEForced Air, Gas, Natural Gas
  • AIR CONDITIONINGCentral Air
  • sewerPublic Sewer
  • SubstructurePoured
  • security FeaturesFire Alarm
  • other exterior FeaturesDeck, Fully Fenced, Sprinkler/Irrigation

Financial

  • Sales Price$579,900
  • Real Estate Tax $8,453/yr
  • Zoning Res

Ankeny

Explore

Let’s Get You Moving

Whether you're buying, selling, building, or relocating to the Des Moines area, our team is ready to help you make your next move with confidence.

Start Your Home Search

Browse our exclusive properties in the area.

Let’s Get You Moving

Our team’s unprecedented professionalism, skill, and attention to detail has allowed us to set sales records. We will ensure your buying or selling experience exceeds your expectations.

Follow Us on Instagram