550 8th Street
550 8th Street
550 8th Street
550 8th Street
550 8th Street
550 8th Street
550 8th Street
550 8th Street
550 8th Street
550 8th Street
550 8th Street
550 8th Street
550 8th Street
550 8th Street
550 8th Street
550 8th Street
550 8th Street
550 8th Street
550 8th Street
550 8th Street
550 8th Street
550 8th Street
550 8th Street
550 8th Street
550 8th Street
550 8th Street
550 8th Street
550 8th Street
550 8th Street
550 8th Street
550 8th Street
550 8th Street
550 8th Street
550 8th Street
SEE ALL PHOTOS
550 8th Street
550 8th Street
550 8th Street
550 8th Street
550 8th Street
550 8th Street
550 8th Street
550 8th Street
550 8th Street
550 8th Street
550 8th Street
550 8th Street
550 8th Street
550 8th Street
550 8th Street
550 8th Street
550 8th Street
550 8th Street
550 8th Street
550 8th Street
550 8th Street
550 8th Street
550 8th Street
550 8th Street
550 8th Street
550 8th Street
550 8th Street
550 8th Street
550 8th Street
550 8th Street
550 8th Street
550 8th Street
550 8th Street
550 8th Street
Sold

550 8th Street

550 8th Street, Waukee, IA 50263

$308,000
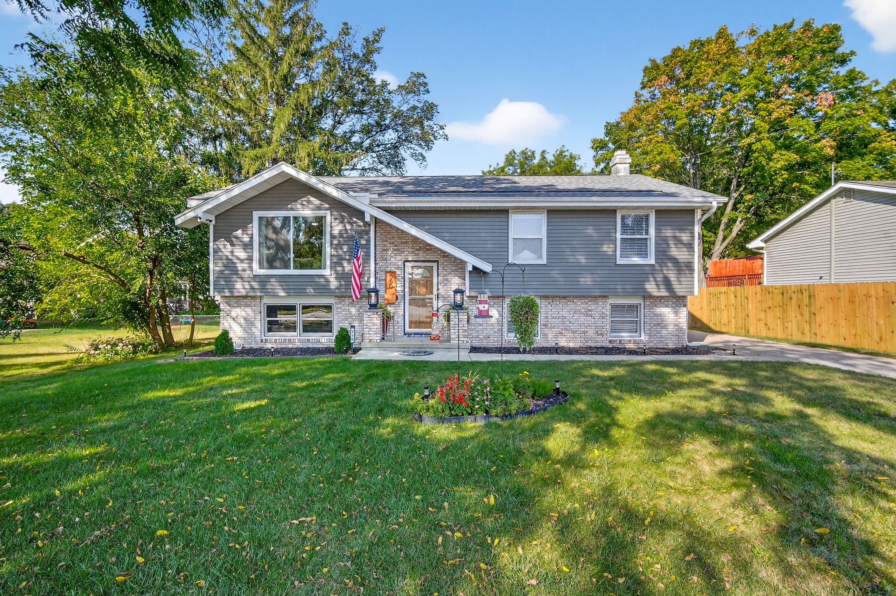
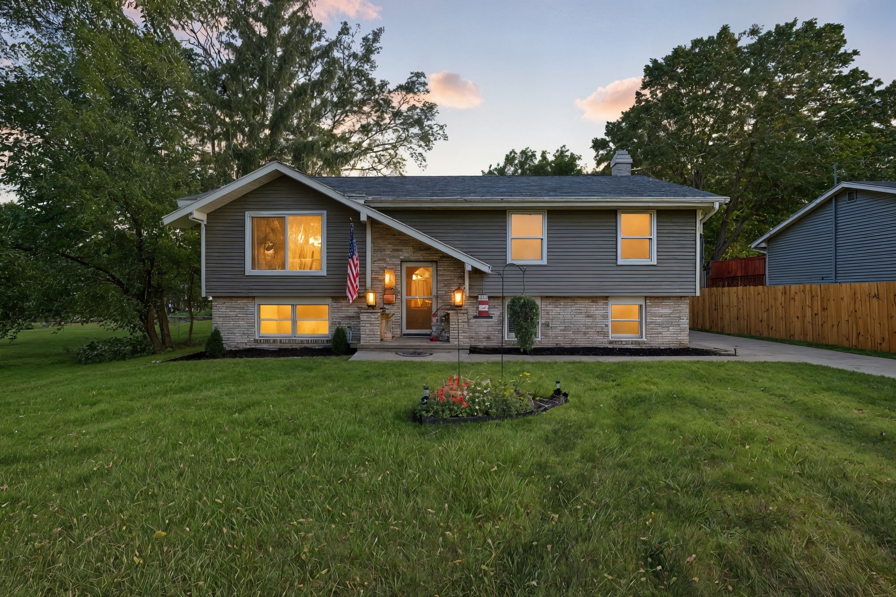
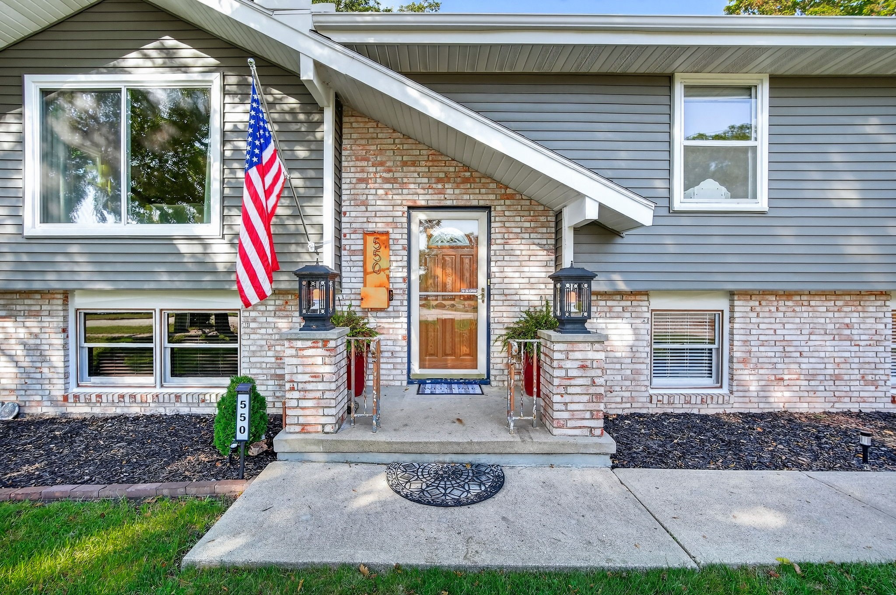
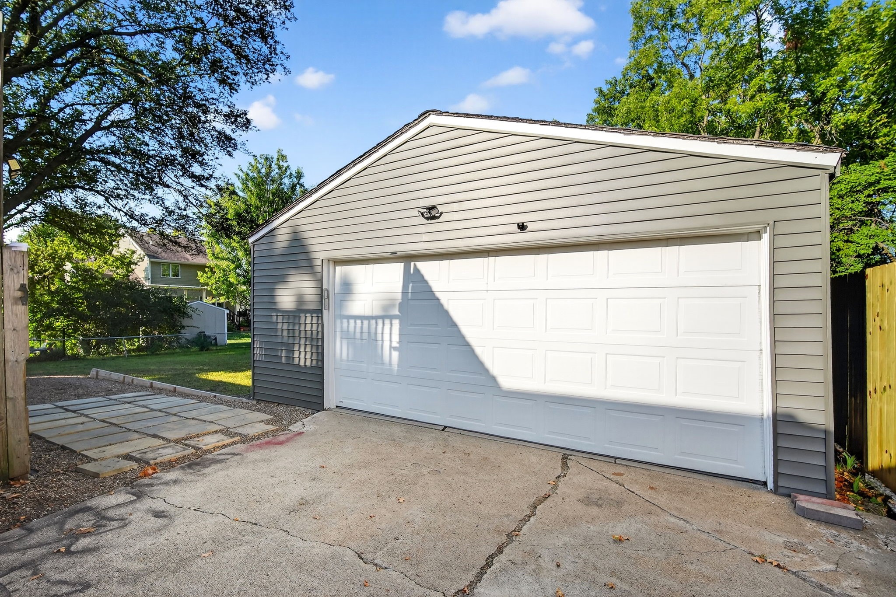
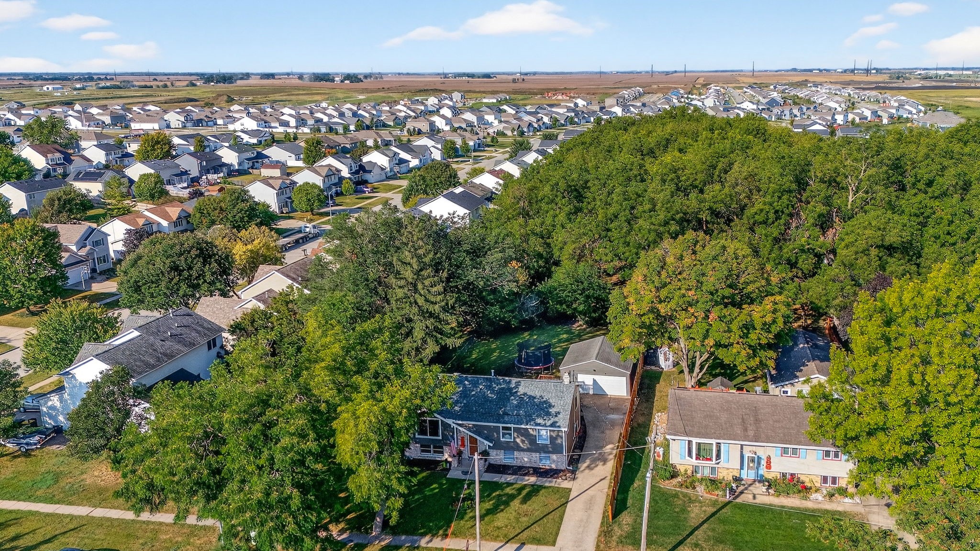
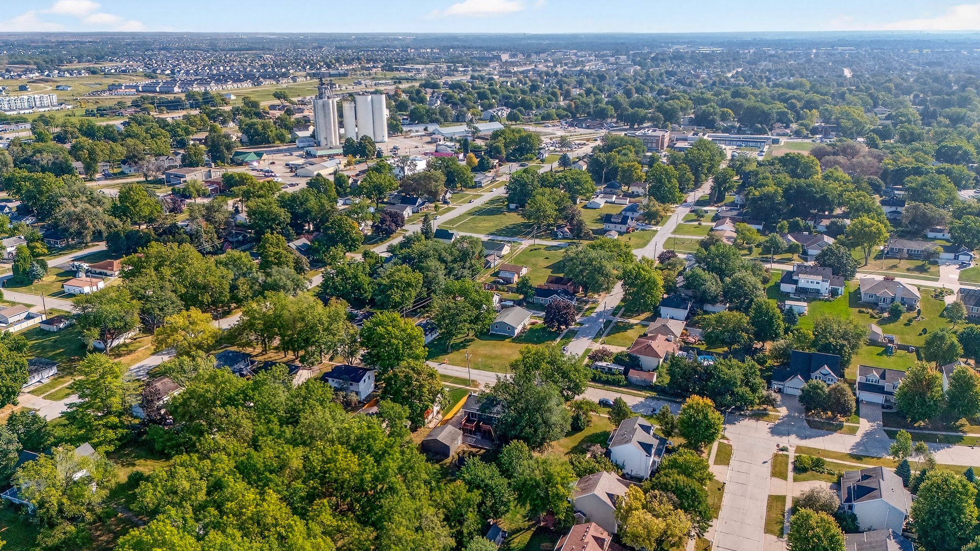
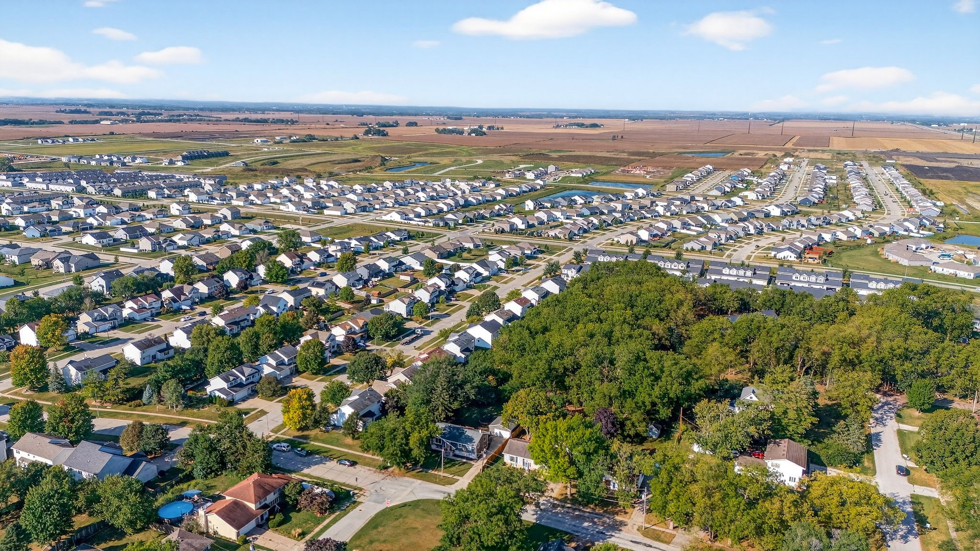
Welcome to 8th Street, where updates meet charm in the heart of Waukee. With a new roof & windows (2023) and fresh siding, gutters, and fascia (2025), the big-ticket items are already done.

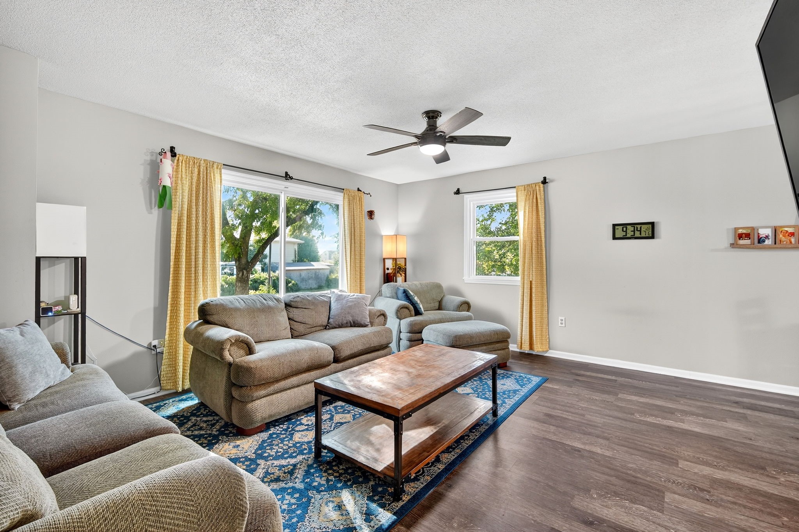
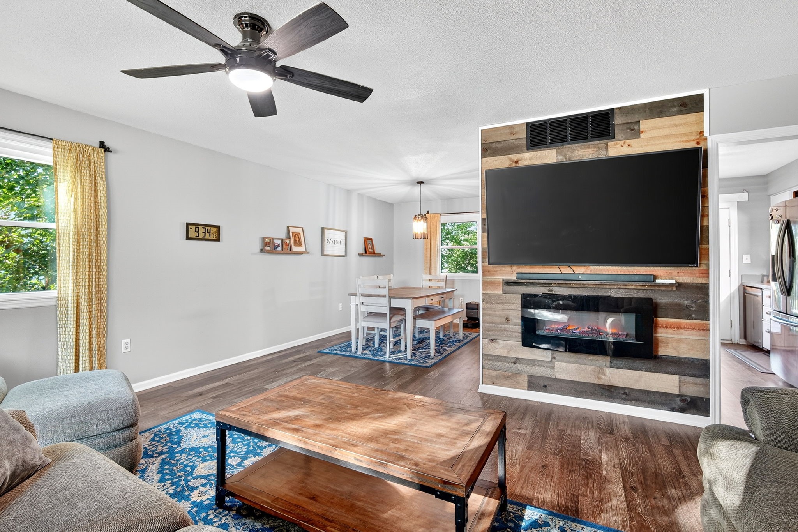
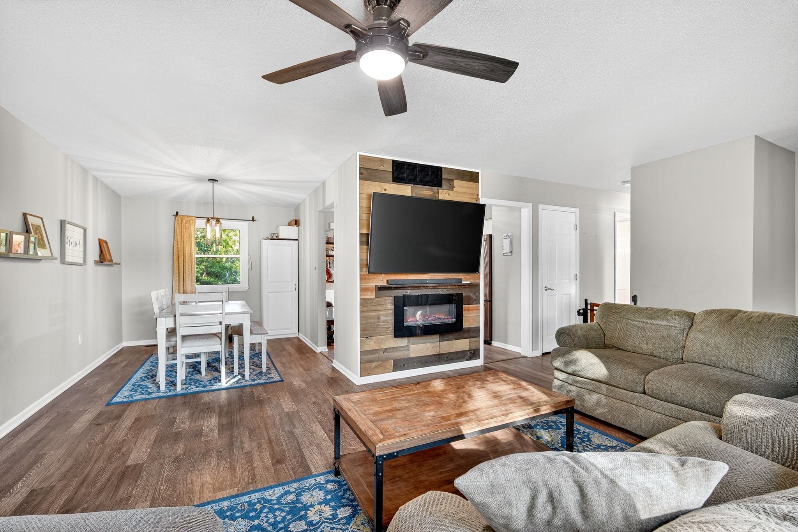
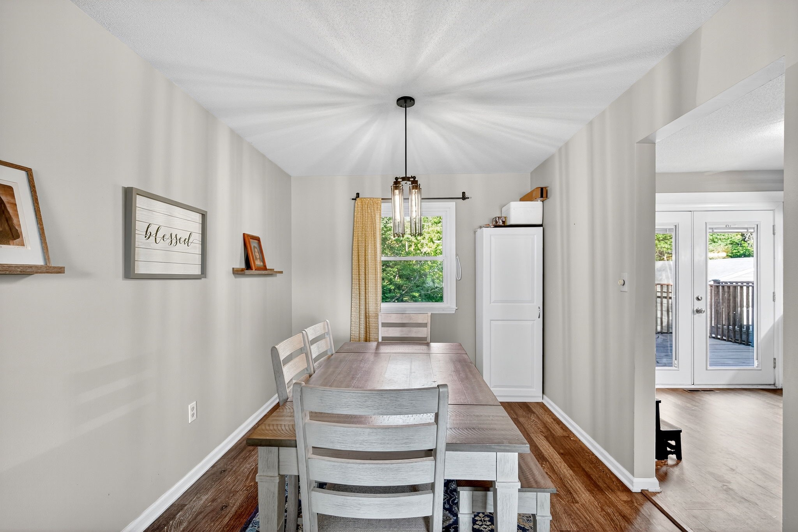
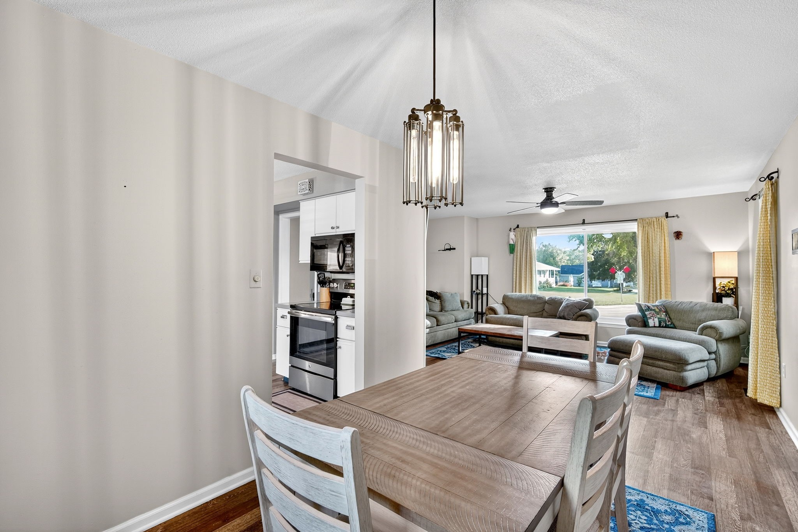
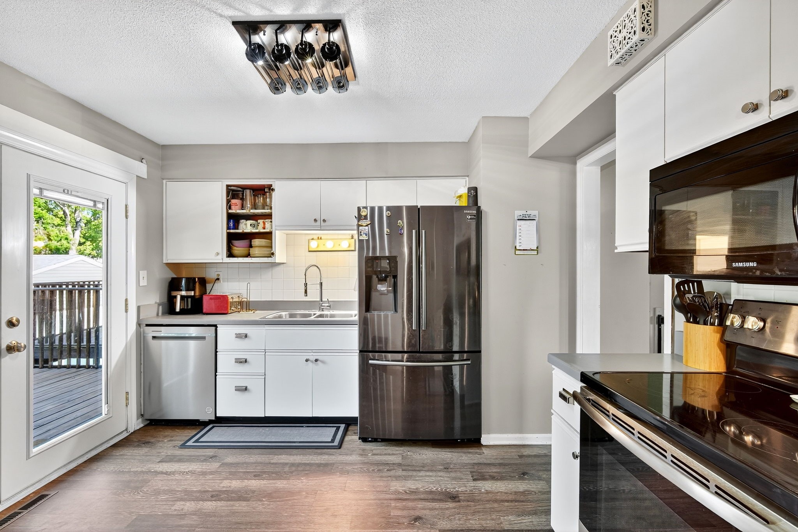
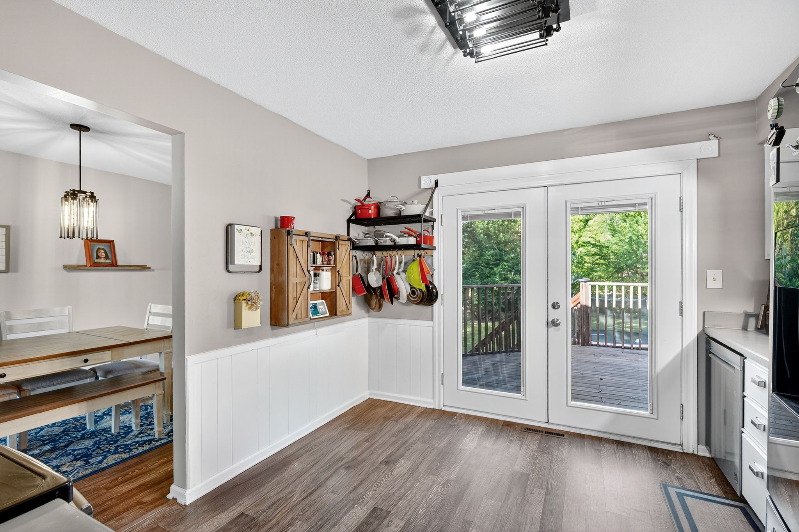
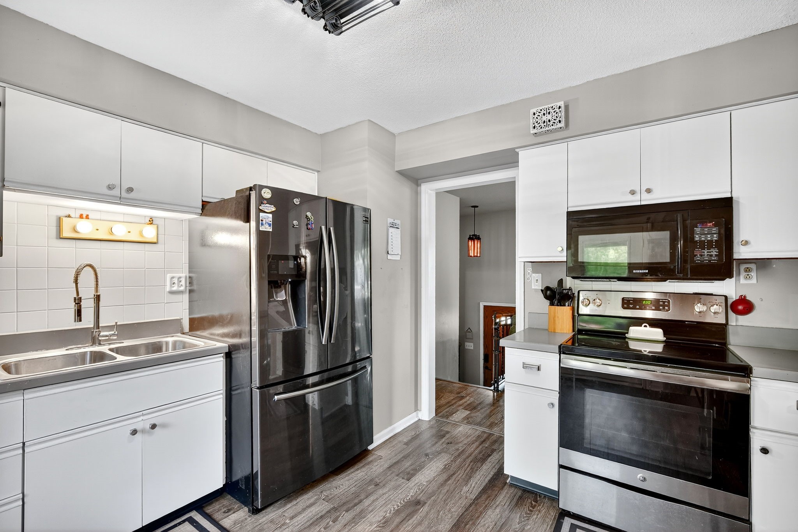
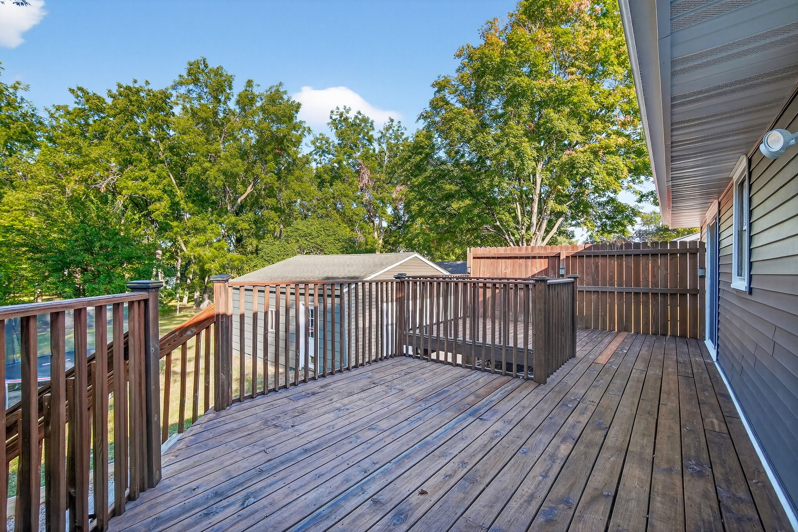
Inside, LVP flooring flows through the main level, where sunlight highlights the wood panel accent wall and electric fireplace. The kitchen feels fresh with refaced cabinets, stainless appliances, and deck access, perfect for coffee mornings or evening grilling.

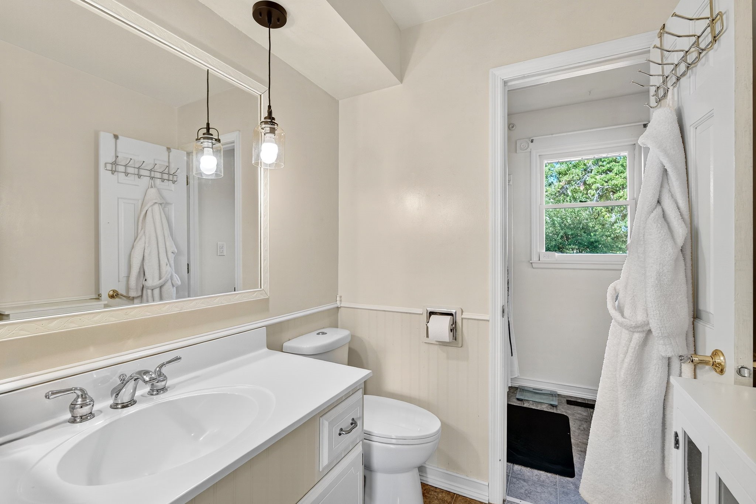
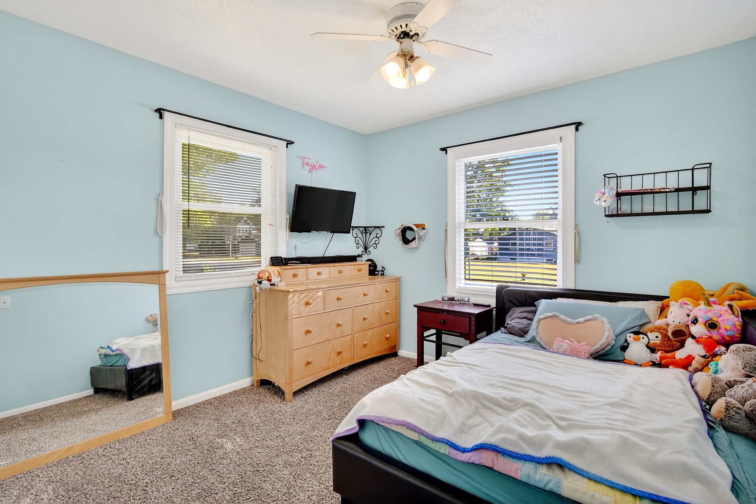
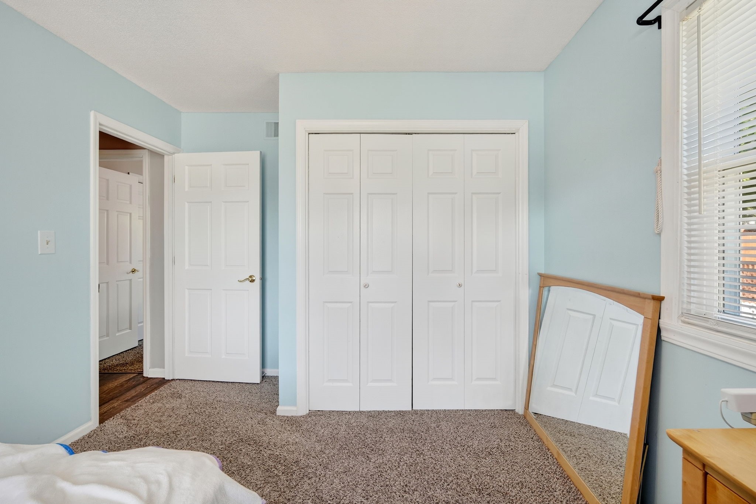
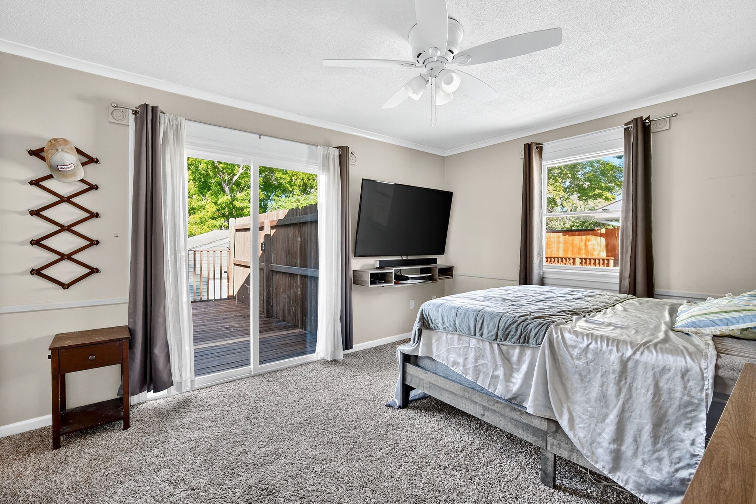
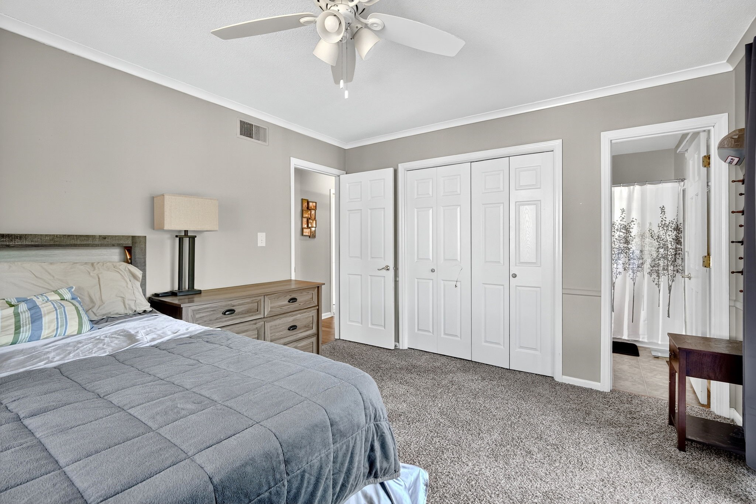
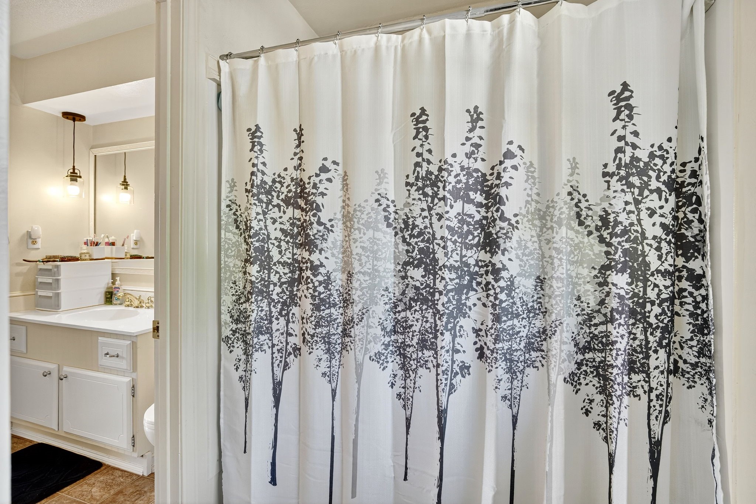
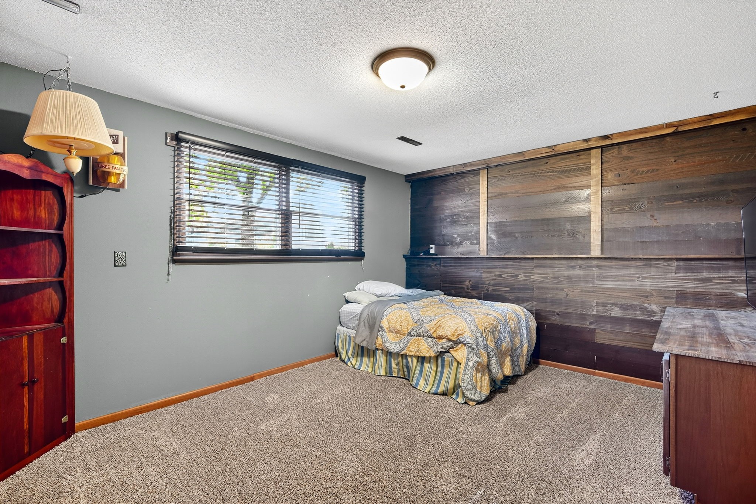
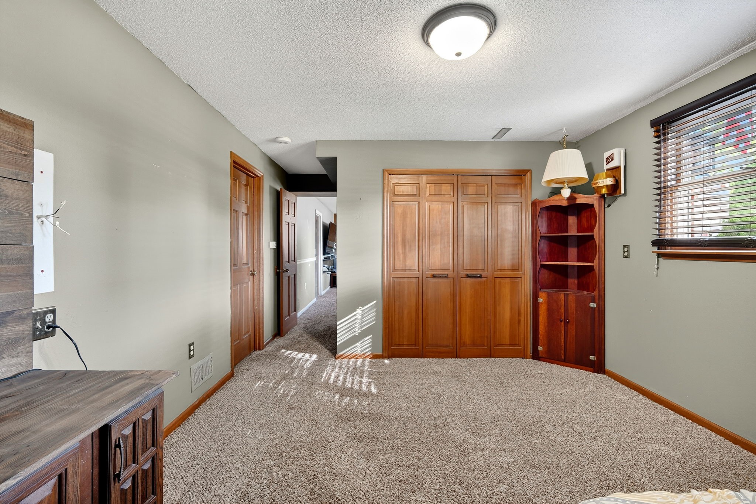
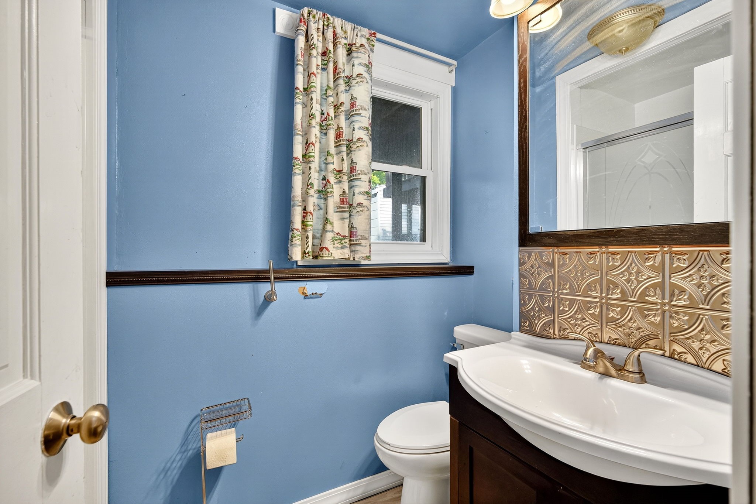
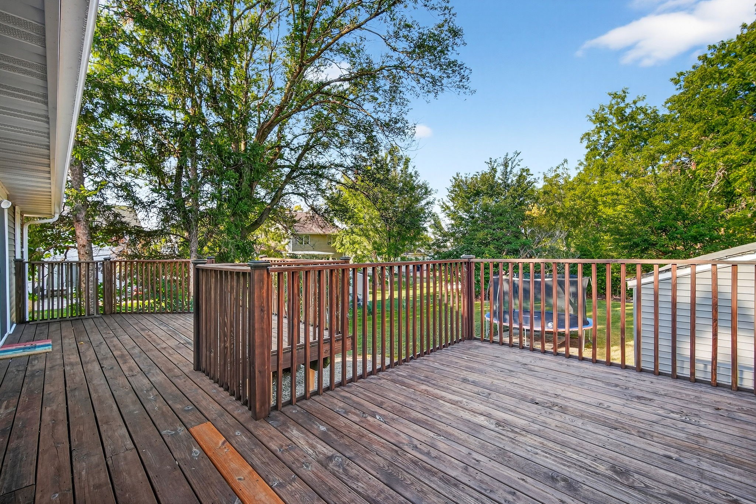
With five bedrooms, everyone has space, including a primary suite with bathroom and deck access. The smart bath design with a separate guest shower area keeps mornings running smoothly.

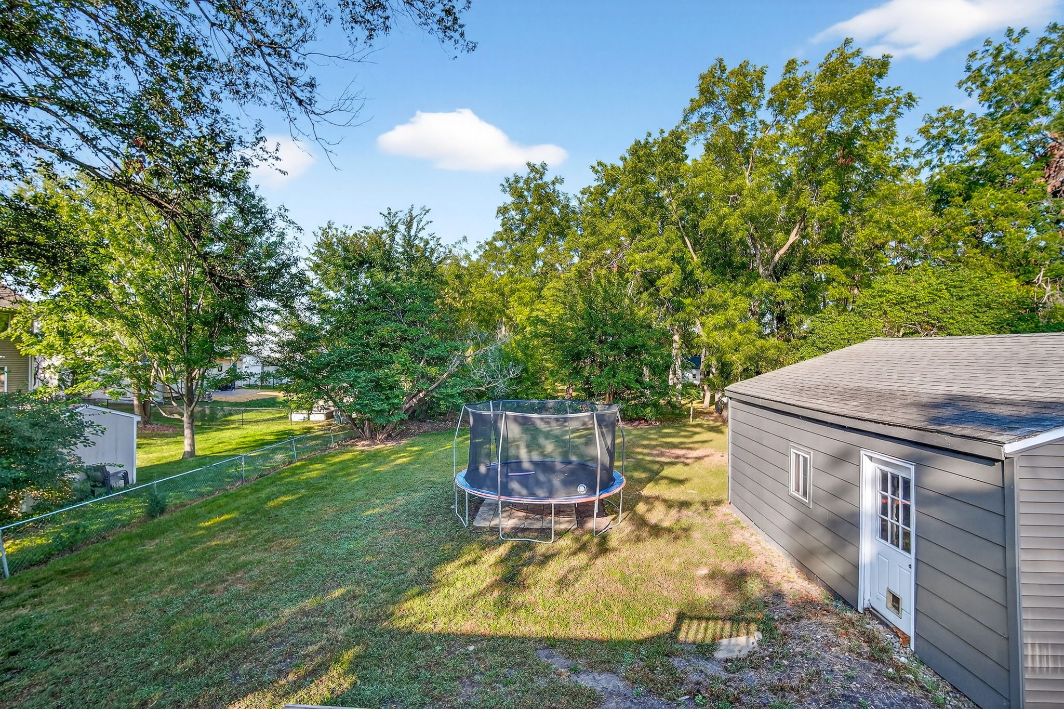
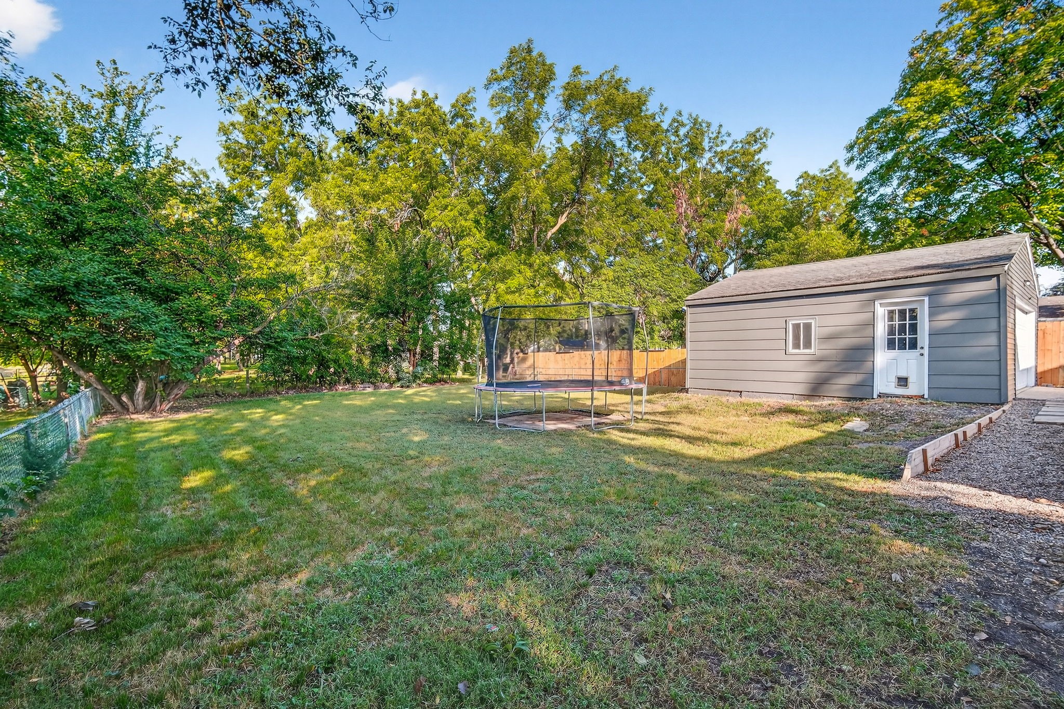
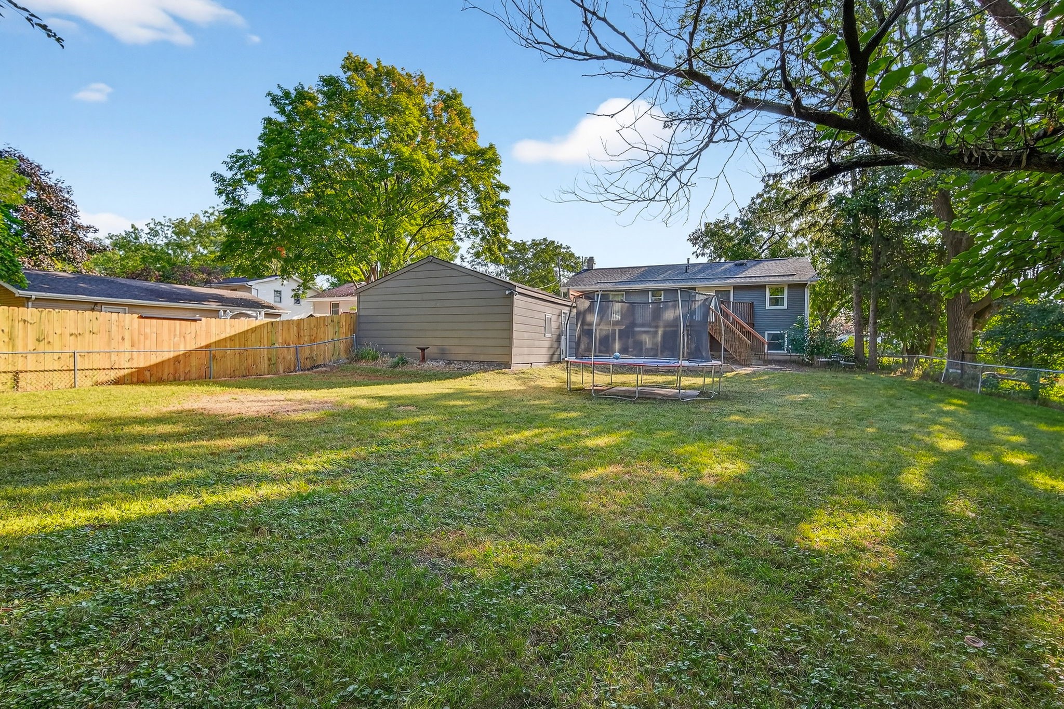
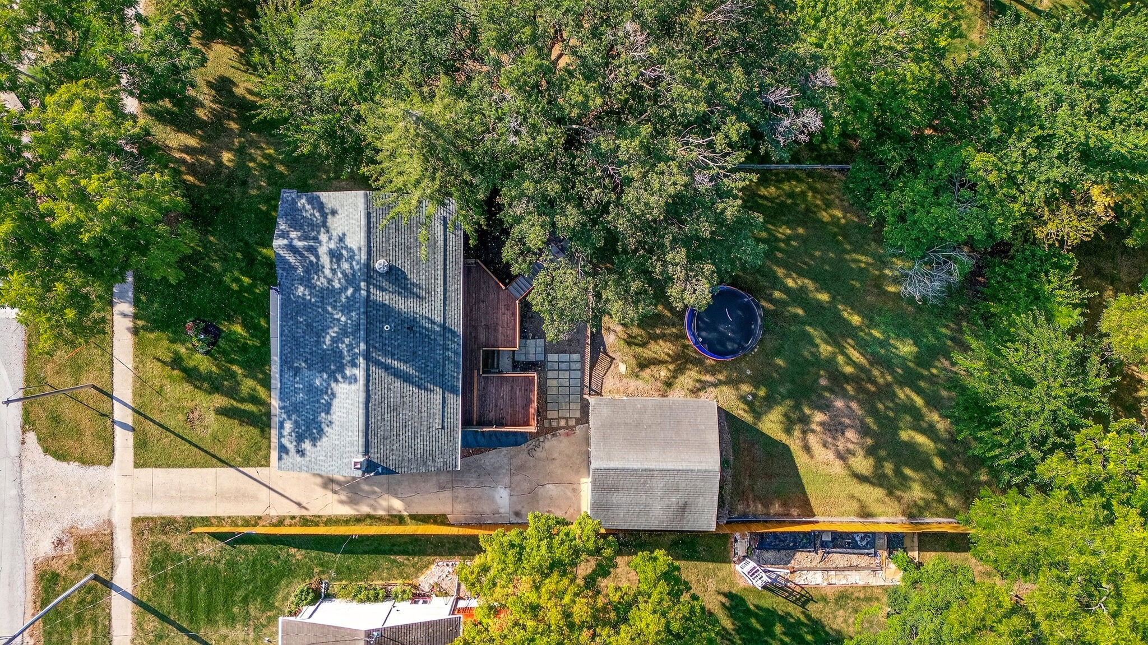
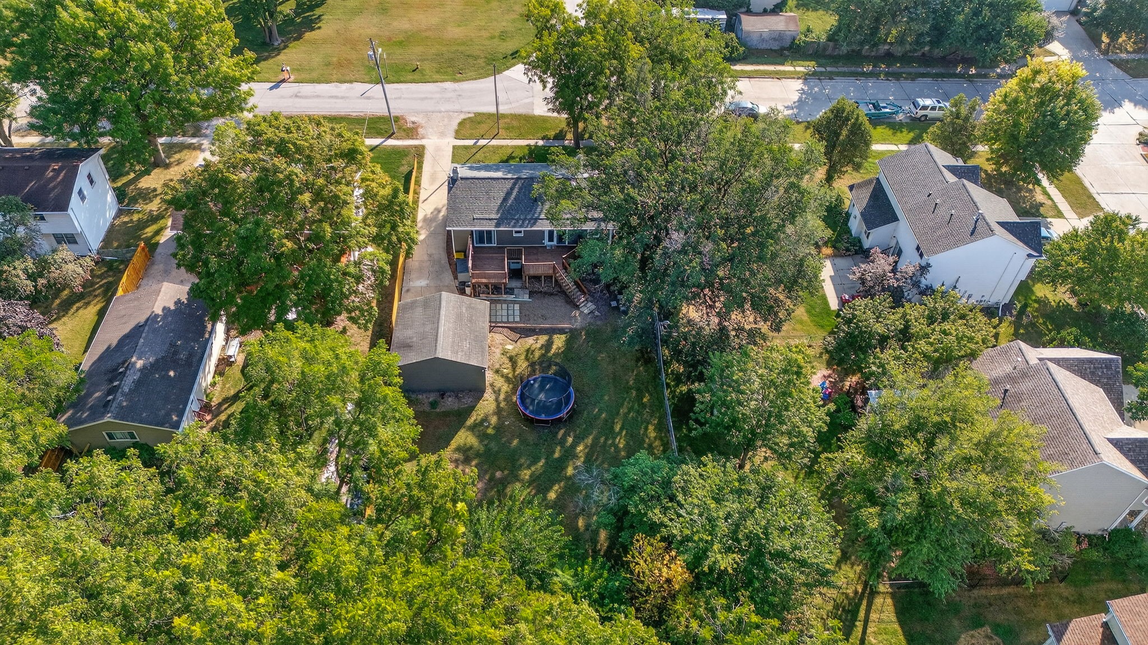
The huge, private, treed backyard is the kind of outdoor space you dream of with room to play, gather, and relax.

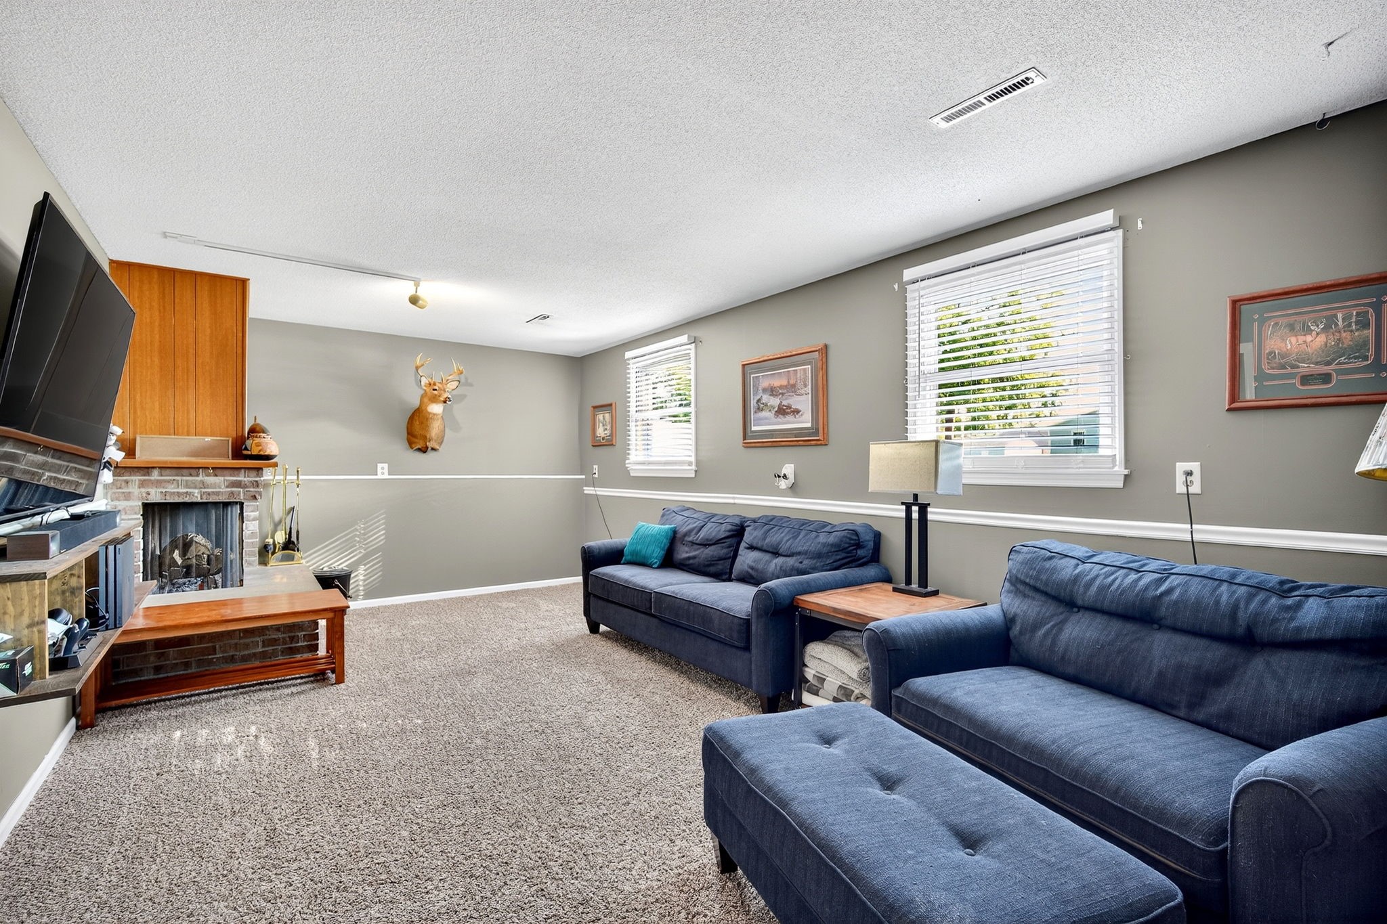
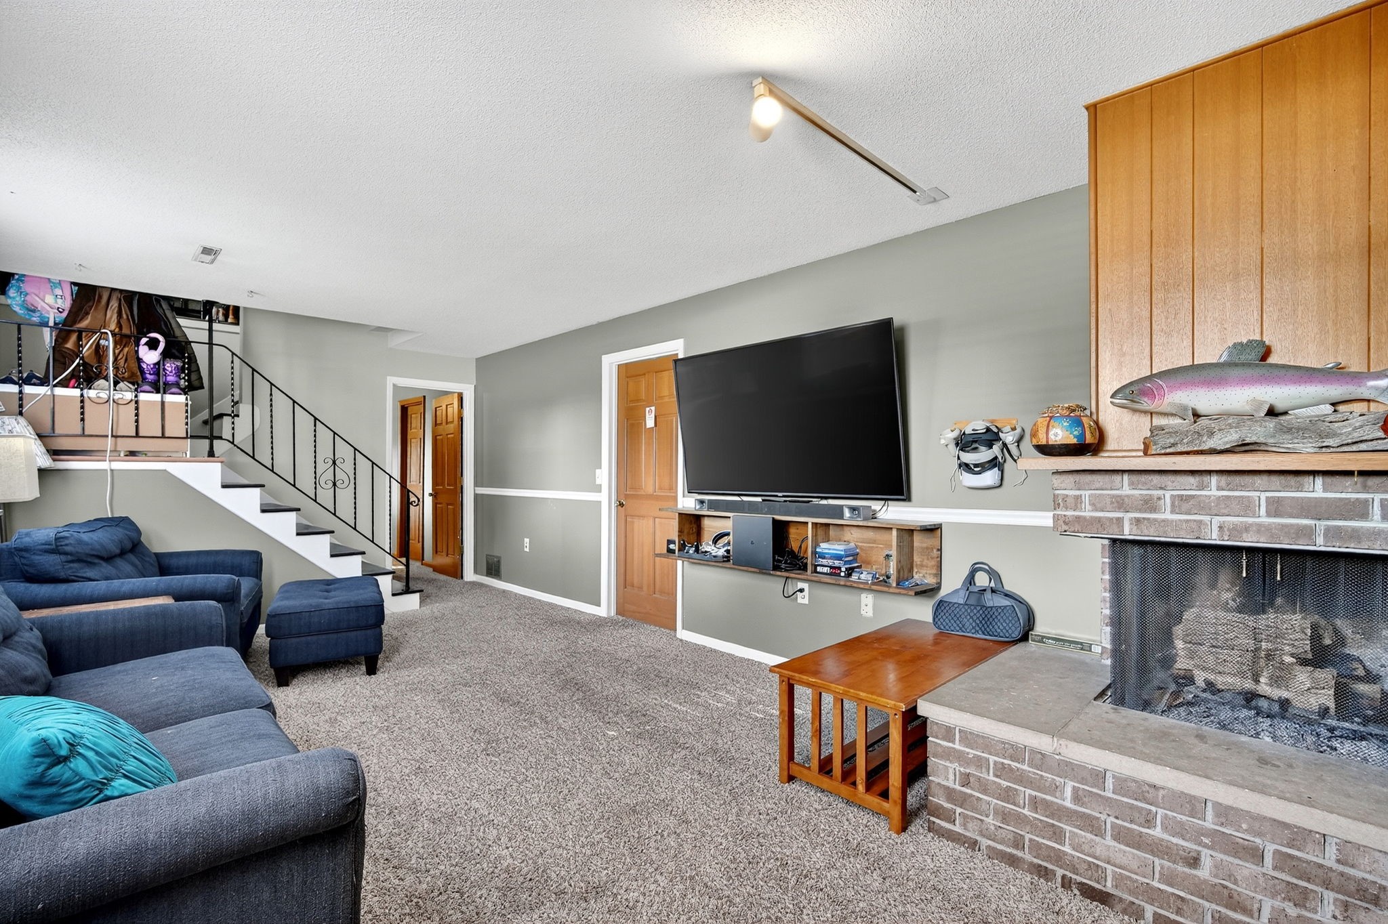
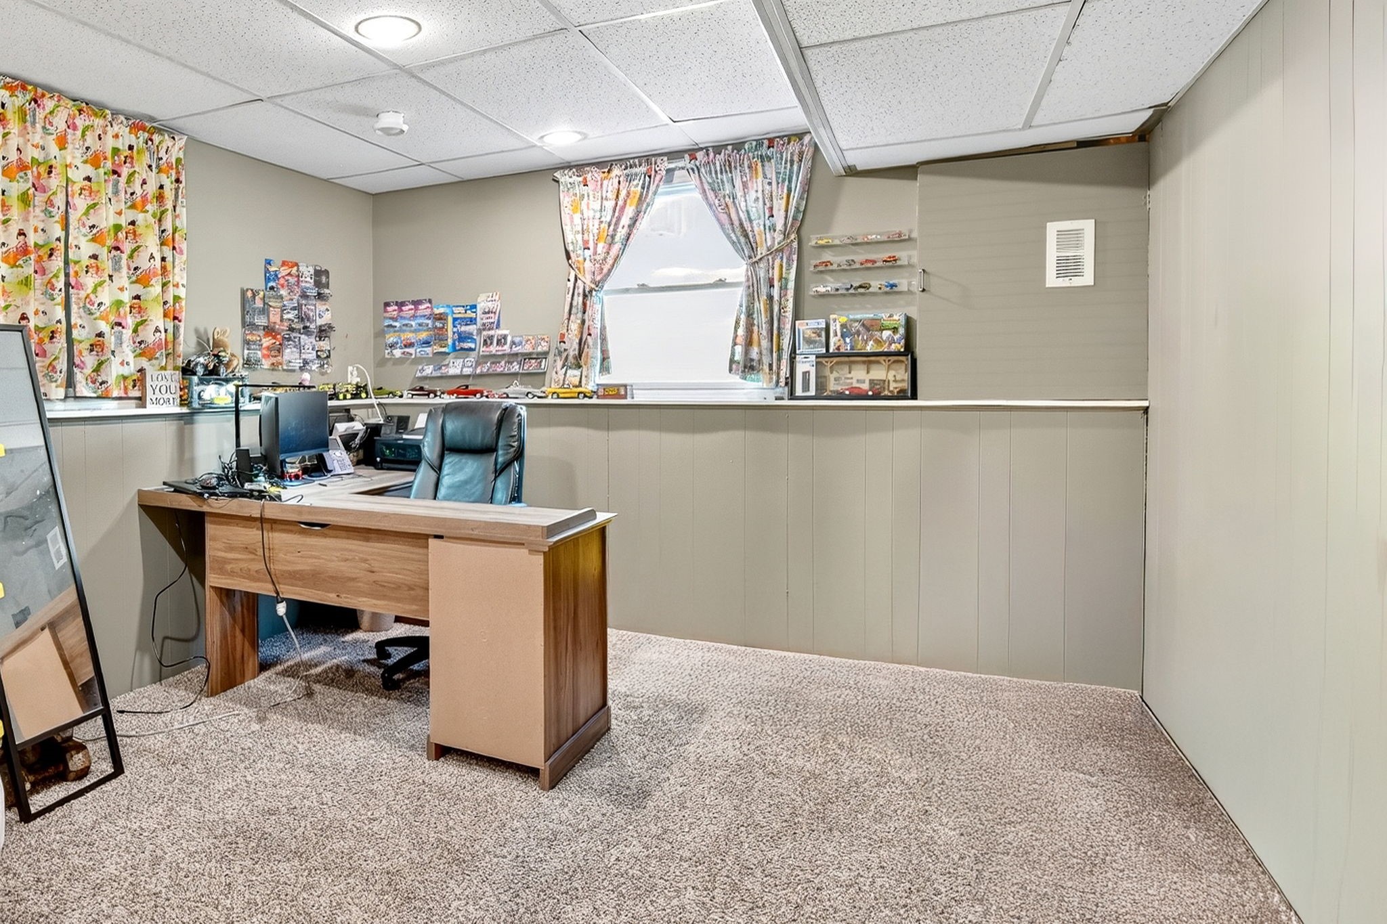
Downstairs, enjoy a family room with a wood-burning fireplace, newer carpet and paint, plus a 3/4 bath, laundry, and storage. This home is move-in ready with style and peace of mind.

5
beds

2
baths

1,126 Sq.Ft. LIVING AREA

10,880 Sq.Ft. lot

Rob Ellerman

Rob Ellerman

Features & Amenities

Interior

  • total bedrooms5
  • Total bathrooms2
  • full bathroom1
  • three quarter bathroom1
  • Flooring Carpet
  • Fireplace Electric, Wood Burning, Fireplace Screen
  • APPLIANCES Dryer, Dishwasher, Microwave, Refrigerator, Stove, Washer
  • other interior Features Dining Area, Fireplace, Window Treatments

Area & Lot

  • Status Sold
  • Date Sold December 3, 2025
  • Living Area1,126 Sq.Ft.
  • Total Area1,126 Sq.Ft.
  • Lot Area10,880 Sq.Ft.
  • MLS® ID726988
  • TypeResidential
  • YEAR BUILT1971
  • NeighborhoodWaukee
  • Architecture StylesSplit-Foyer
  • School DistrictWaukee

Exterior

  • Garage Space2.0
  • water SourcePublic
  • roofAsphalt, Shingle
  • lot featuresRectangular Lot
  • HEAT TYPEForced Air, Gas, Natural Gas
  • AIR CONDITIONINGCentral Air
  • SubstructureBlock
  • other exterior FeaturesDeck, Fence

Financial

  • Sales Price$308,000
  • Real Estate Tax $3,859/yr
  • Zoning RES

Waukee

Explore

Let’s Get You Moving

Whether you're buying, selling, building, or relocating to the Des Moines area, our team is ready to help you make your next move with confidence.

Start Your Home Search

Browse our exclusive properties in the area.

Let’s Get You Moving

Our team’s unprecedented professionalism, skill, and attention to detail has allowed us to set sales records. We will ensure your buying or selling experience exceeds your expectations.

Follow Us on Instagram