Leave a Message

Thank you for your message. We will be in touch with you shortly.

Explore All Properties
7036 Sharon Drive
7036 Sharon Drive
7036 Sharon Drive
7036 Sharon Drive
7036 Sharon Drive
7036 Sharon Drive
7036 Sharon Drive
7036 Sharon Drive
7036 Sharon Drive
7036 Sharon Drive
7036 Sharon Drive
7036 Sharon Drive
7036 Sharon Drive
7036 Sharon Drive
7036 Sharon Drive
7036 Sharon Drive
7036 Sharon Drive
7036 Sharon Drive
7036 Sharon Drive
7036 Sharon Drive
SEE ALL PHOTOS
7036 Sharon Drive
7036 Sharon Drive
7036 Sharon Drive
7036 Sharon Drive
7036 Sharon Drive
7036 Sharon Drive
7036 Sharon Drive
7036 Sharon Drive
7036 Sharon Drive
7036 Sharon Drive
7036 Sharon Drive
7036 Sharon Drive
7036 Sharon Drive
7036 Sharon Drive
7036 Sharon Drive
7036 Sharon Drive
7036 Sharon Drive
7036 Sharon Drive
7036 Sharon Drive
7036 Sharon Drive
Sold

7036 Sharon Drive

7036 Sharon Drive, Urbandale, IA 50322

$297,500
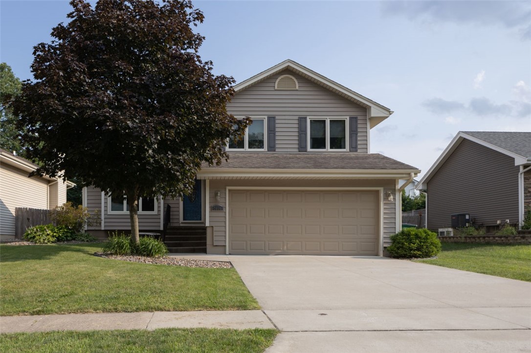
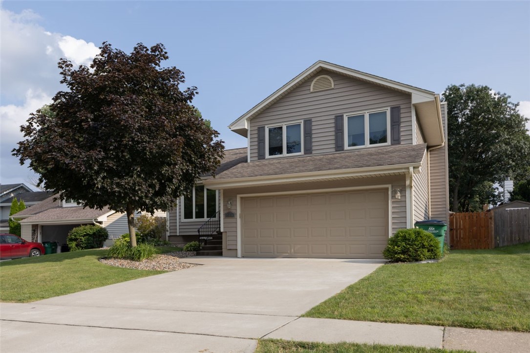
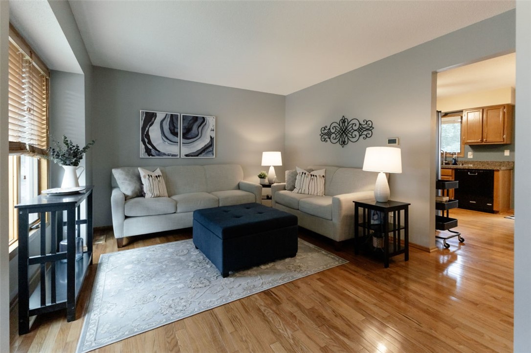
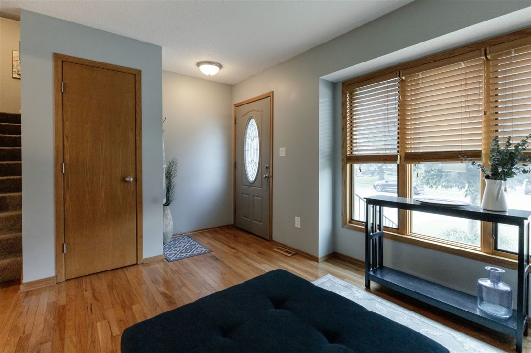
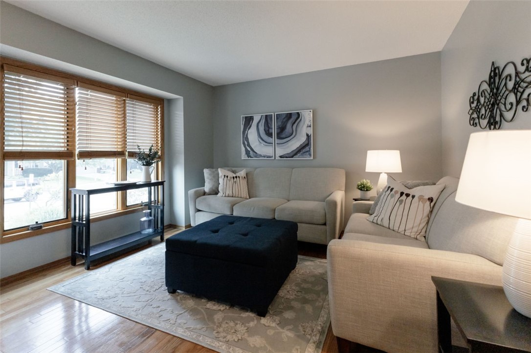
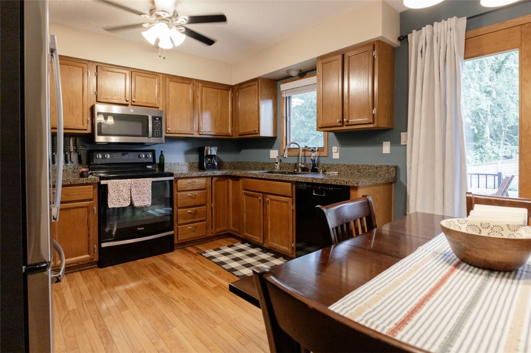
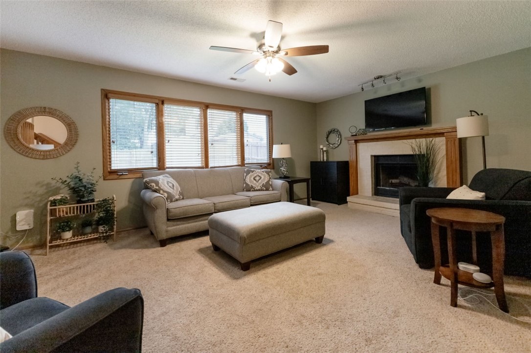
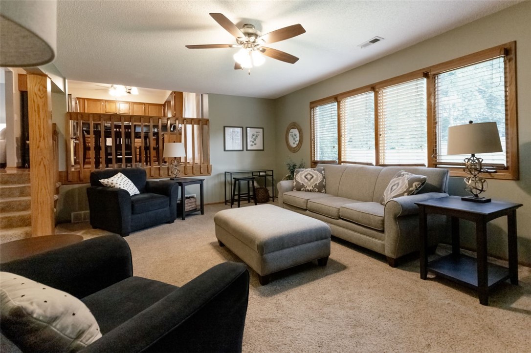
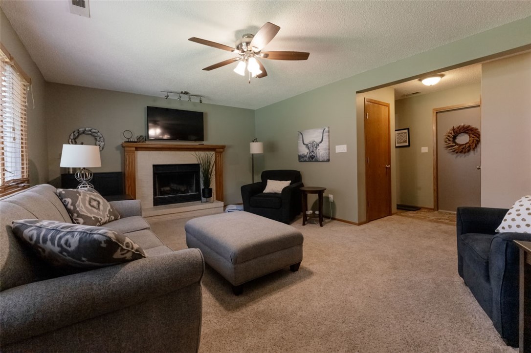
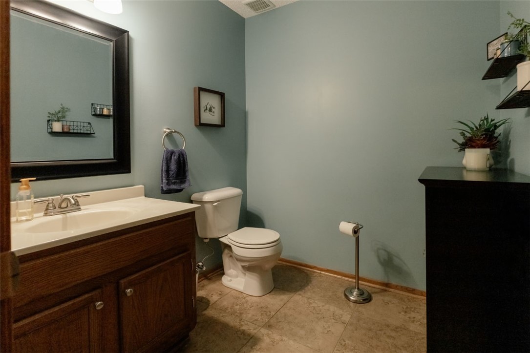
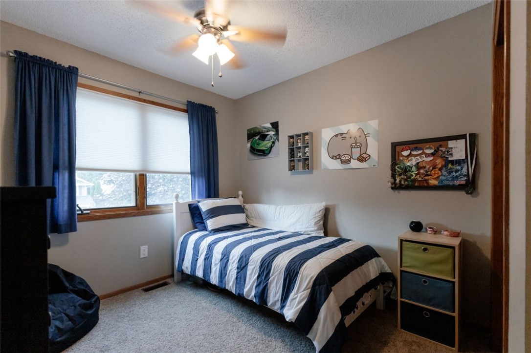
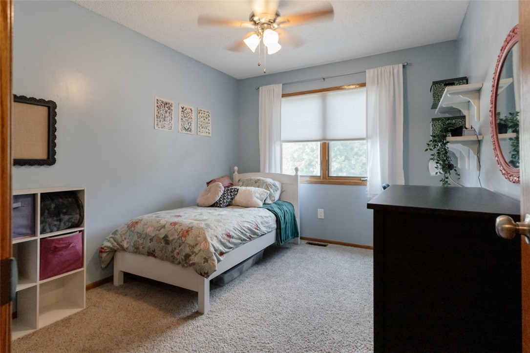
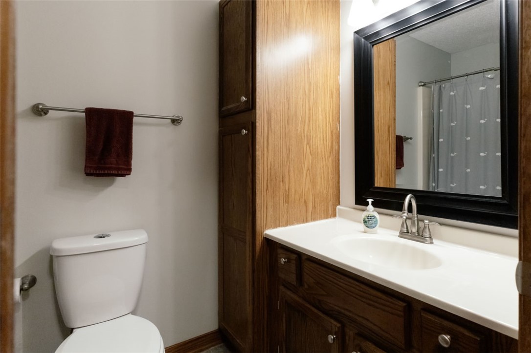
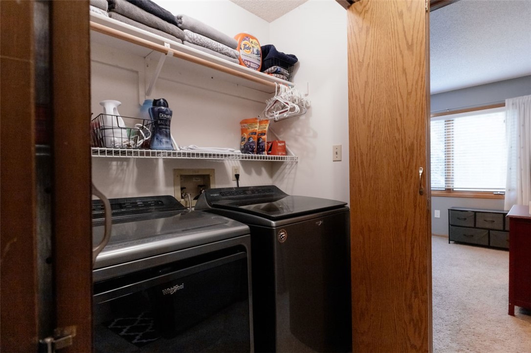
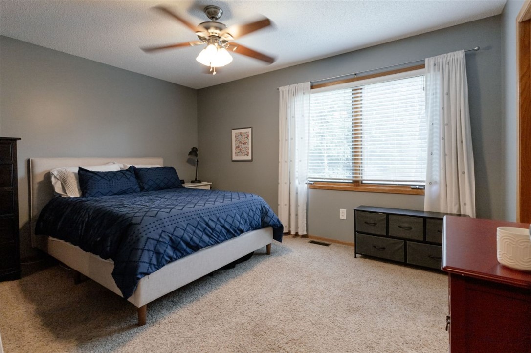
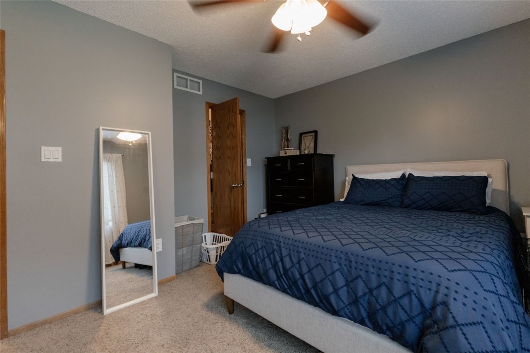
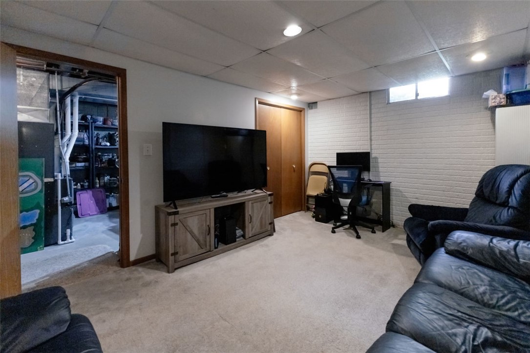
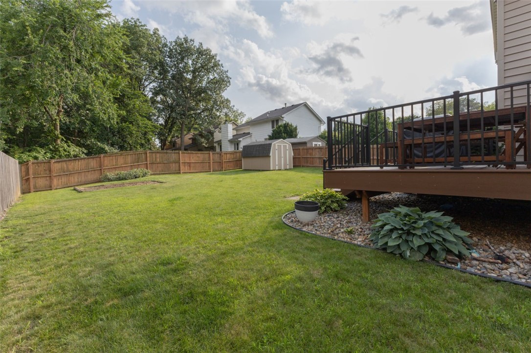
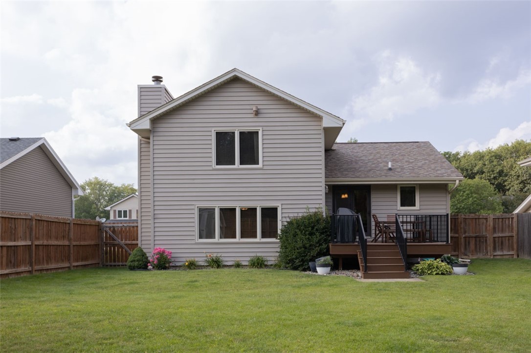
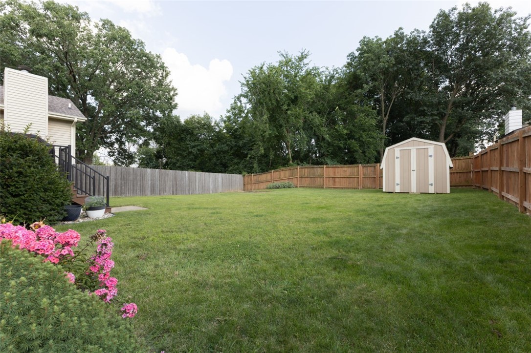
Welcome to your dream home! Nestled on a tranquil cul-de-sac, this immaculate 4BD/3BA boasts a newer driveway, beautiful hardwood floors, new refrigerator and microwave, SS appliances, large composite deck, shed and fully privately fenced backyard. As you first enter, you'll be greeted with a large living area and the shine of the hardwood floors. Enter the kitchen and dining area which includes SS appliances, updated countertops, and well maintained cabinetry with hardware included. Step outside onto your large composite deck and huge backyard. Upstairs you'll appreciate the second floor laundry, 2 bedrooms, shared bath and primary bedroom with ensuite and walk in closet. Downstairs you have another meticulously maintained living area with fireplace and another shared half bath. On the lower level, you have plenty of room for storage as well as a bedroom with large closet. Lighting and ceiling fans have been updated throughout the home as well. Johnston Schools

4
beds

3
baths

1,472 Sq.Ft. LIVING AREA

6,872 Sq.Ft. lot

Rob Ellerman

Rob Ellerman

Features & Amenities

Interior

  • total bedrooms4
  • Total bathrooms3
  • full bathrooms2
  • half bathroom1
  • Laundry room Upper Level
  • Flooring Hardwood, Tile
  • Fireplace Gas Log
  • APPLIANCES Dryer, Dishwasher, Microwave, Refrigerator, Stove, Washer

Area & Lot

  • Status Sold
  • Date Sold August 16, 2024
  • Living Area1,472 Sq.Ft.
  • Total Area1,472 Sq.Ft.
  • Lot Area6,872 Sq.Ft.
  • MLS® ID699185
  • TypeResidential
  • YEAR BUILT1988
  • NeighborhoodUrbandale
  • Architecture StylesSplit Level
  • School DistrictJohnston

Exterior

  • Garage Space2.0
  • water SourcePublic
  • roofAsphalt, Shingle
  • lot featuresCul-De-Sac
  • parkingAttached, Garage, Two Car Garage
  • HEAT TYPEForced Air, Gas, Natural Gas
  • AIR CONDITIONINGCentral Air
  • sewerPublic Sewer
  • SubstructurePoured
  • other exterior FeaturesFully Fenced, Storage

Financial

  • Sales Price$297,500
  • Real Estate Tax $4,037/yr
  • Zoning PUD

Urbandale

Explore

Let’s Get You Moving

Whether you're buying, selling, building, or relocating to the Des Moines area, our team is ready to help you make your next move with confidence.

Start Your Home Search

Browse our exclusive properties in the area.

Let’s Get You Moving

Our team’s unprecedented professionalism, skill, and attention to detail has allowed us to set sales records. We will ensure your buying or selling experience exceeds your expectations.

Follow Us on Instagram