706 Plainside Avenue
SEE ALL PHOTOS
706 Plainside Avenue
Sold

706 Plainside Avenue

706 Plainside Avenue, Norwalk, IA 50211

$406,900
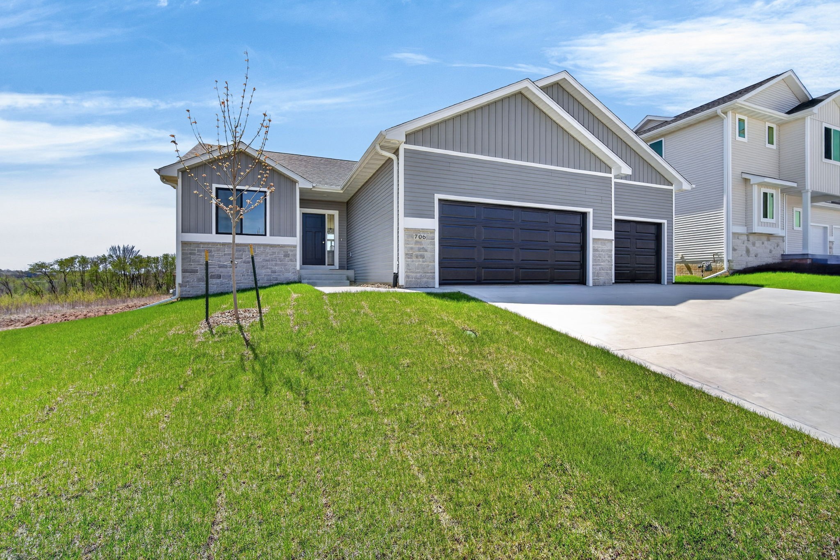
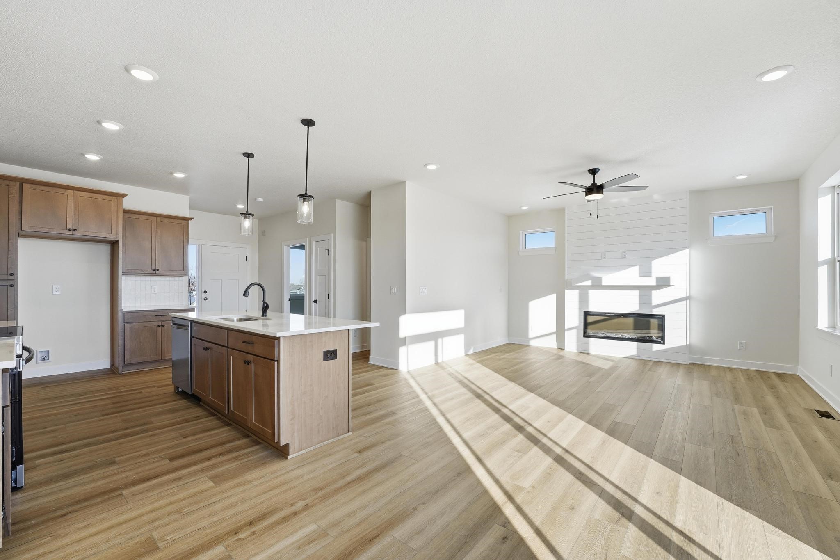
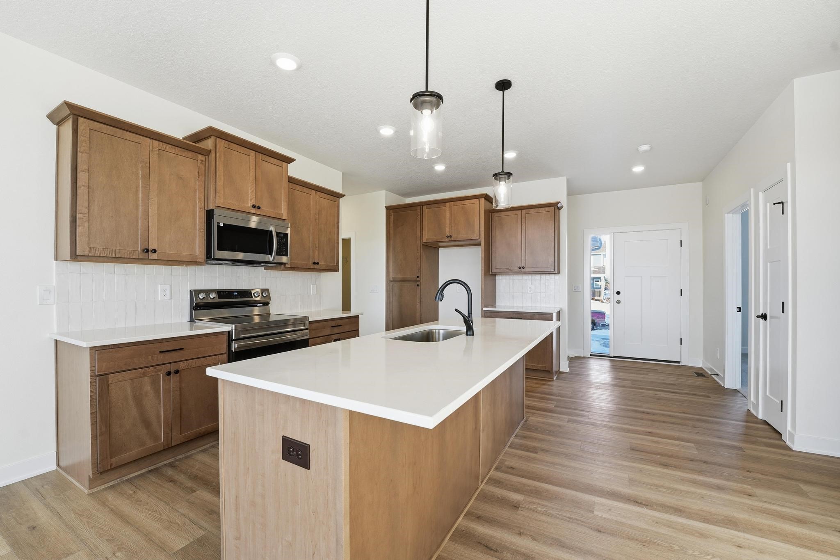
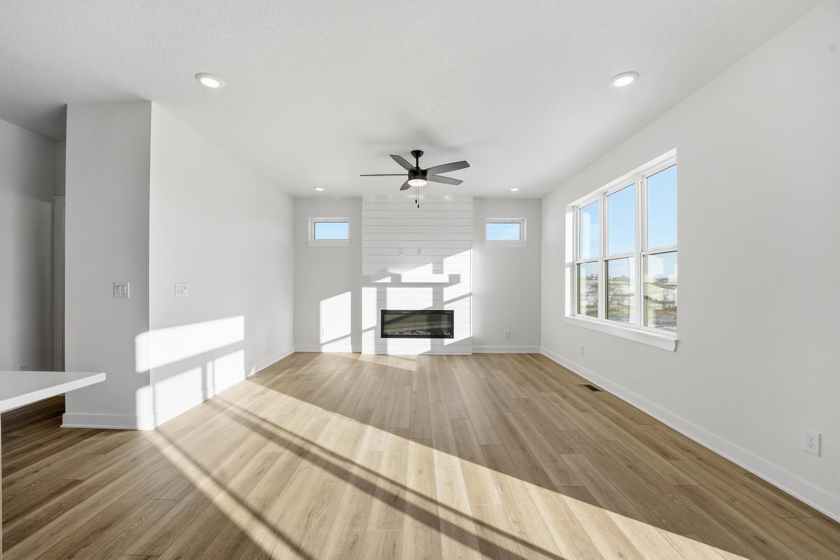
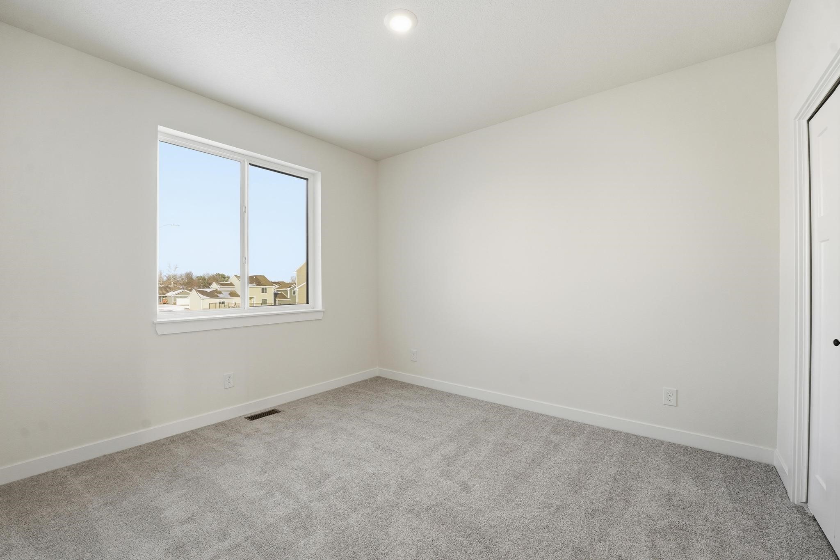
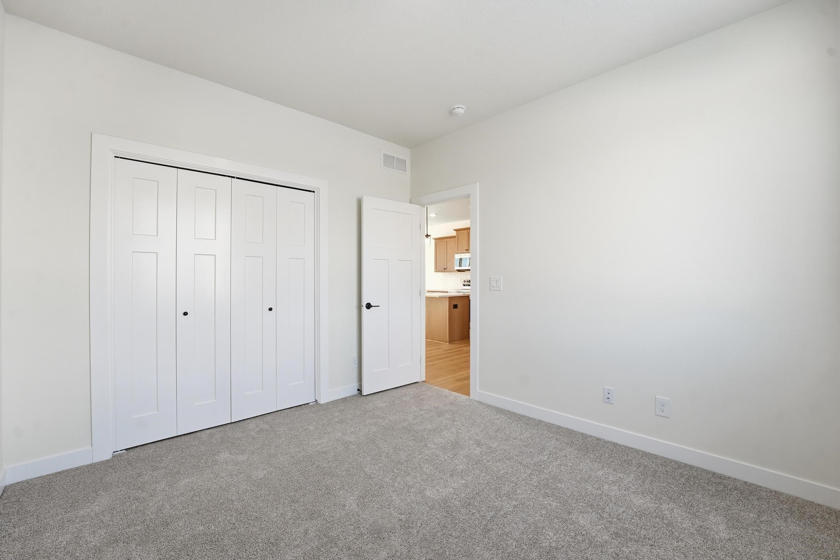
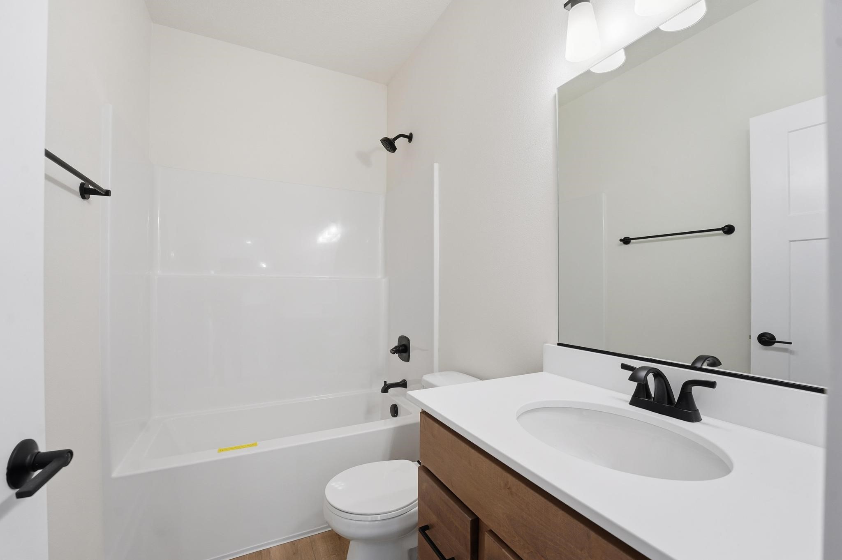
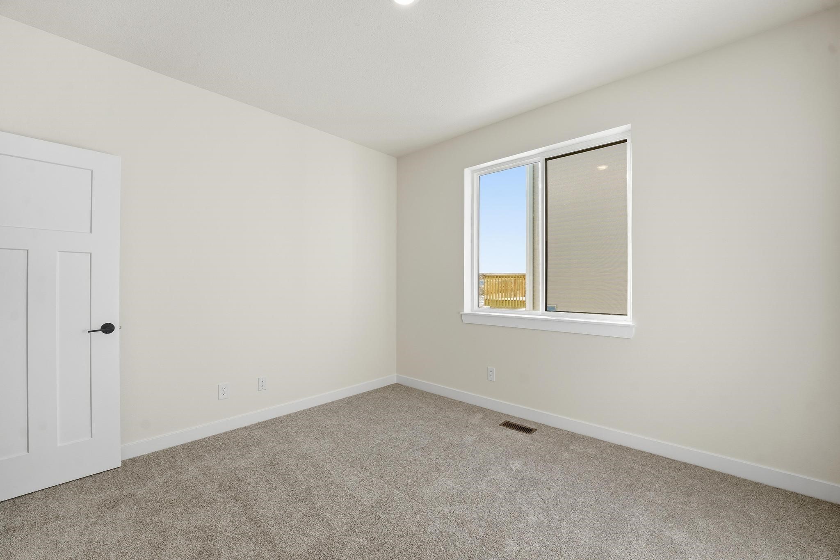
Welcome to the Carter Ranch plan by Signature Homes. This thoughtfully designed ranch includes 3 bedrooms, 2 bathrooms, and an open-concept layout highlighted by 9 ft ceilings and plenty of natural light.
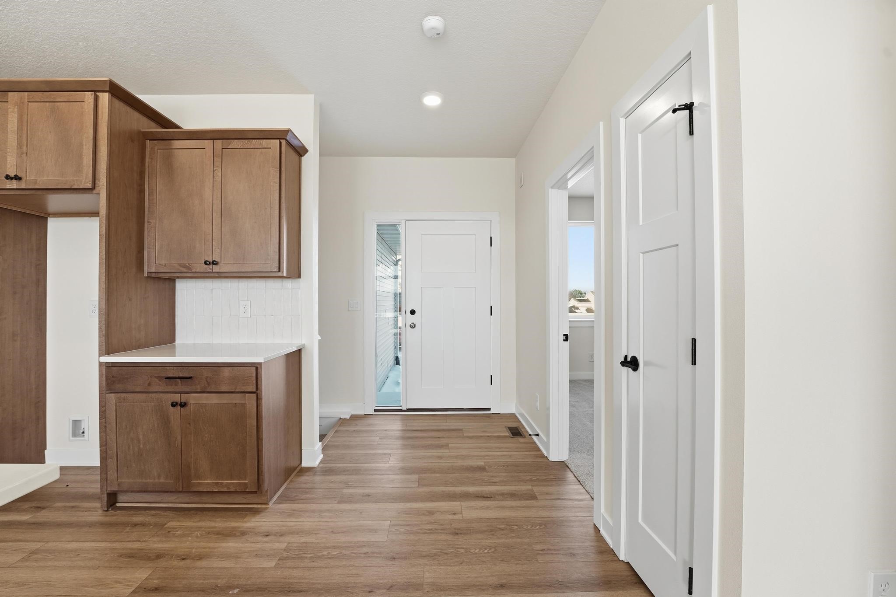
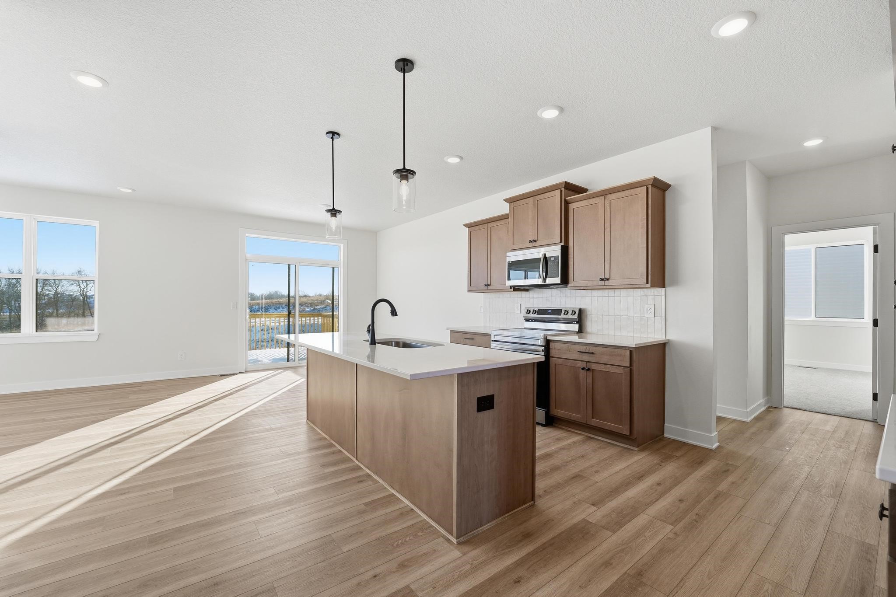
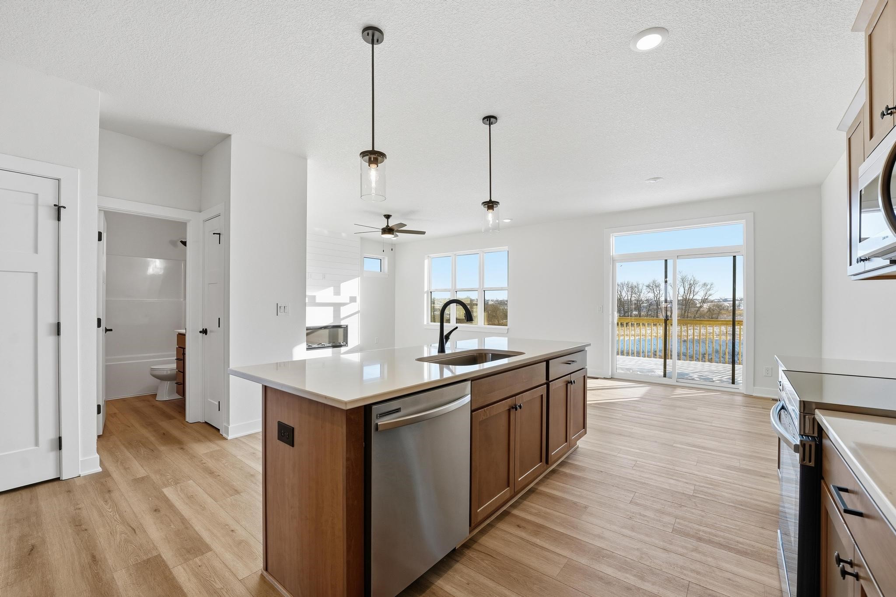
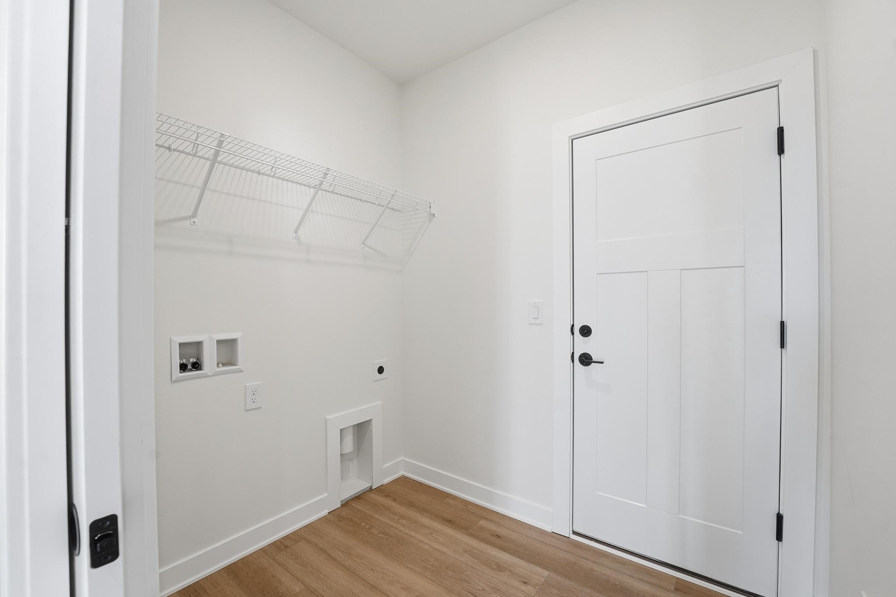
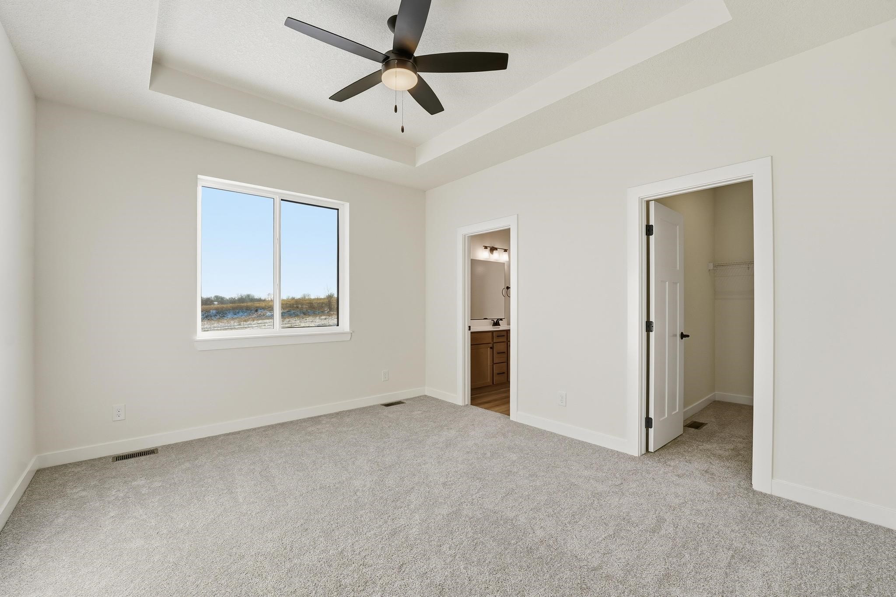
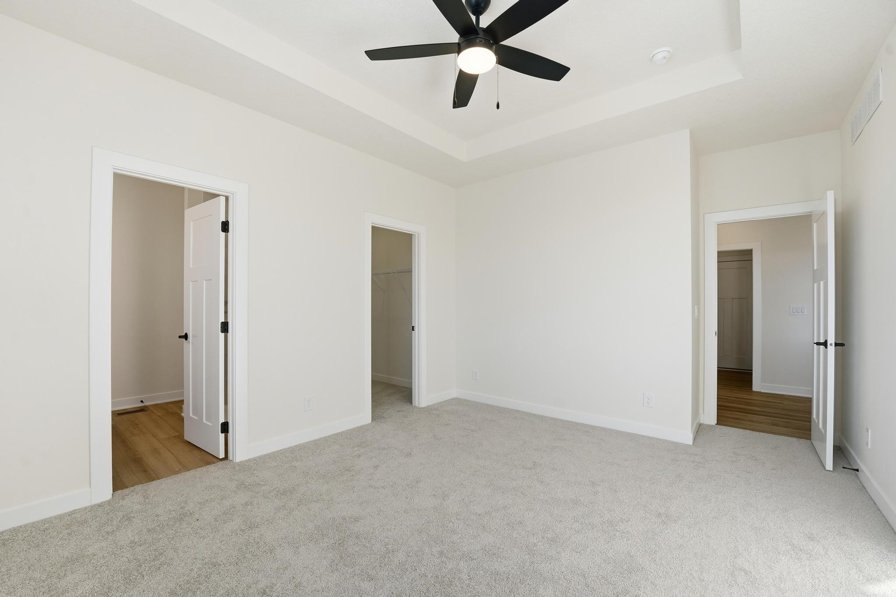
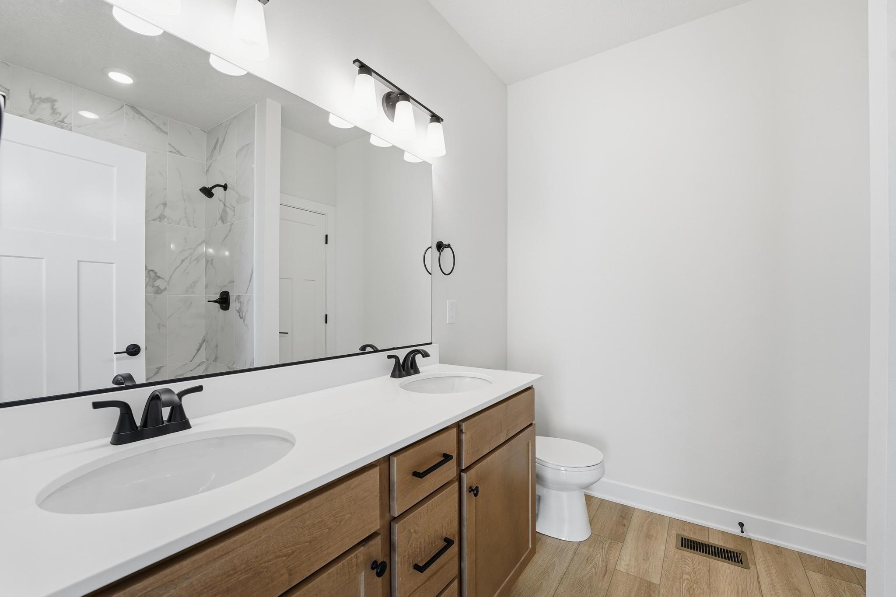
The kitchen is a standout with its custom coffee bar, quartz counters, subway tile backsplash, stainless steel appliances, center island, and pantry. Wide-plank LVP floors run through the main living area, complemented by a warm, inviting fireplace. The primary suite features a tray ceiling, its own private bath, and a spacious walk-in closet. Main-level laundry adds everyday convenience.
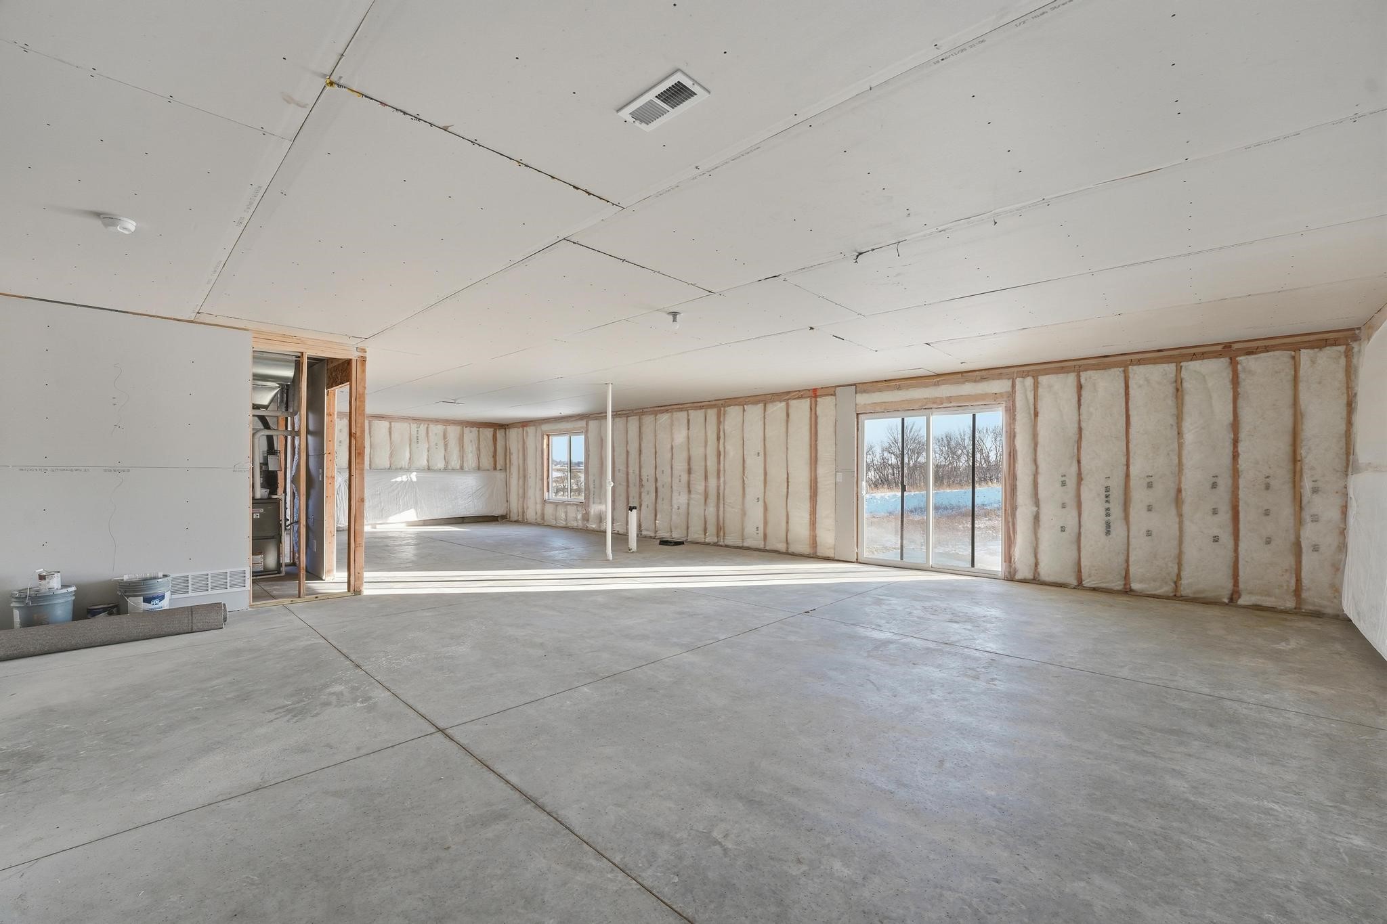
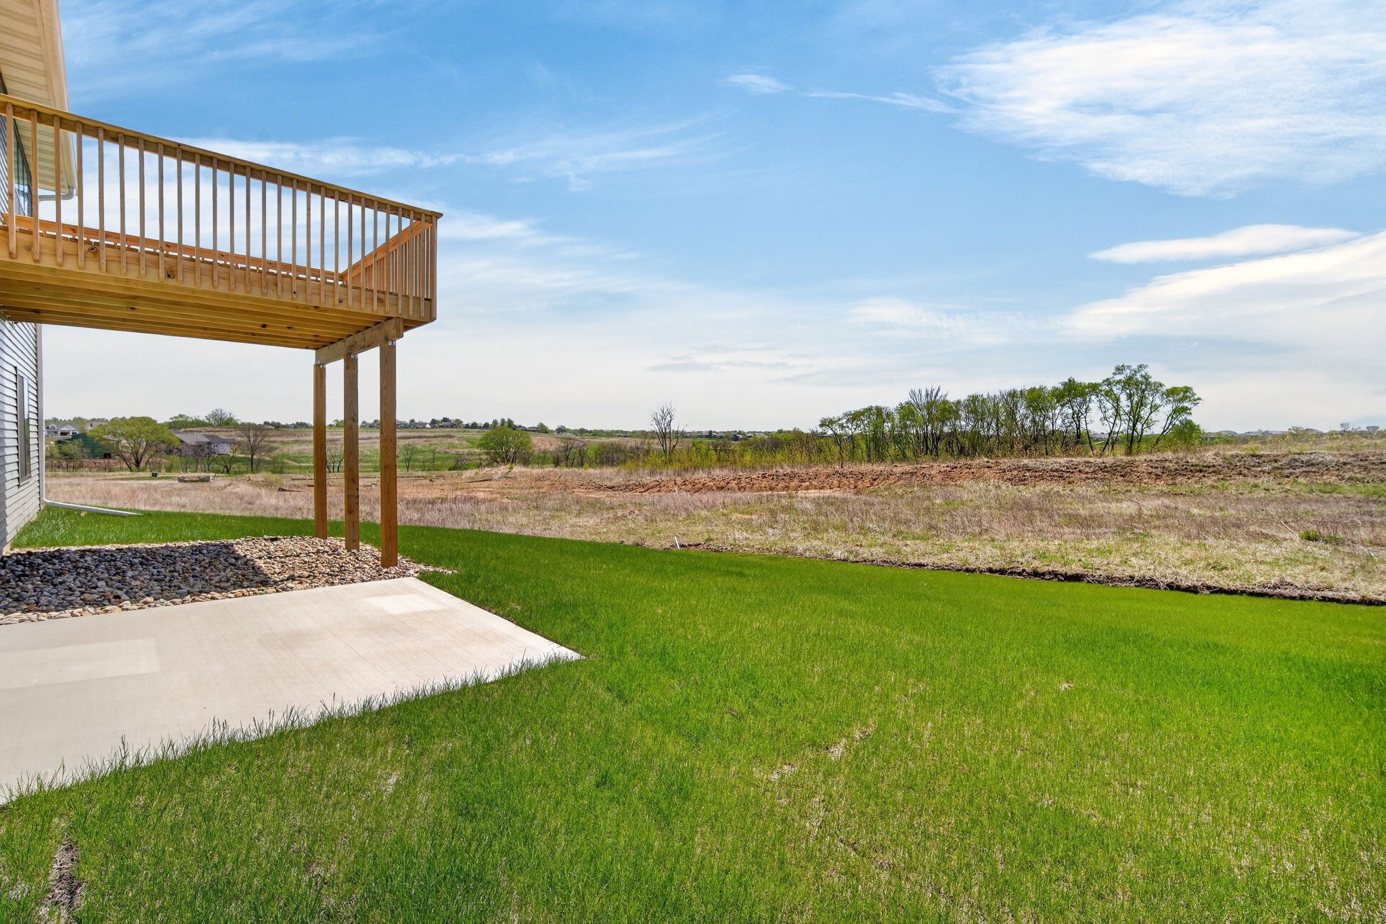
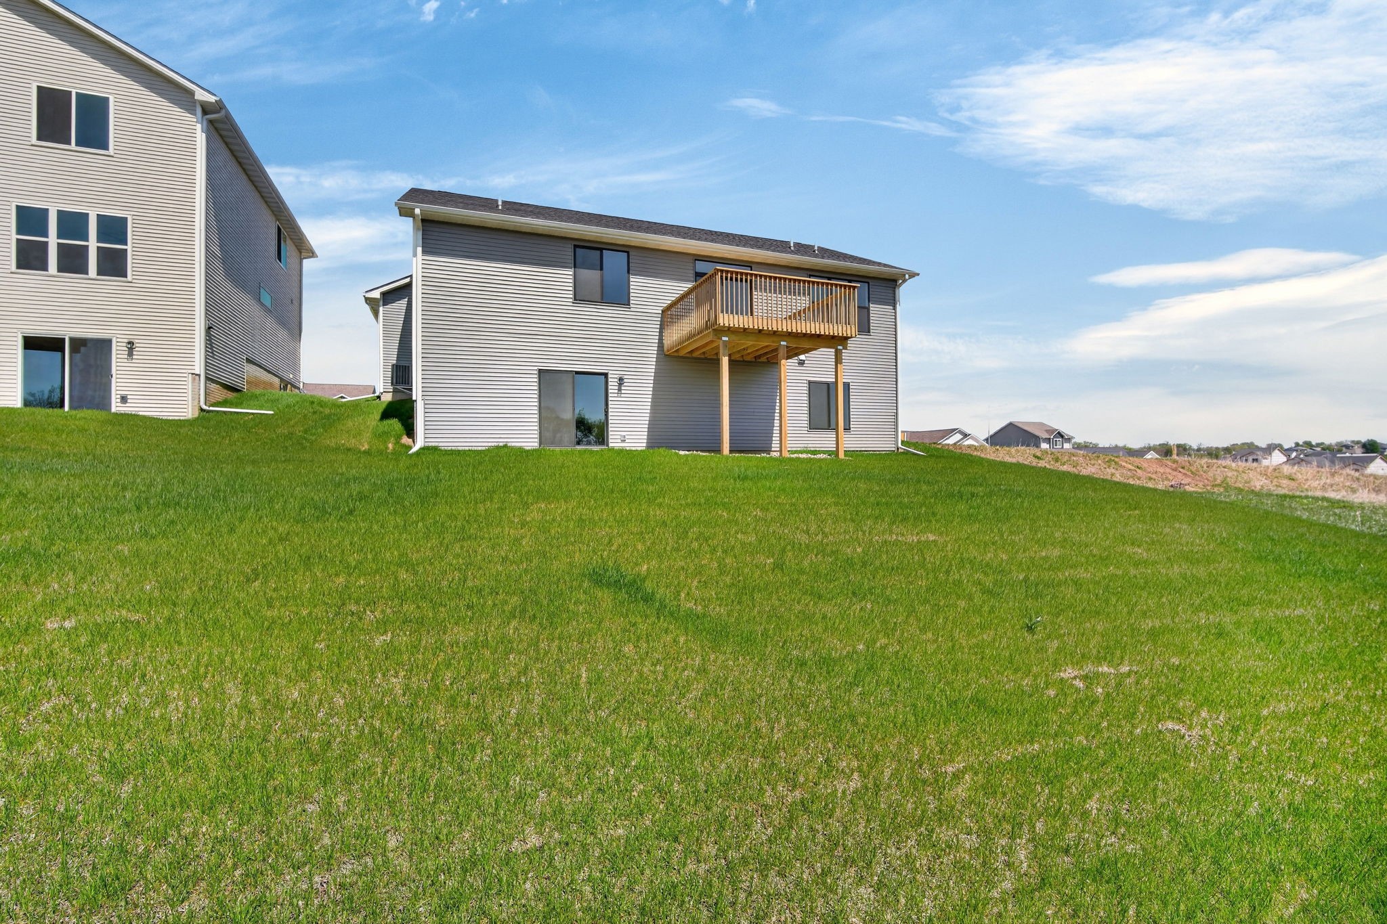
The walk-out lower level is unfinished and ready for your future plans, already stubbed for a bathroom. An oversized garage offers room for most pickup trucks along with additional storage space.
If you're looking for quiet living in a growing area near trails, schools, and more, this home delivers. Similar to https://youtube.com/shorts/gNYOlpS1ONs

3
beds

2
baths

1,469 Sq.Ft. LIVING AREA

9,078 Sq.Ft. lot

Rob Ellerman

Rob Ellerman

Features & Amenities

Interior

  • total bedrooms3
  • Total bathrooms2
  • full bathroom1
  • three quarter bathroom1
  • Laundry room Main Level
  • Flooring Carpet, Tile
  • Fireplace Electric
  • APPLIANCES Dishwasher, Microwave, Stove
  • other interior Features Dining Area

Area & Lot

  • Status Sold
  • Date Sold August 13, 2026
  • Living Area1,469 Sq.Ft.
  • Total Area1,469 Sq.Ft.
  • Lot Area9,078 Sq.Ft.
  • MLS® ID731640
  • TypeResidential
  • YEAR BUILT2025
  • NeighborhoodNorwalk
  • Architecture StylesRanch
  • School DistrictNorwalk

Exterior

  • STORIES1
  • Garage Space3.0
  • water SourcePublic
  • roofAsphalt, Shingle
  • parkingAttached, Garage, Three Car Garage
  • HEAT TYPEForced Air, Gas, Natural Gas
  • AIR CONDITIONINGCentral Air
  • sewerPublic Sewer
  • SubstructurePoured
  • other exterior FeaturesDeck

Financial

  • Sales Price$406,900
  • HOA $150/yr
  • Zoning RES

Norwalk

Explore

Let’s Get You Moving

Whether you're buying, selling, building, or relocating to the Des Moines area, our team is ready to help you make your next move with confidence.

Start Your Home Search

Browse our exclusive properties in the area.

Let’s Get You Moving

Our team’s unprecedented professionalism, skill, and attention to detail has allowed us to set sales records. We will ensure your buying or selling experience exceeds your expectations.

Follow Us on Instagram