711 36th Street
711 36th Street
711 36th Street
711 36th Street
711 36th Street
711 36th Street
711 36th Street
711 36th Street
711 36th Street
711 36th Street
711 36th Street
711 36th Street
711 36th Street
711 36th Street
711 36th Street
711 36th Street
711 36th Street
711 36th Street
711 36th Street
711 36th Street
711 36th Street
711 36th Street
711 36th Street
711 36th Street
711 36th Street
711 36th Street
711 36th Street
711 36th Street
711 36th Street
711 36th Street
711 36th Street
711 36th Street
711 36th Street
711 36th Street
711 36th Street
SEE ALL PHOTOS
711 36th Street
711 36th Street
711 36th Street
711 36th Street
711 36th Street
711 36th Street
711 36th Street
711 36th Street
711 36th Street
711 36th Street
711 36th Street
711 36th Street
711 36th Street
711 36th Street
711 36th Street
711 36th Street
711 36th Street
711 36th Street
711 36th Street
711 36th Street
711 36th Street
711 36th Street
711 36th Street
711 36th Street
711 36th Street
711 36th Street
711 36th Street
711 36th Street
711 36th Street
711 36th Street
711 36th Street
711 36th Street
711 36th Street
711 36th Street
711 36th Street
Sold

711 36th Street

711 36th Street, West Des Moines, IA 50265

$533,001
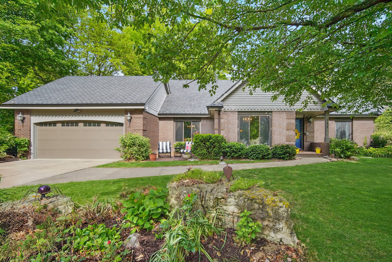
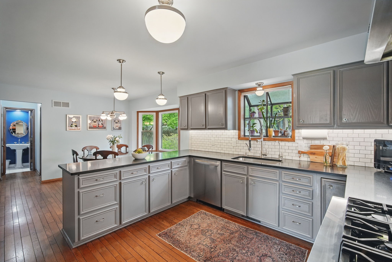
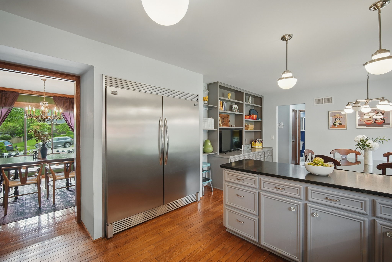
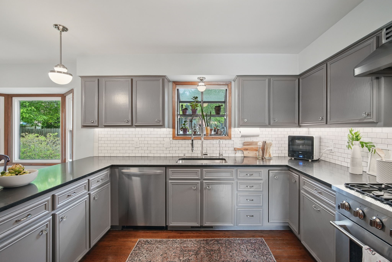
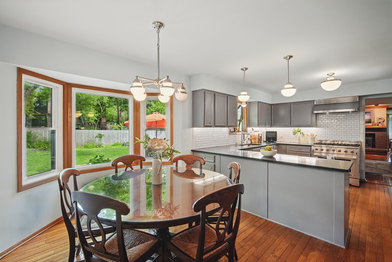
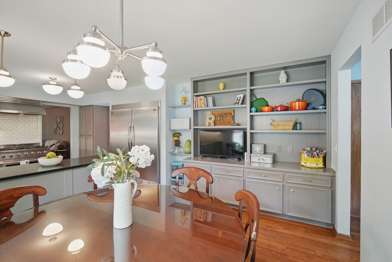
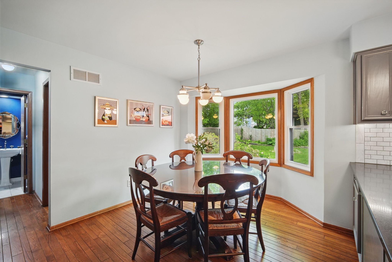
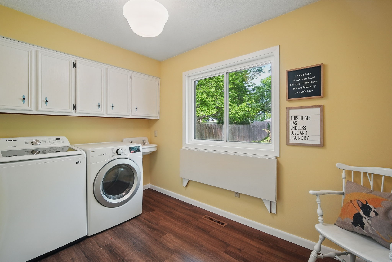
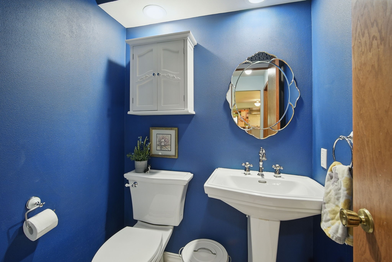
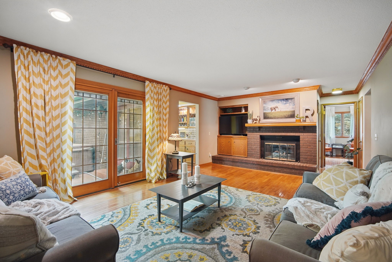
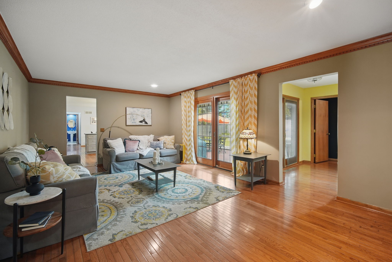
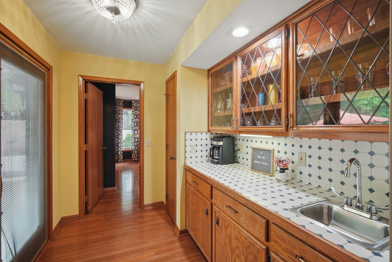
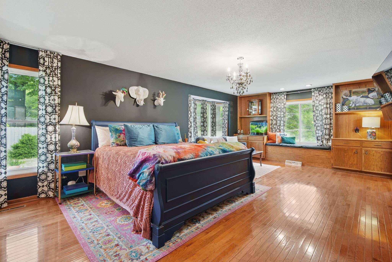
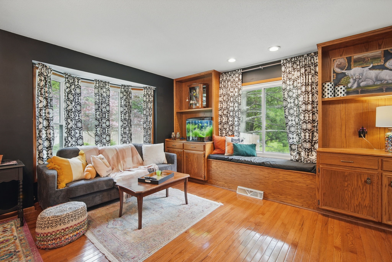
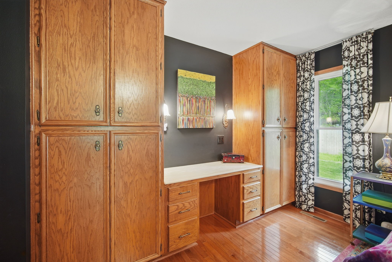
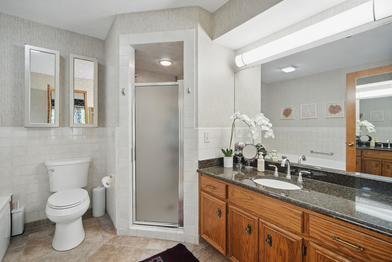
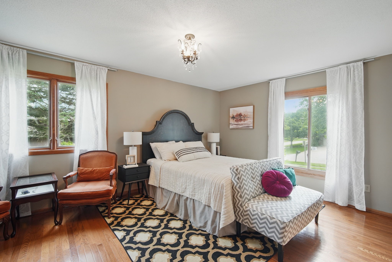
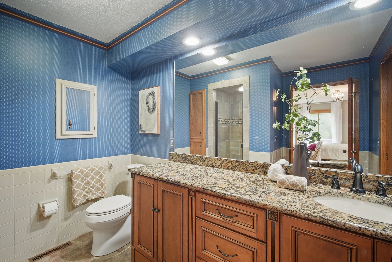
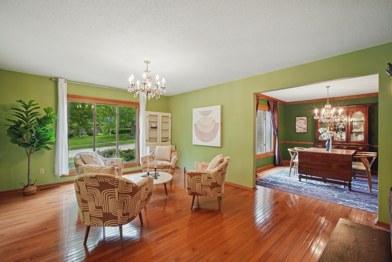
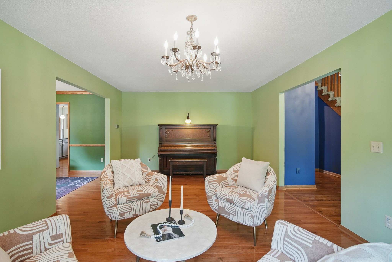
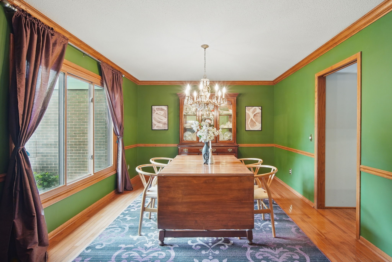
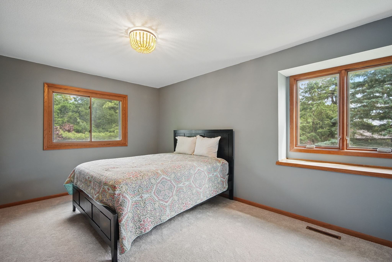
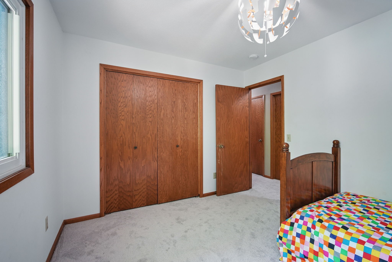
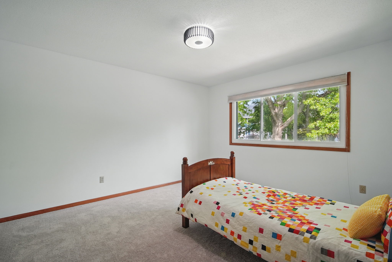
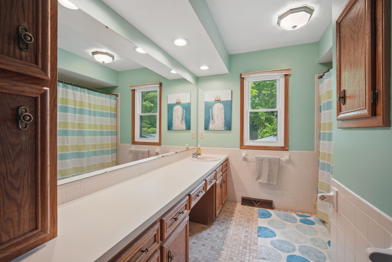
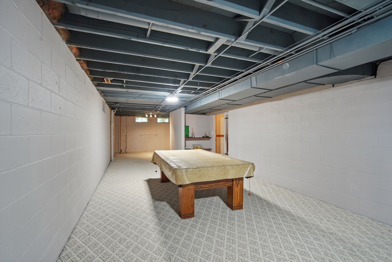
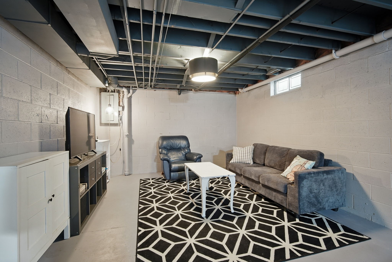
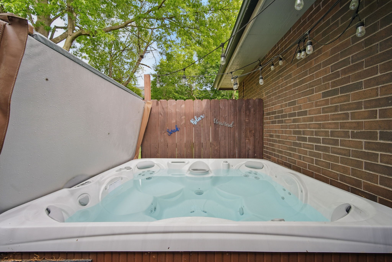
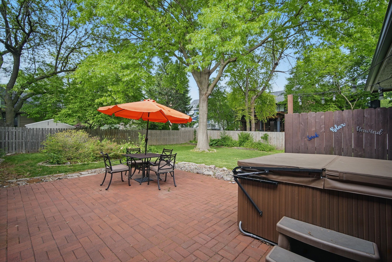
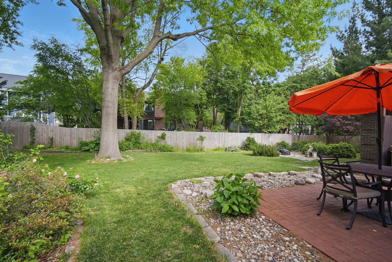
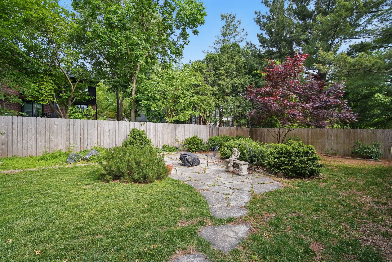
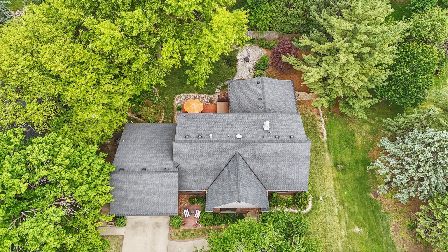
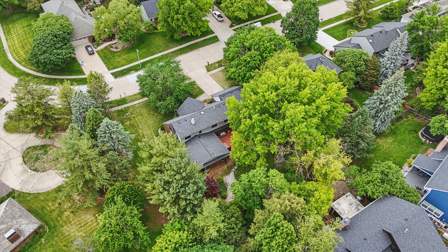
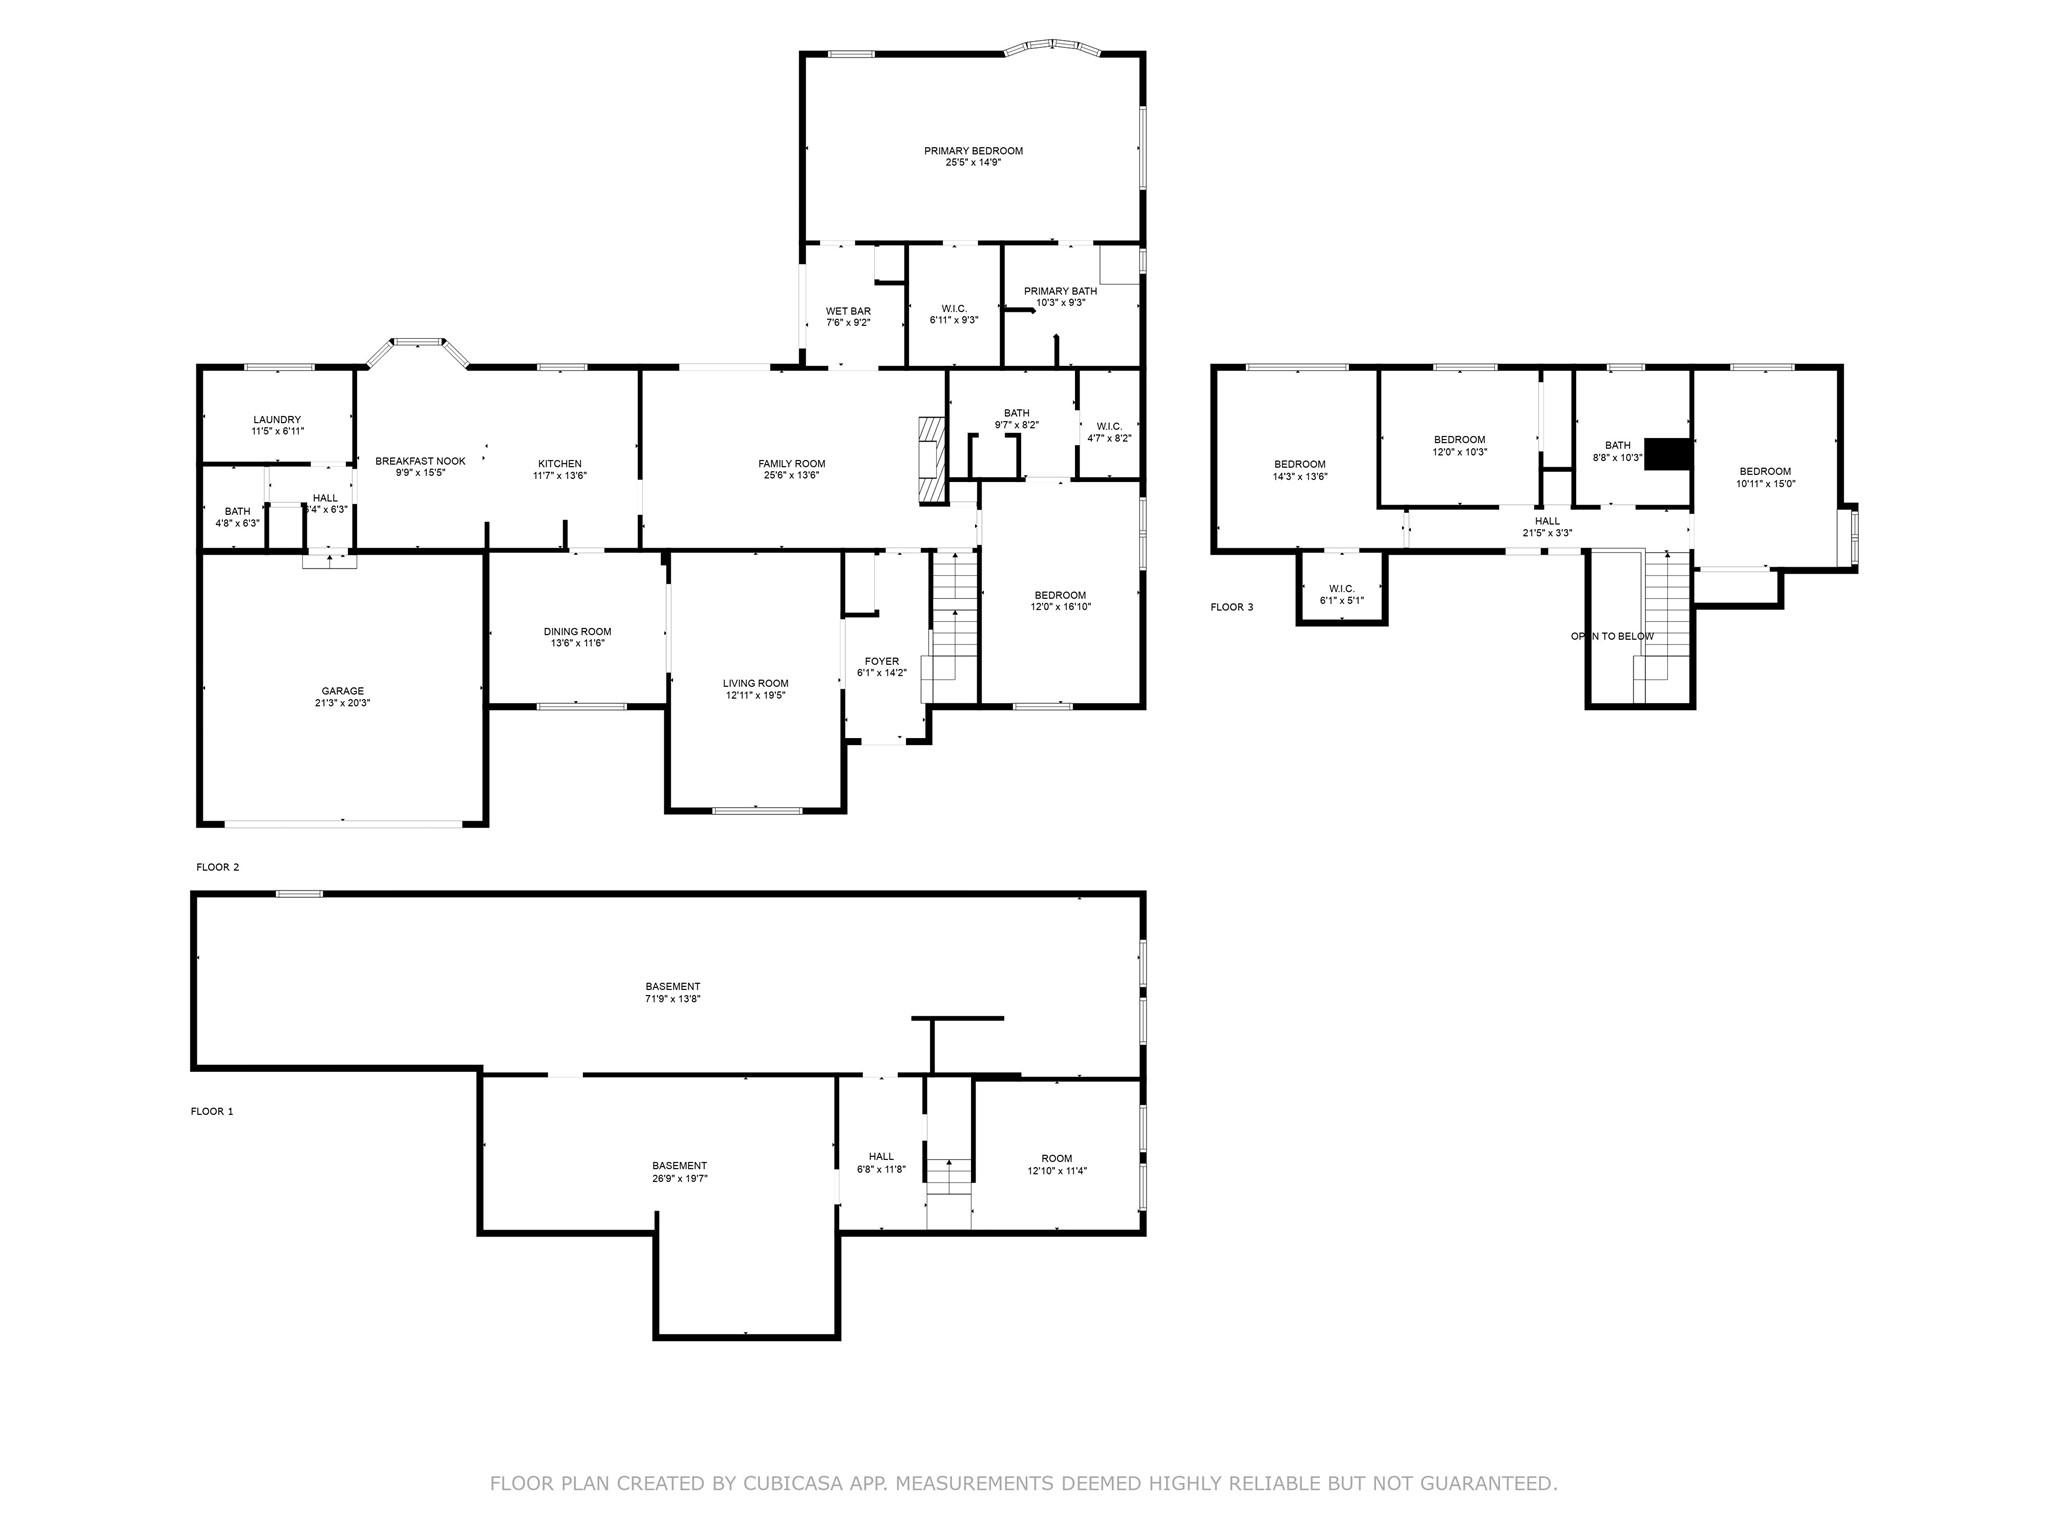
This unique floor plan is designed for the way families live today. With two spacious primary suites on the main level, it's the perfect setup for multigenerational living, a guest retreat, or a little extra luxury for yourself no need to compromise. The oversized main-level laundry room makes daily routines a breeze, while the thoughtful updates including a new roof, new windows, and gleaming hardwood floors mean the heavy lifting has already been done for you. Outside, enjoy your own private backyard retreat complete with a hot tub on your paver patio ideal for summer nights or a relaxing escape after a long day. This home is bursting with character and charm, offering a warm alternative to cookie-cutter designs. Rich wood details and a layout that flows effortlessly make this a home where memories are made. Located in the sought-after Ashworth Estates neighborhood, you're just minutes from parks, schools, and all the amenities that make West Des Moines such a desirable place to call home.

5
beds

4
baths

3,371 Sq.Ft. LIVING AREA

0.31 Acres lot

Rob Ellerman

Rob Ellerman

Features & Amenities

Interior

  • total bedrooms5
  • Total bathrooms4
  • full bathrooms2
  • three quarter bathroom1
  • half bathroom1
  • Laundry room Main Level
  • Flooring Carpet, Hardwood, Tile
  • Fireplace Gas, Vented
  • APPLIANCES Dryer, Dishwasher, Freezer, Microwave, Refrigerator, Stove, Washer
  • other interior Features Wet Bar, Separate/Formal Dining Room, Eat-in Kitchen, See Remarks, Cable TV, Window Treatments

Area & Lot

  • Status Sold
  • Date Sold October 14, 2025
  • Living Area3,371 Sq.Ft.
  • Total Area3,371 Sq.Ft.
  • Lot Area0.31 Acres
  • MLS® ID719171
  • TypeResidential
  • YEAR BUILT1981
  • NeighborhoodWest Des Moines
  • Architecture StylesOne and One Half Story
  • School DistrictWest Des Moines

Exterior

  • STORIES2
  • Garage Space2.0
  • water SourcePublic
  • roofAsphalt, Shingle
  • lot featuresRectangular Lot
  • parkingAttached, Garage, Two Car Garage
  • HEAT TYPEForced Air, Gas, Natural Gas
  • AIR CONDITIONINGCentral Air
  • SubstructureBlock
  • other exterior FeaturesFully Fenced, Hot Tub/Spa, Patio

Financial

  • Sales Price$533,001
  • Real Estate Tax $7,210/yr
  • Zoning RES
View Virtual Tour

West Des Moines

Explore

Let’s Get You Moving

Whether you're buying, selling, building, or relocating to the Des Moines area, our team is ready to help you make your next move with confidence.

Start Your Home Search

Browse our exclusive properties in the area.

Let’s Get You Moving

Our team’s unprecedented professionalism, skill, and attention to detail has allowed us to set sales records. We will ensure your buying or selling experience exceeds your expectations.

Follow Us on Instagram