Leave a Message

Thank you for your message. We will be in touch with you shortly.

Explore All Properties
724 Plainside Avenue
SEE ALL PHOTOS
724 Plainside Avenue
For Sale

724 Plainside Avenue

724 Plainside Avenue, Norwalk, IA 50211

$400,000
Home for the Holidays! Builder is offering up to $15,000 for buyers to use toward upgrades, closing costs, rate buydowns, or other allowable costs.
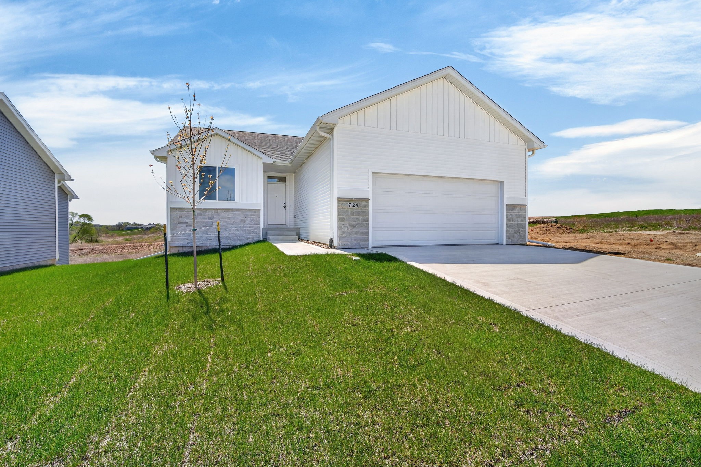
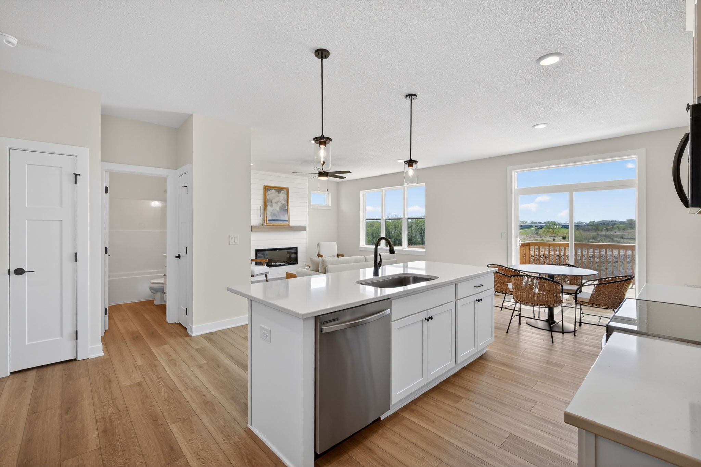
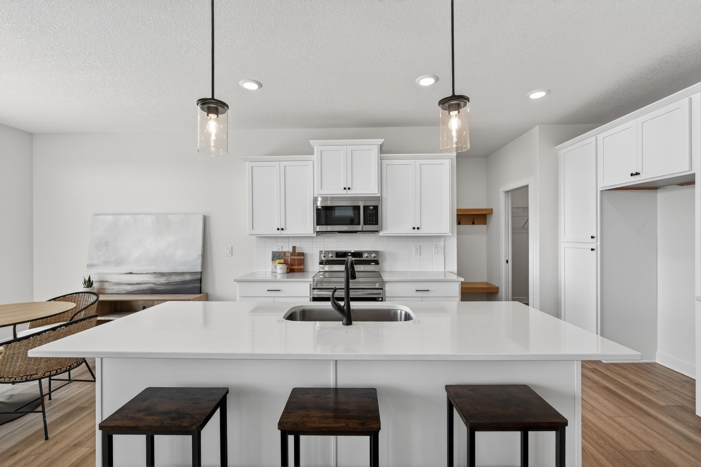
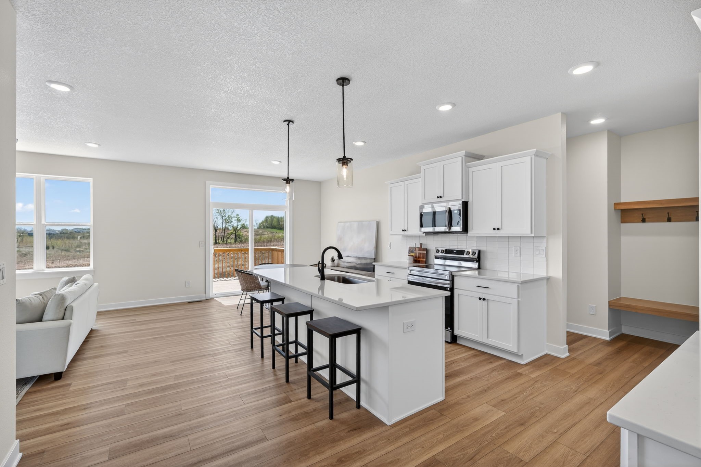
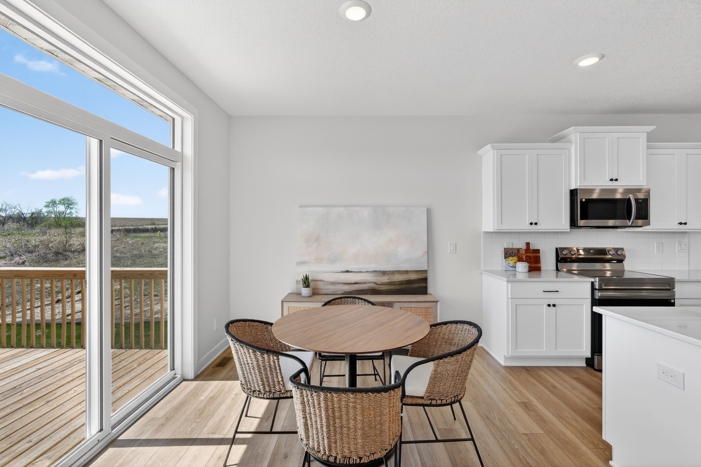
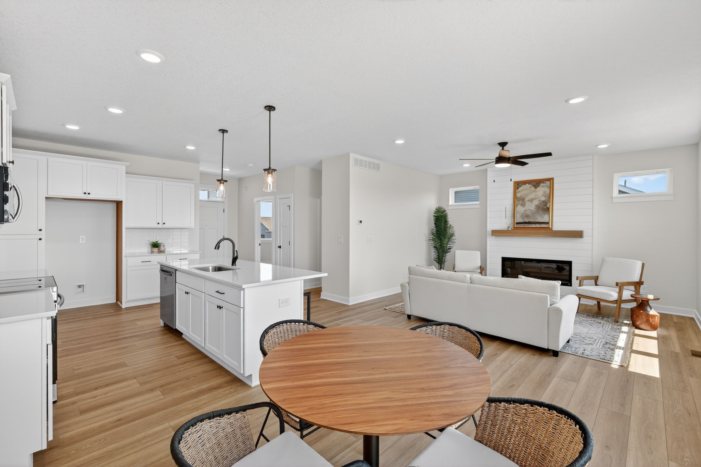
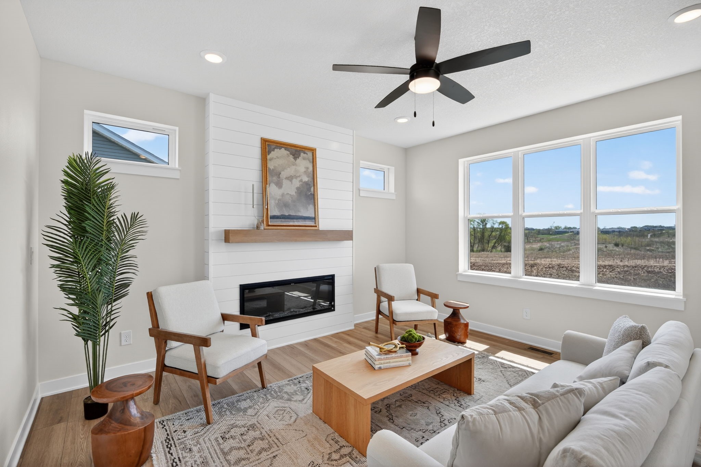
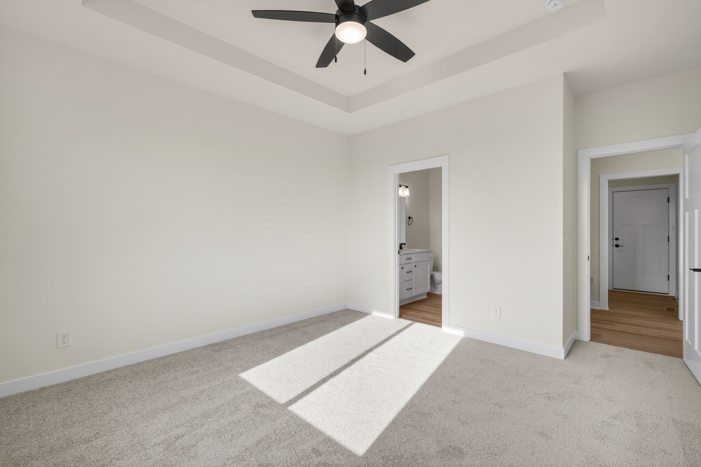
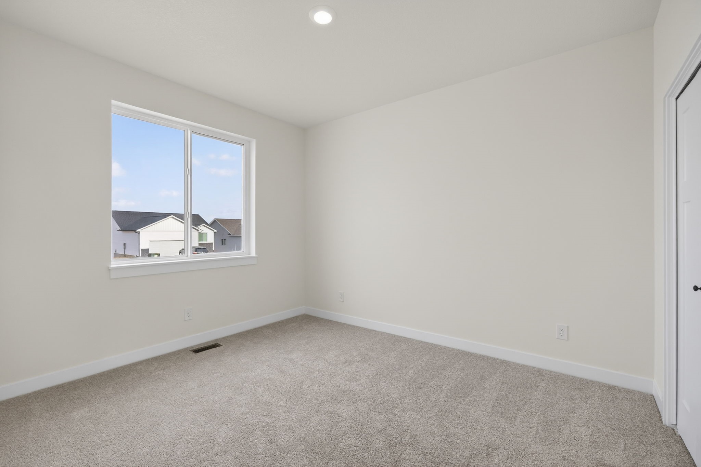
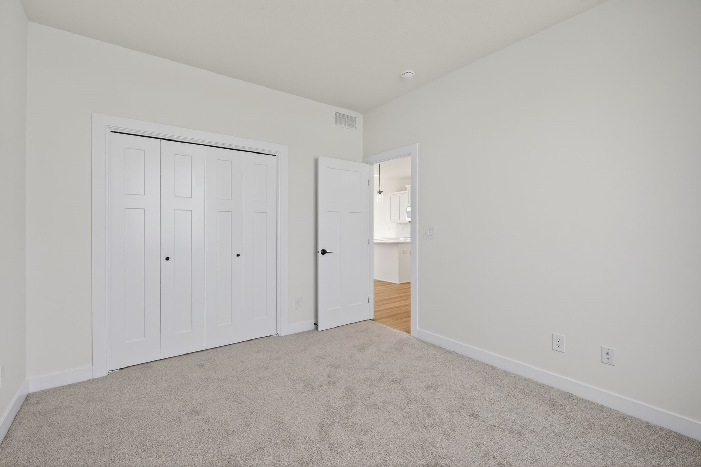
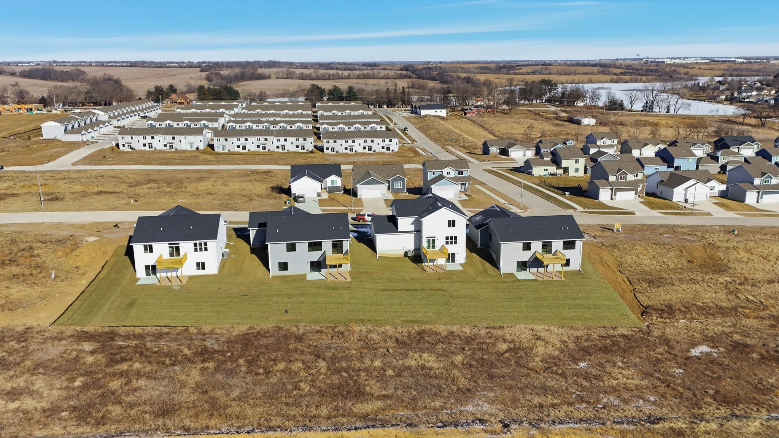
The beautifully designed Brookfield Ranch plan by Signature homes has over 2300 sq ft of living space, 4 bedrooms, 3 bathrooms and blends modern finishes with a bright, open layout. The main level features 9-foot ceilings and an abundance of natural light pouring in through large windows, creating an inviting and airy atmosphere throughout. The open concept living area is anchored by a stunning shiplap fireplace, perfect for living and entertaining.

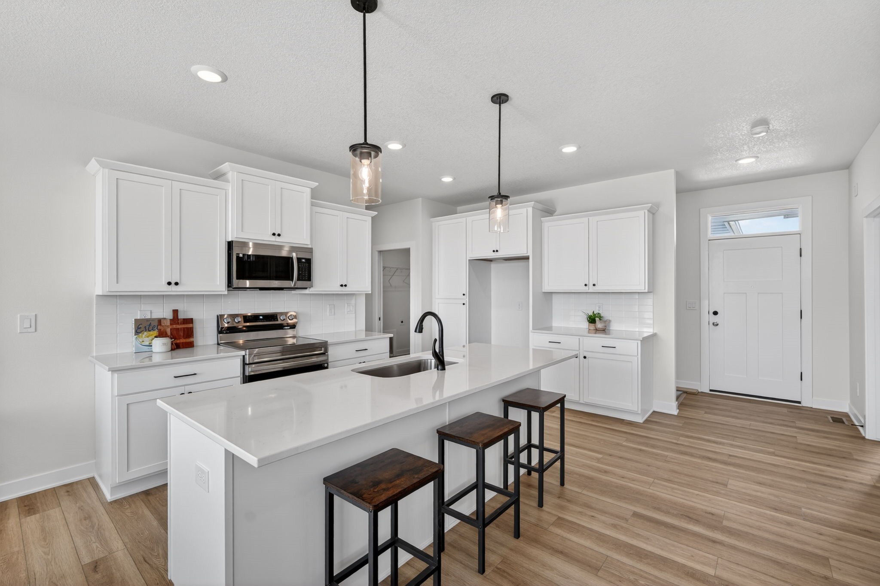
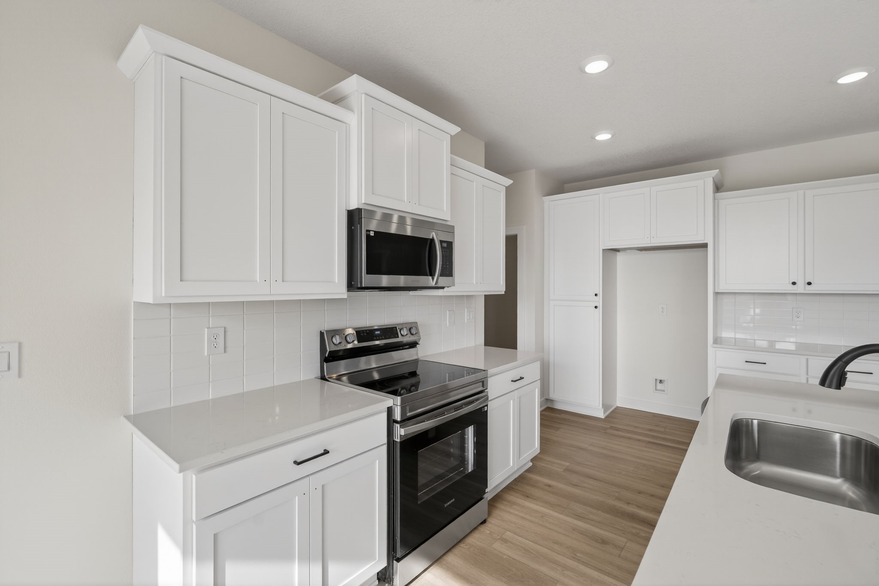
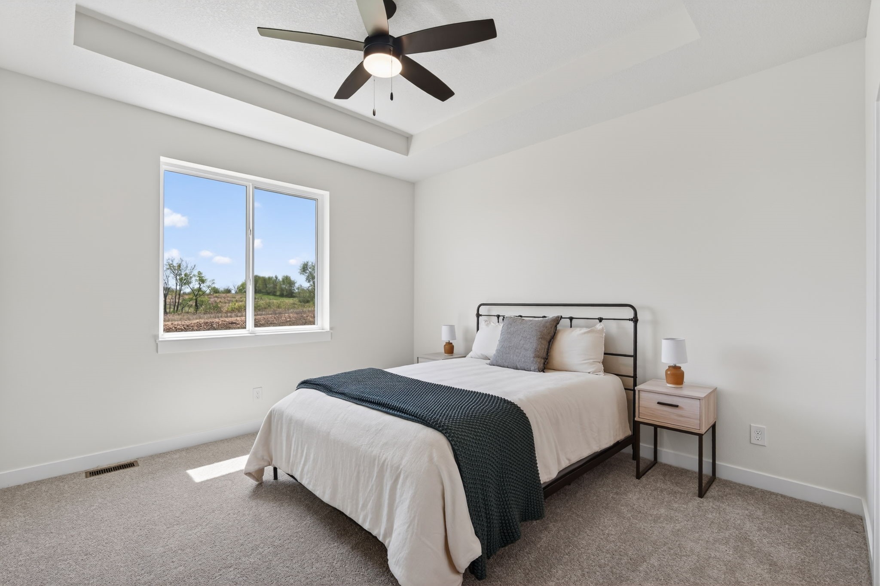
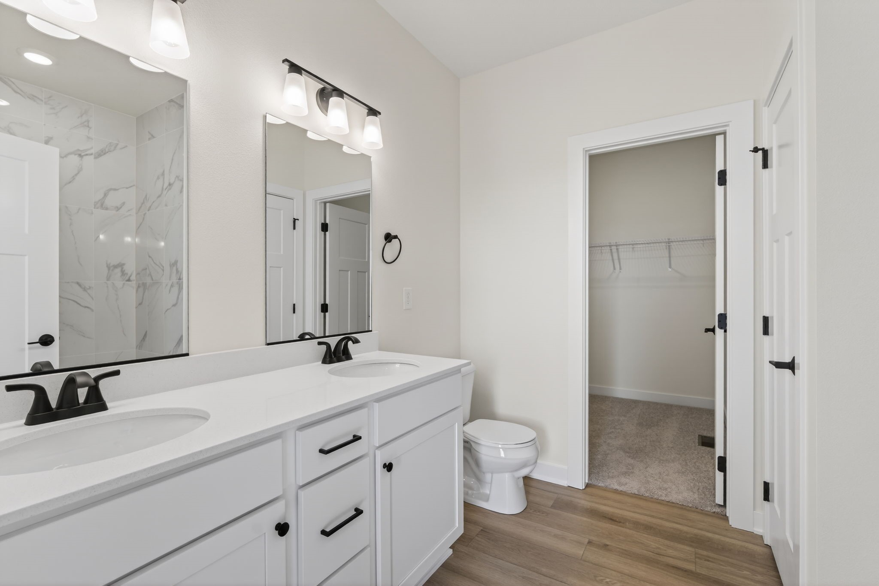
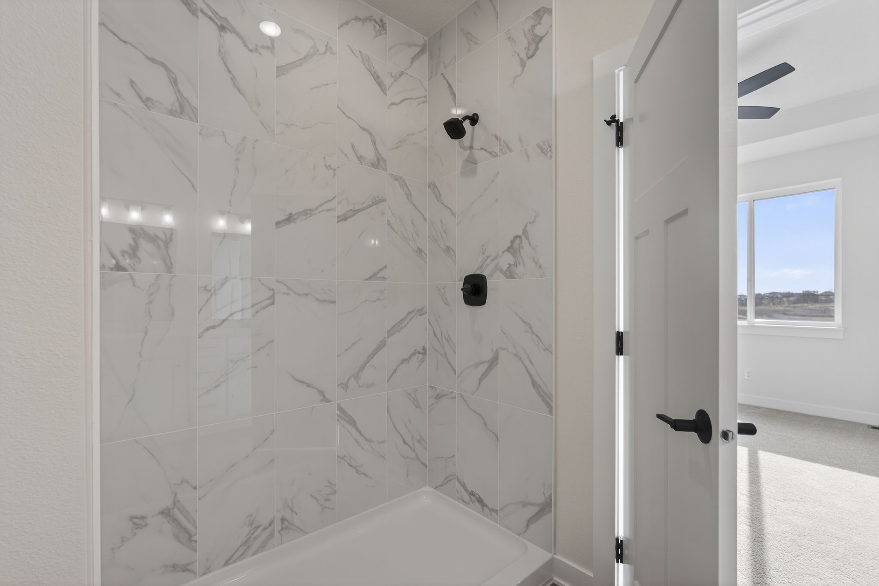
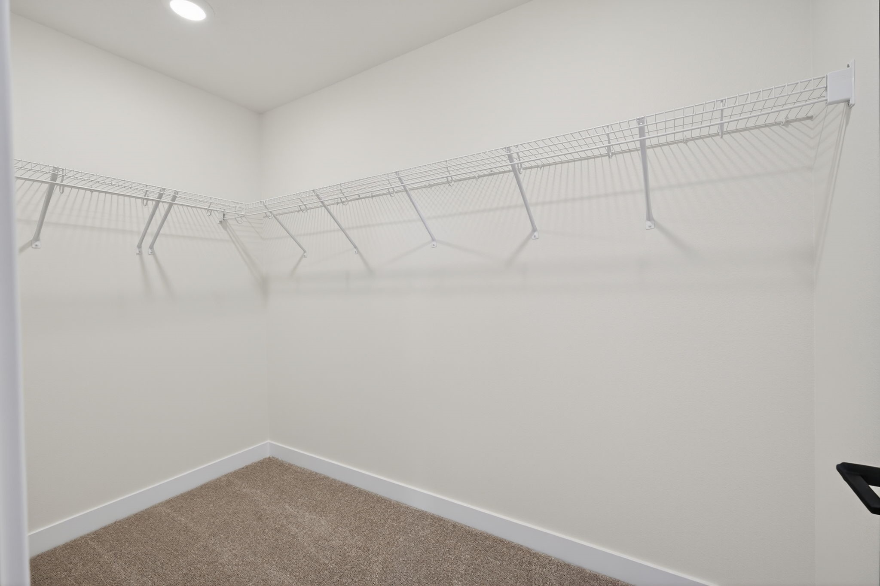
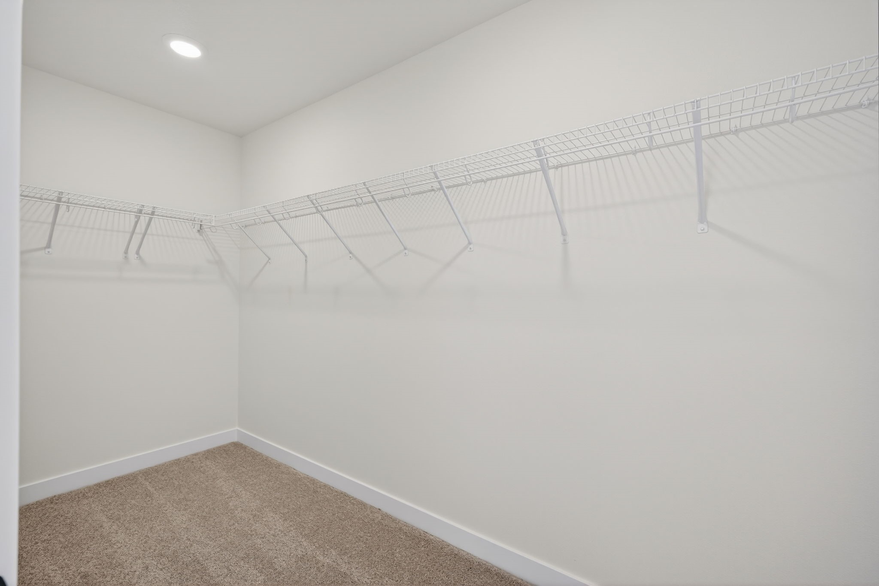
The kitchen showcases crisp white cabinetry, white quartz countertops, and a stylish coffee bar area, ideal for mornings or hosting guests. The spacious primary suite offers a relaxing retreat with an ensuite including a tiled shower and walk-in closet.

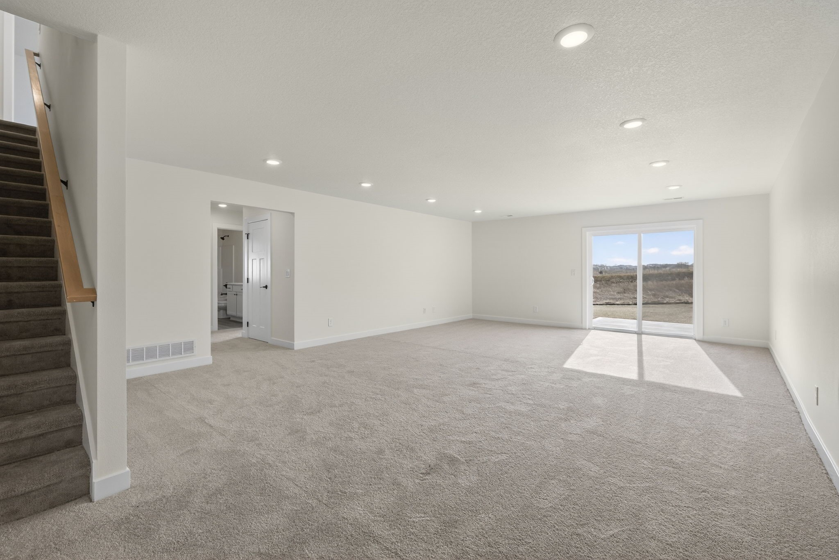
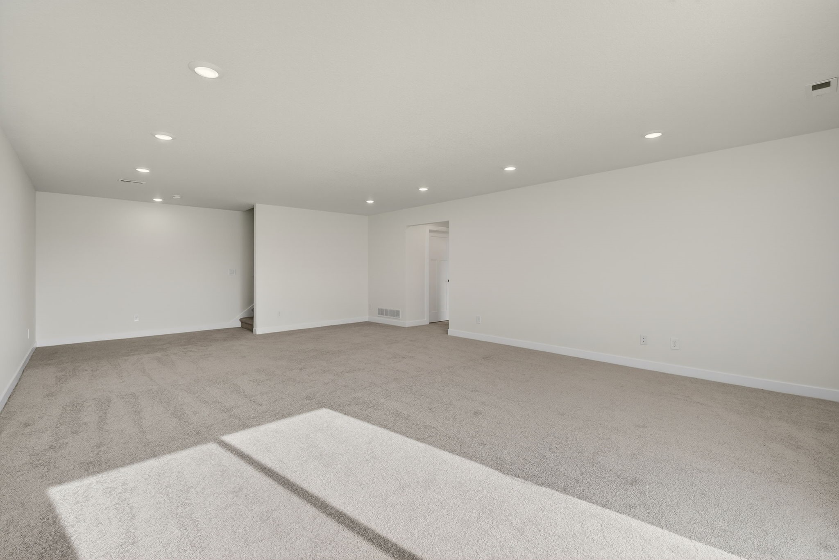
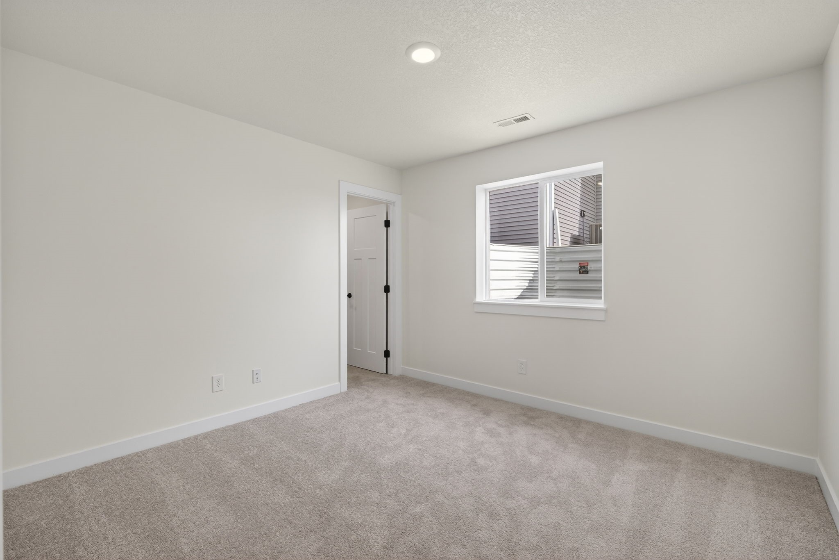
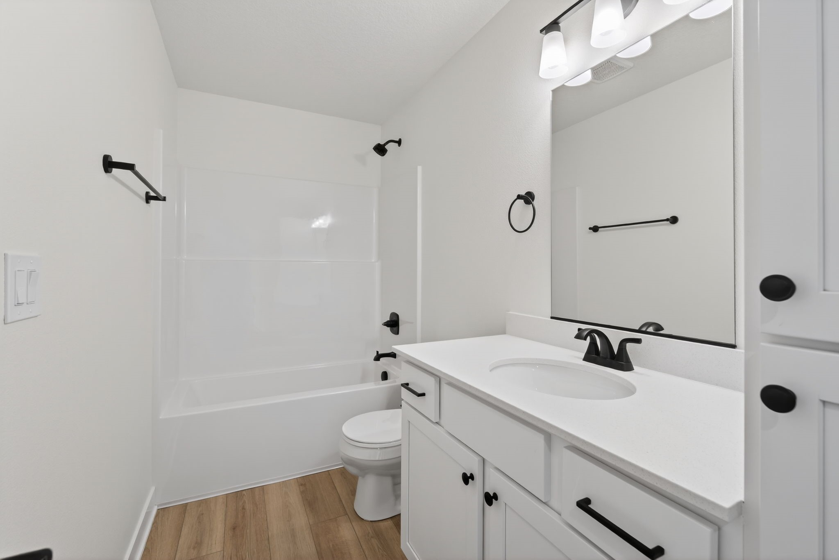
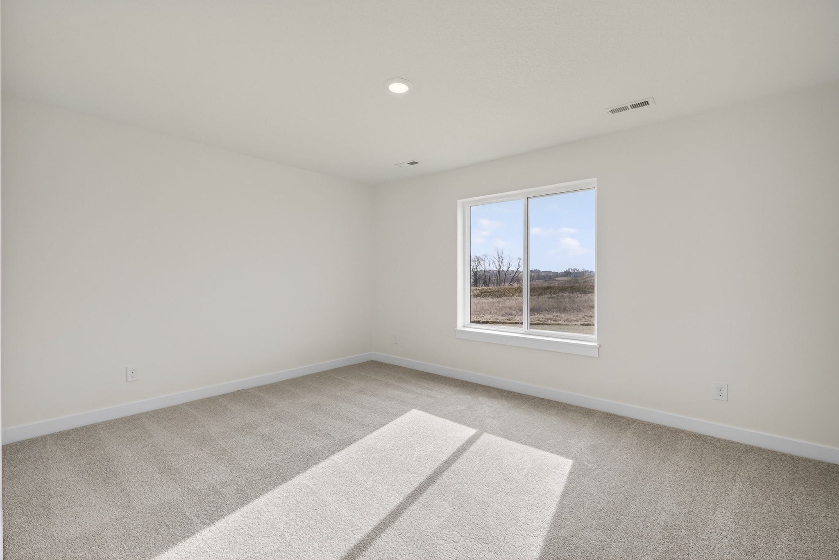
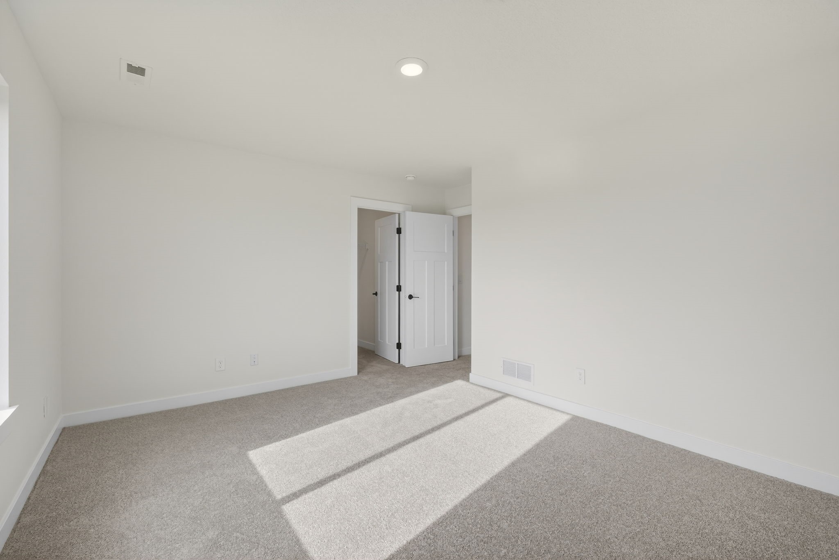
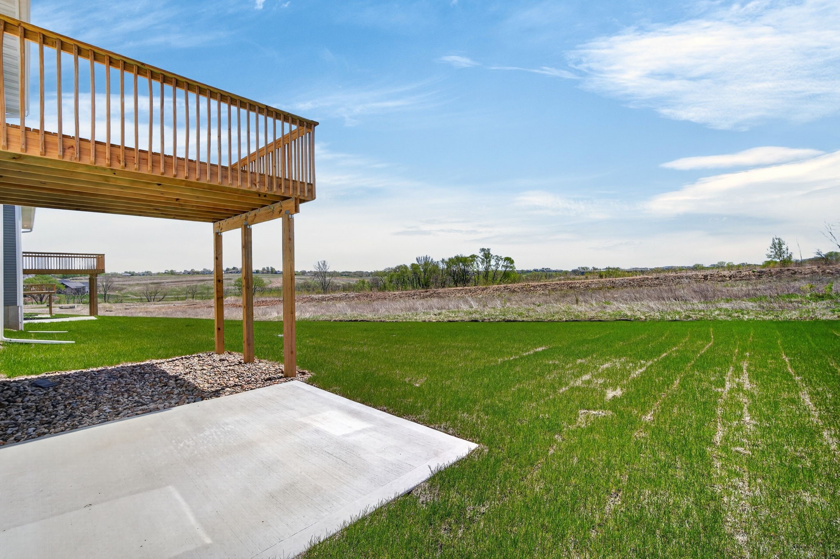
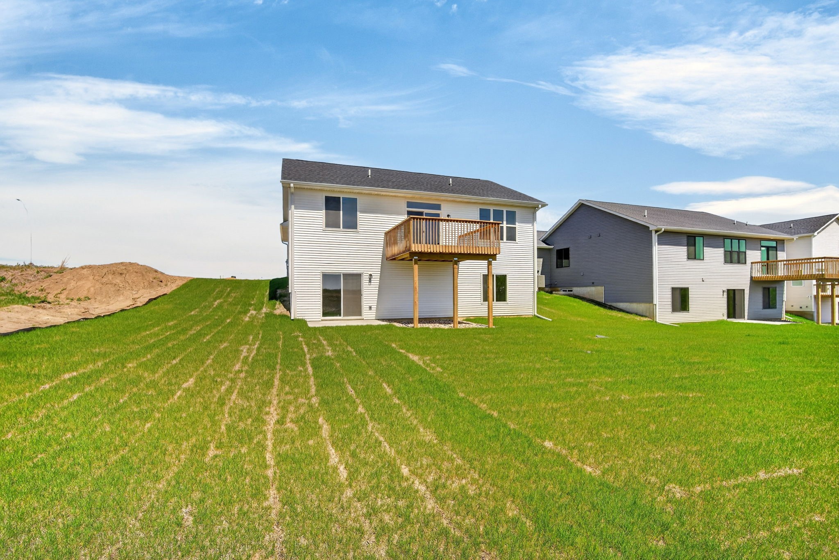
The finished walk-out lower level expands your living space with 2 bedrooms, one bathroom and a flexible area for recreation, guests or a home office.
If you're looking for quiet living in a rapidly growing area near trails, schools, and more, this home delivers. Similar to https://youtube.com/shorts/PgxiZ_pY6JI?feature=share

10/17/2026 9:00AM - 12:00PM CDT

10/18/2026 1:30PM - 5:00PM CDT

10/23/2026 1:00PM - 4:00PM CDT

10/24/2026 9:00AM - 12:00PM CDT

10/25/2026 1:00PM - 5:00PM CDT

10/30/2026 1:00PM - 4:00PM CDT

4
beds

3
baths

1,269 Sq.Ft. LIVING AREA

9,112 Sq.Ft. lot

Rob Ellerman

Rob Ellerman

Features & Amenities

Interior

  • total bedrooms4
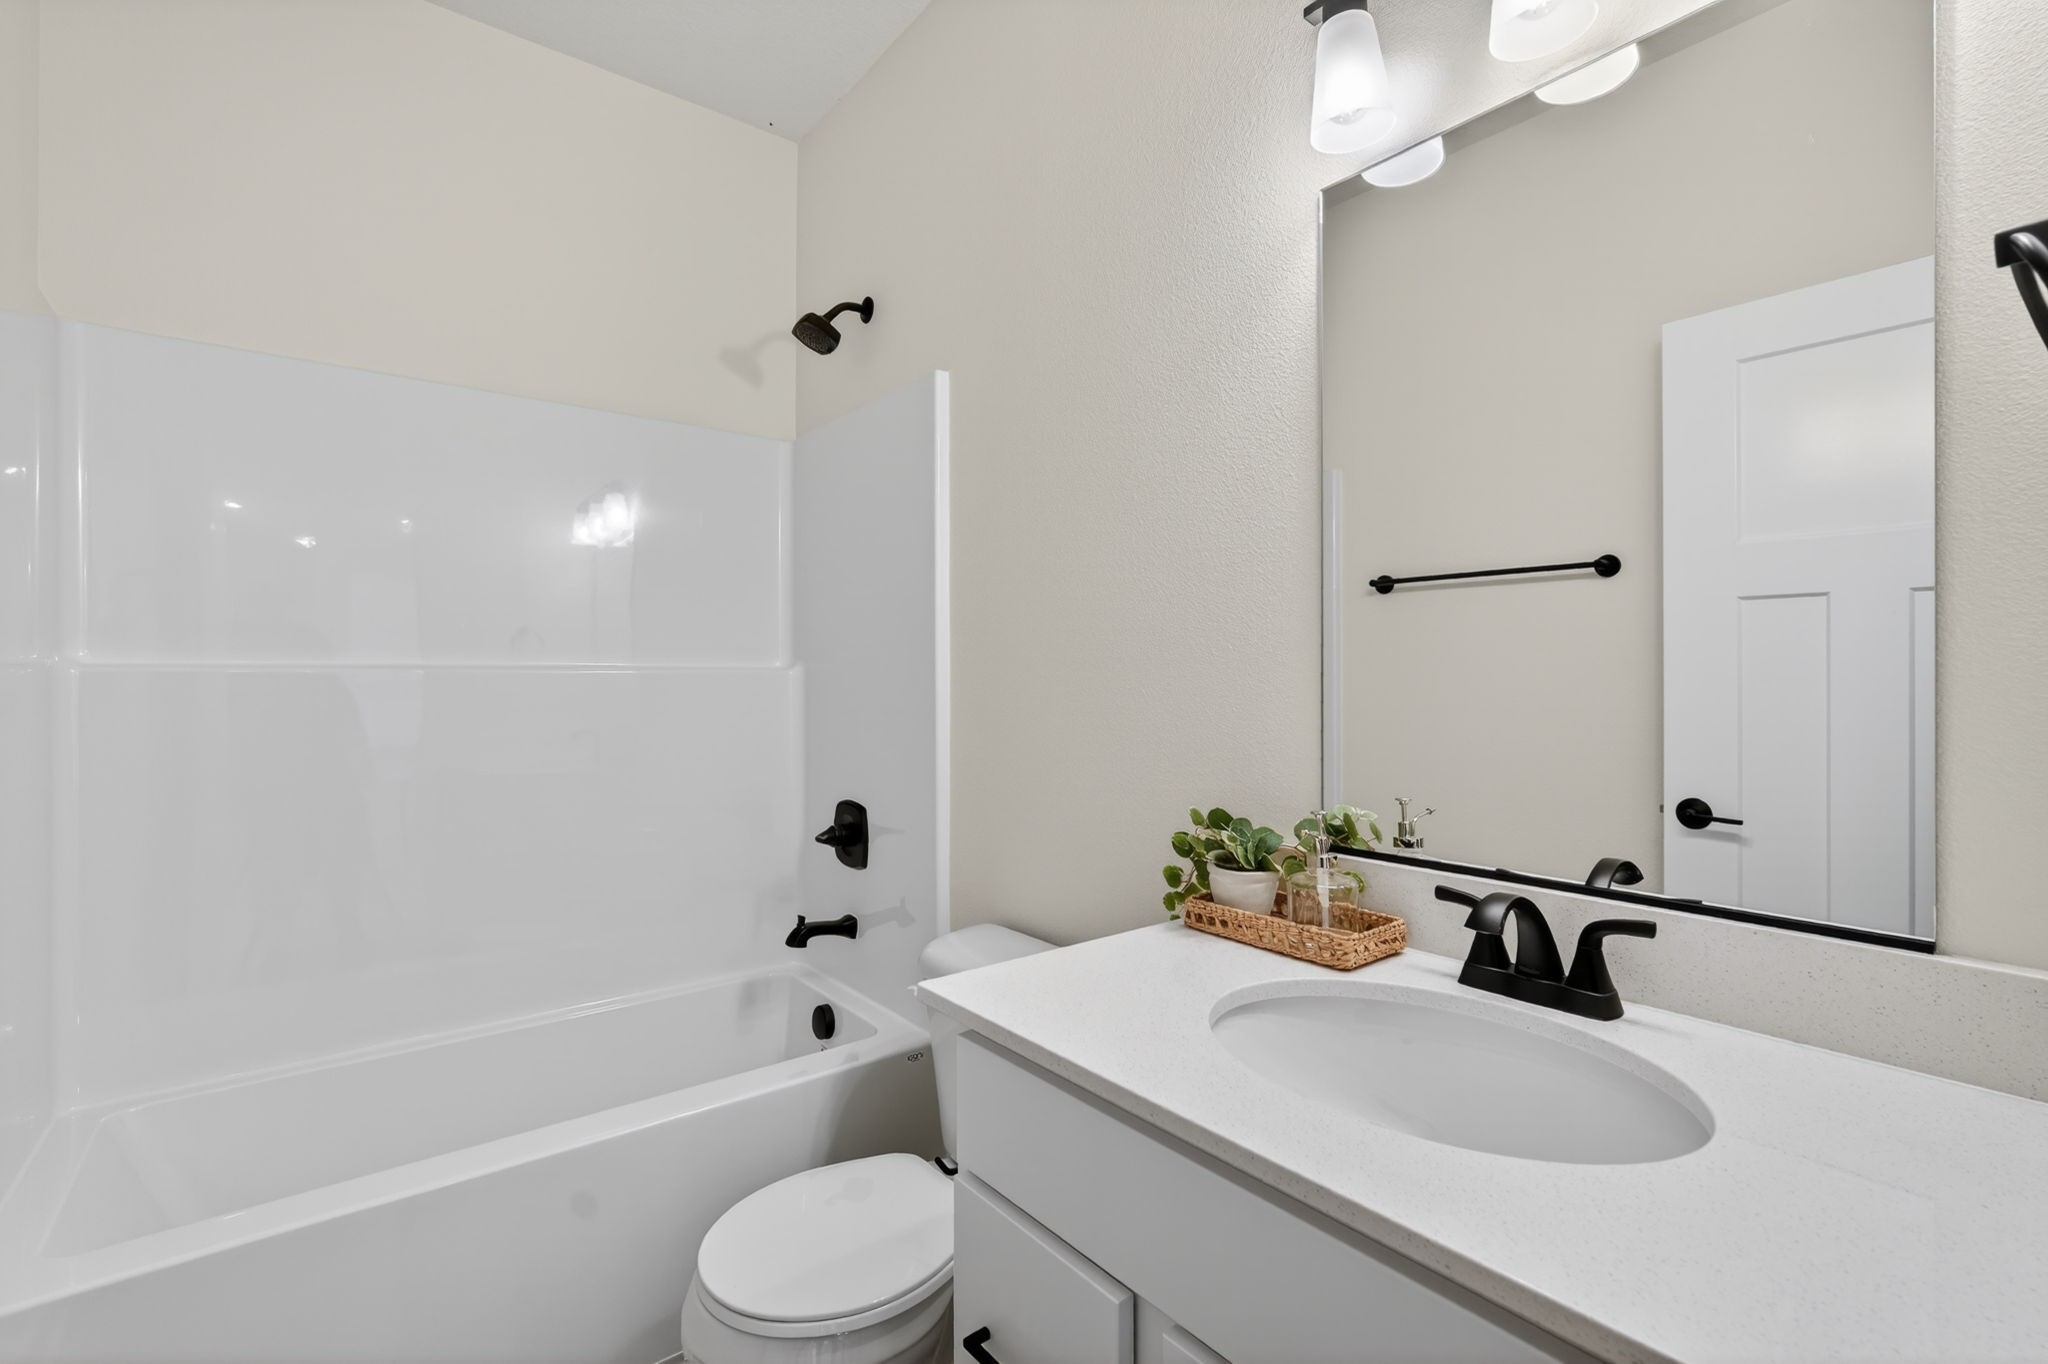
  • Total bathrooms3
  • full bathrooms2
  • three quarter bathroom1
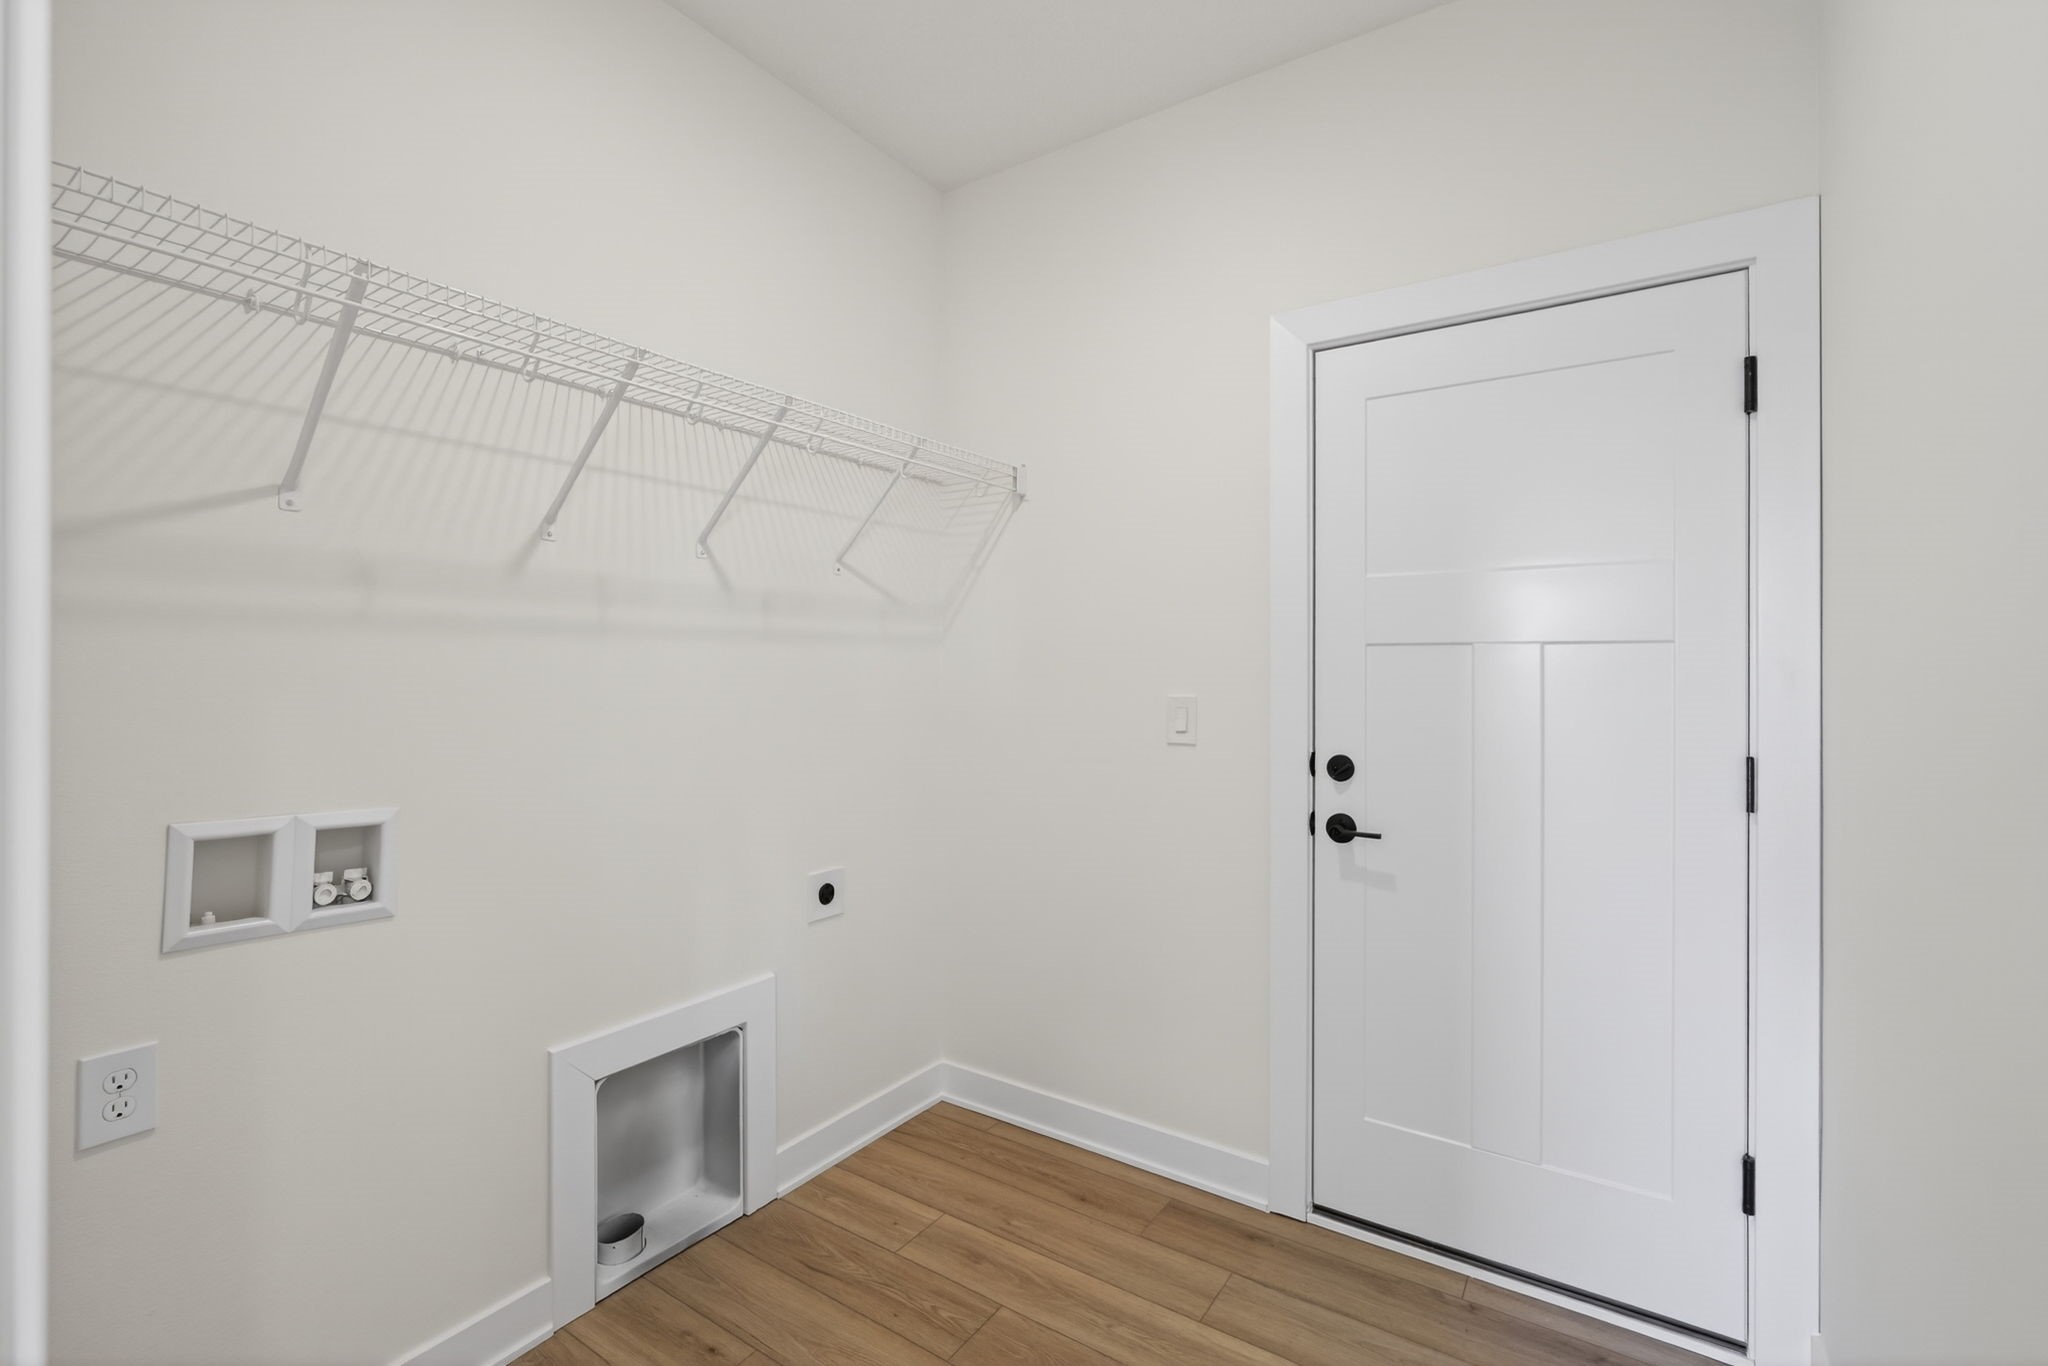
  • Laundry room Main Level
  • Flooring Carpet, Tile
  • Fireplace Electric
  • APPLIANCES Dishwasher, Microwave, Refrigerator
  • other interior Features Dining Area

Area & Lot

  • Status For Sale
  • OPEN HOUSE

    10/17/2026 9:00AM - 12:00PM CDT

    10/18/2026 1:30PM - 5:00PM CDT

    10/23/2026 1:00PM - 4:00PM CDT

    10/24/2026 9:00AM - 12:00PM CDT

    10/25/2026 1:00PM - 5:00PM CDT

    10/30/2026 1:00PM - 4:00PM CDT

  • Living Area1,269 Sq.Ft.
  • Total Area1,269 Sq.Ft.
  • Lot Area9,112 Sq.Ft.
  • MLS® ID731691
  • TypeResidential
  • YEAR BUILT2025
  • NeighborhoodNorwalk
  • Architecture StylesRanch
  • School DistrictNorwalk

Exterior

  • STORIES1
  • Garage Space2.0
  • water SourcePublic
  • roofAsphalt, Shingle
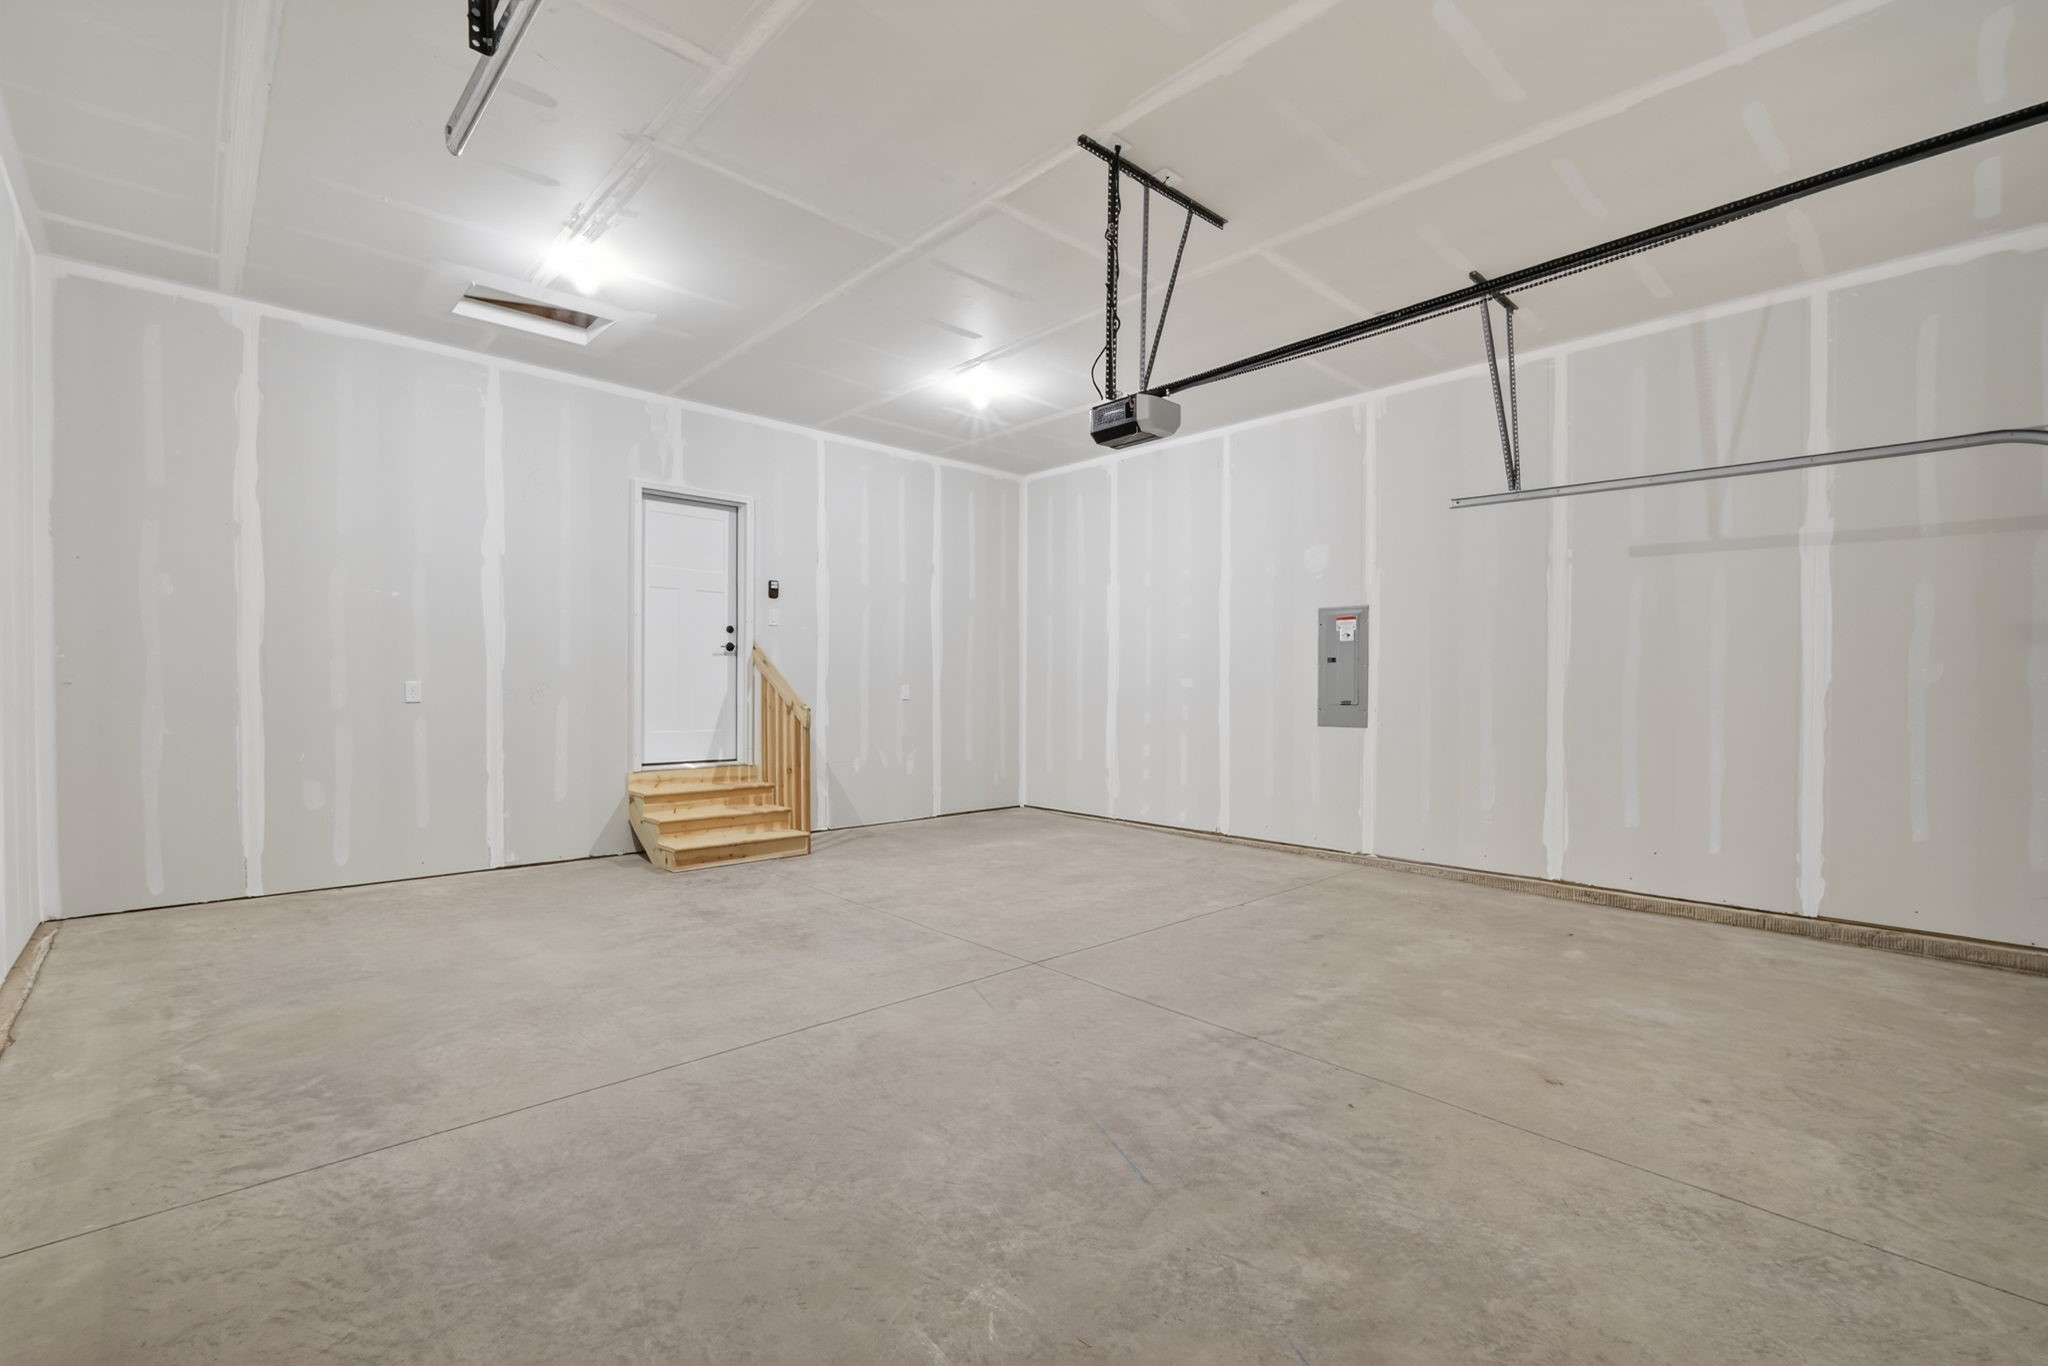
  • parkingAttached, Garage, Two Car Garage
  • HEAT TYPEForced Air, Gas, Natural Gas
  • AIR CONDITIONINGCentral Air
  • sewerPublic Sewer
  • SubstructurePoured
  • other exterior FeaturesDeck

Financial

  • Sales Price$400,000
  • HOA $150/yr
  • Zoning RES
View Virtual Tour
image

Schedule a Showing

We would love to show you our beautiful property. Please select your preferred date and time below. An agent will be in touch shortly to confirm your appointment.

Schedule a Showing

We would love to show you our beautiful property. Please select your preferred date and time below. An agent will be in touch shortly to confirm your appointment.

Thank you for your interest in 724 Plainside Avenue, Norwalk, IA 50211. We are reviewing your request and will be in touch shortly!

Mortgage Calculator

Estimate your monthly mortgage payment, including the principal and interest, property taxes, and HOA. Adjust the values to generate a more accurate rate.

All estimates are provided for informational purposes only. Actual amounts may vary.
$0,000 Your Payment 20 15 65
$0,000 Your Payment

Norwalk

Explore

Let’s Get You Moving

Whether you're buying, selling, building, or relocating to the Des Moines area, our team is ready to help you make your next move with confidence.

Start Your Home Search

Browse our exclusive properties in the area.

Let’s Get You Moving

Our team’s unprecedented professionalism, skill, and attention to detail has allowed us to set sales records. We will ensure your buying or selling experience exceeds your expectations.

Follow Us on Instagram