8610 Ep True Parkway 2001
SEE ALL PHOTOS
8610 Ep True Parkway 2001
Sold

8610 Ep True Parkway 2001

8610 Ep True Parkway 2001, West Des Moines, IA 50266

$213,900
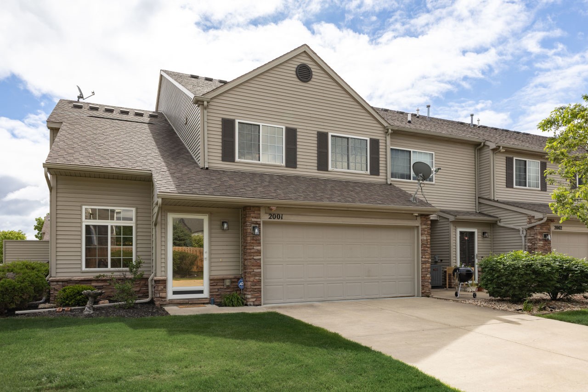
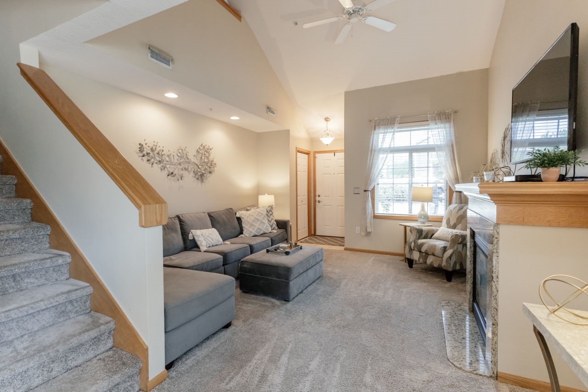
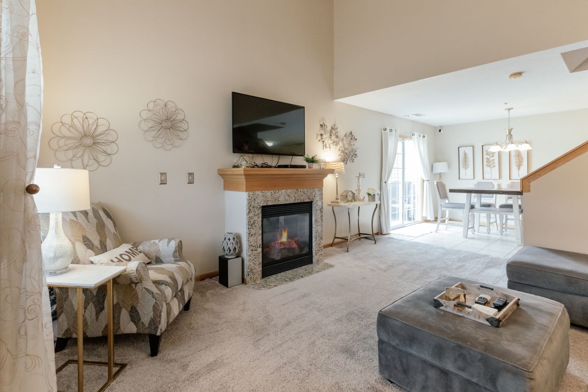
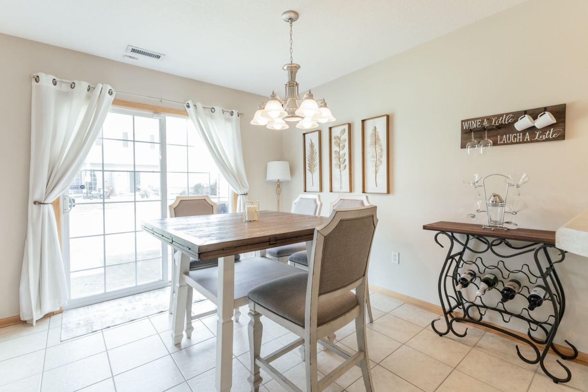
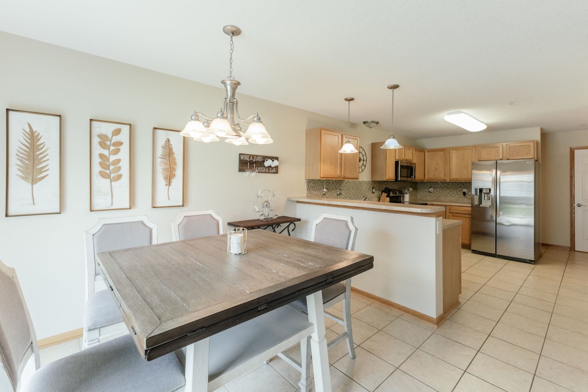
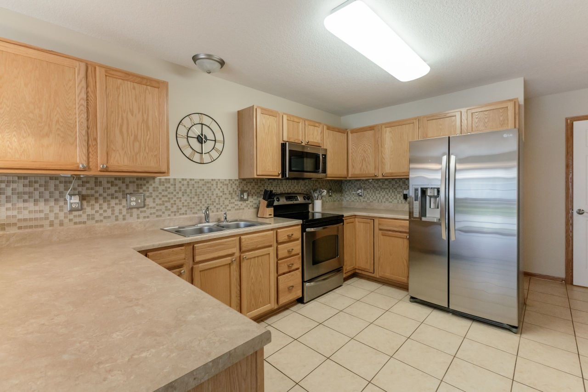
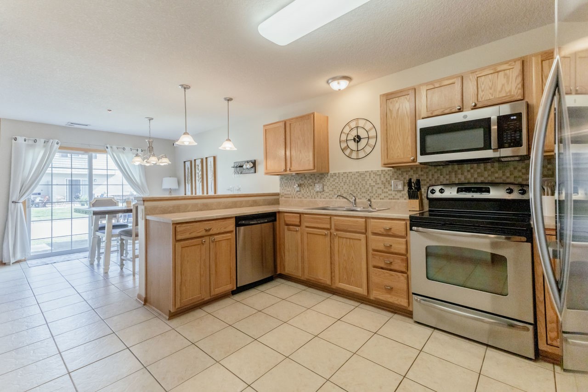
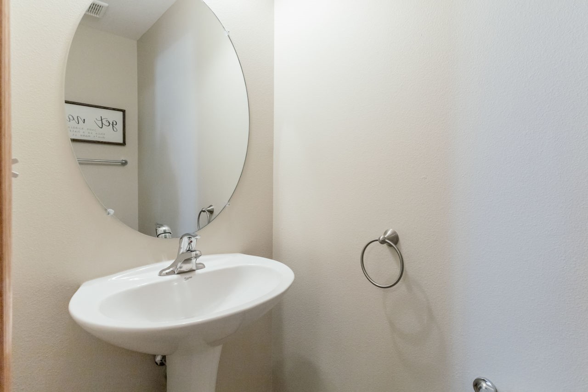
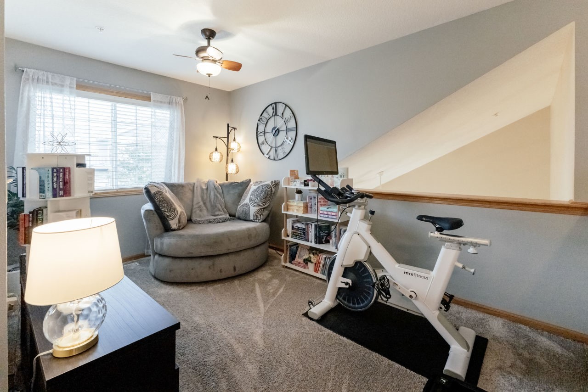
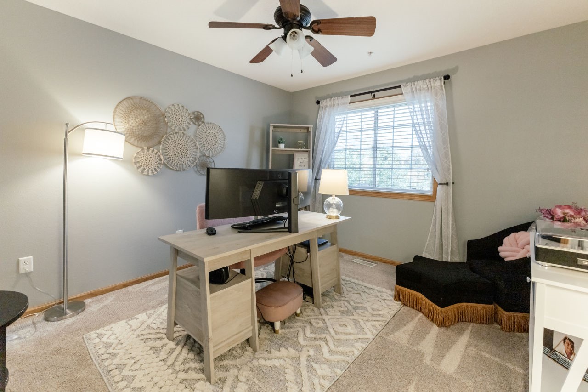
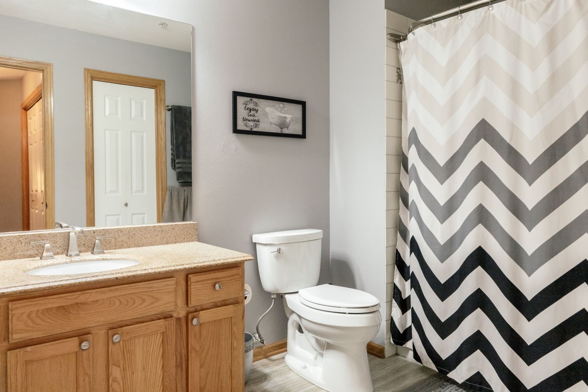
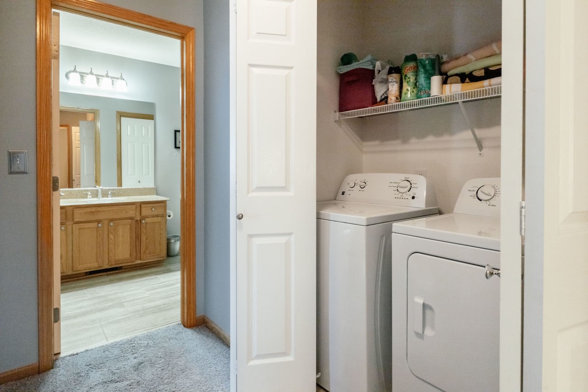
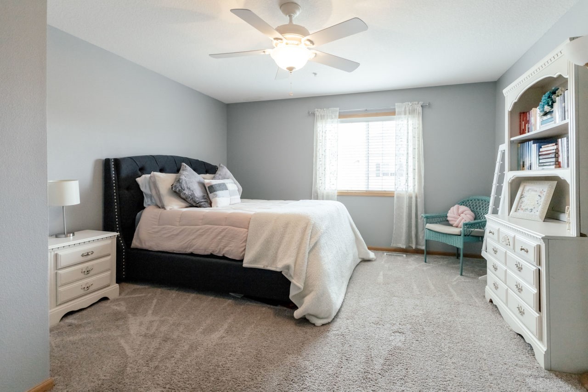
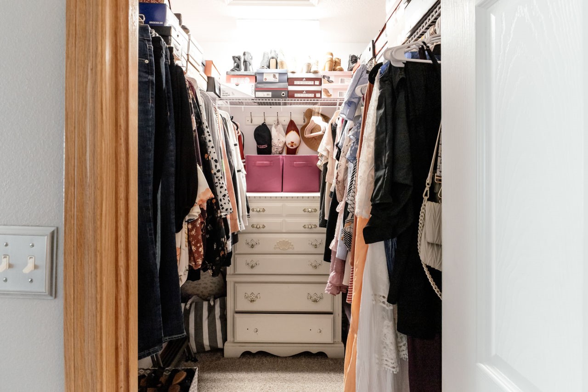
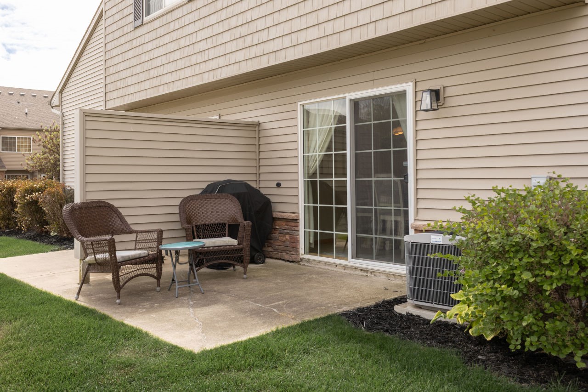
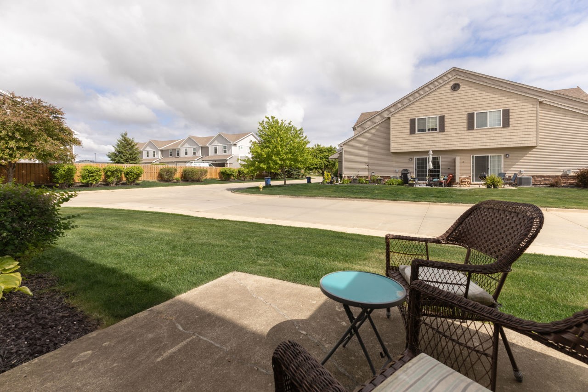
Nestled in one of West Des Moines' most sought-after neighborhoods, this exceptional end-unit townhome is an absolute gem. Imagine coming home every day to a space that feels both spacious and inviting, where every corner reflects meticulous care and attention to detail. Step inside and be greeted by the pristine, newer carpet that invites you to kick off your shoes and relax. The freshly painted walls create a bright and airy atmosphere, allowing natural light to flow effortlessly throughout the space. On the main level enjoy your cozy gas fireplace, spacious dining area, super clean kitchen new disposal, tile floors, SS appliances and backsplash. Walk-out the slider door to your own patio to kick back and relax, grill or take the pets outside for some fresh air. Upstairs there are 2 large bedrooms both with walk-in closets, a full bath with tile floors, tiled tub surround, stone countertop and linen closet, laundry and a loft area perfect for an office or lounge area. Convenient 2-car garage with epoxy floors. Water included with HOA Dues!

2
beds

2
baths

1,438 Sq.Ft. LIVING AREA

Rob Ellerman

Rob Ellerman

Features & Amenities

Interior

  • total bedrooms2
  • Total bathrooms2
  • full bathroom1
  • half bathroom1
  • Laundry room Upper Level
  • Flooring Carpet, Tile
  • APPLIANCES Dryer, Dishwasher, Microwave, Refrigerator, Stove, Washer
  • other interior Features Window Treatments

Area & Lot

  • Status Sold
  • Date Sold September 2, 2025
  • Living Area1,438 Sq.Ft.
  • Total Area1,438 Sq.Ft.
  • MLS® ID718783
  • TypeCondo
  • YEAR BUILT2007
  • NeighborhoodWest Des Moines
  • Architecture StylesTwo Story
  • School DistrictWaukee

Exterior

  • STORIES2
  • Garage Space2.0
  • roofAsphalt, Shingle
  • parkingAttached, Garage, Two Car Garage
  • HEAT TYPEForced Air, Gas, Natural Gas
  • AIR CONDITIONINGCentral Air
  • SubstructurePoured, Slab
  • security FeaturesSecurity System
  • other exterior FeaturesPatio

Financial

  • Sales Price$213,900
  • Real Estate Tax $3,042/yr
  • HOA $250/mo
  • Zoning R

West Des Moines

Explore

Let’s Get You Moving

Whether you're buying, selling, building, or relocating to the Des Moines area, our team is ready to help you make your next move with confidence.

Start Your Home Search

Browse our exclusive properties in the area.

Let’s Get You Moving

Our team’s unprecedented professionalism, skill, and attention to detail has allowed us to set sales records. We will ensure your buying or selling experience exceeds your expectations.

Follow Us on Instagram