8925 Hickory Drive
8925 Hickory Drive
8925 Hickory Drive
8925 Hickory Drive
8925 Hickory Drive
8925 Hickory Drive
8925 Hickory Drive
8925 Hickory Drive
8925 Hickory Drive
8925 Hickory Drive
8925 Hickory Drive
8925 Hickory Drive
8925 Hickory Drive
8925 Hickory Drive
8925 Hickory Drive
8925 Hickory Drive
8925 Hickory Drive
8925 Hickory Drive
8925 Hickory Drive
8925 Hickory Drive
8925 Hickory Drive
8925 Hickory Drive
8925 Hickory Drive
8925 Hickory Drive
8925 Hickory Drive
8925 Hickory Drive
8925 Hickory Drive
8925 Hickory Drive
8925 Hickory Drive
8925 Hickory Drive
8925 Hickory Drive
8925 Hickory Drive
8925 Hickory Drive
8925 Hickory Drive
8925 Hickory Drive
SEE ALL PHOTOS
8925 Hickory Drive
8925 Hickory Drive
8925 Hickory Drive
8925 Hickory Drive
8925 Hickory Drive
8925 Hickory Drive
8925 Hickory Drive
8925 Hickory Drive
8925 Hickory Drive
8925 Hickory Drive
8925 Hickory Drive
8925 Hickory Drive
8925 Hickory Drive
8925 Hickory Drive
8925 Hickory Drive
8925 Hickory Drive
8925 Hickory Drive
8925 Hickory Drive
8925 Hickory Drive
8925 Hickory Drive
8925 Hickory Drive
8925 Hickory Drive
8925 Hickory Drive
8925 Hickory Drive
8925 Hickory Drive
8925 Hickory Drive
8925 Hickory Drive
8925 Hickory Drive
8925 Hickory Drive
8925 Hickory Drive
8925 Hickory Drive
8925 Hickory Drive
8925 Hickory Drive
8925 Hickory Drive
8925 Hickory Drive
Sold

8925 Hickory Drive

8925 Hickory Drive, Urbandale, IA 50322

$595,000
**$10k Your Way in May to use towards additional options, upgrades, or closing costs!**
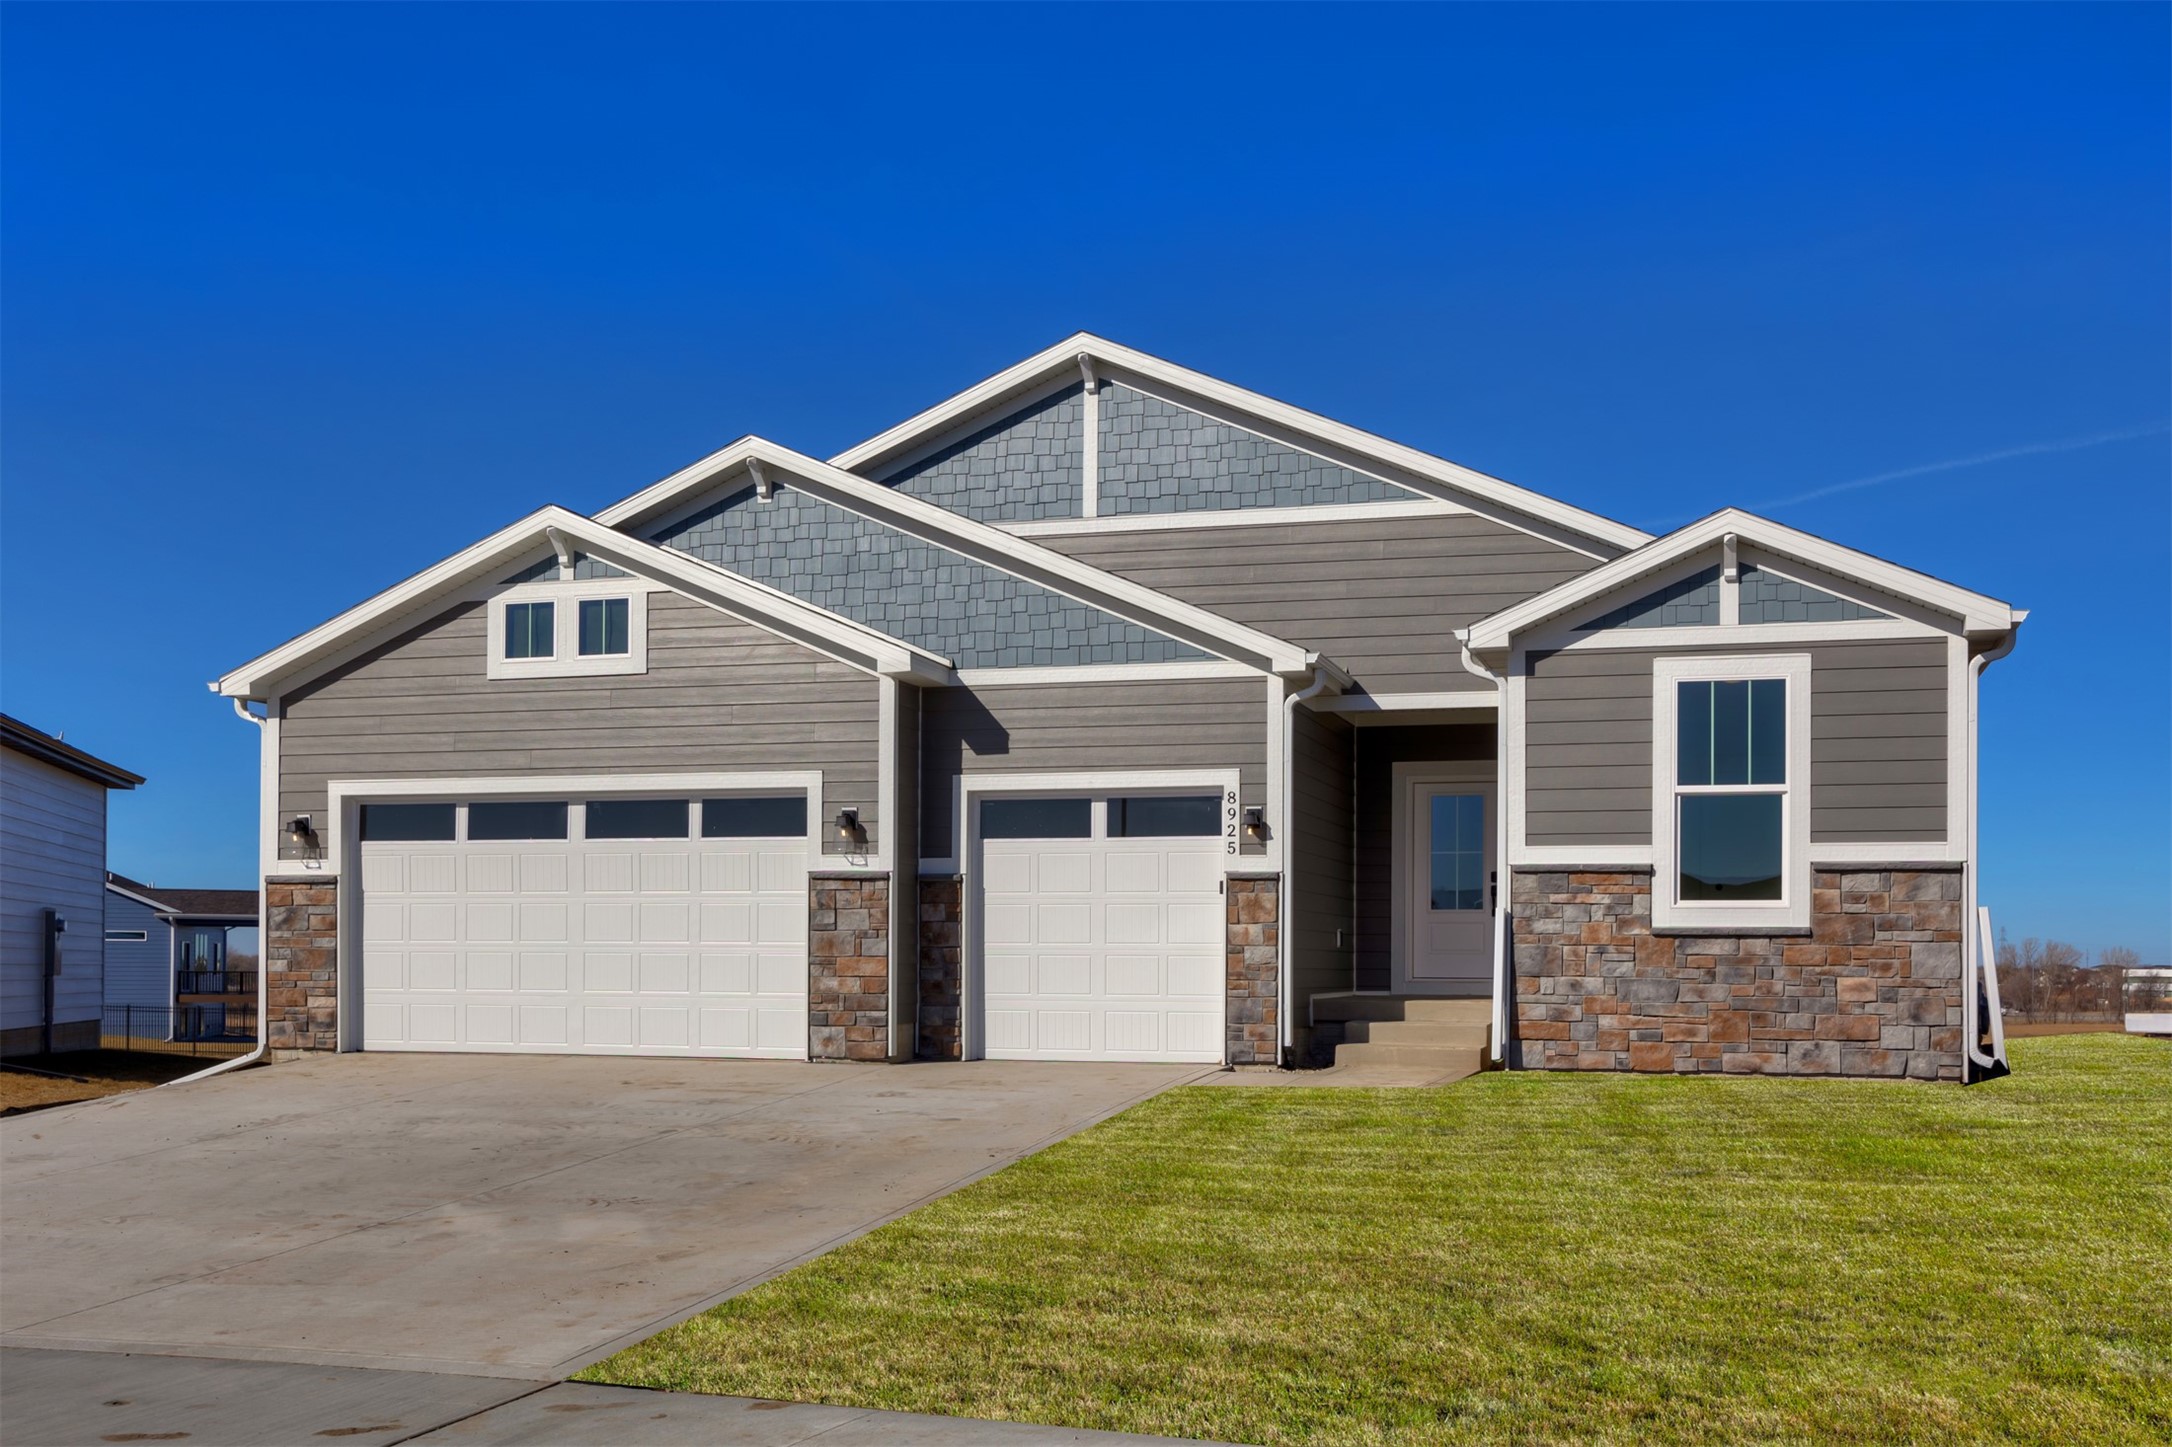
Welcome to the Brighton Plan in Oakwood Haven!
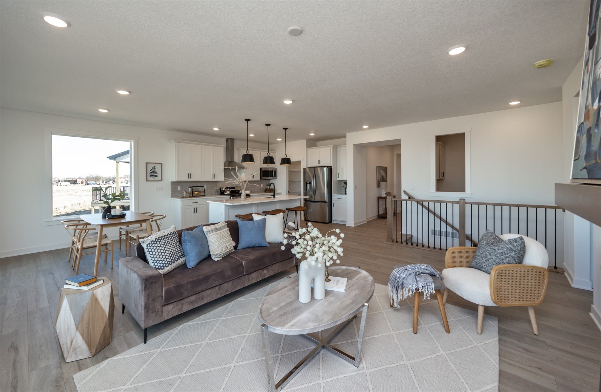
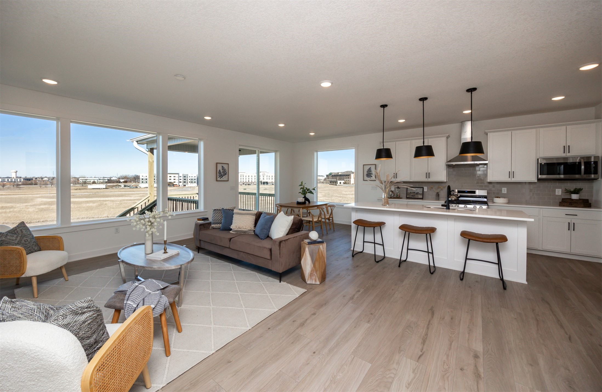
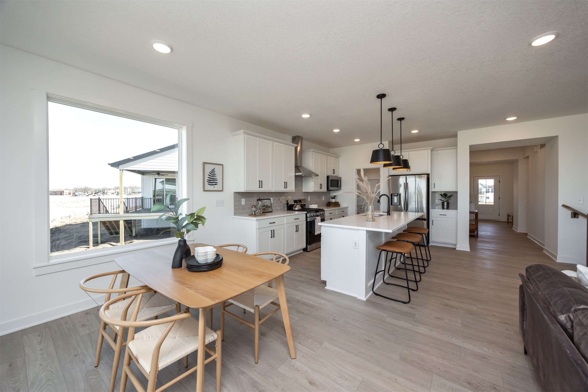
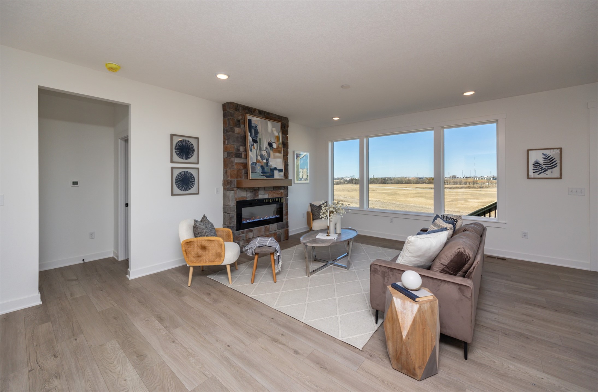
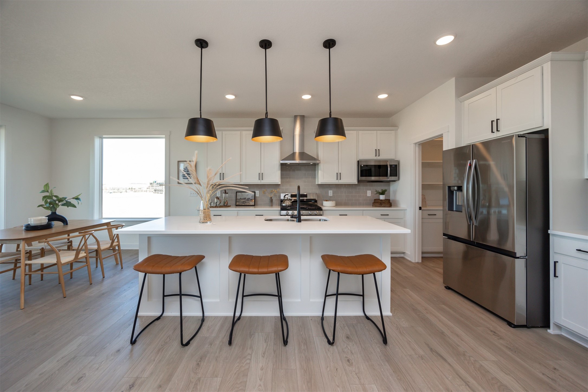
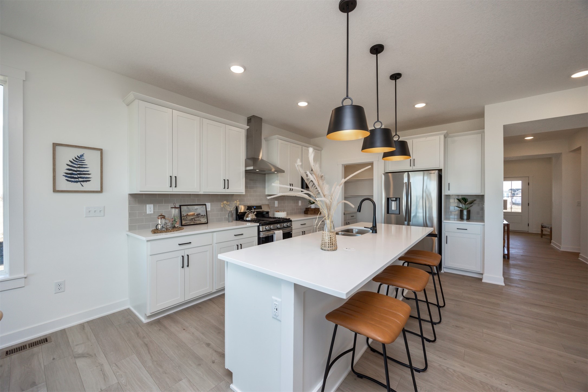
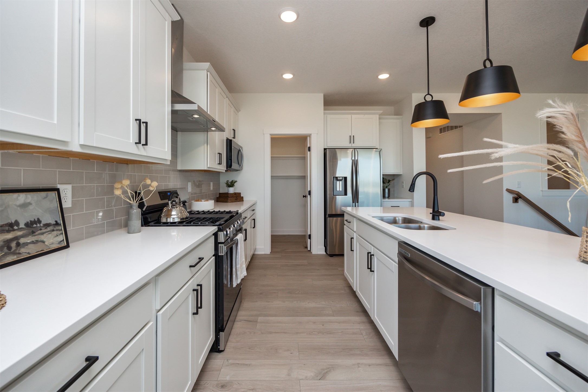
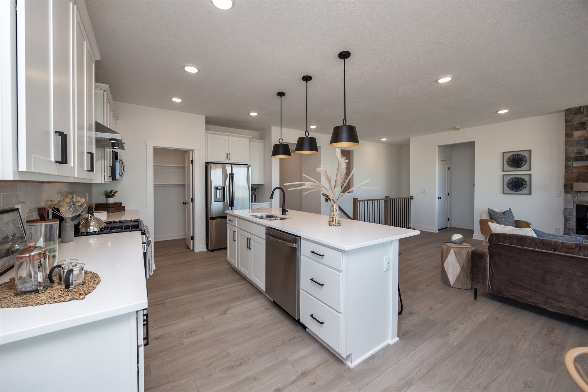
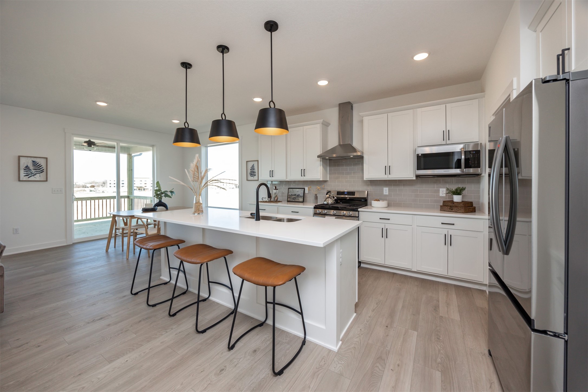
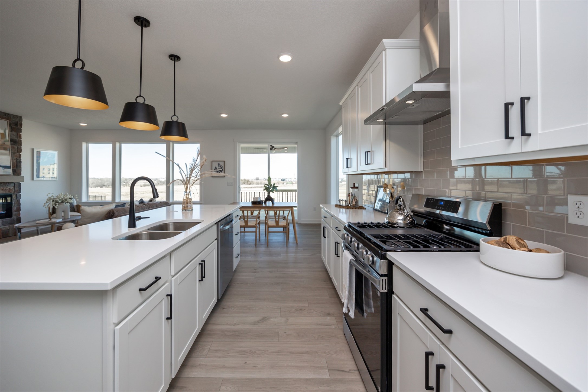
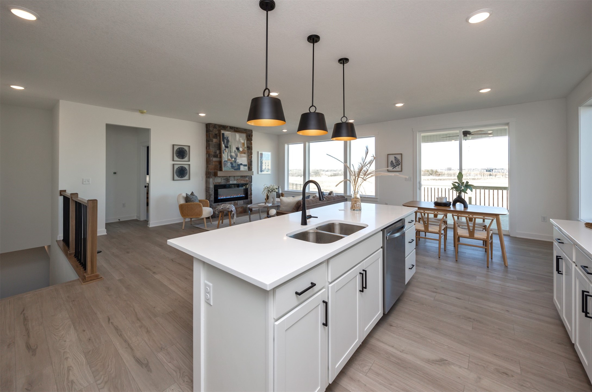
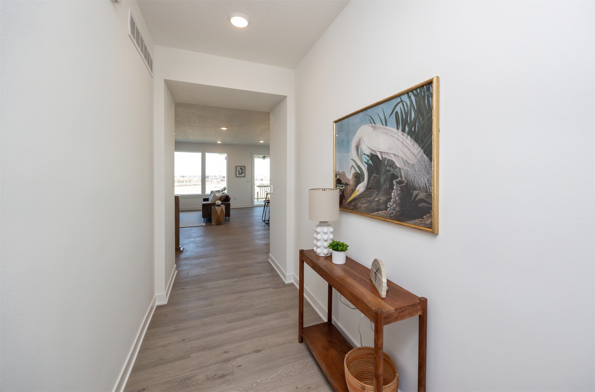
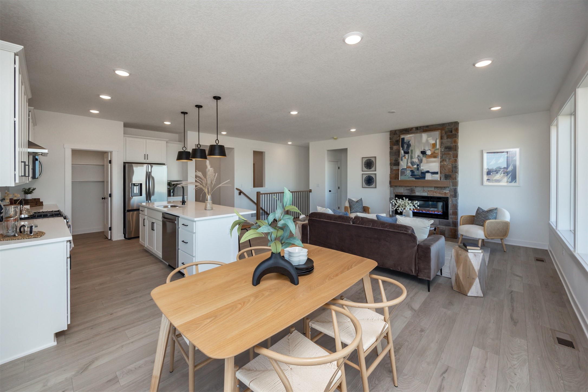
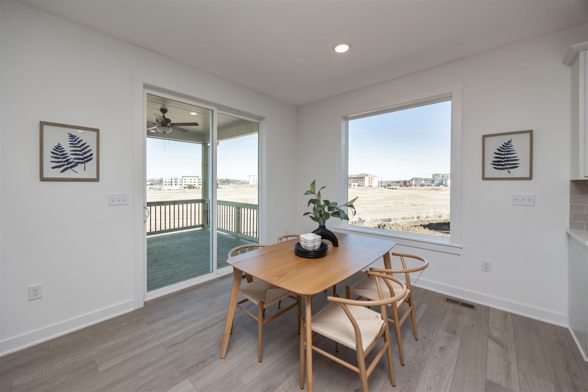
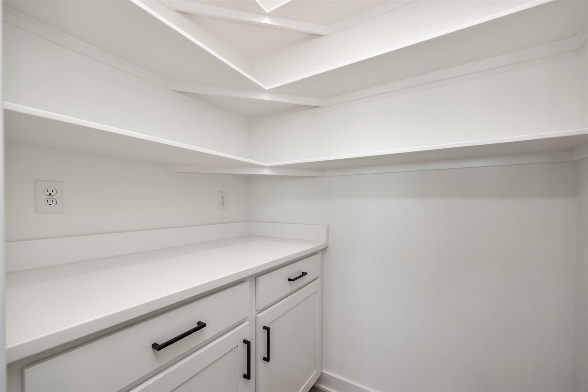
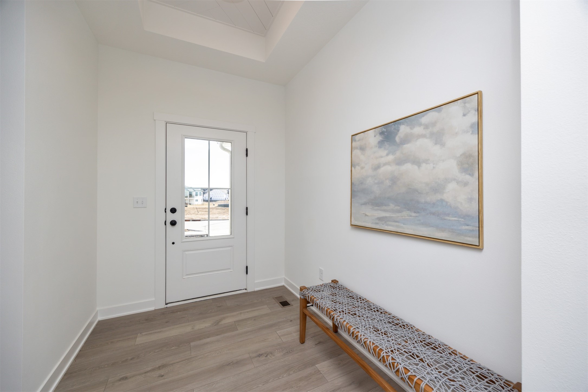
You'll fall in love from the moment you step inside this stunning ranch by View Homes. A spacious entryway with a custom accent ceiling leads into the open-concept family room, dining area, and bright white kitchen--complete with black accents, a walk-in pantry, and all appliances included.

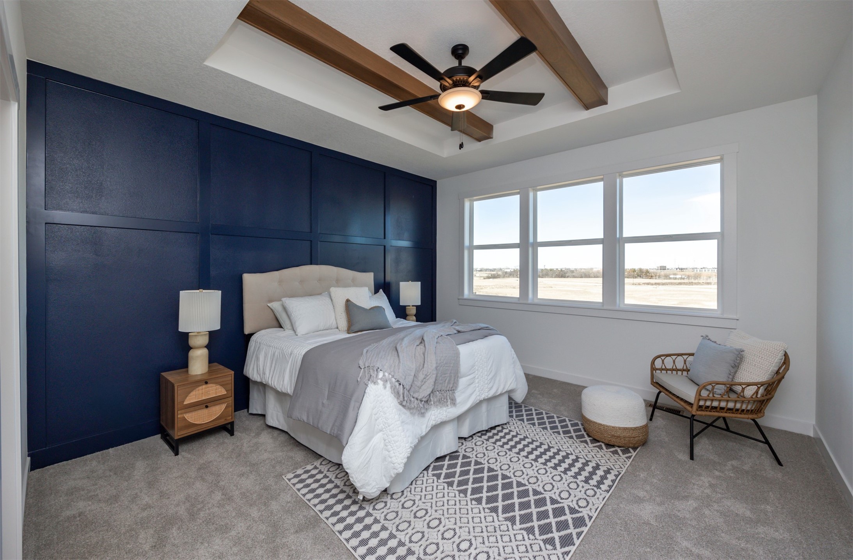
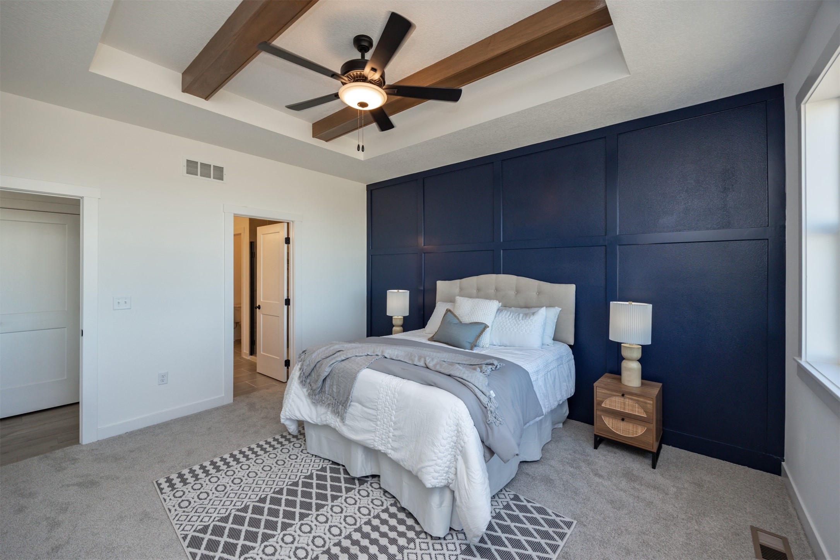
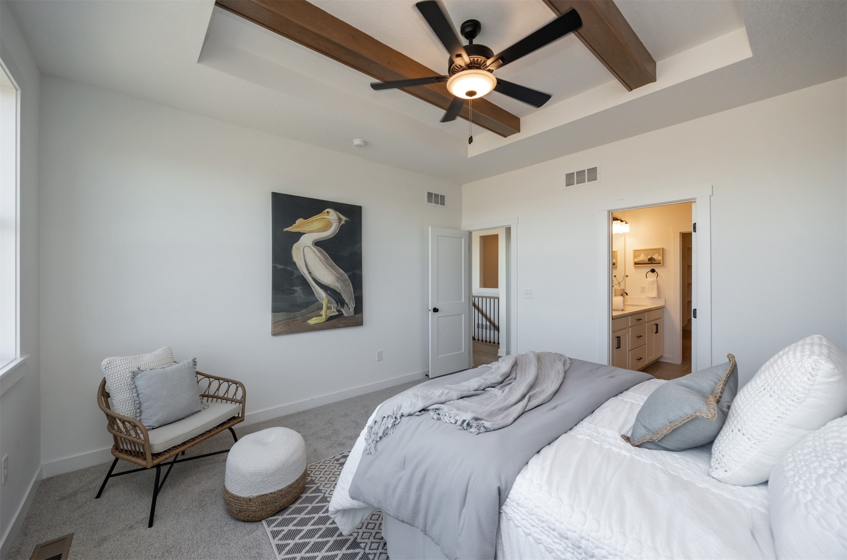
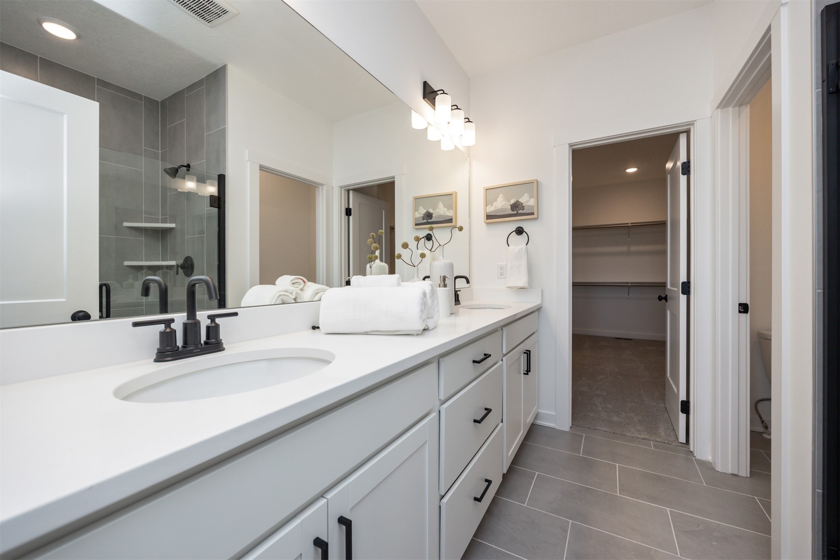
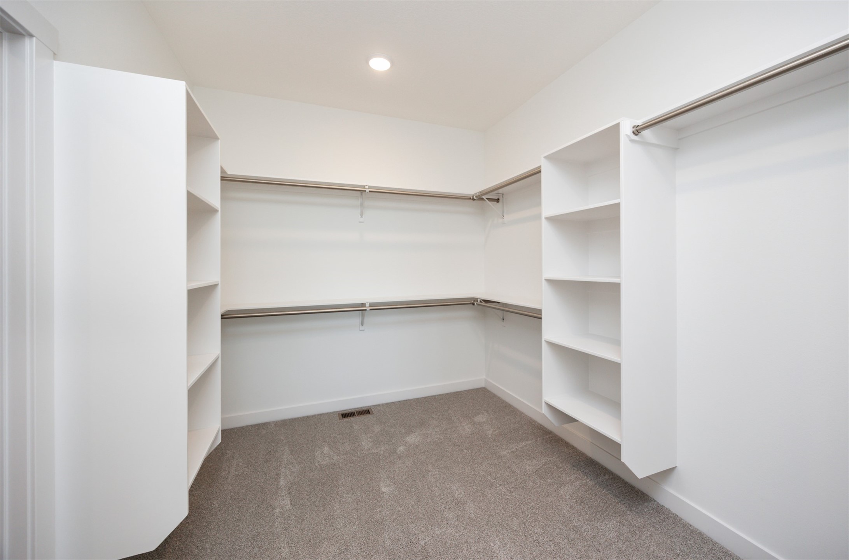
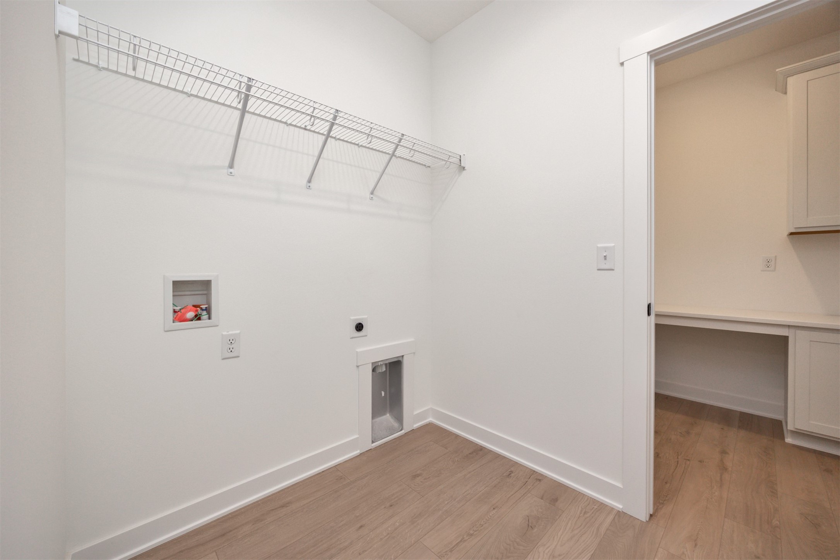
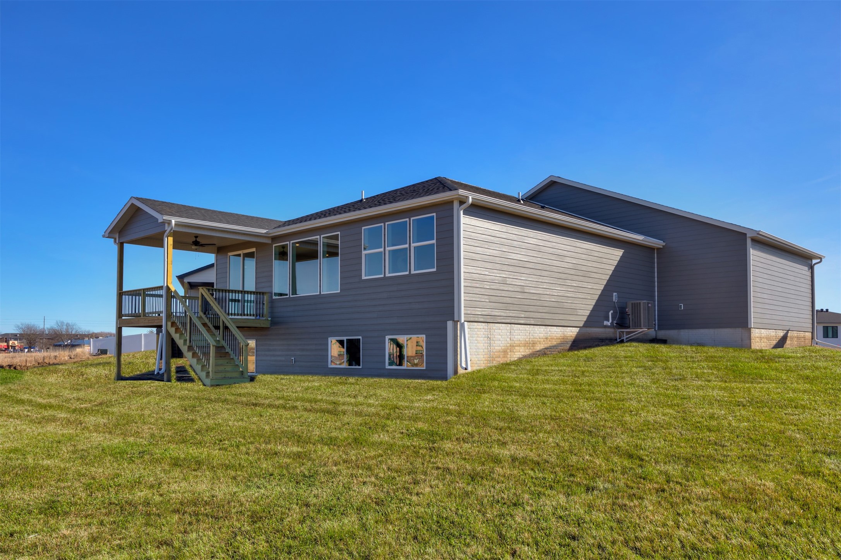
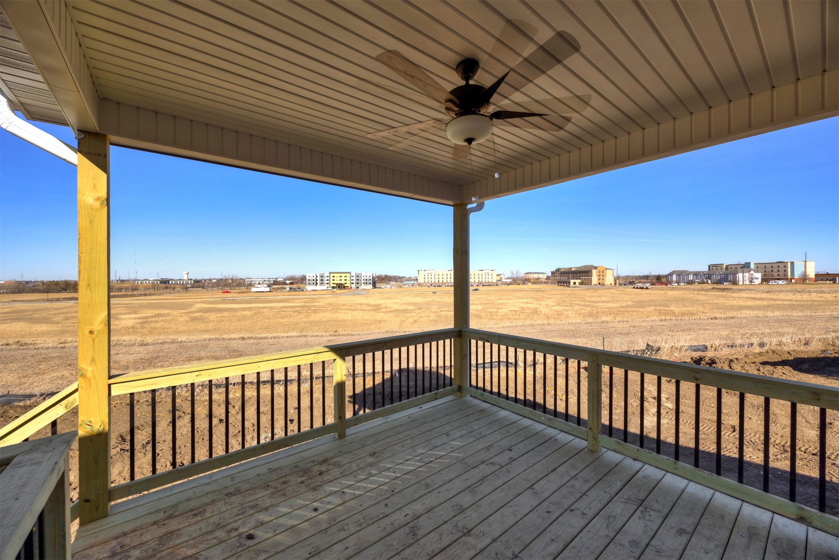
Enjoy peaceful mornings and relaxing evenings on the covered deck overlooking the large, irrigated yard--perfect for outdoor living. The luxurious primary suite features a bold accent wall, double vanity, tile shower, and a walk-in closet with wood shelving that connects directly to the laundry room for added convenience.

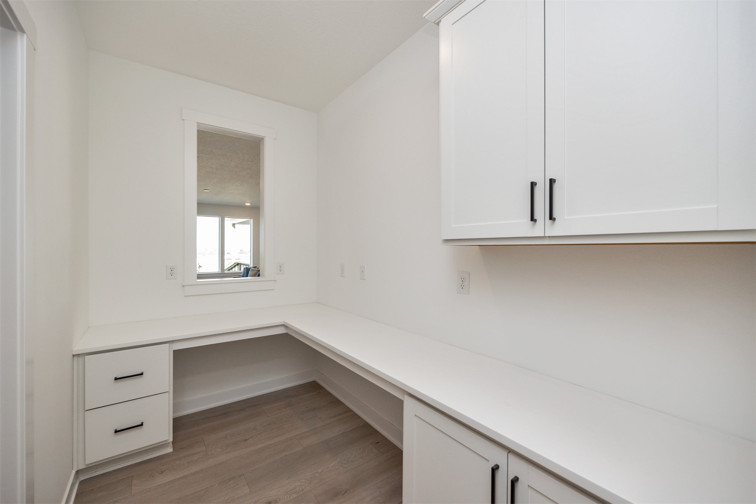
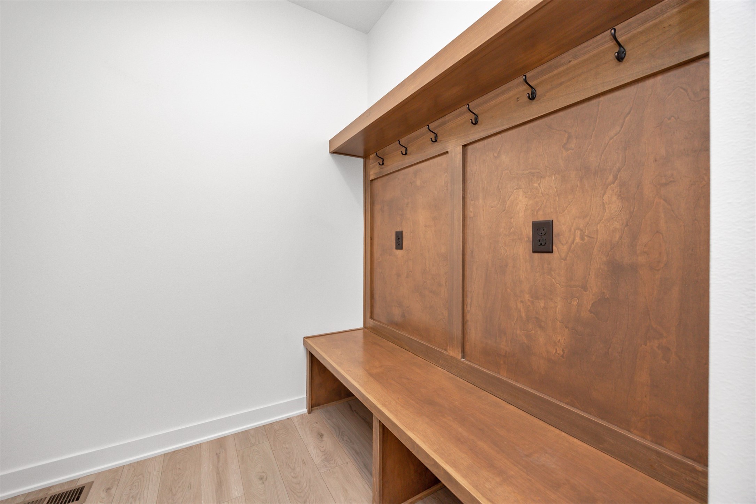
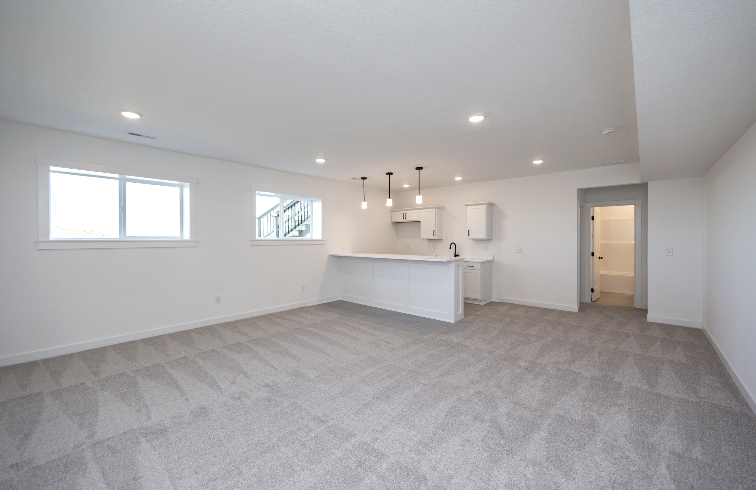
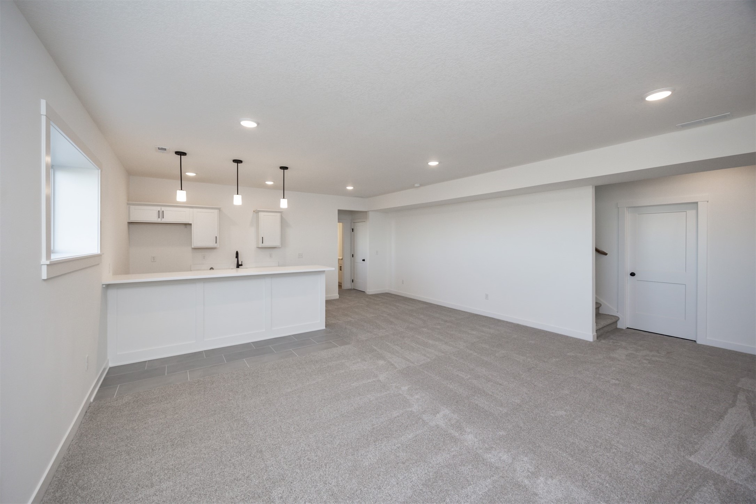
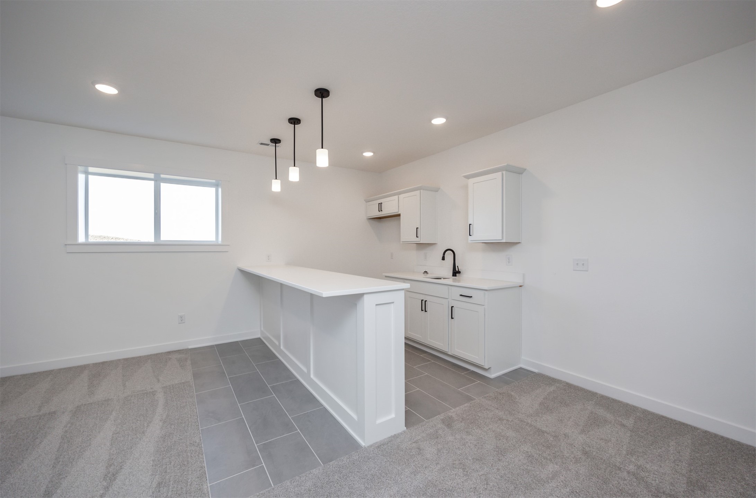
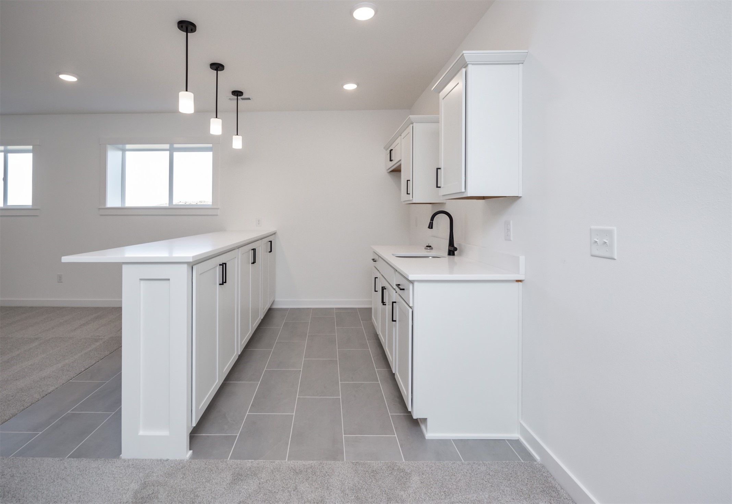
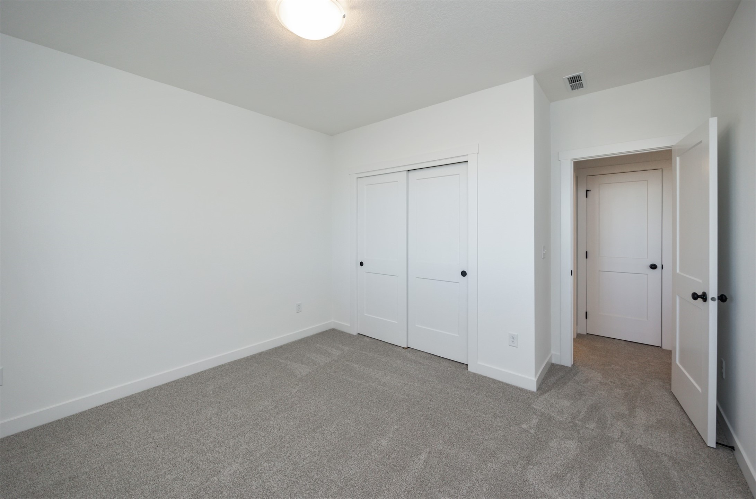
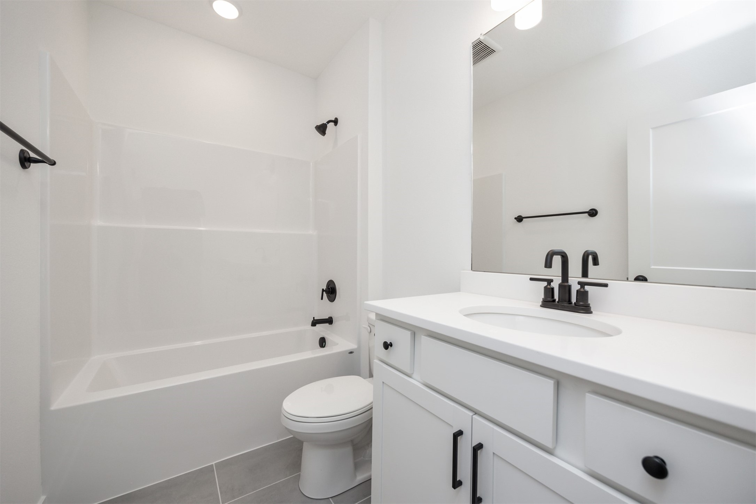
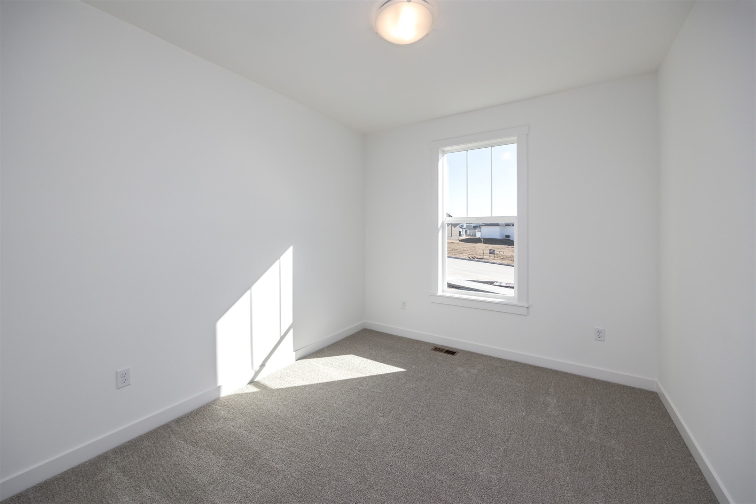
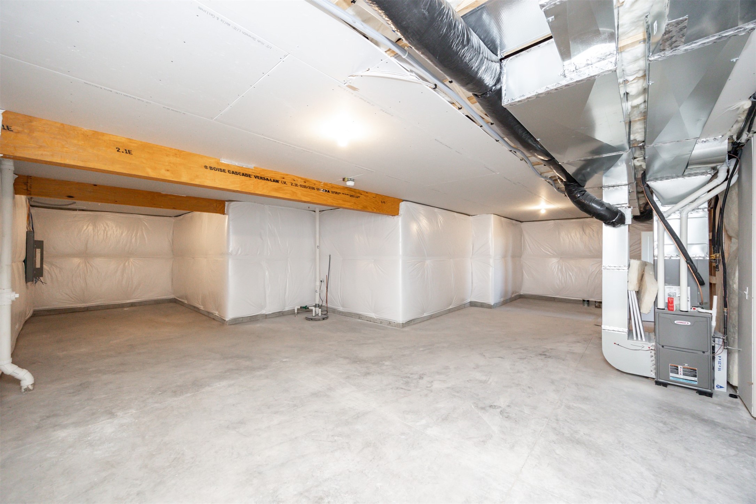
Need to work from home? A stylish pocket office is tucked just off the mudroom for the perfect quiet space. Two additional bedrooms and a full bath complete the main level. The finished lower level expands your living space with a spacious family room, wet bar, fourth bedroom, and full bathroom--ideal for entertaining or hosting guests.

Built with quality in mind, every View Home includes features like 2x6 construction, 9-foot ceilings in the lower level, 42" upper cabinets, and a 1-2-10 year warranty for peace of mind.

Oakwood Haven is a quiet, scenic community near the heart of Urbandale, with direct access to Bestland Park, local trails, and the 80/35 loop. Convenience meets comfort--schedule your private showing today!

4
beds

3
baths

1,851 Sq.Ft. LIVING AREA

0.33 Acres lot

Rob Ellerman

Rob Ellerman

Features & Amenities

Interior

  • total bedrooms4
  • Total bathrooms3
  • full bathrooms3
  • Fireplace Electric
  • APPLIANCES Dishwasher, Microwave, Refrigerator, Stove
  • other interior Features Wet Bar

Area & Lot

  • Status Sold
  • Date Sold June 12, 2025
  • Living Area1,851 Sq.Ft.
  • Total Area1,851 Sq.Ft.
  • Lot Area0.33 Acres
  • MLS® ID711017
  • TypeResidential
  • YEAR BUILT2024
  • NeighborhoodUrbandale
  • Architecture StylesRanch
  • School DistrictJohnston

Exterior

  • Garage Space3.0
  • water SourcePublic
  • roofAsphalt, Shingle
  • lot featuresRectangular Lot
  • parkingAttached, Garage, Three Car Garage
  • HEAT TYPEForced Air, Gas, Natural Gas
  • AIR CONDITIONINGCentral Air
  • sewerPublic Sewer
  • SubstructurePoured
  • other exterior FeaturesDeck, Sprinkler/Irrigation

Financial

  • Sales Price$595,000
  • Zoning Res

Urbandale

Explore

Let’s Get You Moving

Whether you're buying, selling, building, or relocating to the Des Moines area, our team is ready to help you make your next move with confidence.

Start Your Home Search

Browse our exclusive properties in the area.

Let’s Get You Moving

Our team’s unprecedented professionalism, skill, and attention to detail has allowed us to set sales records. We will ensure your buying or selling experience exceeds your expectations.

Follow Us on Instagram