946 Elderberry Place
SEE ALL PHOTOS
946 Elderberry Place
Sold

946 Elderberry Place

946 Elderberry Place, Waukee, IA 50263

$269,900
HOME FOR THE HOLIDAYS! Builder is offering up to $15,000 for buyers to use toward
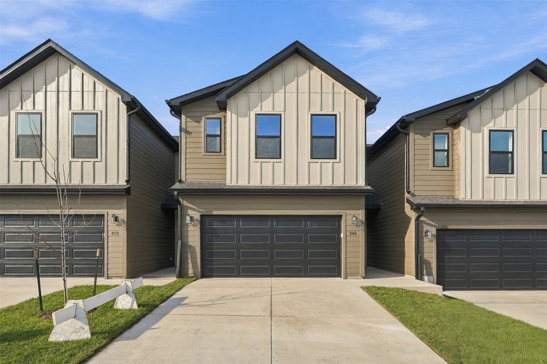
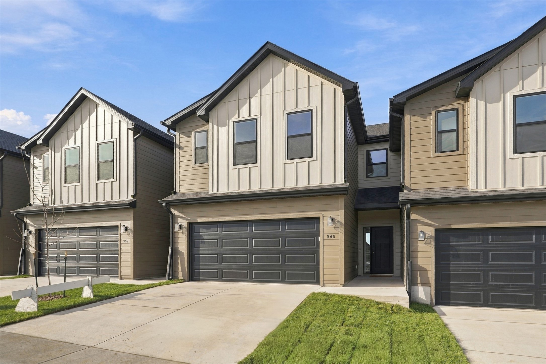
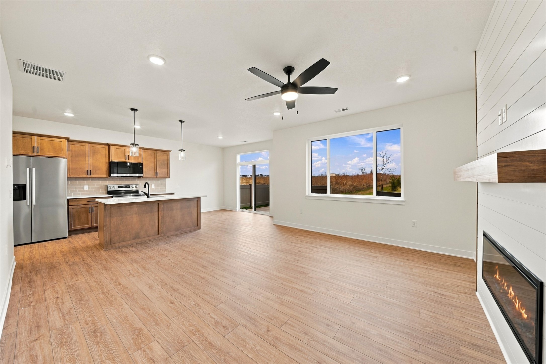
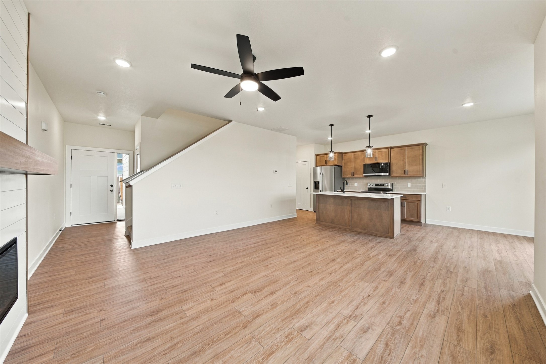
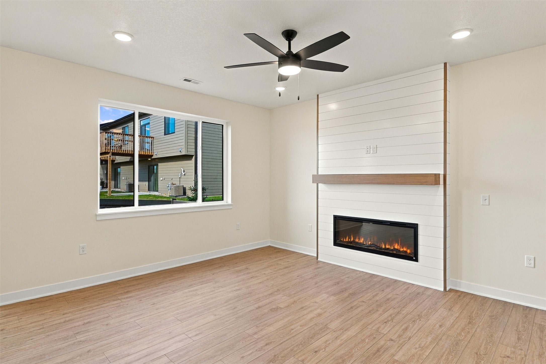
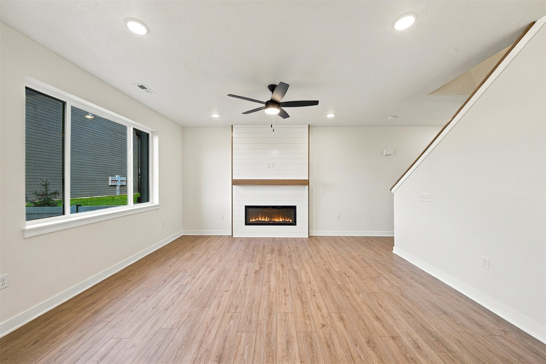
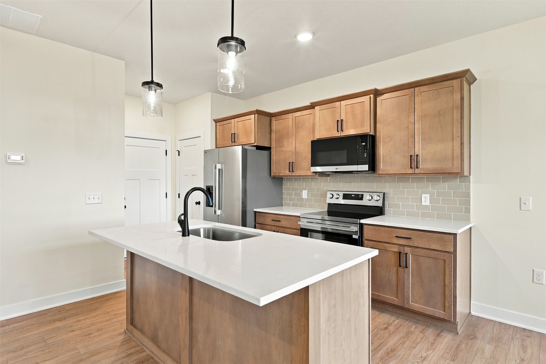
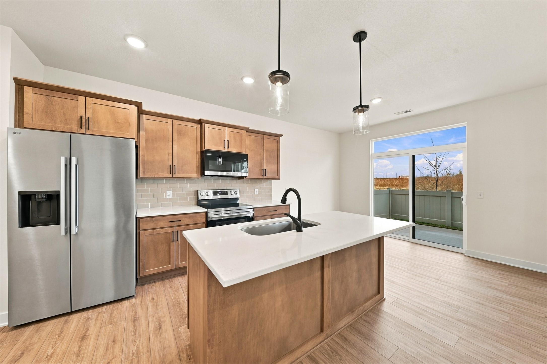
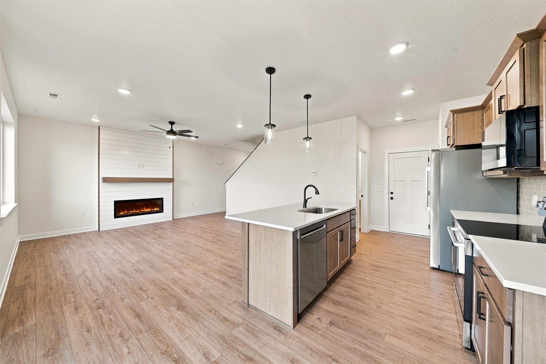
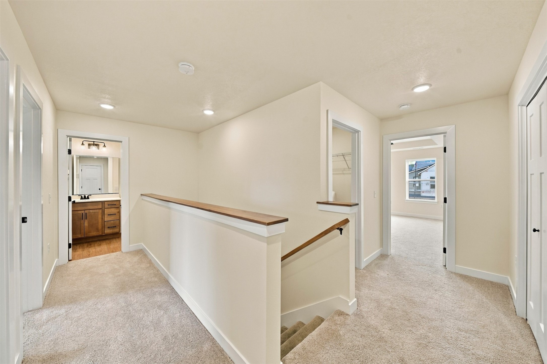
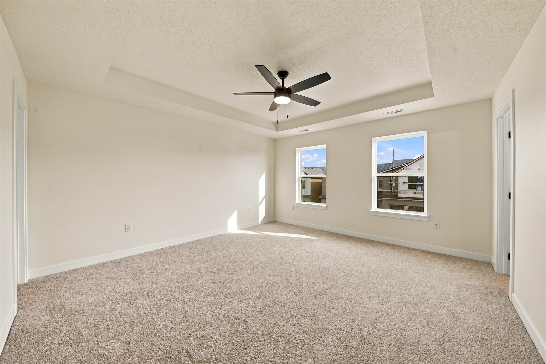
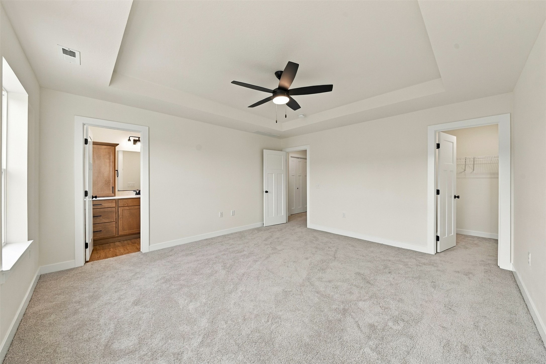
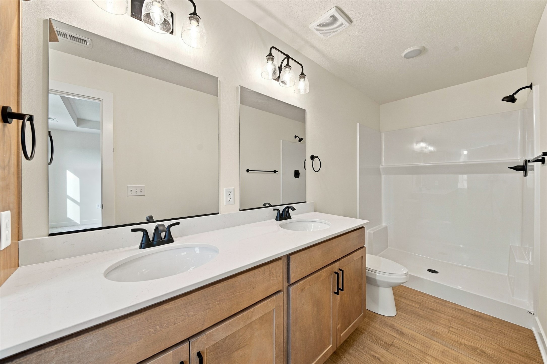
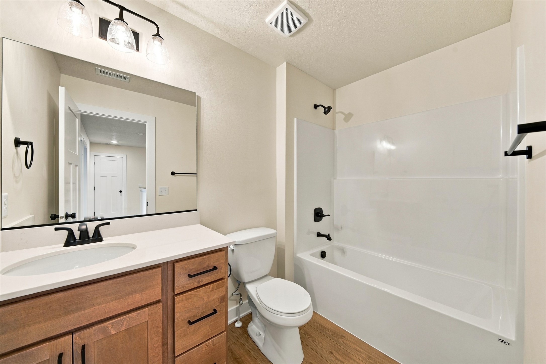
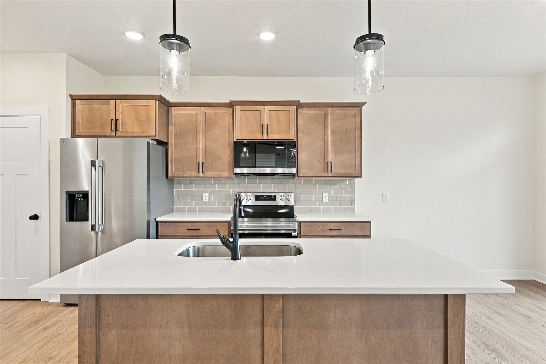
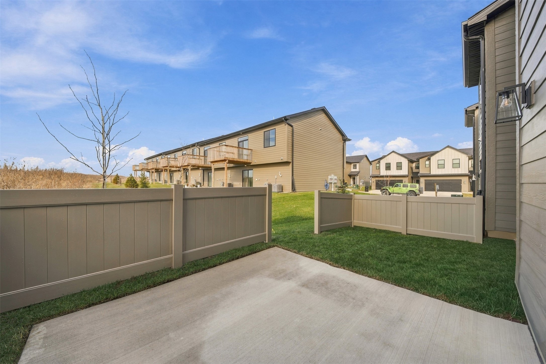
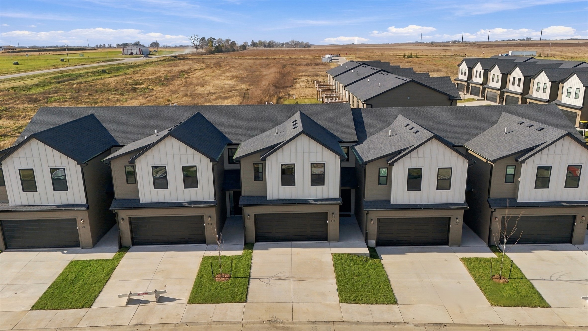
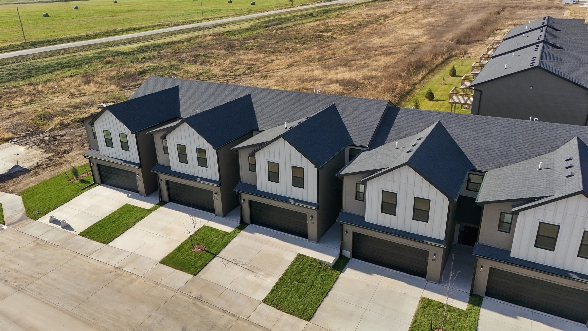
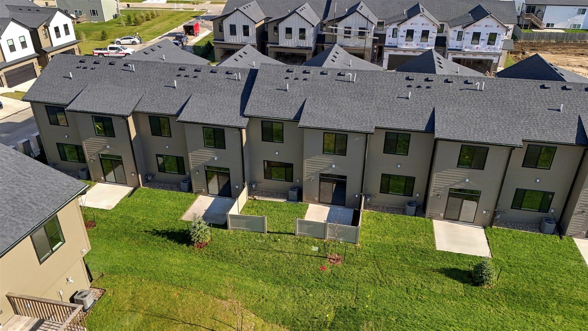
upgrades, closing costs, rate buydowns, or other allowable costs. The Maple plan by Signature Homes has quickly become a buyer favorite in Prairie Village, and for good reason. Offering 3 bedrooms and a functional layout that makes everyday living easy, this home features stained cabinetry, quartz countertops, black fixtures and hardware, a cozy fireplace, and all appliances included. Designed for low-maintenance living, the HOA covers lawn care, snow removal, and irrigation, while allowing fencing for added convenience. Built with durable cement board siding and located near trails, golf, shopping, dining, and Waukee Schools.

3
beds

3
baths

1,694 Sq.Ft. LIVING AREA

2,178 Sq.Ft. lot

Tricia Evans

Tricia Evans

Rob Ellerman

Rob Ellerman

Features & Amenities

Interior

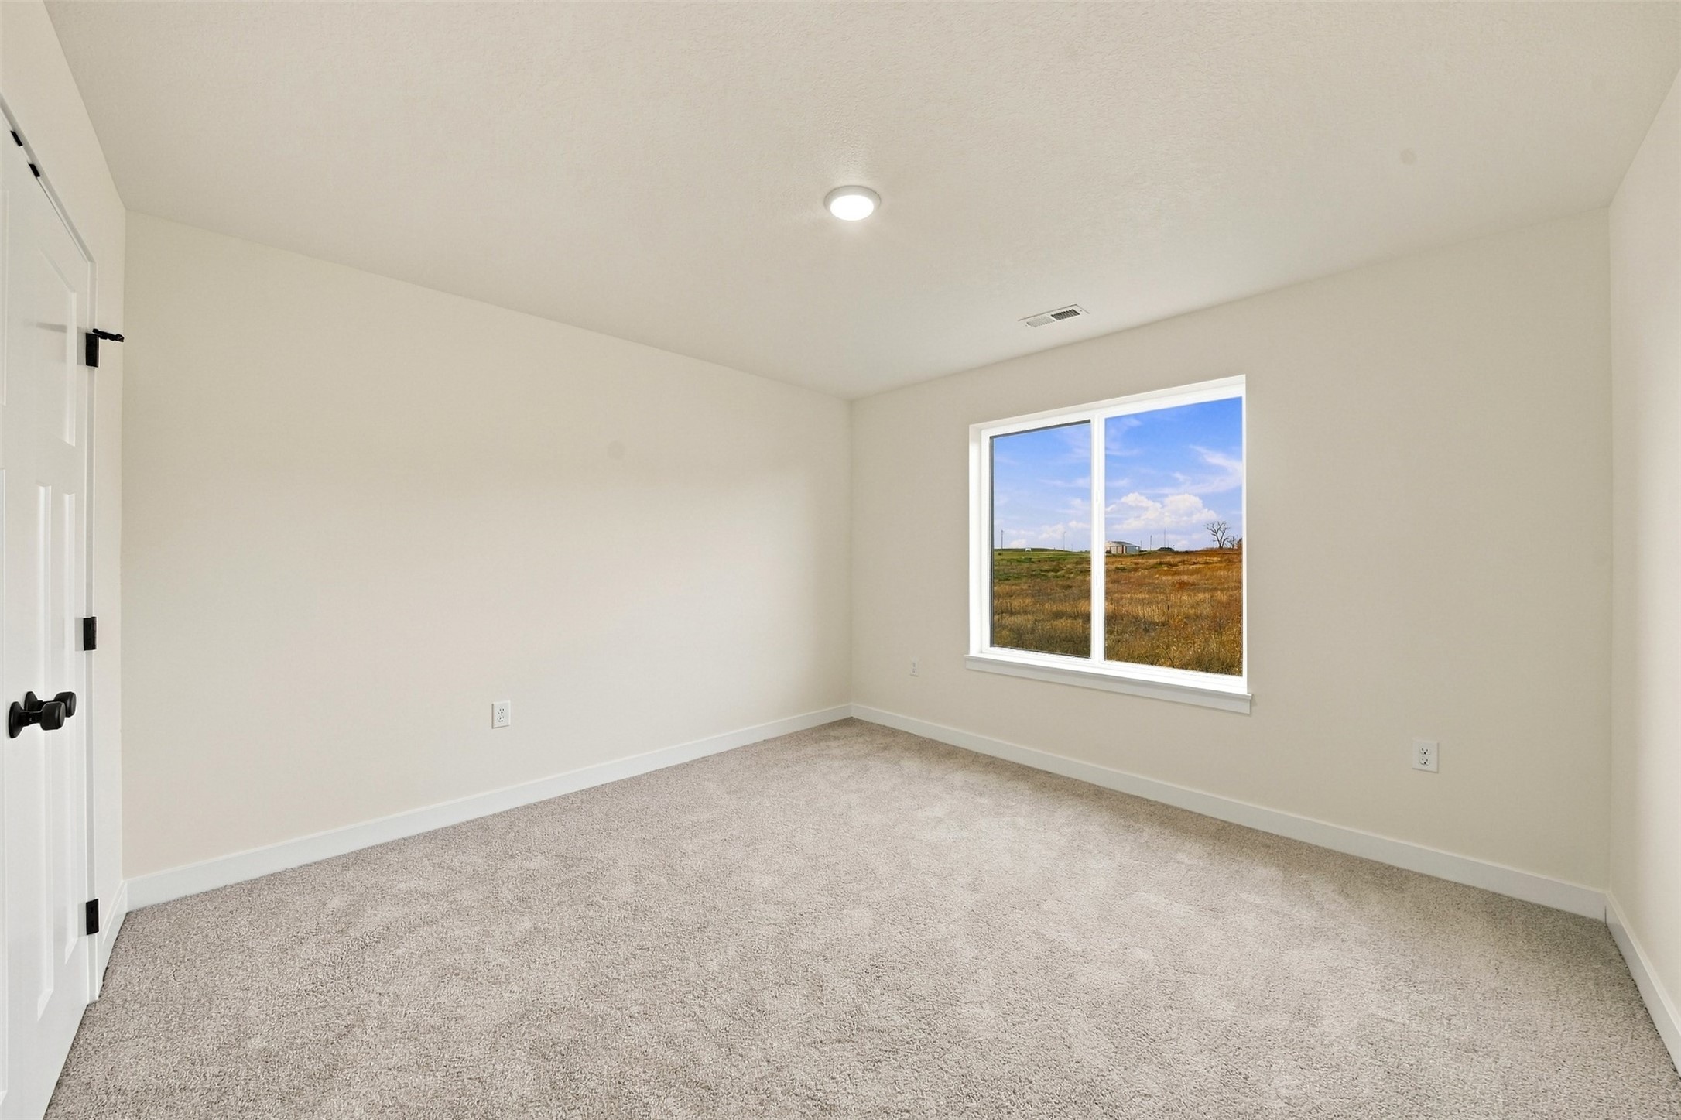
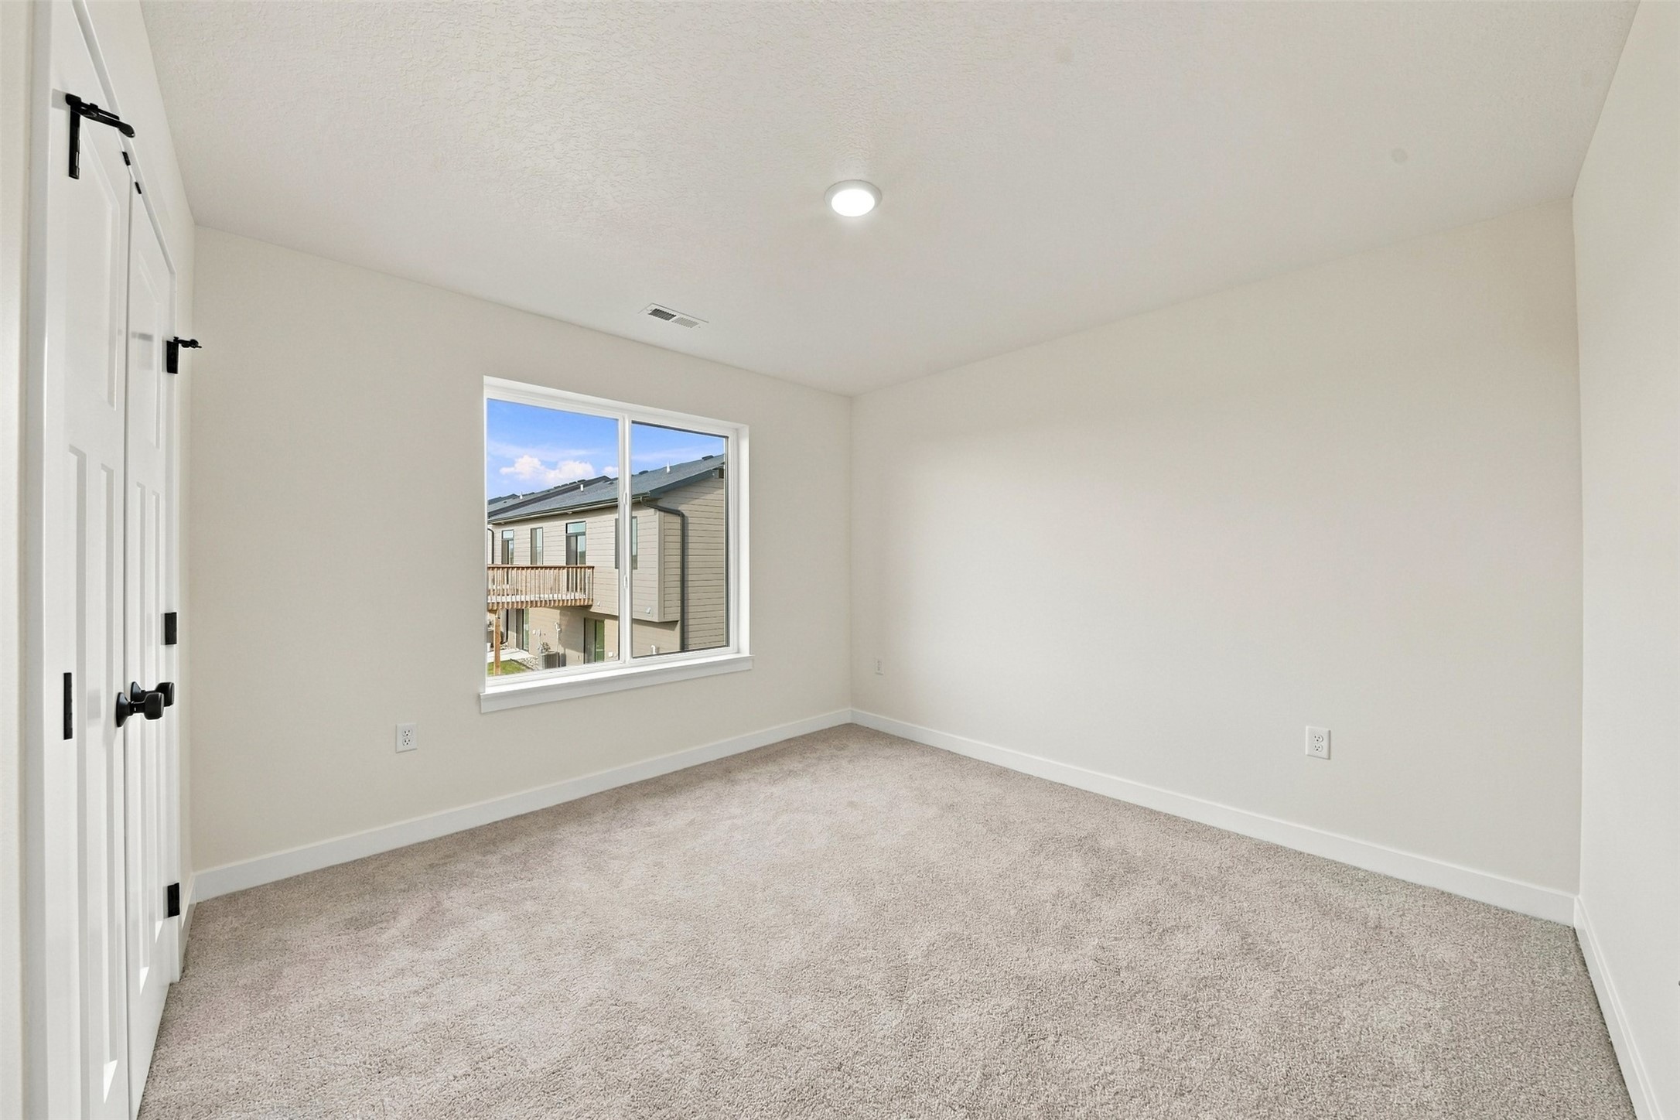
  • total bedrooms3
  • Total bathrooms3
  • full bathroom1
  • three quarter bathroom1
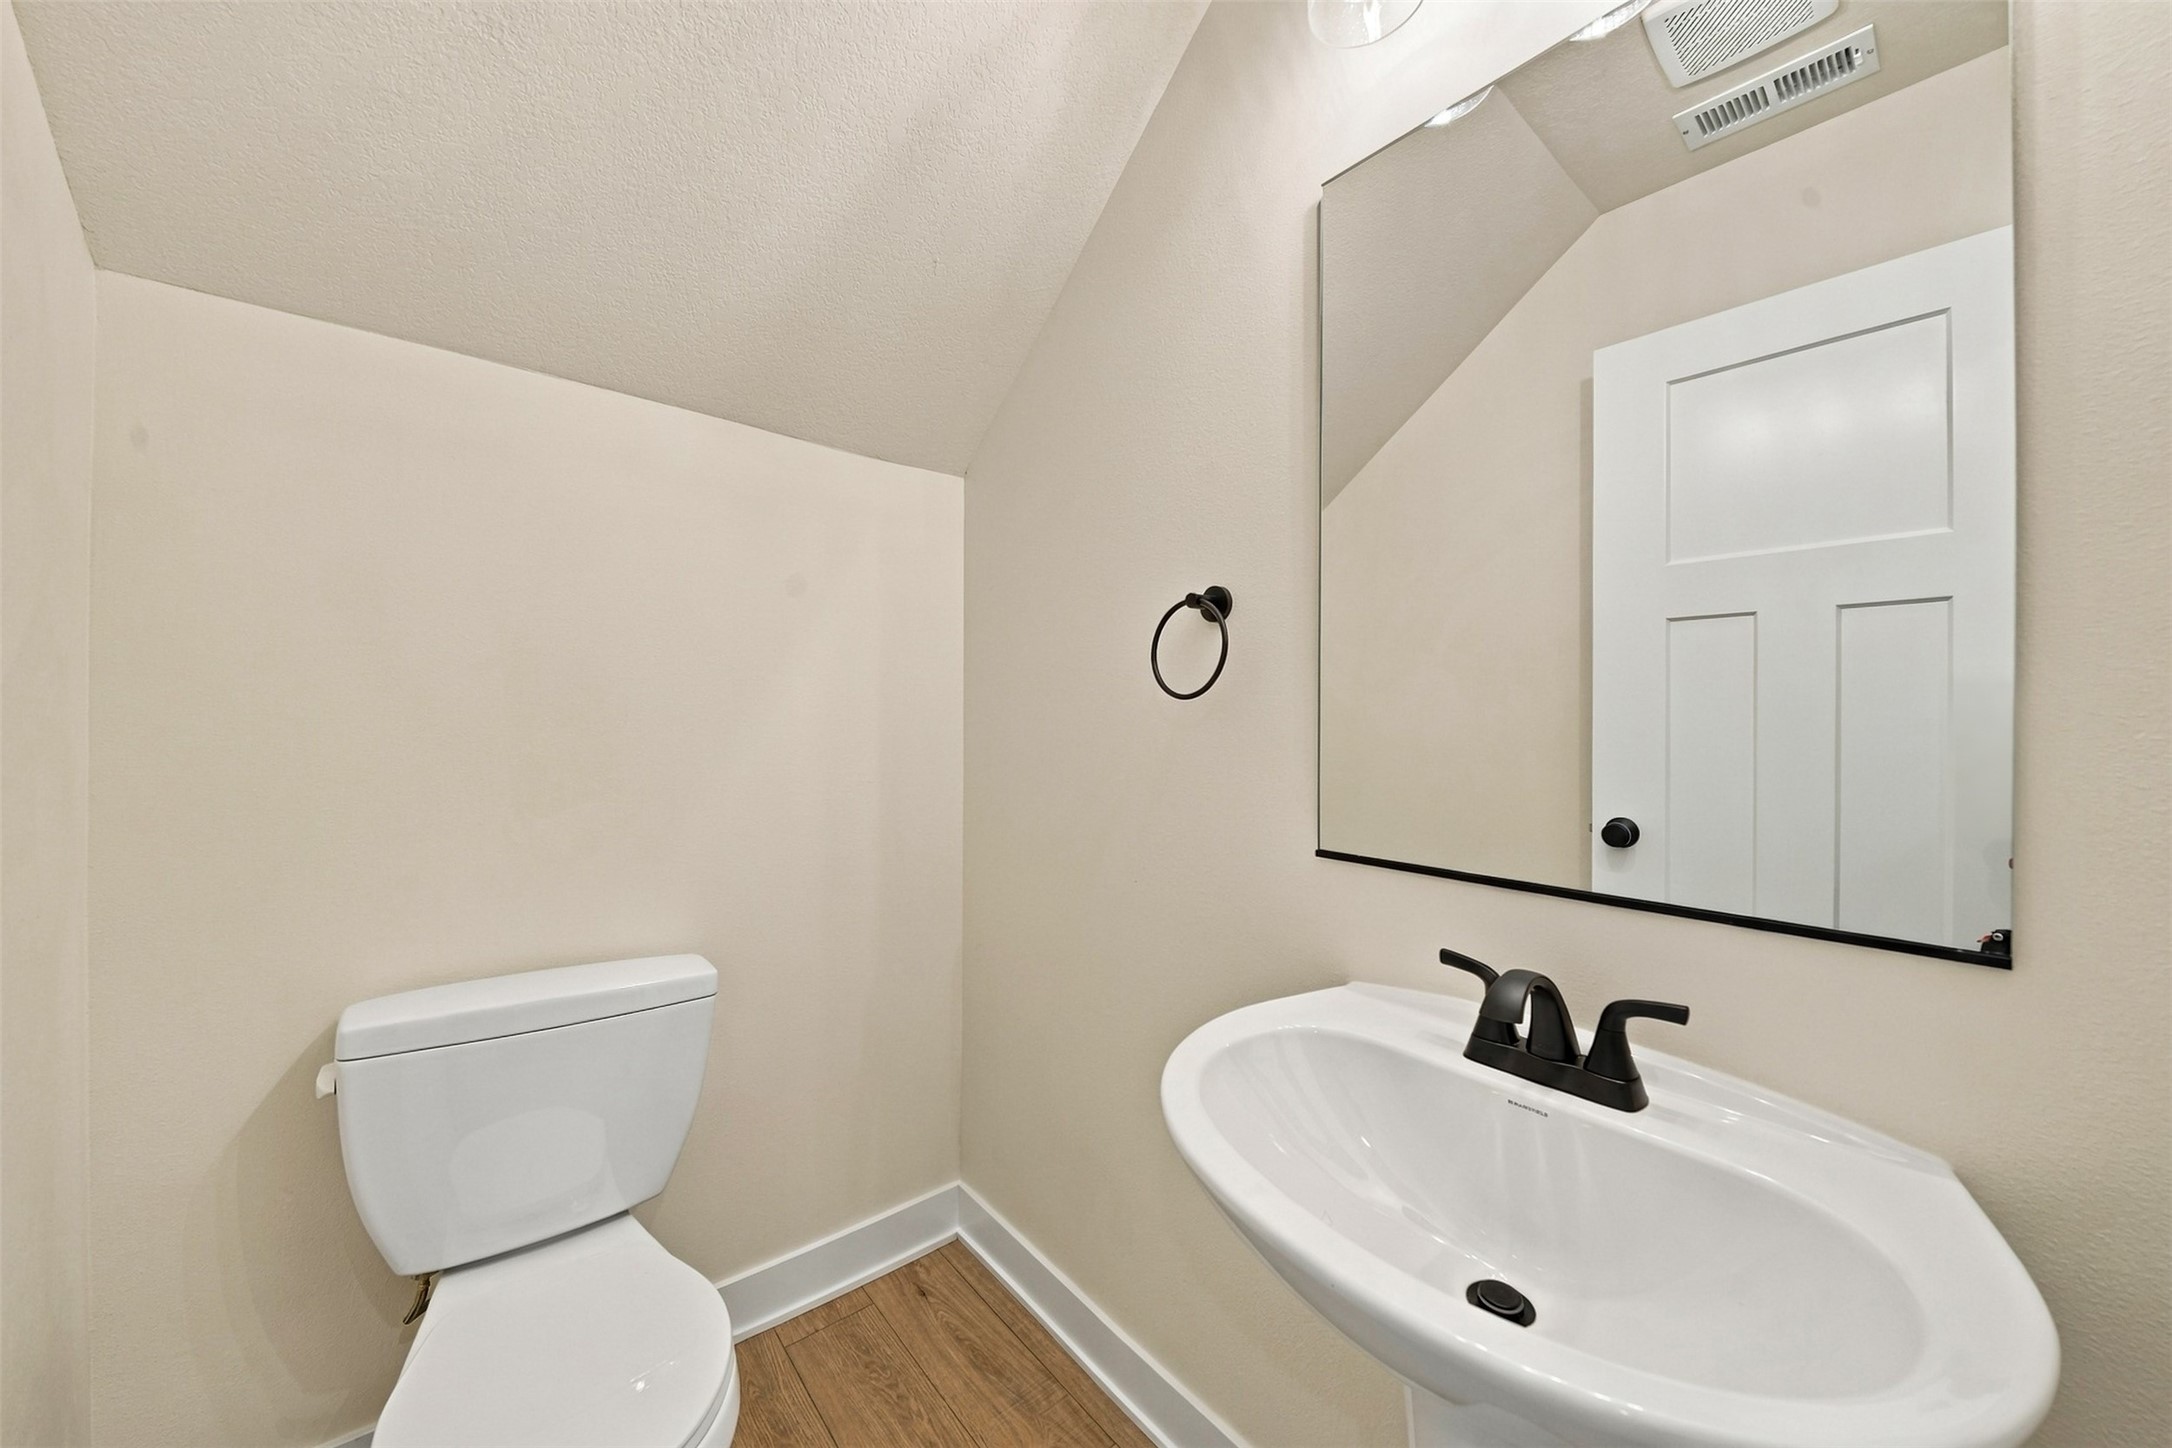
  • half bathroom1
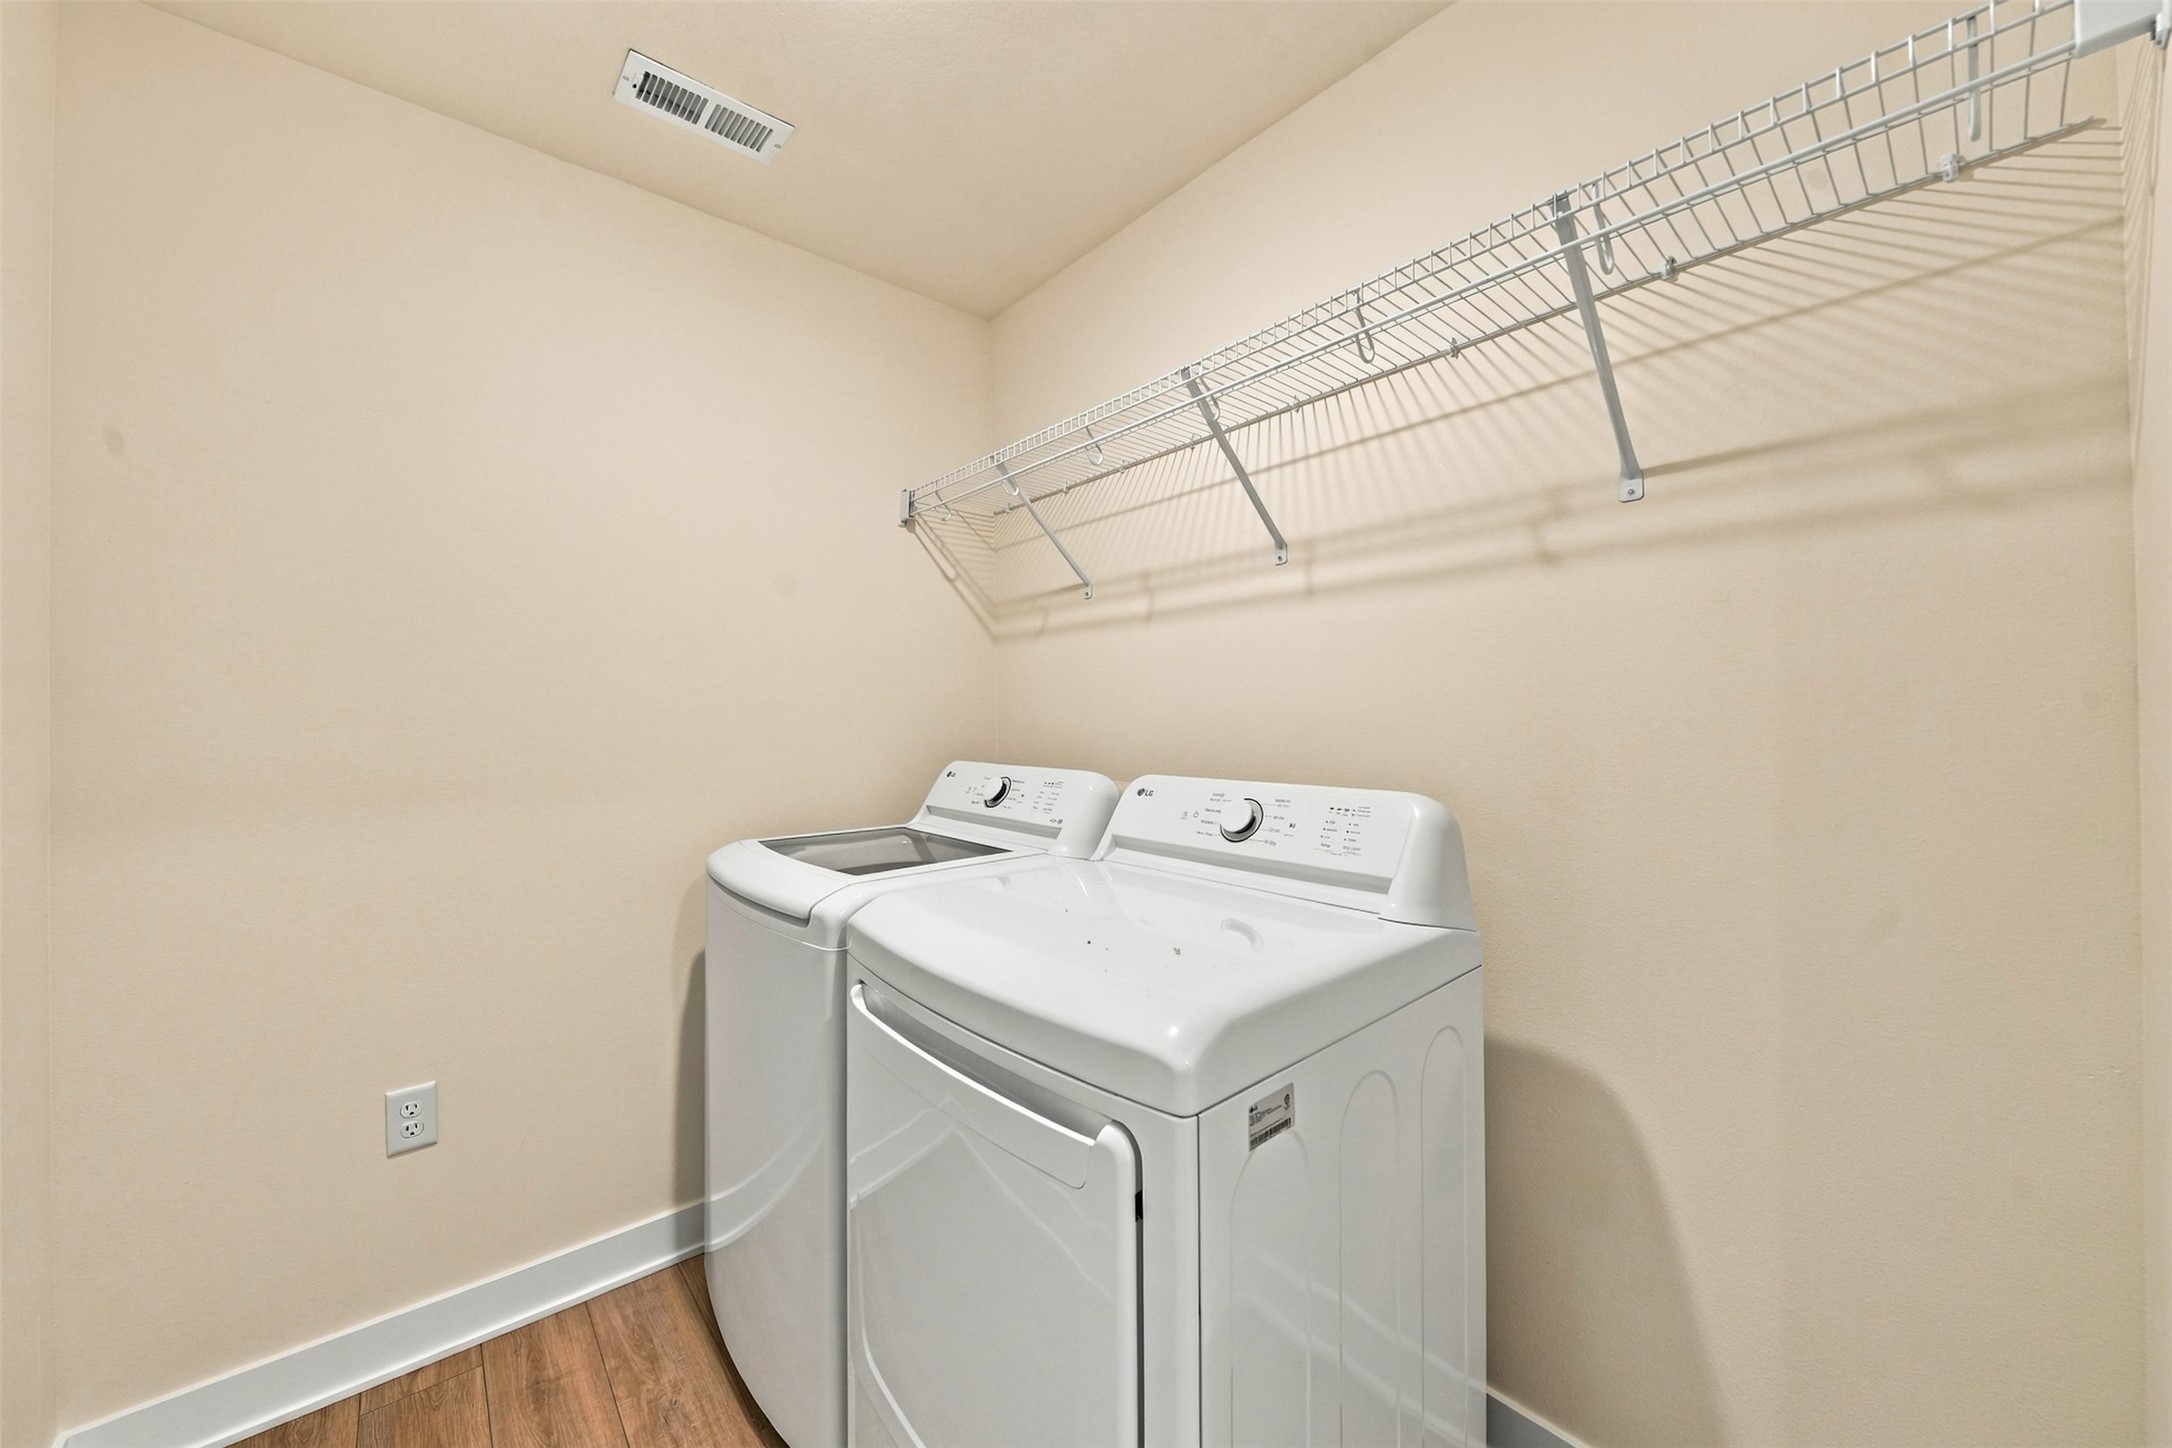
  • Laundry room Upper Level
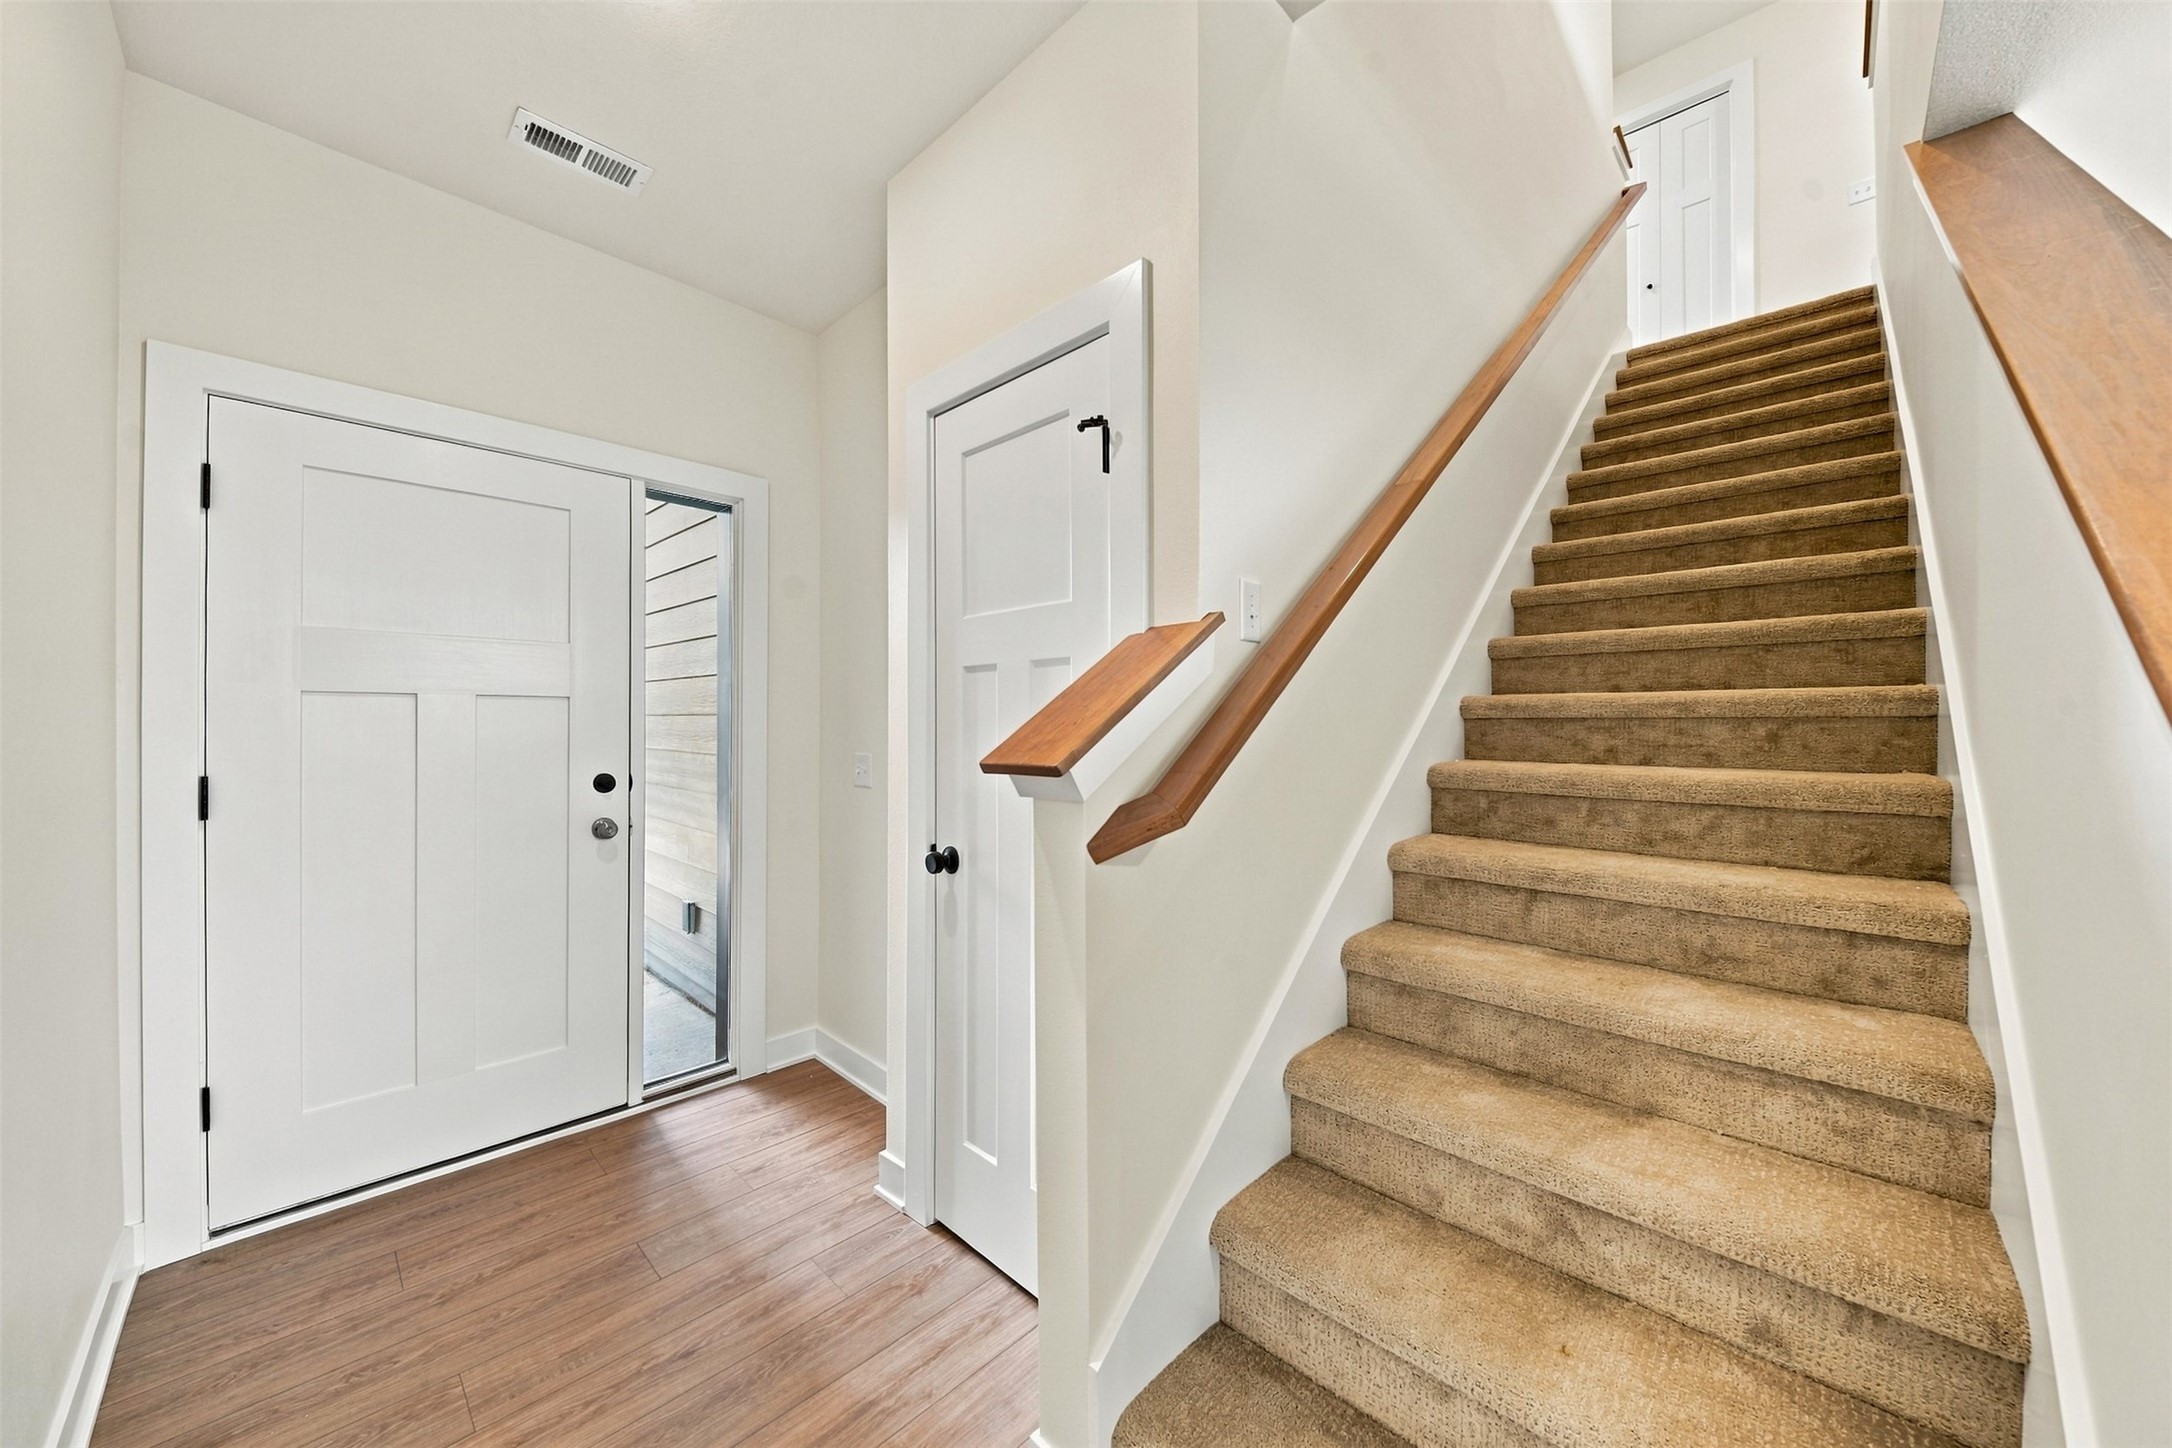
  • Flooring Carpet
  • Fireplace Electric
  • APPLIANCES Dryer, Dishwasher, Microwave, Refrigerator, Stove, Washer
  • other interior Features Dining Area

Area & Lot

  • Status Sold
  • Date Sold November 19, 2026
  • Living Area1,694 Sq.Ft.
  • Total Area1,694 Sq.Ft.
  • Lot Area2,178 Sq.Ft.
  • MLS® ID745809
  • TypeCondo
  • YEAR BUILT2026
  • NeighborhoodWaukee
  • Architecture StylesTwo Story
  • School DistrictWaukee

Exterior

  • STORIES2
  • Garage Space2.0
  • water SourcePublic
  • roofAsphalt, Shingle
  • lot featuresRectangular Lot
  • parkingAttached, Garage, Two Car Garage
  • HEAT TYPEForced Air, Gas, Natural Gas
  • AIR CONDITIONINGCentral Air
  • sewerPublic Sewer
  • SubstructurePoured, Slab
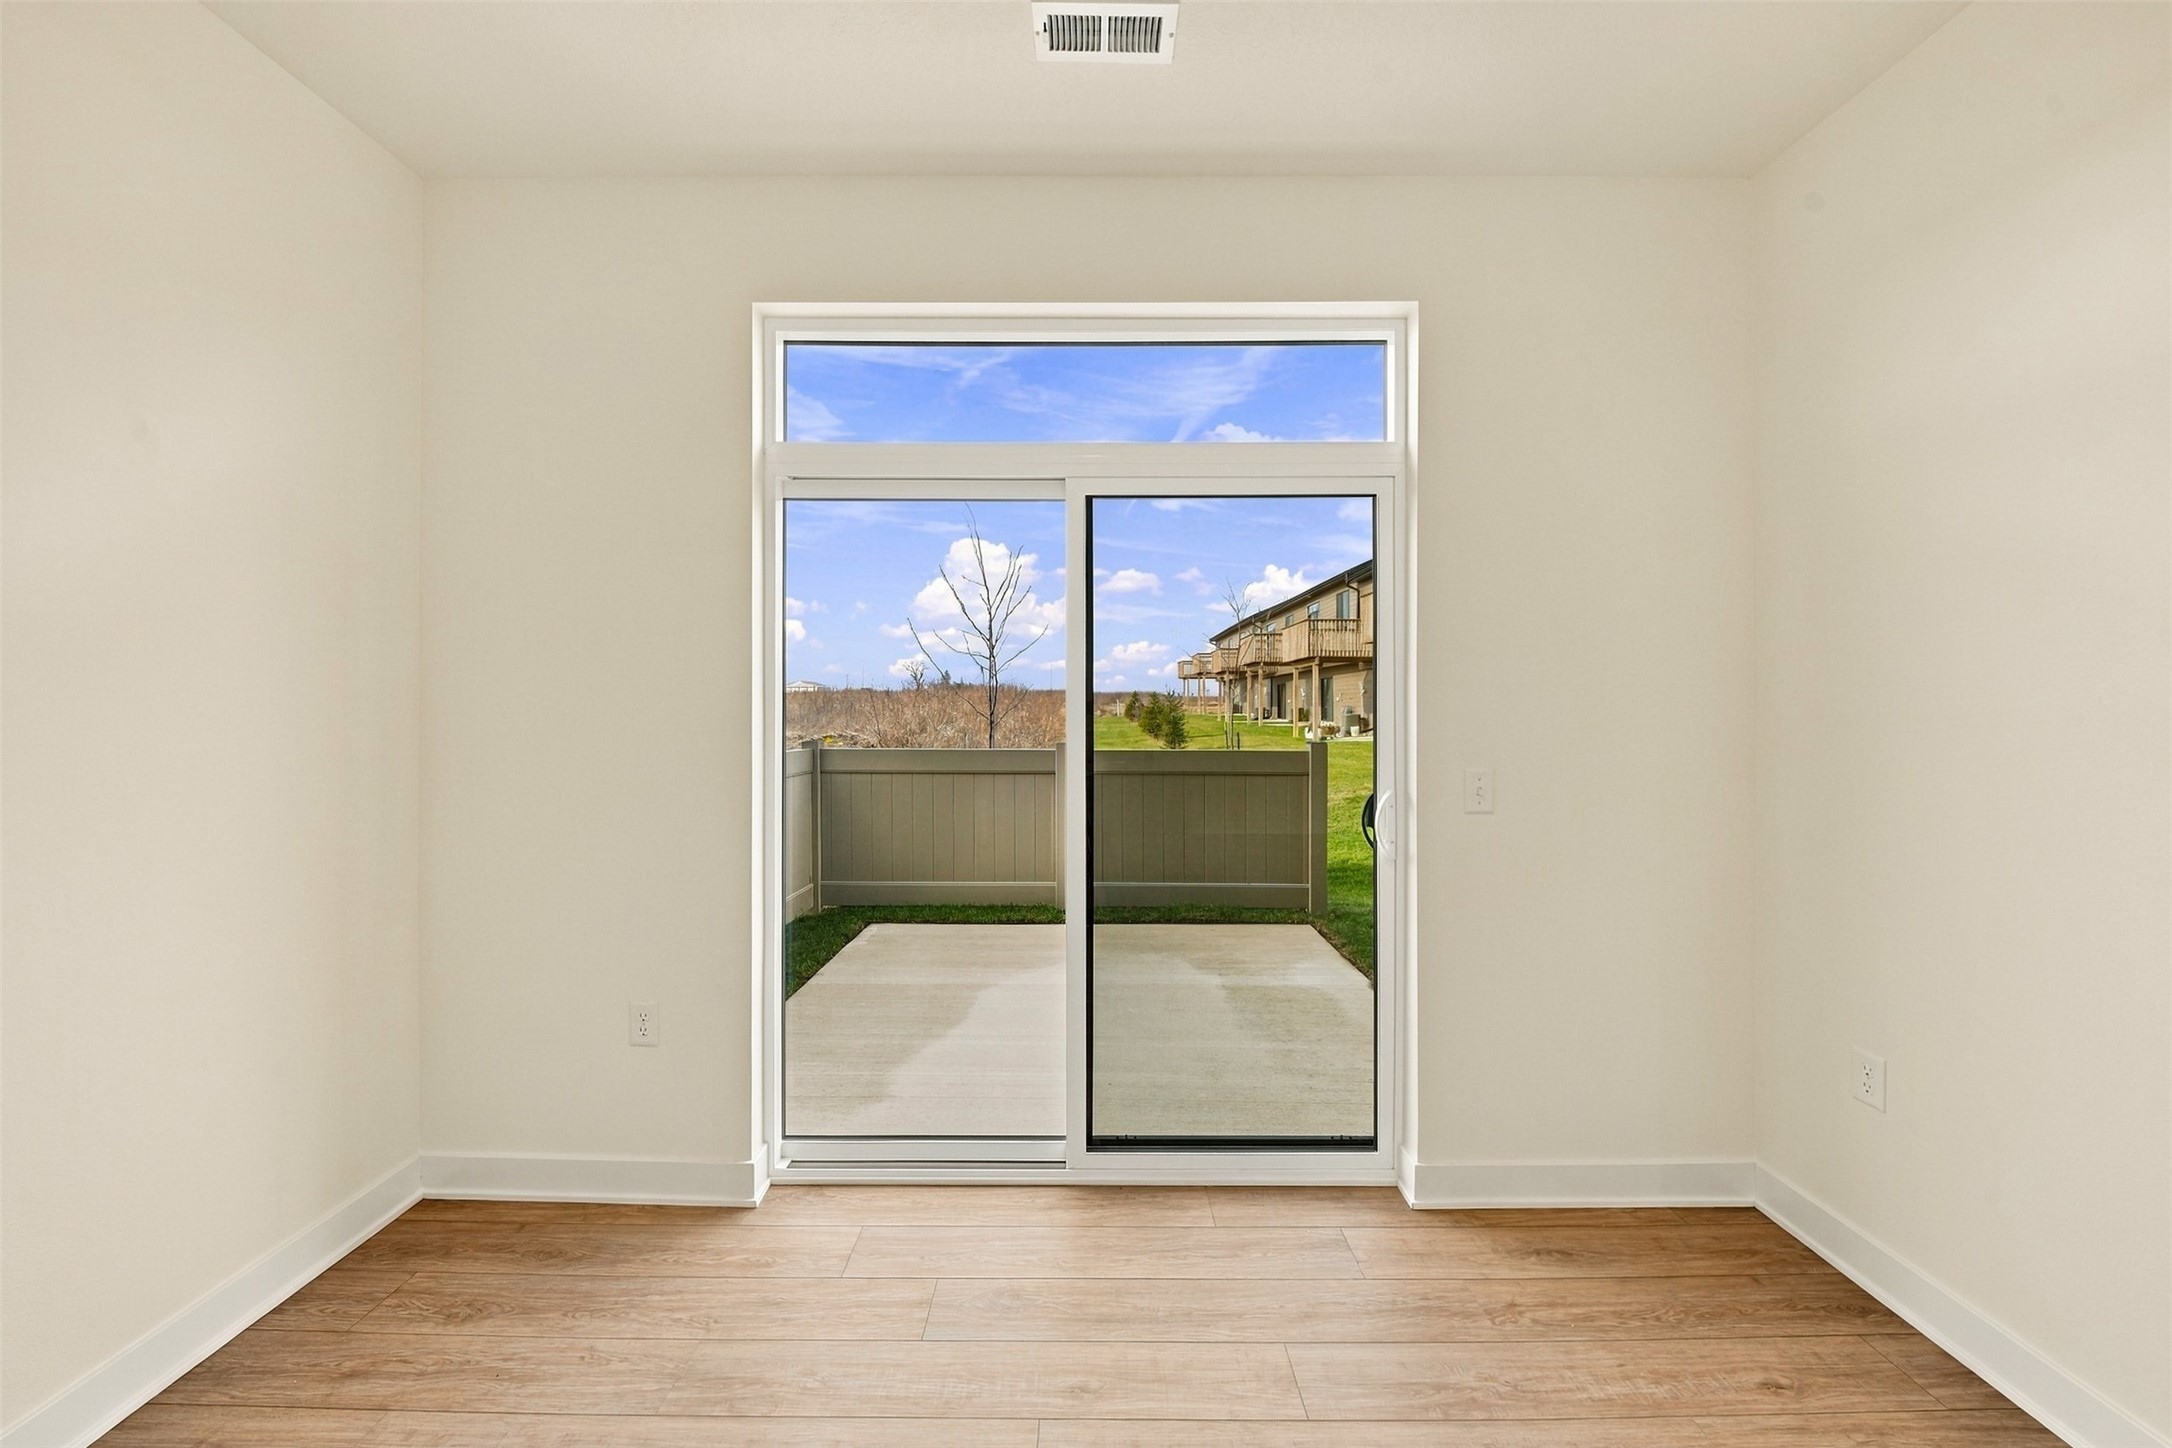
  • other exterior FeaturesIrrigation Sprinklers, Patio

Financial

  • Sales Price$269,900
  • HOA $160/mo
  • Zoning R

Waukee

Explore

Let’s Get You Moving

Whether you're buying, selling, building, or relocating to the Des Moines area, our team is ready to help you make your next move with confidence.

Start Your Home Search

Browse our exclusive properties in the area.

Let’s Get You Moving

Our team’s unprecedented professionalism, skill, and attention to detail has allowed us to set sales records. We will ensure your buying or selling experience exceeds your expectations.

Follow Us on Instagram